
27 Belton Boulevard St. Catharines (Glendale/glenridge), Ontario L2T 3N7


$1,085,000
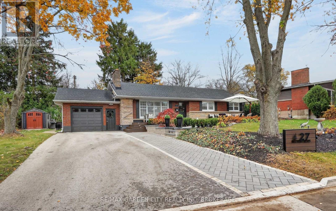
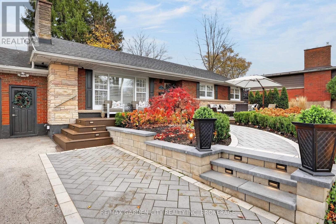
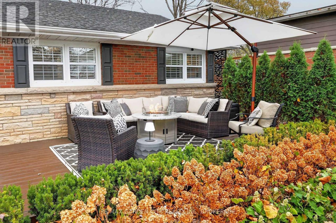
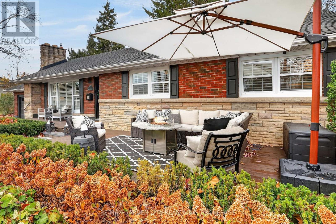
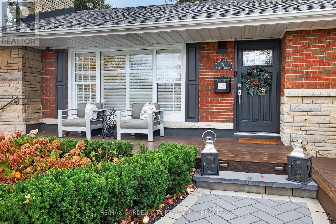
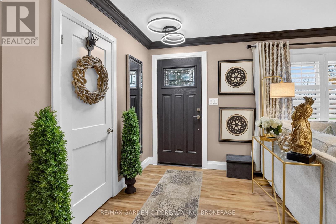
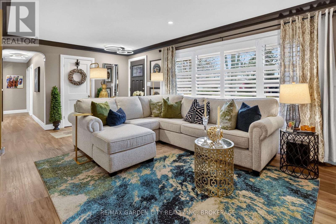
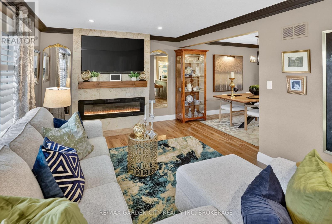
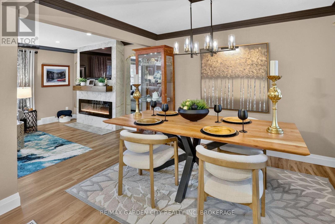
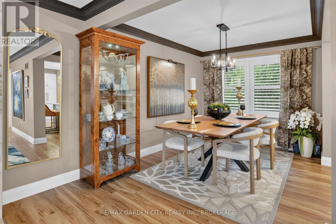
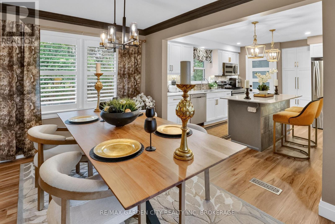
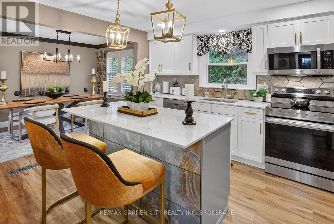
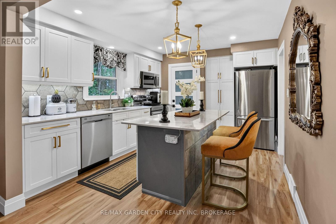
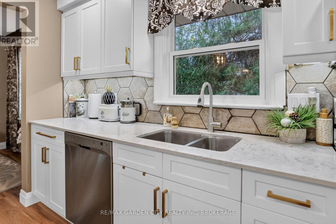
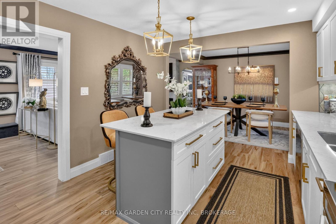
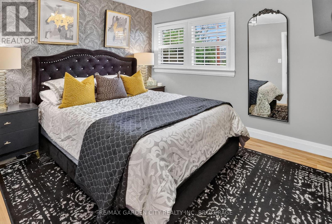
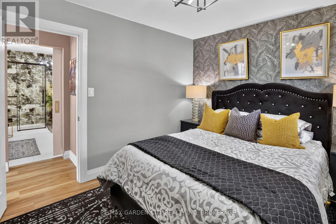
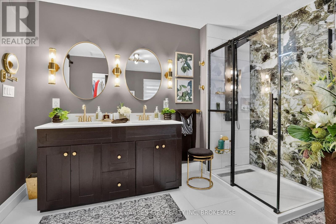
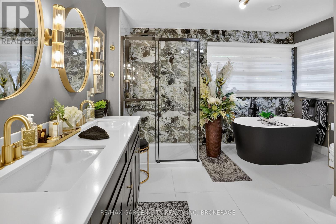
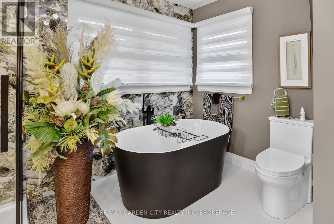
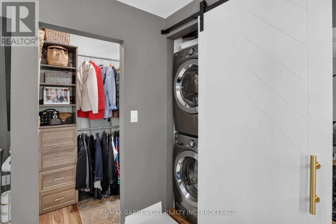
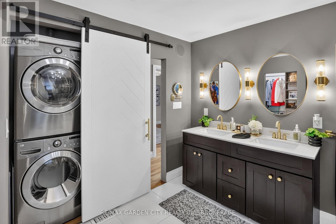
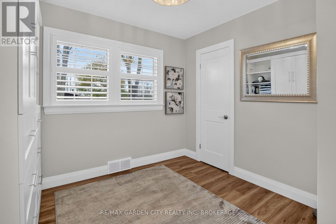
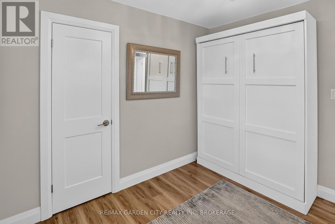
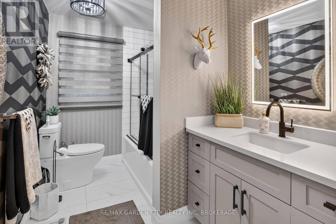
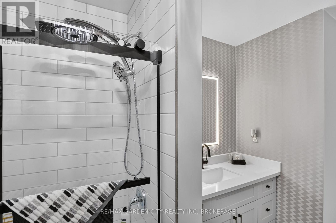
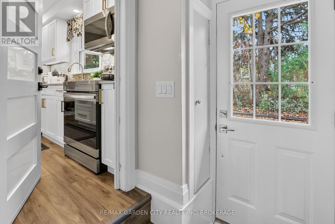
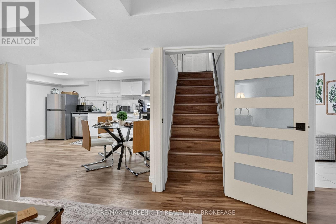
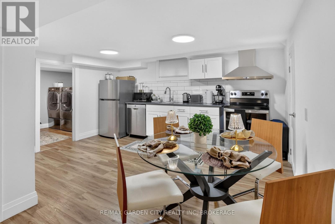
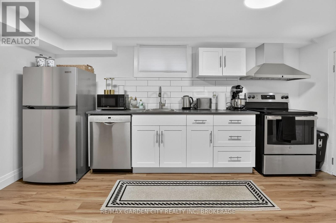
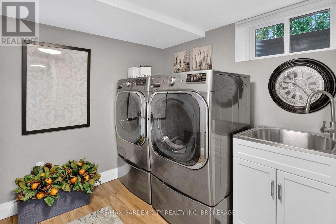
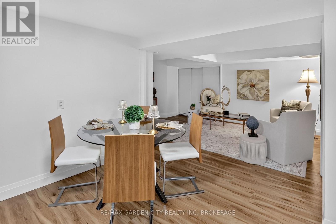
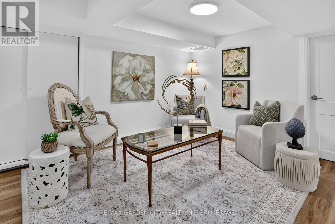
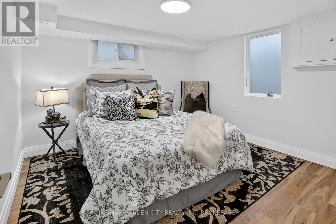
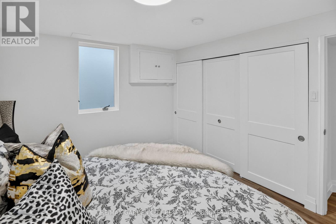
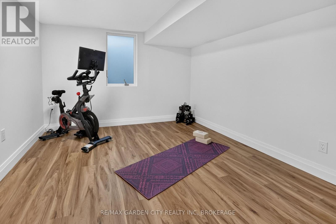
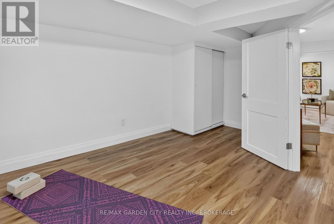
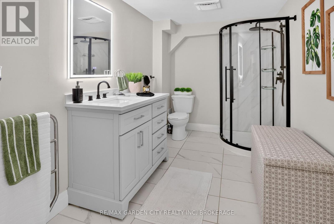
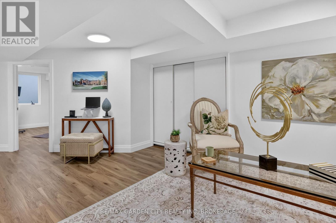
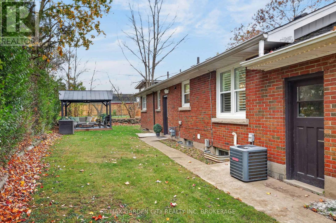
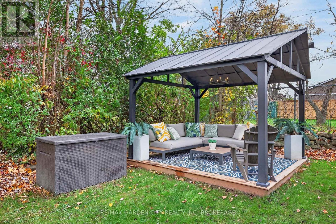
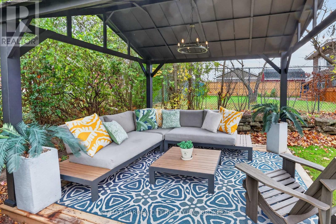
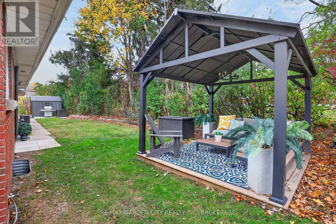
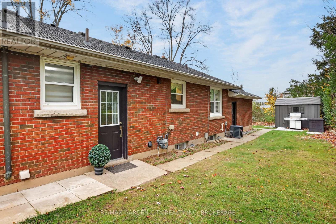
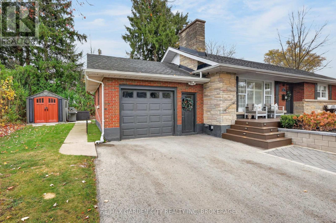
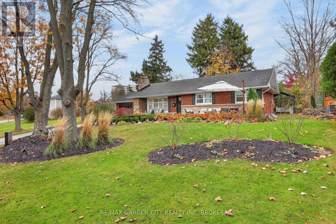
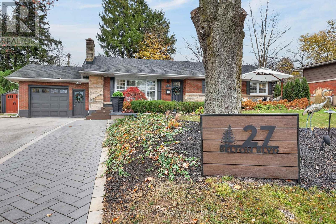
Incredible quality completely renovated brick bungalow in St.Catharines' sought-after community of Glenridge. As you pull into 27 Belton Boulevard you are instantly greeted by incredible welcoming curb appeal with thoughtfully and quality done landscaping along with a 6-car driveway, attached garage, and sprawling front porch lounge area. Step inside and you instantly find quality high-end renovations that span the entire interior of the home and not just on the main floor but through to the lower level ready-to-go in-law suite. The main floor hosts an incredible kitchen, dining, and living room space that flows nicely throughout as well as two main floor bedrooms and two full bathrooms, one of which is the showstopper primary 5-piece bathroom with walk-in-closet as well as laundry. The lower level can be reached through the interior of the home on the main level but also has its own separate entrance that can be accessed through rear of the home around the side featuring its own private backyard space. With its own full kitchen, dining room, living room, laundry, two bedrooms, full bathroom, and storage the space has incredible potential all around. Within walking distance to top rated elementary and secondary schools as well as Brock University and easy access to parks, trails, shopping, transit, Downtown St.Catharines and everything Niagara has to offer! (id:43681)
房源概要
| MLS® Number | X14168550 |
| 房源类型 | 民宅 |
| 社区名字 | 461 - Glendale/Glenridge |
| 特征 | 亲戚套间 |
| 总车位 | 7 |
详 情
| 浴室 | 3 |
| 地上卧房 | 2 |
| 地下卧室 | 2 |
| 总卧房 | 4 |
| Age | 51 To 99 Years |
| 建筑风格 | 平房 |
| 地下室进展 | 已装修 |
| 地下室功能 | Walk Out |
| 地下室类型 | 全完工 |
| 施工种类 | 独立屋 |
| 空调 | 中央空调 |
| 外墙 | 砖 |
| 壁炉 | 有 |
| 地基类型 | 混凝土 |
| 供暖方式 | 天然气 |
| 供暖类型 | 压力热风 |
| 储存空间 | 1 |
| 内部尺寸 | 1100 - 1500 Sqft |
| 类型 | 独立屋 |
| 设备间 | 市政供水 |
车 位
| 附加车库 | |
| Garage |
土地
| 英亩数 | 无 |
| 污水道 | Sanitary Sewer |
| 土地深度 | 96 Ft ,4 In |
| 土地宽度 | 81 Ft ,7 In |
| 不规则大小 | 81.6 X 96.4 Ft |
房 间
| 楼 层 | 类 型 | 长 度 | 宽 度 | 面 积 |
|---|---|---|---|---|
| 地下室 | 卧室 | 3.445 m | 3.289 m | 3.445 m x 3.289 m |
| 地下室 | 浴室 | 3.308 m | 2.023 m | 3.308 m x 2.023 m |
| 地下室 | 洗衣房 | 2.489 m | 2.238 m | 2.489 m x 2.238 m |
| 地下室 | 设备间 | 3.766 m | 3.446 m | 3.766 m x 3.446 m |
| 地下室 | 家庭房 | 4.278 m | 3.232 m | 4.278 m x 3.232 m |
| 地下室 | 厨房 | 4.418 m | 3.091 m | 4.418 m x 3.091 m |
| 地下室 | 卧室 | 5.161 m | 3.33 m | 5.161 m x 3.33 m |
| 一楼 | 客厅 | 6.74 m | 3.385 m | 6.74 m x 3.385 m |
| 一楼 | 餐厅 | 3.454 m | 2.712 m | 3.454 m x 2.712 m |
| 一楼 | 厨房 | 3.57 m | 3.295 m | 3.57 m x 3.295 m |
| 一楼 | 主卧 | 3.31 m | 2.933 m | 3.31 m x 2.933 m |
| 一楼 | 浴室 | 3.678 m | 3.303 m | 3.678 m x 3.303 m |
| 一楼 | 卧室 | 2.927 m | 2.878 m | 2.927 m x 2.878 m |
| 一楼 | 浴室 | 3.304 m | 1.879 m | 3.304 m x 1.879 m |

The trademarks REALTOR®, REALTORS®, and the REALTOR® logo are controlled by The Canadian Real Estate Association (CREA) and identify real estate professionals who are members of CREA. The trademarks MLS®, Multiple Listing Service® and the associated logos are owned by The Canadian Real Estate Association (CREA) and identify the quality of services provided by real estate professionals who are members of CREA. The trademark DDF® is owned by The Canadian Real Estate Association (CREA) and identifies CREA's Data Distribution Facility (DDF®)
Niagara Association of REALTORS®
RE/MAX Garden City Realty Inc, Brokerage
November 10 2026 10:22:56
