
312 - 180 Alberta Avenue Toronto (Oakwood Village), Ontario M6C 0B4


$2,400 Monthly
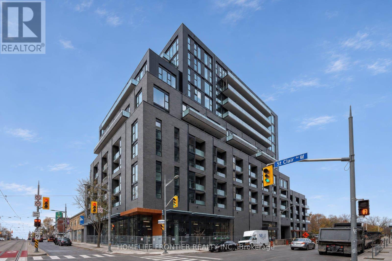
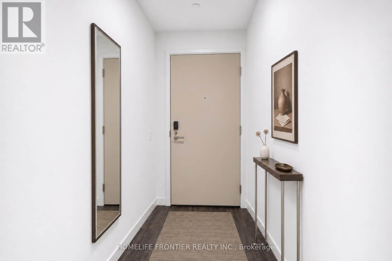
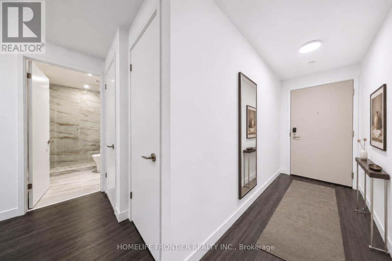
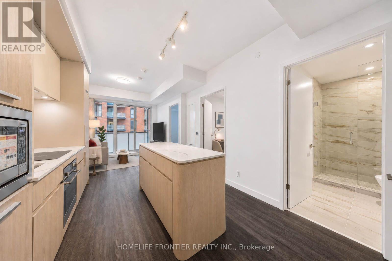
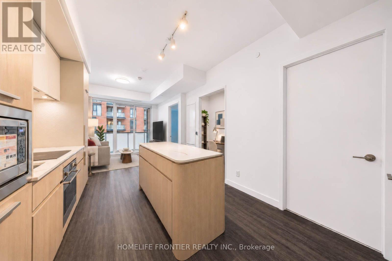
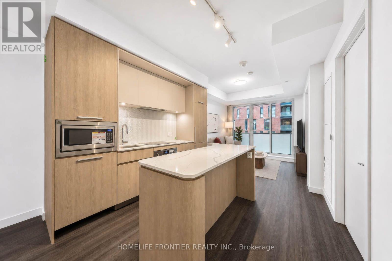
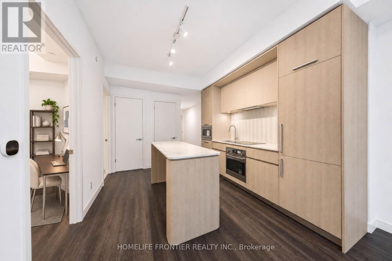
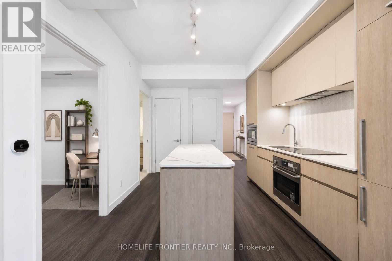
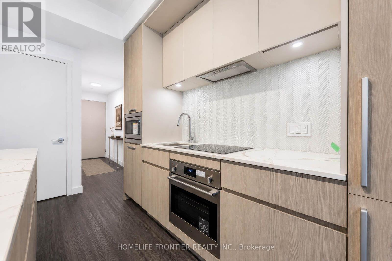
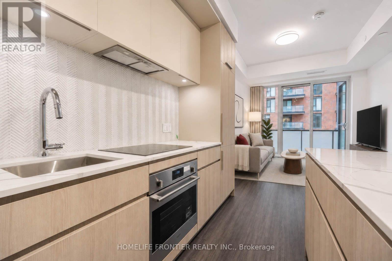
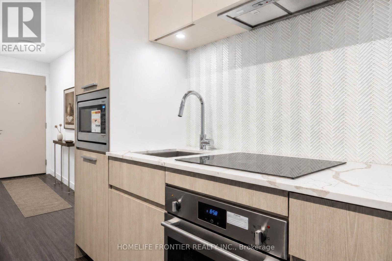
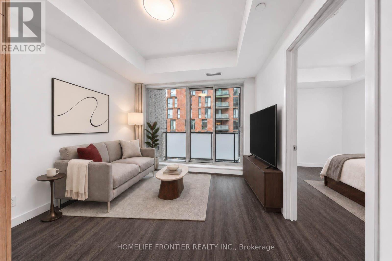
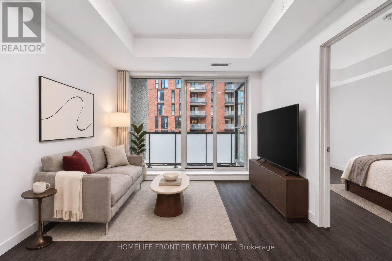
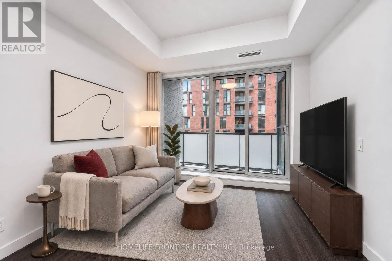
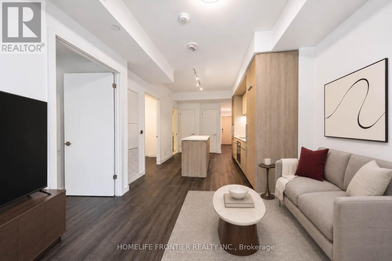
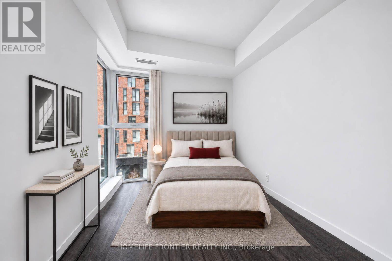
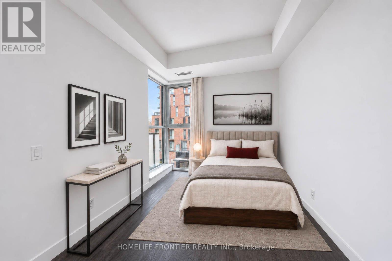
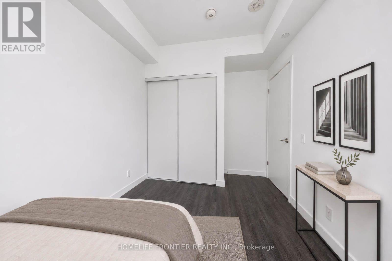
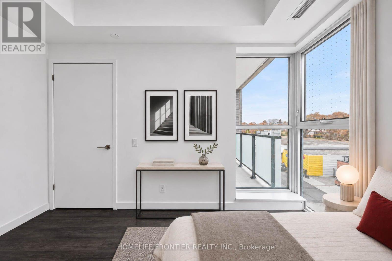
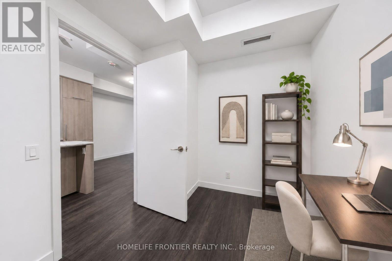
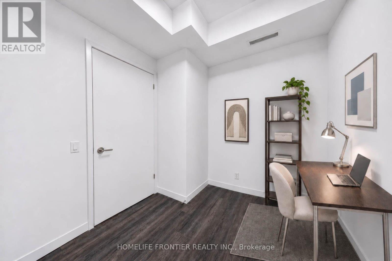
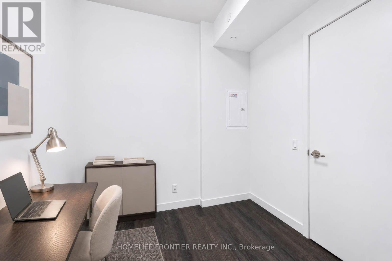
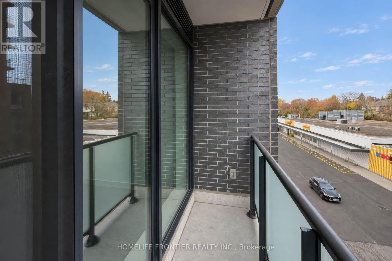
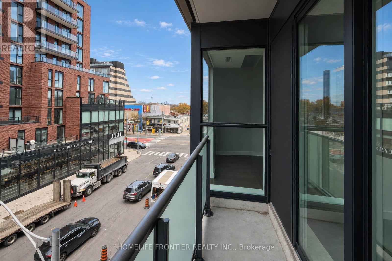
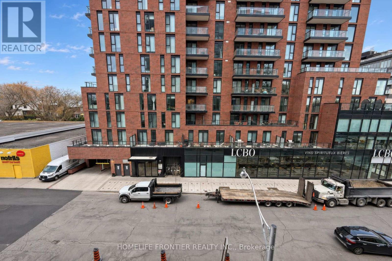
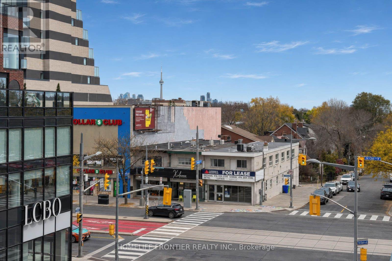
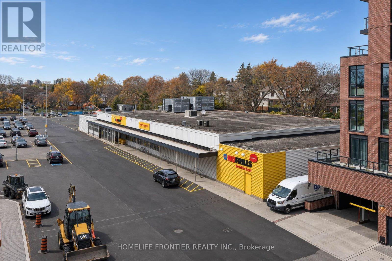
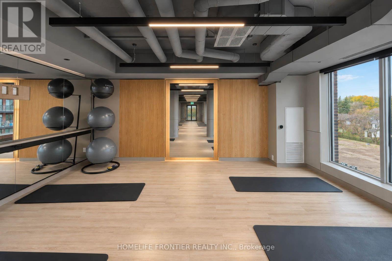
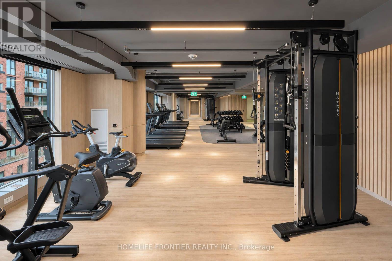
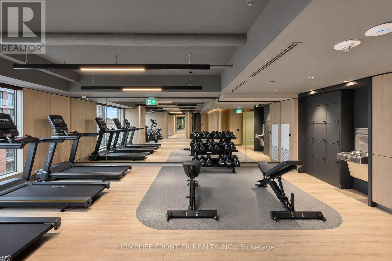
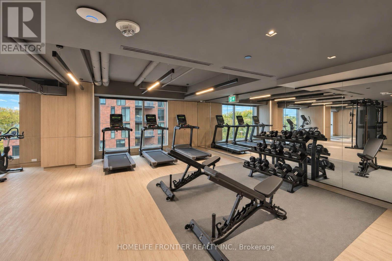
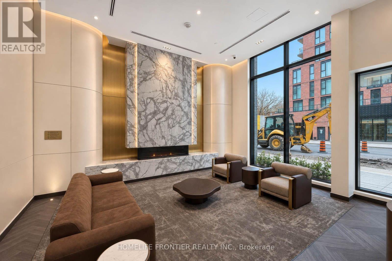
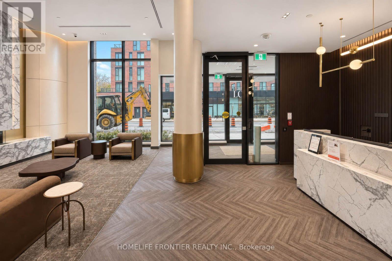
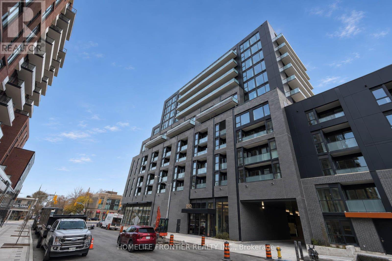
Welcome to this brand- new 1Bed+ Den at 908 St. Clair West Village located in the heart of one of Toronto's most prestigious neighborhoods, with everything at your doorstep! Experience affordable luxury in this beautifully designed building, featuring a dramatic 16-ft elegant lobby, entertain friends in a stylish social lounge with mixology bar, wine room, a naturally bright and fully equipped fitness centre, and a stunning rooftop garden with comfortable seating, BBQ and a cozy fireplace, and also enjoy dedicated co-working space. The brand-new 1 Bed + Den Total 621 SQ.FT ( 588 SQ.FT + 33 SQ.FT Balcony) suite features 9-ft ceilings, a Smart Home Automation System for enhanced comfort and convenience, a custom designed beautiful and elegant stylish kitchen with integrated built in appliances, quartz countertops, glass tile backsplash, a stylish centre island with an extended breakfast bar, offering the perfect space for casual dining and entertaining and soft-close cabinetry. Elegant custom-designed bathroom with a rounded-edge vanity, matching mirror and frameless shower glass. Laminate flooring throughout. Den can be used as a 2nd Br. Unbeatable location! You are just steps from everyday essentials. Step to St. Clair West Subway Station, the dedicated streetcar line, LCBO and Tim Hortons right at the base of the building, and No Frills supermarket right next door, and array of boutique shops , cafes, and restaurants. Enjoy everything the vibrant St. Clair West neighbourhood has to offer right outside your door! Photos have been virtually staged for illustrative purposes. A perfect blend of sophisticated urban living, modern technology, comfort, and convenience in one of Toronto's most desirable neighbourhoods! (id:43681)
房源概要
| MLS® Number | C14168540 |
| 房源类型 | 民宅 |
| 社区名字 | Oakwood Village |
| 附近的便利设施 | 公园, 礼拜场所, 公共交通, 学校 |
| Communication Type | High Speed Internet |
| 社区特征 | Pets Not Allowed |
| 特征 | 阳台, 无地毯, In Suite Laundry |
详 情
| 浴室 | 1 |
| 地上卧房 | 1 |
| 地下卧室 | 1 |
| 总卧房 | 2 |
| Age | New Building |
| 公寓设施 | Security/concierge, 健身房, 宴会厅, Visitor Parking |
| 家电类 | 烤箱 - Built-in, Cooktop, 洗碗机, 烘干机, 微波炉, 烤箱, Hood 电扇, 洗衣机, 窗帘, 冰箱 |
| 地下室类型 | 没有 |
| 空调 | 中央空调 |
| 外墙 | 砖 |
| Flooring Type | Laminate |
| 供暖方式 | 天然气 |
| 供暖类型 | 压力热风 |
| 内部尺寸 | 500 - 599 Sqft |
| 类型 | 公寓 |
车 位
| 地下 | |
| Garage |
土地
| 英亩数 | 无 |
| 土地便利设施 | 公园, 宗教场所, 公共交通, 学校 |
房 间
| 楼 层 | 类 型 | 长 度 | 宽 度 | 面 积 |
|---|---|---|---|---|
| Flat | 客厅 | 3.048 m | 2.794 m | 3.048 m x 2.794 m |
| Flat | 餐厅 | 3.2 m | 3.048 m | 3.2 m x 3.048 m |
| Flat | 厨房 | 3.2 m | 3.048 m | 3.2 m x 3.048 m |
| Flat | 主卧 | 3.023 m | 2.743 m | 3.023 m x 2.743 m |
| Flat | 衣帽间 | 2.718 m | 2.438 m | 2.718 m x 2.438 m |

The trademarks REALTOR®, REALTORS®, and the REALTOR® logo are controlled by The Canadian Real Estate Association (CREA) and identify real estate professionals who are members of CREA. The trademarks MLS®, Multiple Listing Service® and the associated logos are owned by The Canadian Real Estate Association (CREA) and identify the quality of services provided by real estate professionals who are members of CREA. The trademark DDF® is owned by The Canadian Real Estate Association (CREA) and identifies CREA's Data Distribution Facility (DDF®)
Toronto Real Estate Board
Homelife Frontier Realty Inc.
November 10 2026 10:00:21
