
206 Berkeley Street Toronto (Moss Park), Ontario M5A 2X4


$1,229,000
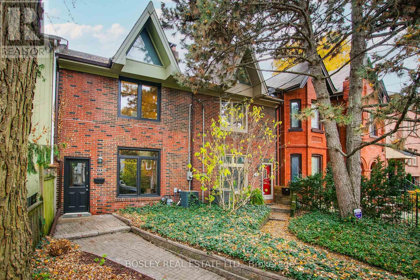
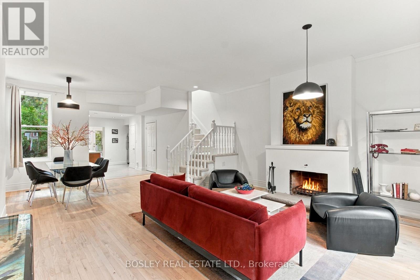
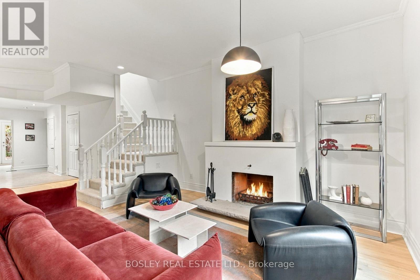
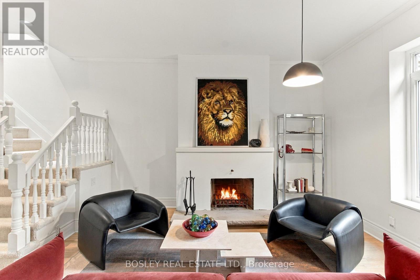
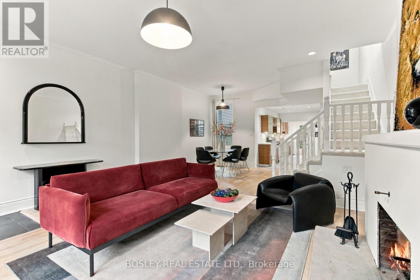
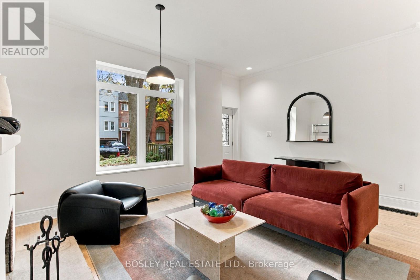
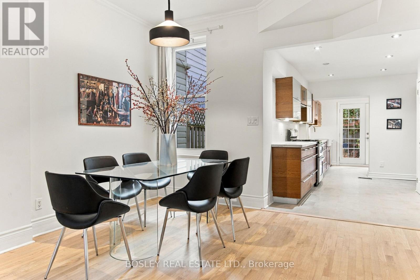
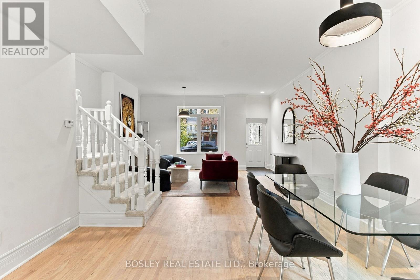
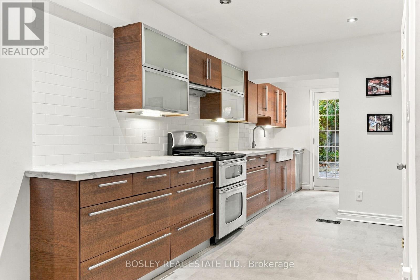
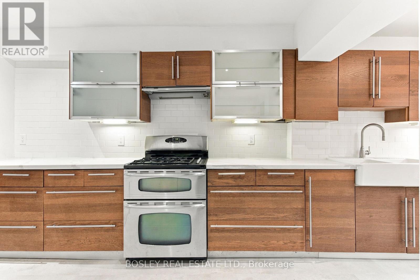
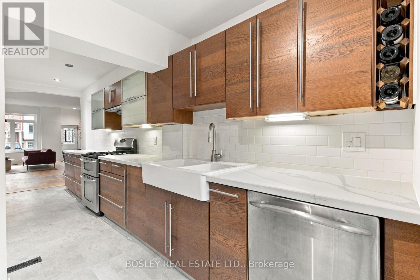
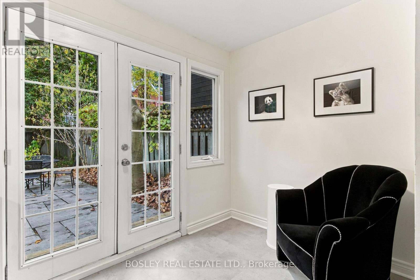
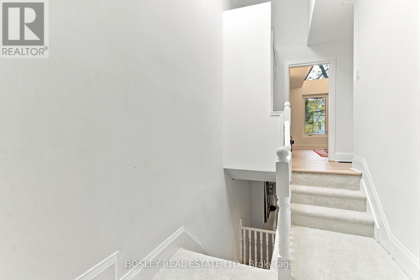
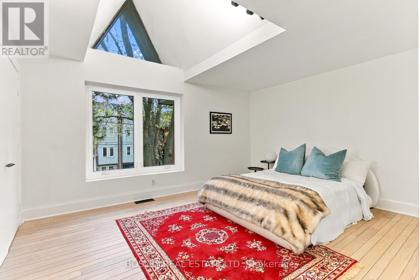
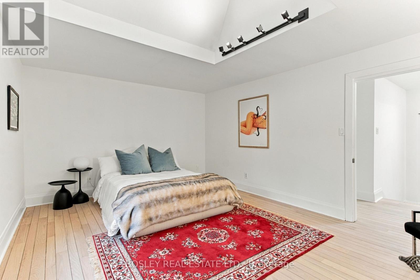
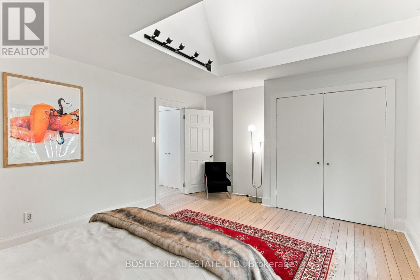
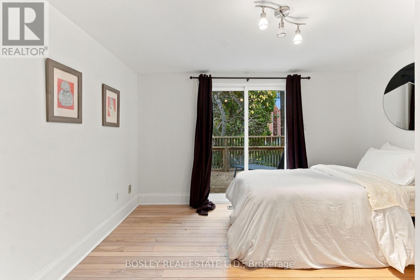
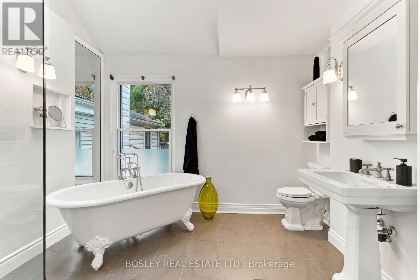
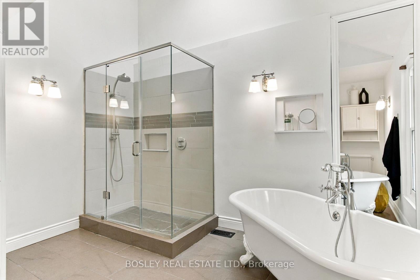
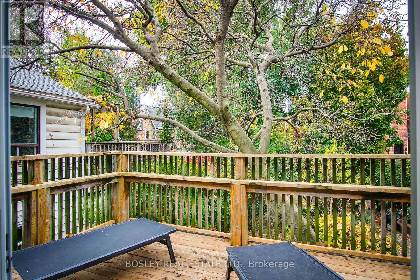
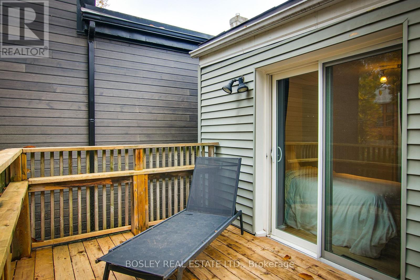
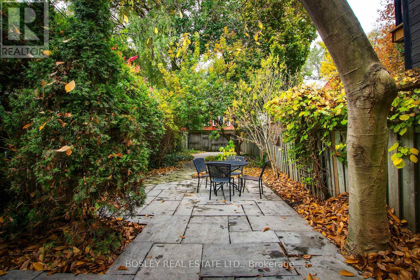
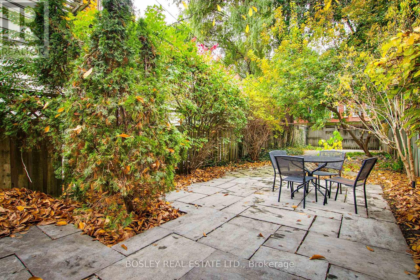
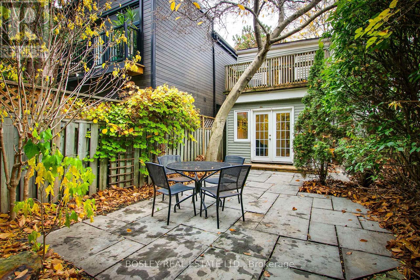
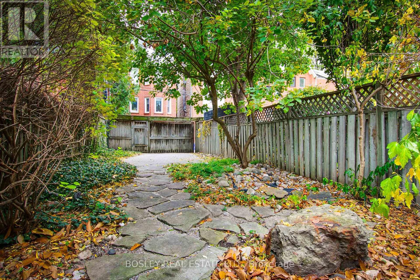
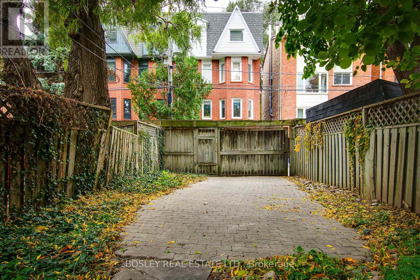
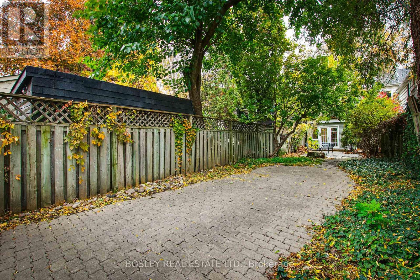
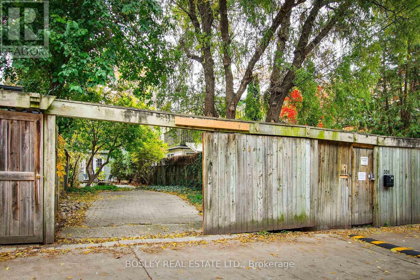
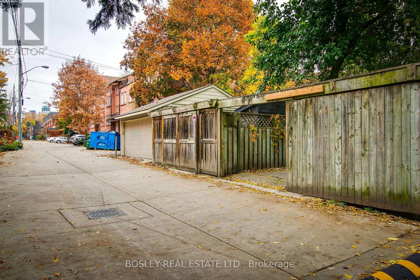
This charming Edwardian is an ideal house for the smaller family or a couple who love to entertain. The ground floor is large and wide and has great flow - ideal for 40 friends! The rear walkout leads to a deep west facing garden with multiple seating areas. The house is light and airy with large windows and multiple skylights. The modern kitchen has an adjacent breakfast nook that walks-out to the garden. Upstairs the spacious primary has a cathedral ceiling and double closets. The spa-like main bath has a skylight; a clawfoot soaker tub and a huge separate shower. The charming 2nd bedroom has a walk-out to a west facing deck nestled under a tree. Let's talk potential. This wide and deep lot can easily park 2 cars; 4 with tandem parking. There is potential for a double garage/laneway house. At the back is Milan Street. Half the block have severed half the lot and created new building lots on Milan. We checked. The City says its relatively easy with the many precedents nearby. All this in a great lower Cabbagetown location. Easy access to transit and all the best of downtown! (id:43681)
房源概要
| MLS® Number | C14168112 |
| 房源类型 | 民宅 |
| 社区名字 | Moss Park |
| 设备类型 | 热水器 |
| 特征 | Lane |
| 总车位 | 2 |
| 租赁设备类型 | 热水器 |
| 结构 | Deck, Patio(s) |
详 情
| 浴室 | 2 |
| 地上卧房 | 2 |
| 总卧房 | 2 |
| Age | 100+ Years |
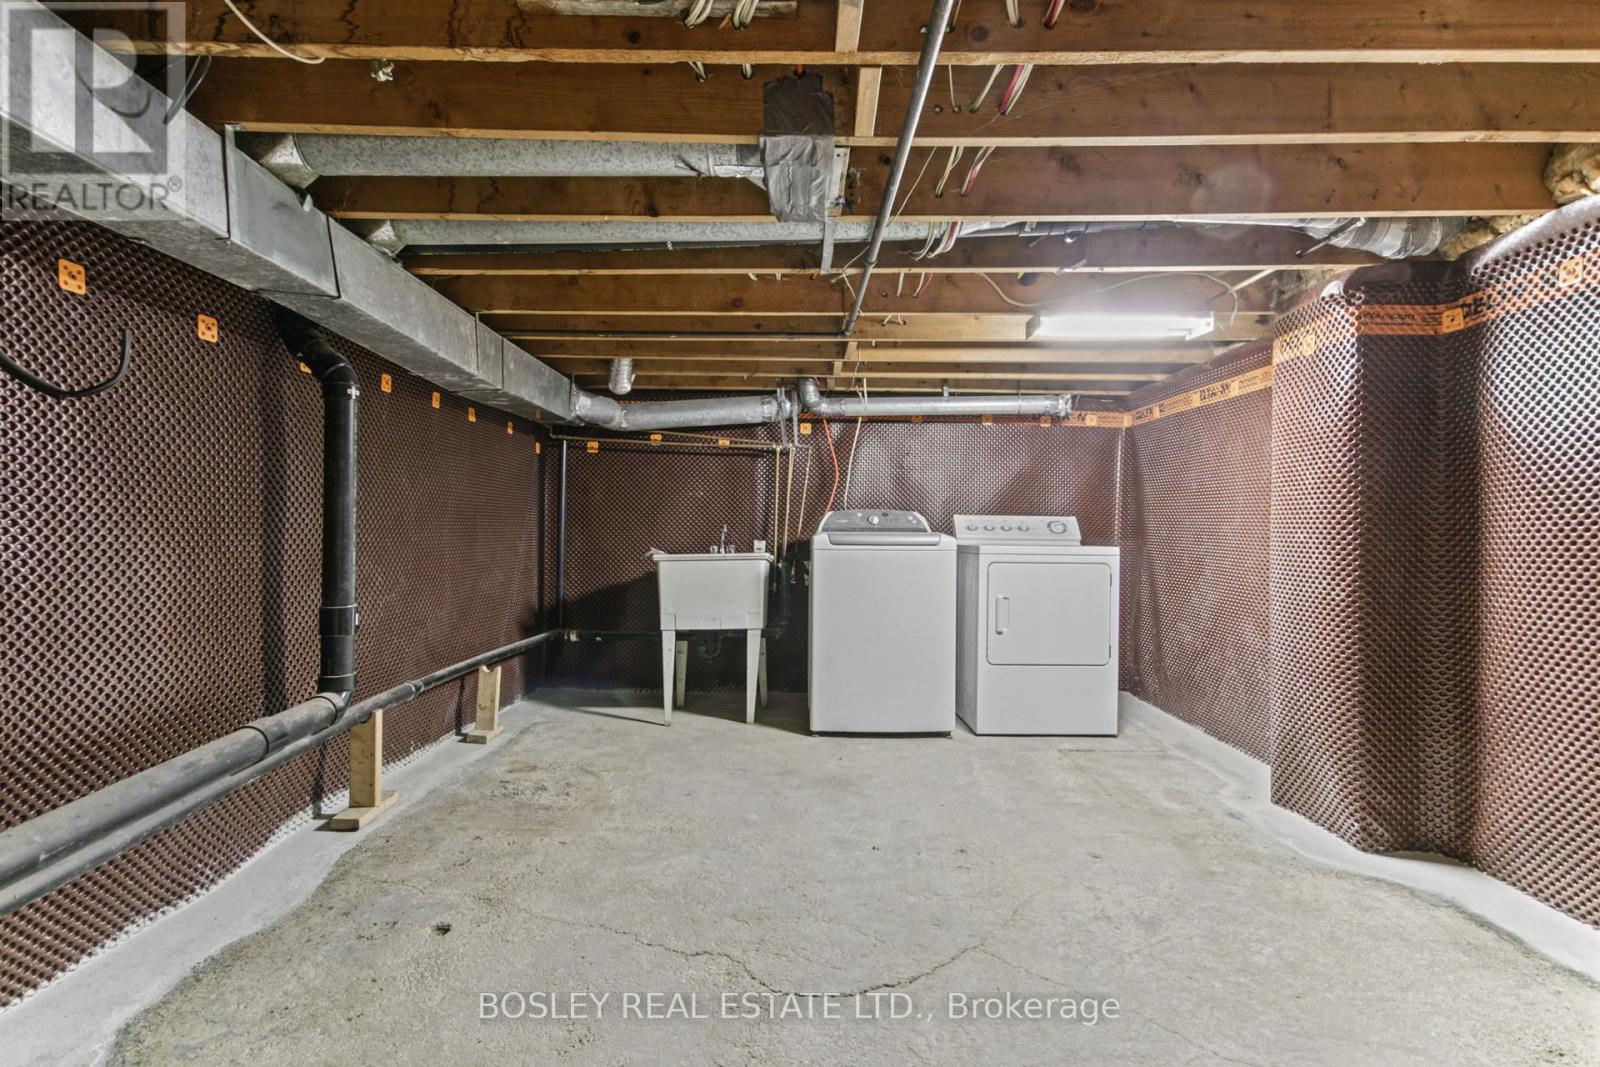
| 家电类 | 烘干机, 洗衣机 |
| 地下室进展 | 已完成 |
| 地下室类型 | N/a (unfinished) |
| 施工种类 | Semi-detached |
| 空调 | 中央空调 |
| 外墙 | 砖, 乙烯基壁板 |
| 壁炉 | 有 |
| Flooring Type | Hardwood, Tile, 混凝土 |
| 地基类型 | 砖, 石 |
| 客人卫生间(不包含洗浴) | 1 |
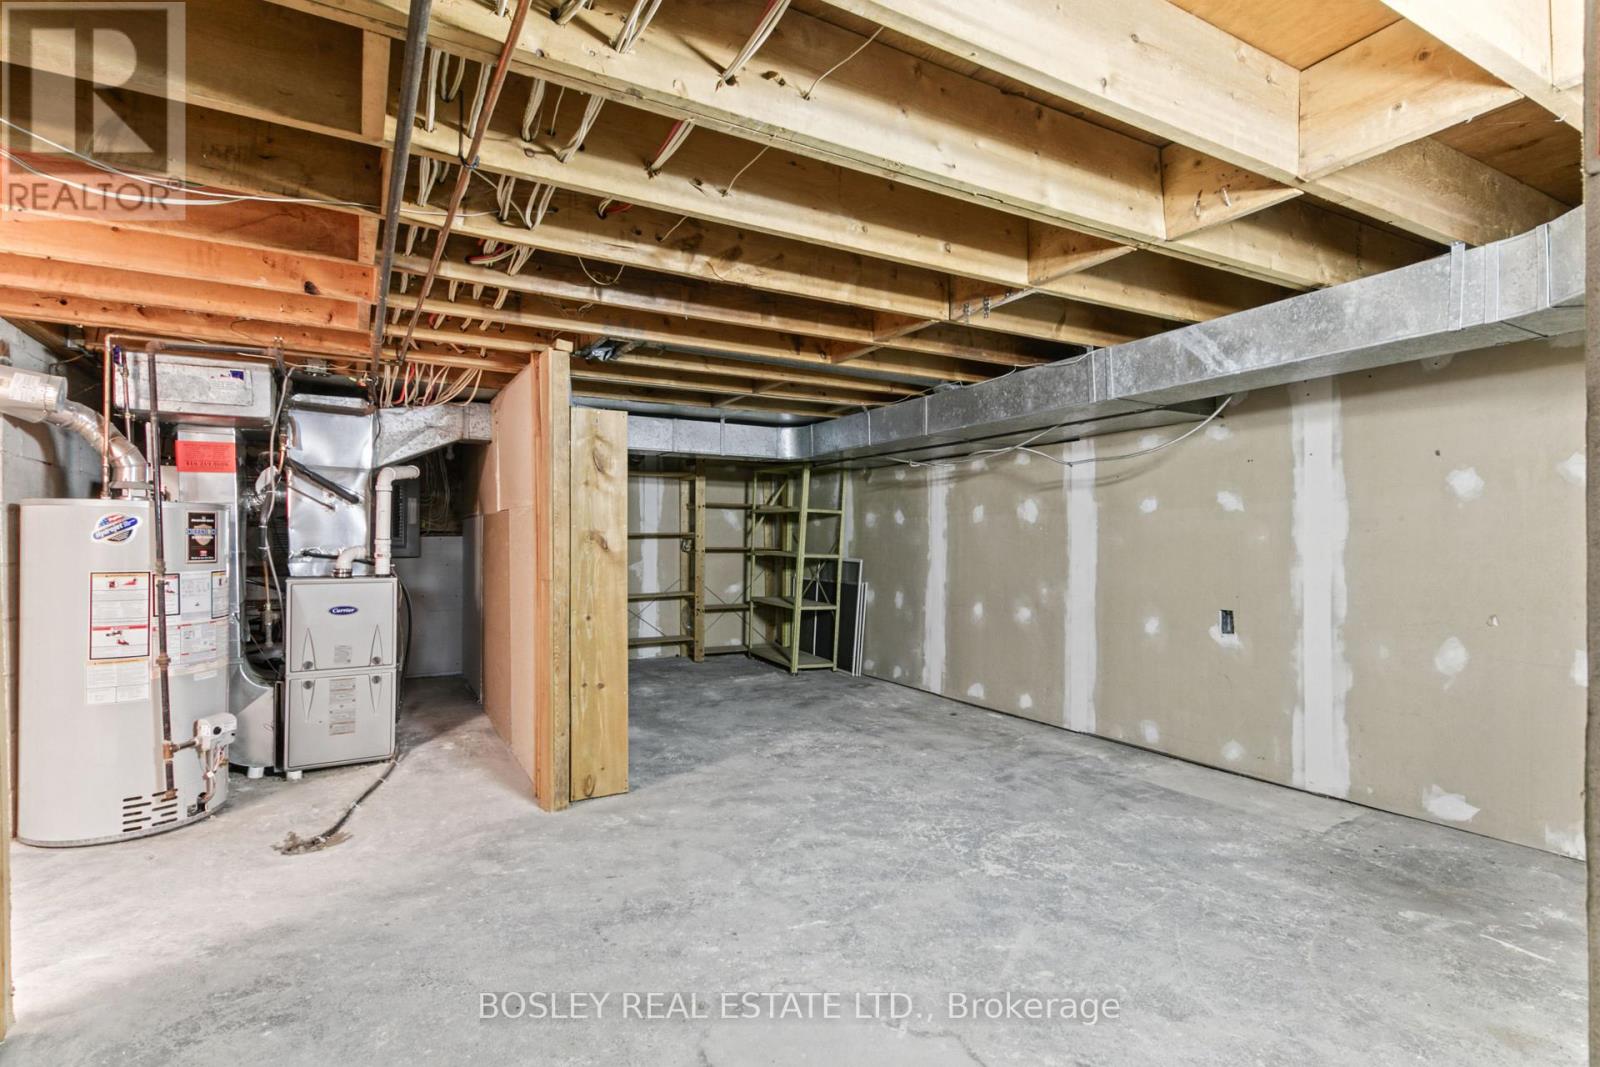
| 供暖方式 | 天然气 |
| 供暖类型 | 压力热风 |
| 储存空间 | 2 |
| 内部尺寸 | 1100 - 1500 Sqft |
| 类型 | 独立屋 |
| 设备间 | 市政供水 |
车 位
| 没有车库 |
土地
| 英亩数 | 无 |
| Landscape Features | Landscaped |
| 污水道 | Sanitary Sewer |
| 土地深度 | 130 Ft |
| 土地宽度 | 18 Ft ,3 In |
| 不规则大小 | 18.3 X 130 Ft |
| 规划描述 | 住宅 |
房 间
| 楼 层 | 类 型 | 长 度 | 宽 度 | 面 积 |
|---|---|---|---|---|
| 二楼 | 卧室 | 3.86 m | 3.66 m | 3.86 m x 3.66 m |
| 二楼 | 浴室 | 4.1 m | 3.75 m | 4.1 m x 3.75 m |
| 二楼 | 主卧 | 5.23 m | 3.78 m | 5.23 m x 3.78 m |
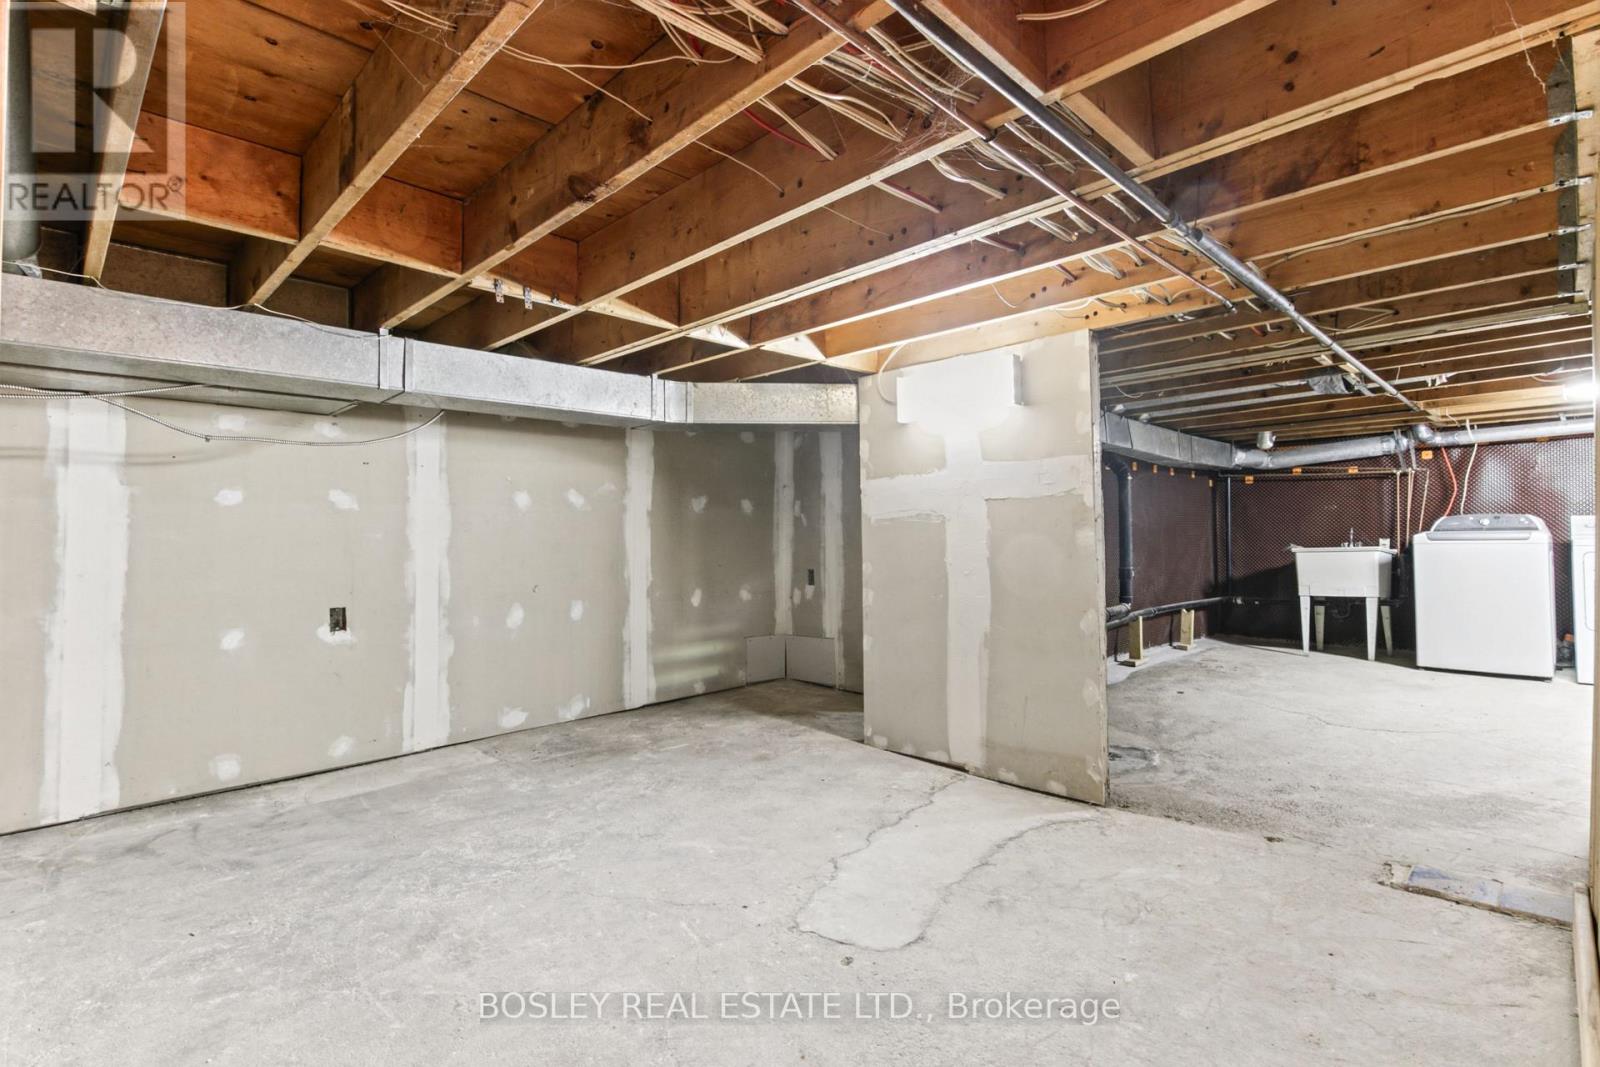
| 地下室 | 设备间 | 4.88 m | 3.58 m | 4.88 m x 3.58 m |
| 地下室 | Furnace | 7.21 m | 5.03 m | 7.21 m x 5.03 m |
| 一楼 | 客厅 | 5.23 m | 4.22 m | 5.23 m x 4.22 m |
| 一楼 | 餐厅 | 4.22 m | 3.39 m | 4.22 m x 3.39 m |
| 一楼 | 厨房 | 3.96 m | 3.56 m | 3.96 m x 3.56 m |
| 一楼 | Eating Area | 3 m | 2.01 m | 3 m x 2.01 m |
https://www.realtor.ca/real-estate/30500079/206-berkeley-street-toronto-moss-park-moss-park

The trademarks REALTOR®, REALTORS®, and the REALTOR® logo are controlled by The Canadian Real Estate Association (CREA) and identify real estate professionals who are members of CREA. The trademarks MLS®, Multiple Listing Service® and the associated logos are owned by The Canadian Real Estate Association (CREA) and identify the quality of services provided by real estate professionals who are members of CREA. The trademark DDF® is owned by The Canadian Real Estate Association (CREA) and identifies CREA's Data Distribution Facility (DDF®)
Toronto Real Estate Board
Bosley Real Estate Ltd.
November 10 2026 09:31:06
