
5 Alexis Drive Haldimand, Ontario N0A 1H0


$724,900
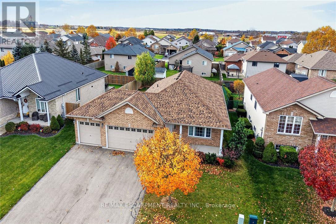
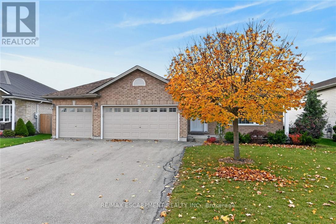
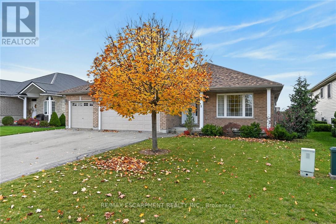
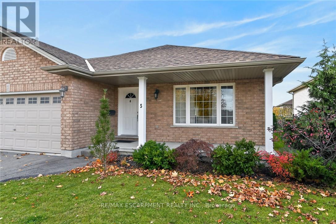
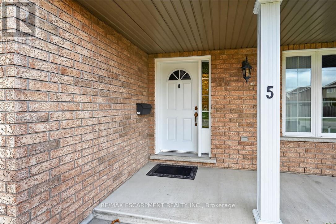
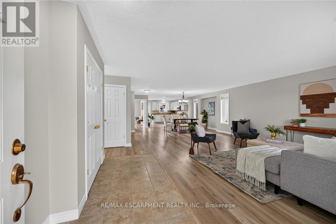
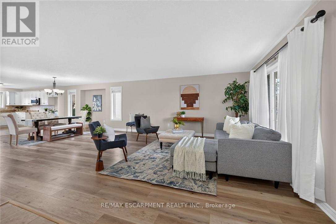
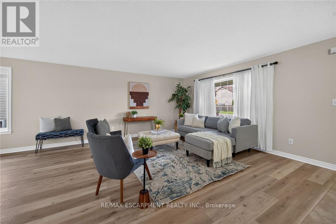
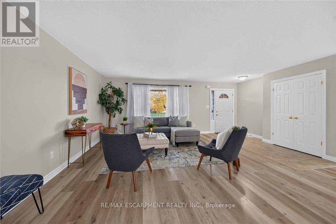
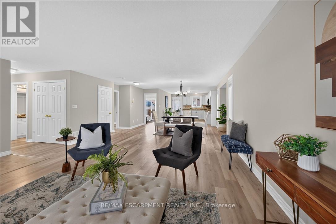
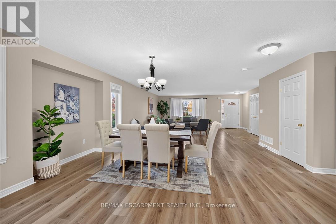
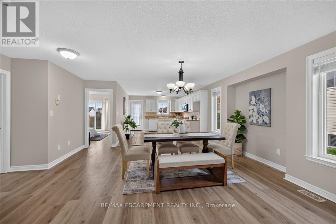
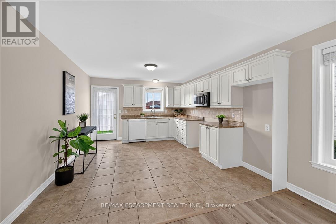
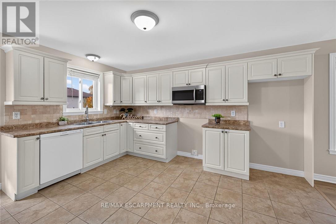
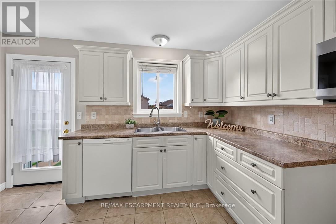
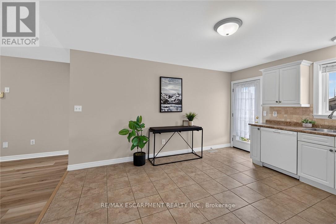
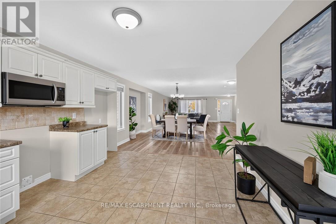
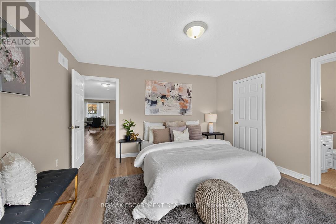
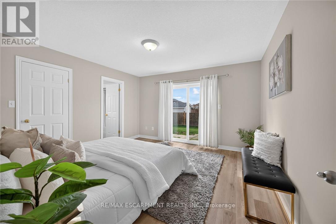
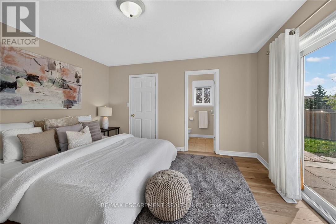
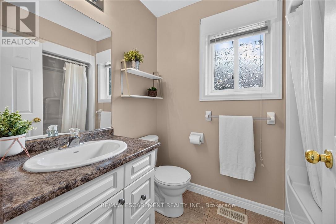
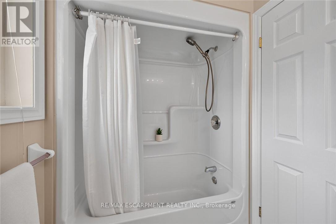
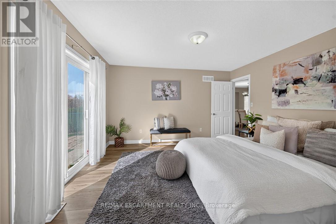
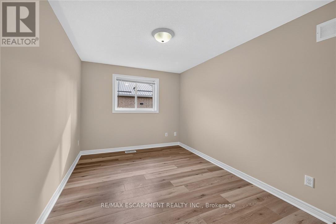
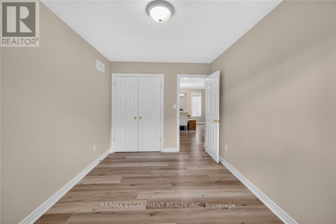
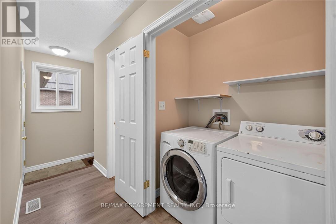
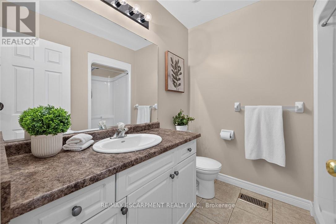
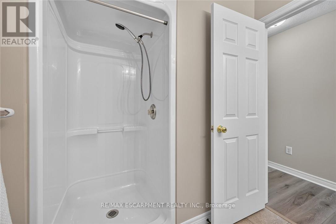
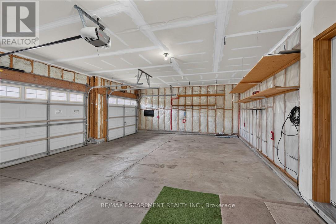
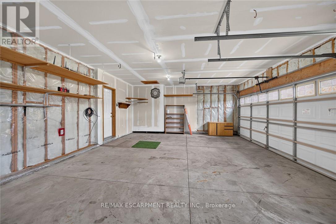
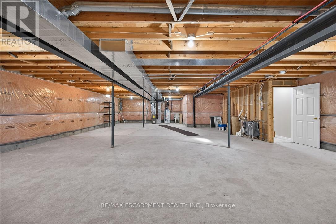
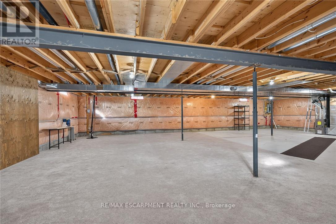
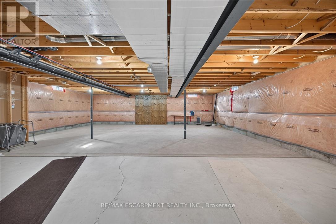
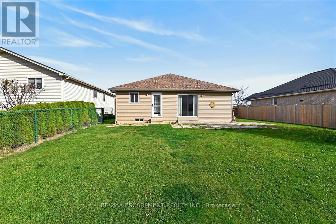
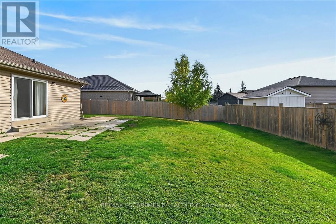
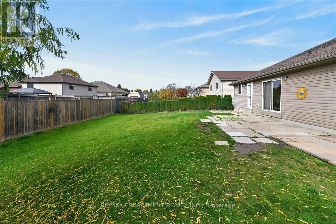
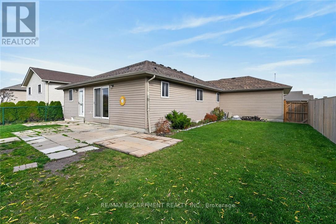
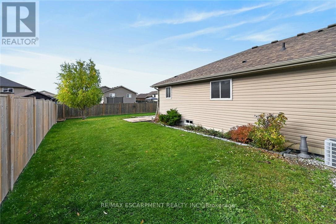
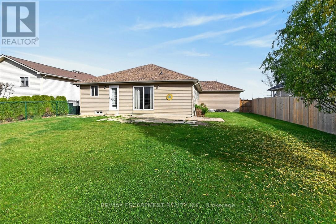
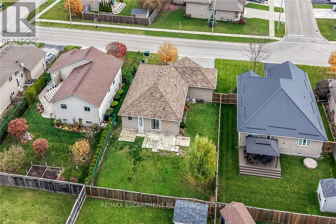
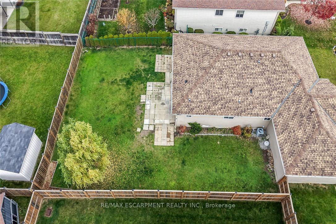
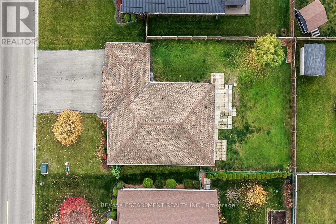
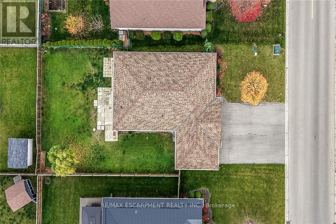
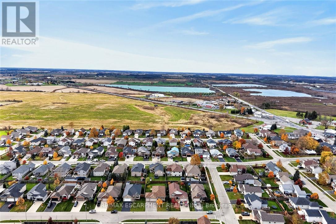
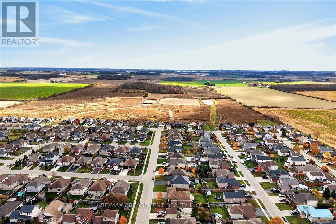
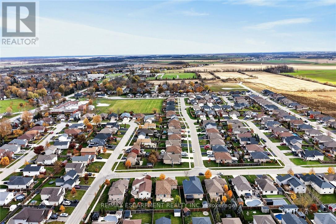
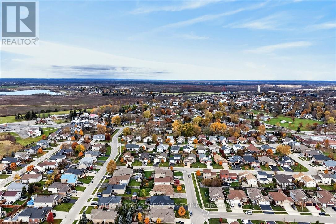
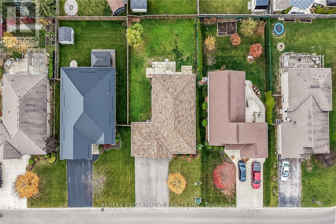
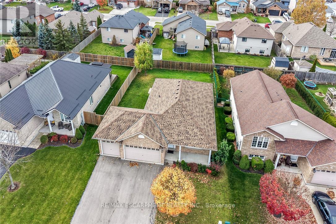
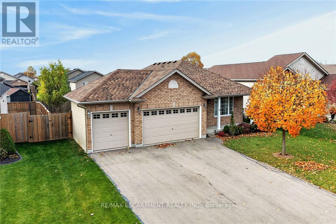
SPRAWLING, SPACIOUS & SUPERBLY LOCATED! Impressive 2010 built bungalow proudly situated in Hagersville's popular, preferred "Plouffe" subdivision, renowned for its generous sized lots, well-maintained homes & family-friendly setting. Enjoys close proximity to General Hospital, schools, public pool, parks, downtown shops, eateries & easy 30 min commute to Hamilton, Brantford & Hwy 403. Freshly painted, stylishly redecorated throughout in 2026, this impressive home delivers space, flexibility & future potential today's Buyers are looking for - positioned handsomely on manicured 60.89'x119.36' lot highlighted with recently paved double driveway-2022 extending to coveted 615sf triple-car garage. Follow concrete walkway to inviting covered front porch - step inside & discover 1,381sf of bright, open-concept main-floor living area featuring well designed kitchen sporting oak cabinetry, ample counter space, built-in dishwasher, over-the-range microwave & patio-door walkout to large, fenced backyard - continues to generous sized living/dining room enjoying an abundance of natural light beaming thru street facing, oversized picture window. Floor plan flows seamlessly to elegant primary bedroom delivering a private 3-pc ensuite & desired walk-in closet, completed by 2 additional bedrooms, 3pc main bath, convenient main-floor laundry station & direct garage entry. Spacious open & airy 1,381sf basement level offers an exceptional blank canvas for future finishing housing n/gas furnace equipped with central air, hot water heater, 100-amp hydro panel & new hi-end sump pump. This Hagersville "Beauty" checks all the boxes - Hi-end Newer Roof, Big Lot, Big House, Big Garage & Great Price! (id:43681)
房源概要
| MLS® Number | X14168152 |
| 房源类型 | 民宅 |
| 社区名字 | Haldimand |
| 附近的便利设施 | 医院, 公园, 礼拜场所, 学校 |
| 社区特征 | 社区活动中心 |
| 设备类型 | 热水器 |
| 特征 | Flat Site, Level, Sump Pump |
| 总车位 | 9 |
| 租赁设备类型 | 热水器 |
| 结构 | Porch |
详 情
| 浴室 | 2 |
| 地上卧房 | 2 |
| 总卧房 | 2 |
| Age | 16 To 30 Years |
| 家电类 | Garage Door Opener Remote(s), Central Vacuum, 洗碗机, 烘干机, 微波炉, 洗衣机, 窗帘 |
| 建筑风格 | 平房 |
| 地下室进展 | 已完成 |
| 地下室类型 | Full (unfinished) |
| 施工种类 | 独立屋 |
| 空调 | 中央空调 |
| 外墙 | 砖 Facing, 砖 Veneer |
| 地基类型 | 混凝土浇筑 |
| 供暖方式 | 天然气 |
| 供暖类型 | 压力热风 |
| 储存空间 | 1 |
| 内部尺寸 | 1100 - 1500 Sqft |
| 类型 | 独立屋 |
| 设备间 | 市政供水 |
车 位
| 附加车库 | |
| Garage |
土地
| 英亩数 | 无 |
| 土地便利设施 | 医院, 公园, 宗教场所, 学校 |
| 污水道 | Sanitary Sewer |
| 土地深度 | 119 Ft ,4 In |
| 土地宽度 | 60 Ft ,10 In |
| 不规则大小 | 60.9 X 119.4 Ft |
| 规划描述 | R1-b |
房 间
| 楼 层 | 类 型 | 长 度 | 宽 度 | 面 积 |
|---|---|---|---|---|
| 地下室 | 设备间 | 3.66 m | 5.87 m | 3.66 m x 5.87 m |
| 地下室 | 其它 | 4.29 m | 8.25 m | 4.29 m x 8.25 m |
| 地下室 | 其它 | 5.72 m | 9.3 m | 5.72 m x 9.3 m |
| 一楼 | 卧室 | 4.17 m | 4.14 m | 4.17 m x 4.14 m |
| 一楼 | 门厅 | 3.66 m | 1.52 m | 3.66 m x 1.52 m |
| 一楼 | 浴室 | 1.6 m | 2.29 m | 1.6 m x 2.29 m |
| 一楼 | 浴室 | 2.06 m | 2.29 m | 2.06 m x 2.29 m |
| 一楼 | 卧室 | 4.01 m | 2.72 m | 4.01 m x 2.72 m |
| 一楼 | 厨房 | 4.19 m | 3.66 m | 4.19 m x 3.66 m |
| 一楼 | 客厅 | 6.6 m | 5.08 m | 6.6 m x 5.08 m |
| 一楼 | 餐厅 | 5.41 m | 3.12 m | 5.41 m x 3.12 m |
| 一楼 | 洗衣房 | 0.91 m | 1.6 m | 0.91 m x 1.6 m |
https://www.realtor.ca/real-estate/30500190/5-alexis-drive-haldimand-haldimand

The trademarks REALTOR®, REALTORS®, and the REALTOR® logo are controlled by The Canadian Real Estate Association (CREA) and identify real estate professionals who are members of CREA. The trademarks MLS®, Multiple Listing Service® and the associated logos are owned by The Canadian Real Estate Association (CREA) and identify the quality of services provided by real estate professionals who are members of CREA. The trademark DDF® is owned by The Canadian Real Estate Association (CREA) and identifies CREA's Data Distribution Facility (DDF®)
Toronto Real Estate Board
RE/MAX Escarpment Realty Inc.
November 10 2026 08:39:04
