
9 Morningside Drive Hamilton, Ontario L8T 1P6


$689,900
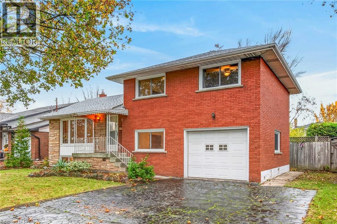
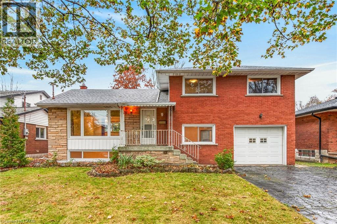
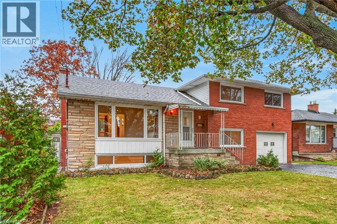
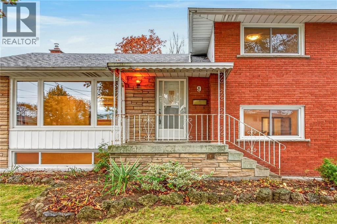
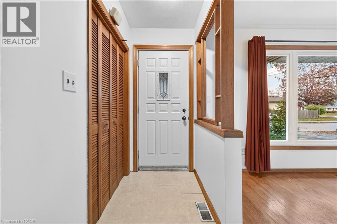
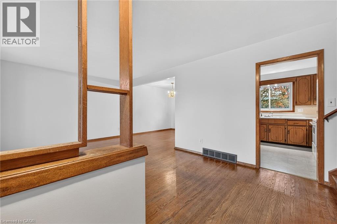
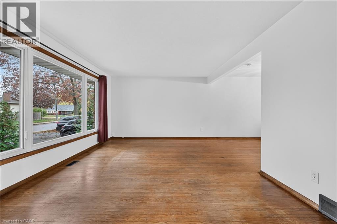
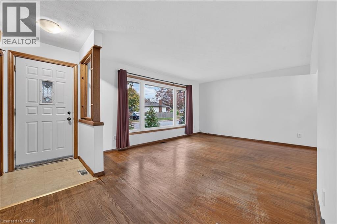
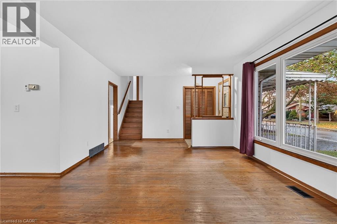
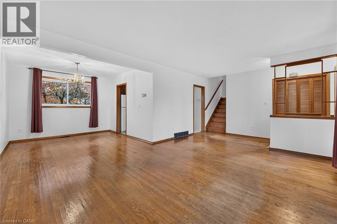
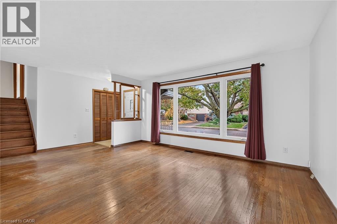
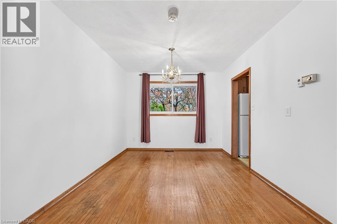
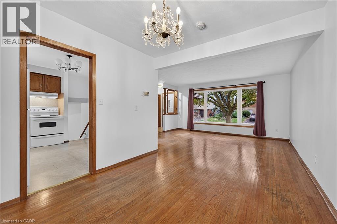
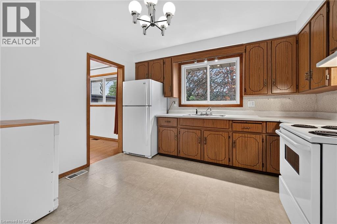
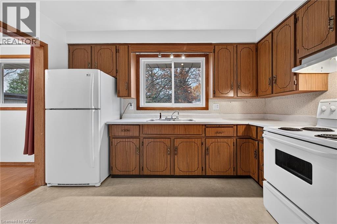
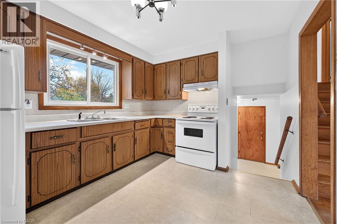
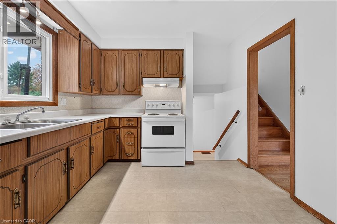
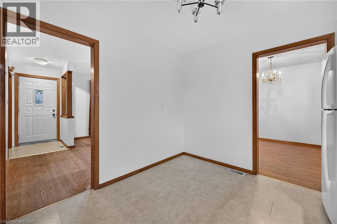
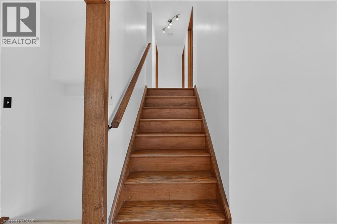
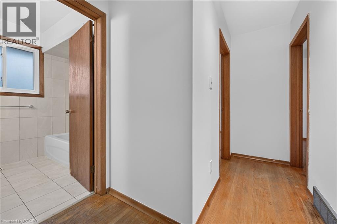
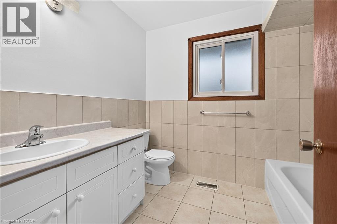
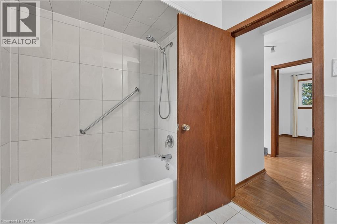
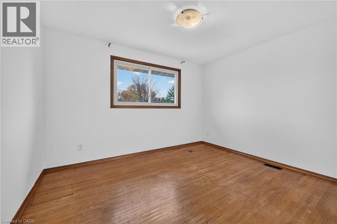
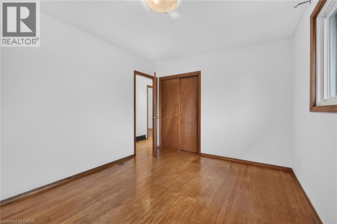
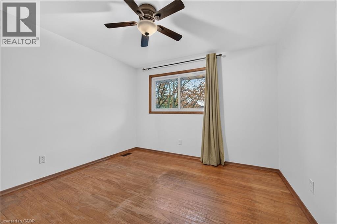
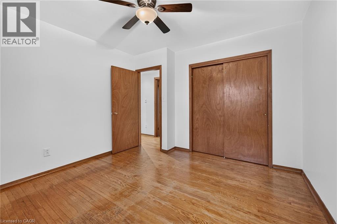
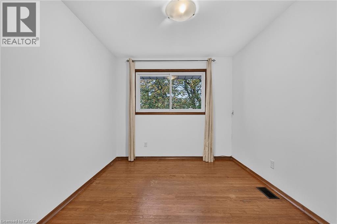
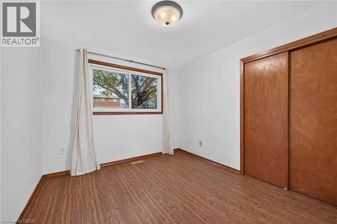
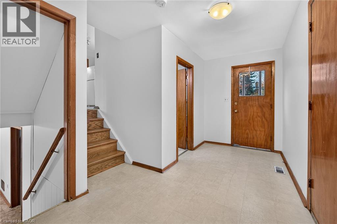
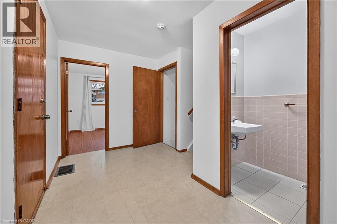
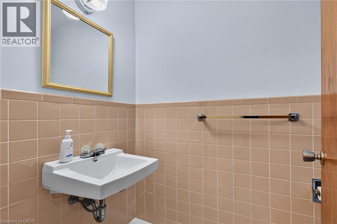
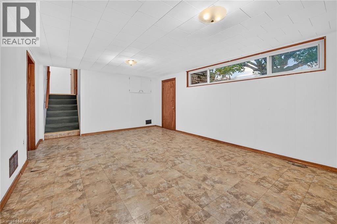
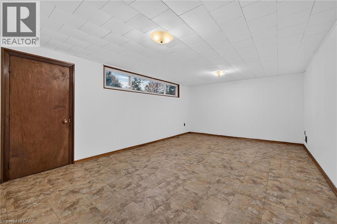
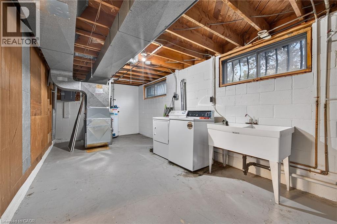
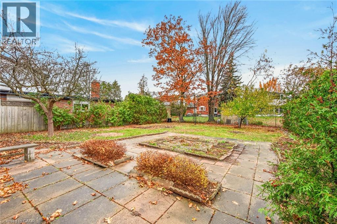
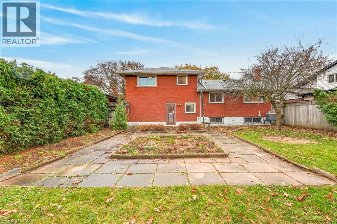
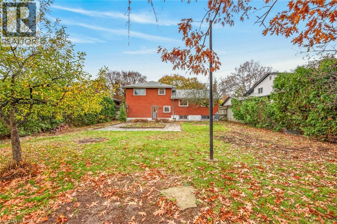
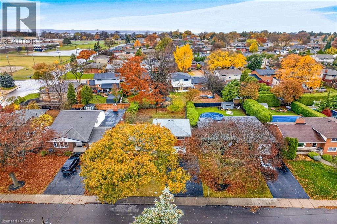
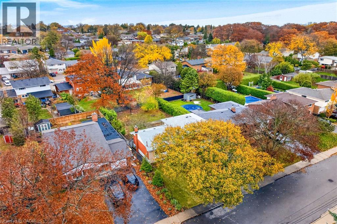
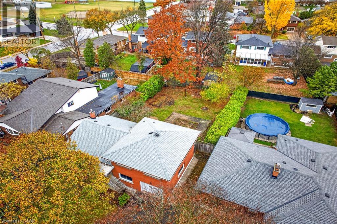
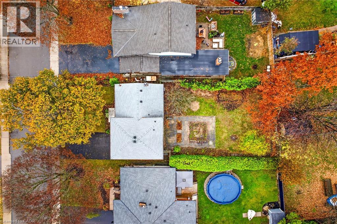
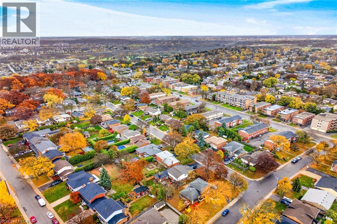
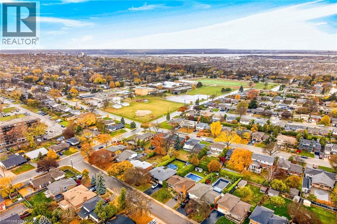
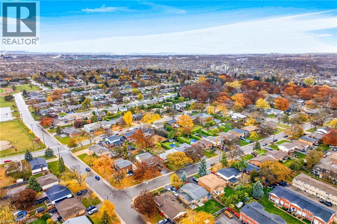
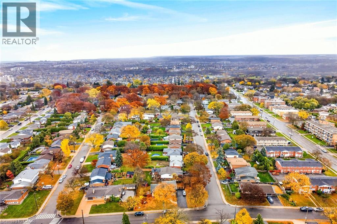
Charming 4 bedroom, 1.5 bathroom side split located in one the east mountains most desirable neighborhoods. This mature area features treelined streets, well kept homes and huge lots. Steps to schools, parks and mountain brow walking trails. This home offers a spacious living room and formal dining room with hardwood floors. Bright eat-in kitchen offers abundant cupboard space and over looks the rear yard. Three generously sized bedrooms and an updated bathroom on the upper level. A fourth bedroom or home office and a two piece bathroom are conveniently located on the garage level. The basement offers a sun filled family room, laundry room and additional storage. Over sized single car garage. Driveway can accommodate 4 cars. Sprawling back yard with fruit trees . Nearby amenities include local shopping centers, restaurants, and cafes, as well as community centers and sports facilities. Enjoy easy access to public transit. This is an ideal location for families and outdoor enthusiasts. (id:43681)
房源概要
| MLS® Number | 40877366 |
| 房源类型 | 民宅 |
| 附近的便利设施 | 公园, 游乐场, 公共交通, 学校 |
| 社区特征 | 安静的区域 |
| 设备类型 | 热水器 |
| 特征 | 铺设车道, 自动车库门 |
| 总车位 | 3 |
| 租赁设备类型 | 热水器 |
详 情
| 浴室 | 2 |
| 地上卧房 | 3 |
| 地下卧室 | 1 |
| 总卧房 | 4 |
| 家电类 | 洗碗机, 烘干机, 冰箱, 炉子, 洗衣机, 窗帘 |
| 建筑风格 | Other |
| 地下室进展 | 部分完成 |
| 地下室类型 | 全部完成 |
| 施工日期 | 1955 |
| 施工种类 | 独立屋 |
| Construction Style Split Level | Sidesplit |
| 空调 | 中央空调 |
| 外墙 | 铝壁板, 砖 |
| 地基类型 | 水泥 |
| 客人卫生间(不包含洗浴) | 1 |
| 供暖方式 | 天然气 |
| 供暖类型 | 压力热风 |
| 储存空间 | 3 |
| 内部尺寸 | 1603 Sqft |
| 类型 | 独立屋 |
| 设备间 | 市政供水 |
车 位
| 附加车库 |
土地
| 英亩数 | 无 |
| 土地便利设施 | 公园, 游乐场, 公共交通, 学校 |
| 污水道 | 城市污水处理系统 |
| 土地深度 | 125 Ft |
| 土地宽度 | 52 Ft |
| 规划描述 | R1 |
房 间
| 楼 层 | 类 型 | 长 度 | 宽 度 | 面 积 |
|---|---|---|---|---|
| 二楼 | 四件套浴室 | 8'3'' x 6'8'' | ||
| 二楼 | 卧室 | 10'3'' x 9'3'' | ||
| 二楼 | 卧室 | 11'6'' x 11'3'' | ||
| 二楼 | 主卧 | 12'2'' x 10'2'' | ||
| 地下室 | 洗衣房 | 22'0'' x 10'0'' | ||
| 地下室 | 娱乐室 | 20'0'' x 12'7'' | ||
| Lower Level | 两件套卫生间 | 6'6'' x 3'5'' | ||
| Lower Level | 卧室 | 10'3'' x 9'9'' | ||
| 一楼 | 厨房 | 11'8'' x 10'0'' | ||
| 一楼 | 餐厅 | 10'5'' x 9'9'' | ||
| 一楼 | 客厅 | 19'9'' x 12'6'' |
https://www.realtor.ca/real-estate/30500295/9-morningside-drive-hamilton

The trademarks REALTOR®, REALTORS®, and the REALTOR® logo are controlled by The Canadian Real Estate Association (CREA) and identify real estate professionals who are members of CREA. The trademarks MLS®, Multiple Listing Service® and the associated logos are owned by The Canadian Real Estate Association (CREA) and identify the quality of services provided by real estate professionals who are members of CREA. The trademark DDF® is owned by The Canadian Real Estate Association (CREA) and identifies CREA's Data Distribution Facility (DDF®)
REALTORS® Association of Hamilton-Burlington
Pottruff & Oliver Realty Inc.
November 10 2026 09:00:53
