
6 Talbot Street W Haldimand, Ontario N0A 1E0


$849,000
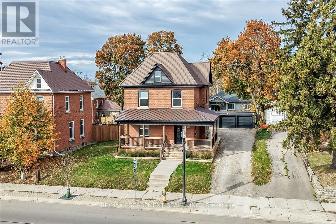
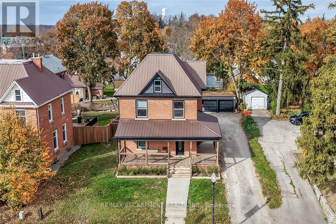
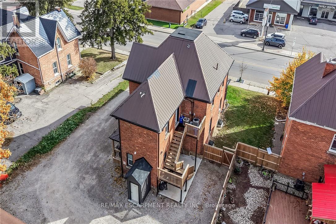
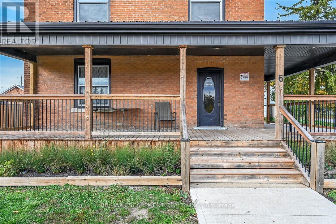
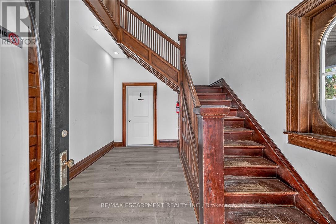
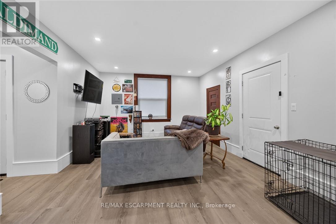
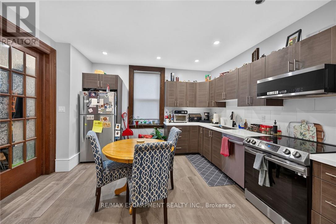
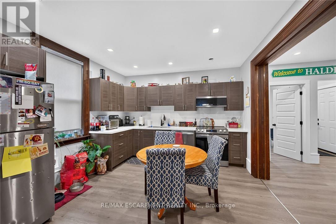
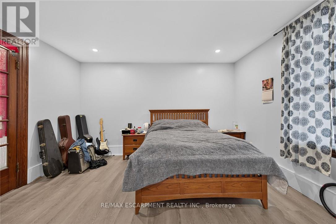
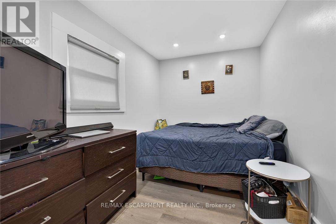
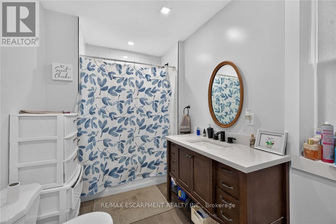
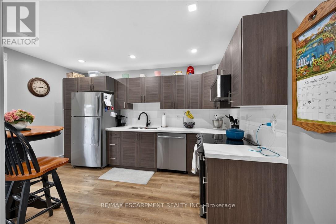
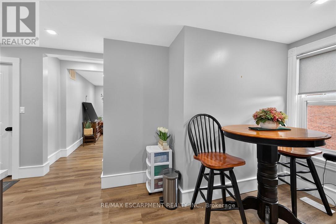
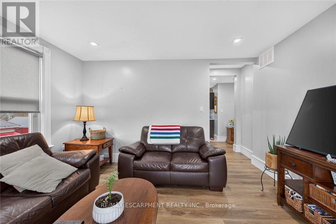
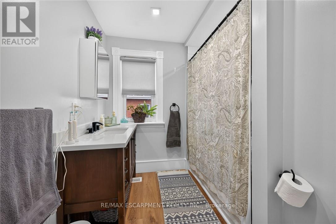
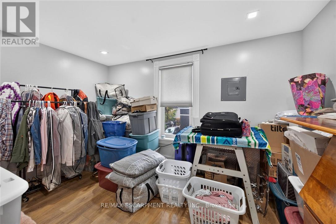
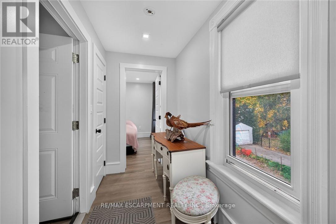
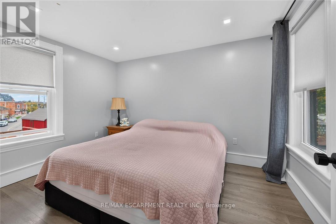
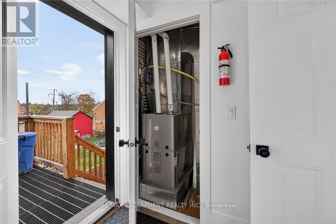
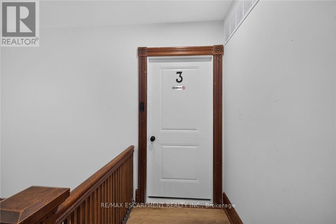
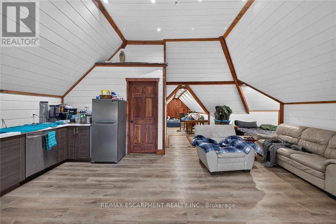
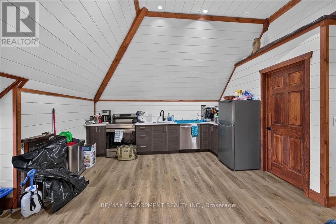
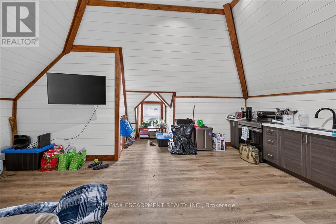
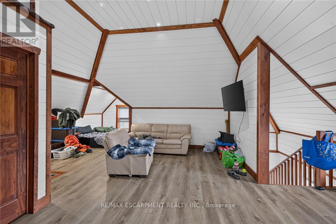
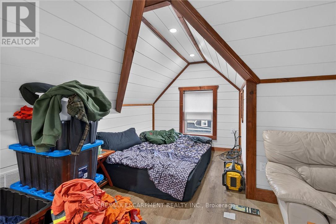
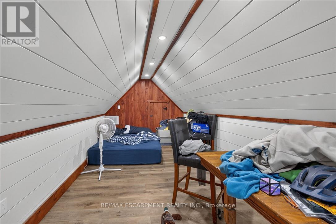
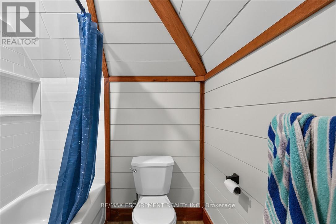
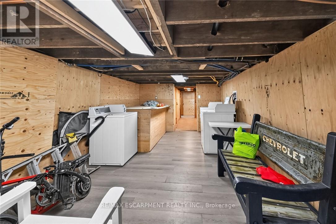
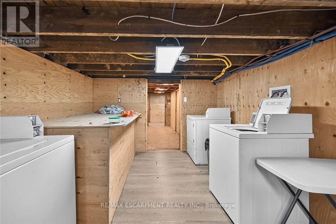
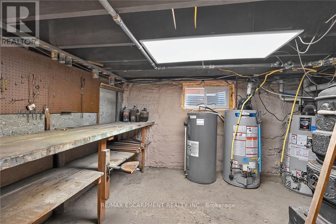
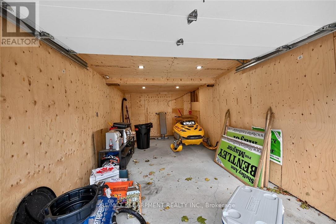
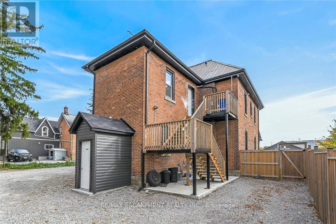
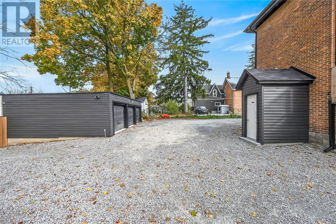
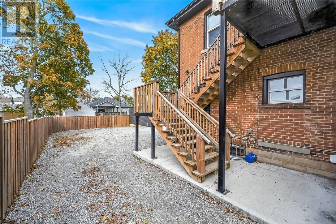
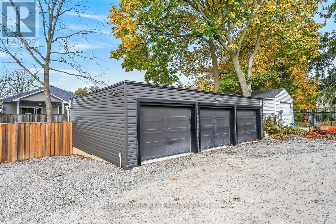
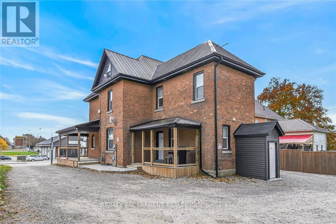
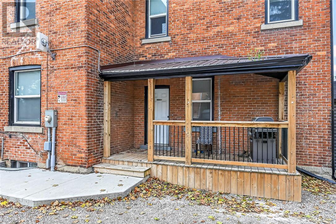
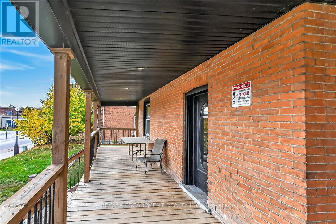
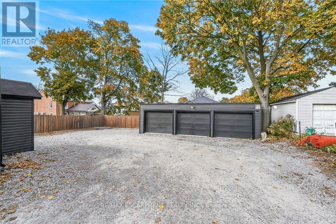
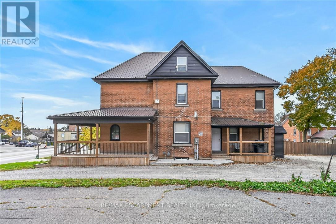
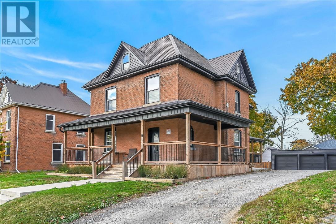
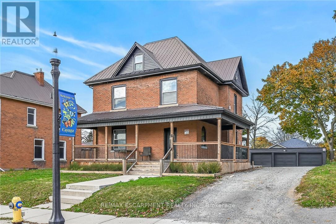
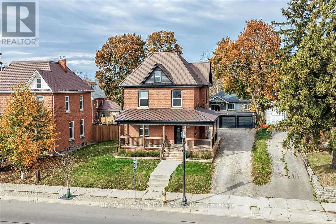
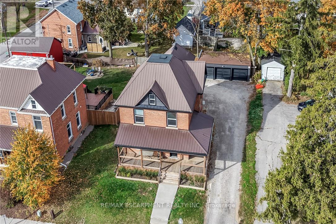
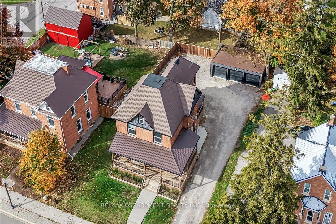
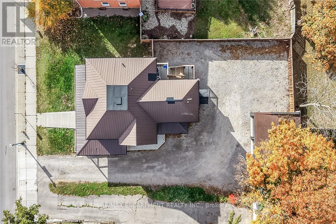
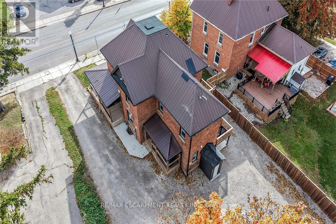
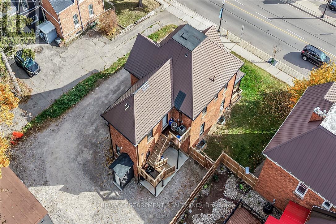
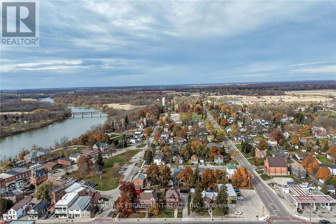
INCREDIBLE CAYUGA INVESTMENT OPPORTUNITY! Completely renovated brick 2.5-storey, 3-unit property ideally located in the heart of Cayuga, offering exceptional versatility, income & pride of ownership. A gorgeous 392sf wrap-around covered porch welcomes you into a beautifully updated property featuring 3 self-contained residential units, each offering aprx. 1000sf of distinctive appeal. Prepare to be wowed as you enter the 20ft high grand common foyer providing access to 2 bedrooms, custom kitchen w/quartz countertops, large living room, stylish 4pc bath, impressive 8.6' ceilings & deck walk-out. The 2nd-floor 2-bedroom apartment offers another custom kitchen with quartz counters, spacious living room, modern 4pc bath, mudroom & access to a private metal balcony. Gorgeous loft-style finished attic is equally impressive boasting beautiful kitchen with quartz counters, 2 bedrooms, chic 4pc bath & unique floor hatch providing access to the 2nd-floor fire escape. Adding even more value is the impressive 22x23 insulated detached garage incorporates 3 separate 10x21 bays, incs one heated bay w/automatic garage door opener. Convenient outside doorway leads to beautifully presented basement sporting clean/crisp ply-wood clad walls & ceilings incs coin-operated laundry facilities & additional tenant lockers. 2023 updates inc metal roof, quality windows, exterior/interior doors, spray foam insulated from basement to attic, new 200 amp electric, new plumbing/drywall, light/kitchen/bath fixtures, low maintenance flooring, paved double drive extending to rear yard & fibre internet. Fantastic annual GROSS income of $74,400 / aprx $64,000 NET annual income. Near schools, churches, downtown shops & Grand River parks - 30 min commute to Hamilton, Brantford & 403 Caring, respectful tenants are all in place & would like to stay-making this an exceptional turnkey investment in the heart of Cayuga! (id:43681)
房源概要
| MLS® Number | X14167806 |
| 房源类型 | Multi-family |
| 社区名字 | Haldimand |
| 附近的便利设施 | 公园, 礼拜场所, 学校 |
| 社区特征 | 社区活动中心 |
| 总车位 | 11 |
| 结构 | Porch |
详 情
| 浴室 | 3 |
| 地上卧房 | 6 |
| 总卧房 | 6 |
| Age | 100+ Years |
| 家电类 | 窗帘 |
| 地下室进展 | 部分完成 |
| 地下室类型 | 全部完成 |
| 空调 | 中央空调 |
| 外墙 | 砖, 乙烯基壁板 |
| 地基类型 | Unknown |
| 供暖方式 | Natural Gas, Other |
| 供暖类型 | 压力热风 |
| 储存空间 | 3 |
| 内部尺寸 | 2000 - 2500 Sqft |
| 类型 | Other |
| 设备间 | 市政供水 |
车 位
| Detached Garage | |
| Garage |
土地
| 英亩数 | 无 |
| 土地便利设施 | 公园, 宗教场所, 学校 |
| 污水道 | Sanitary Sewer |
| 土地深度 | 132 Ft |
| 土地宽度 | 82 Ft ,6 In |
| 不规则大小 | 82.5 X 132 Ft |
房 间
| 楼 层 | 类 型 | 长 度 | 宽 度 | 面 积 |
|---|---|---|---|---|
| 二楼 | Mud Room | 2.06 m | 2.11 m | 2.06 m x 2.11 m |
| 二楼 | 设备间 | 0.97 m | 1.27 m | 0.97 m x 1.27 m |
| 二楼 | 卧室 | 2.92 m | 3.99 m | 2.92 m x 3.99 m |
| 二楼 | 卧室 | 2.82 m | 3.71 m | 2.82 m x 3.71 m |
| 二楼 | 厨房 | 4.01 m | 3.23 m | 4.01 m x 3.23 m |
| 二楼 | 客厅 | 3.35 m | 3.96 m | 3.35 m x 3.96 m |
| 二楼 | 卧室 | 2.72 m | 2.24 m | 2.72 m x 2.24 m |
| 三楼 | 卧室 | 1.88 m | 2.13 m | 1.88 m x 2.13 m |
| 三楼 | 卧室 | 5.26 m | 2.69 m | 5.26 m x 2.69 m |
| 三楼 | 厨房 | 4.67 m | 6.27 m | 4.67 m x 6.27 m |
| 三楼 | 浴室 | 1.8 m | 2.72 m | 1.8 m x 2.72 m |
| 三楼 | 客厅 | 3.96 m | 2.34 m | 3.96 m x 2.34 m |
| 一楼 | 卧室 | 4.5 m | 4.72 m | 4.5 m x 4.72 m |
| 一楼 | 卧室 | 2.44 m | 3.66 m | 2.44 m x 3.66 m |
| 一楼 | 厨房 | 3.99 m | 3.94 m | 3.99 m x 3.94 m |
| 一楼 | 客厅 | 3.99 m | 5.05 m | 3.99 m x 5.05 m |
| 一楼 | 浴室 | 1.96 m | 3.43 m | 1.96 m x 3.43 m |
https://www.realtor.ca/real-estate/30499797/6-talbot-street-w-haldimand-haldimand

The trademarks REALTOR®, REALTORS®, and the REALTOR® logo are controlled by The Canadian Real Estate Association (CREA) and identify real estate professionals who are members of CREA. The trademarks MLS®, Multiple Listing Service® and the associated logos are owned by The Canadian Real Estate Association (CREA) and identify the quality of services provided by real estate professionals who are members of CREA. The trademark DDF® is owned by The Canadian Real Estate Association (CREA) and identifies CREA's Data Distribution Facility (DDF®)
Toronto Real Estate Board
RE/MAX Escarpment Realty Inc.
November 10 2026 07:36:46
