
8258 Mount Carmel Boulevard Niagara Falls (Mt. Carmel), Ontario L2H 2Y8


$1,079,900
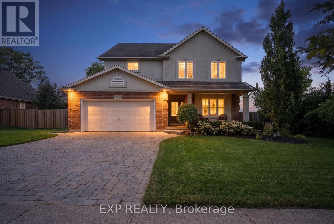
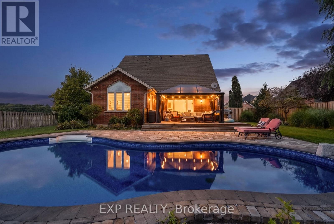
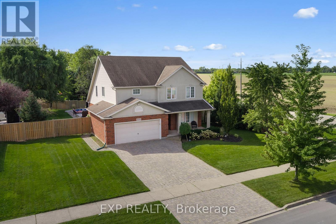
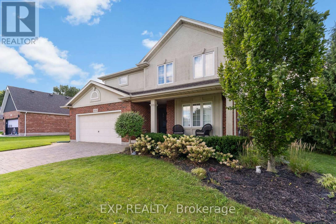
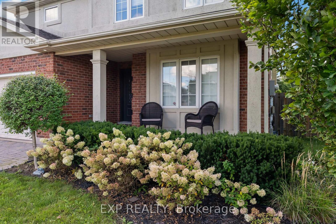
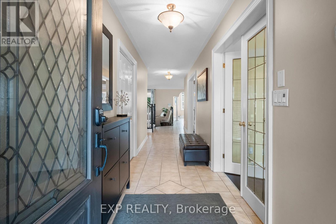
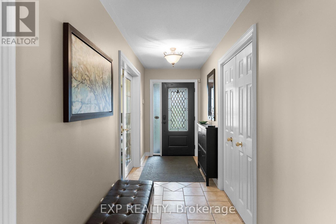
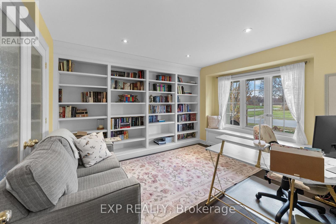
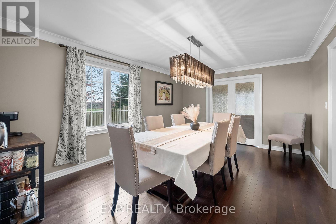
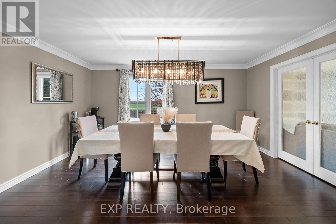
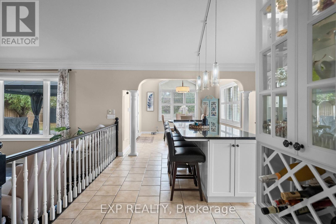
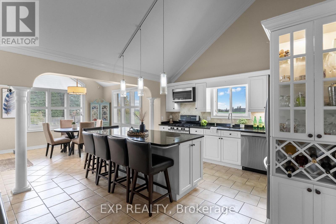
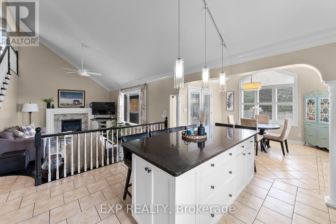
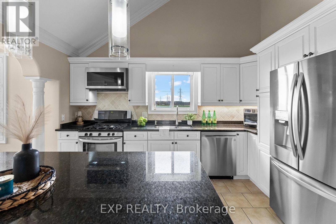
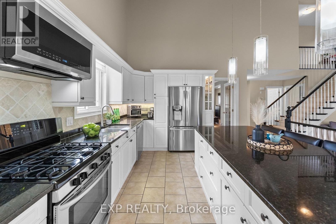
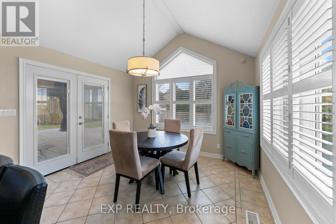
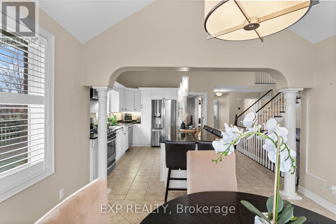
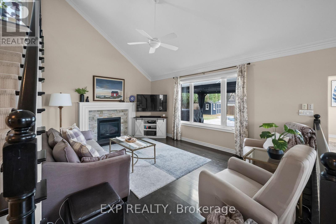
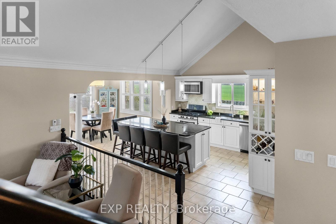
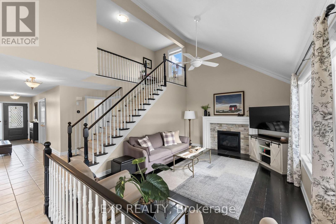
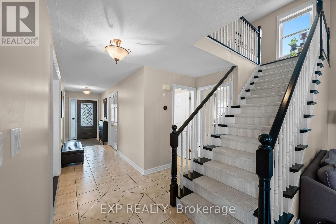
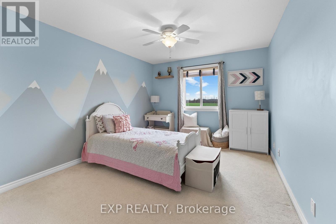
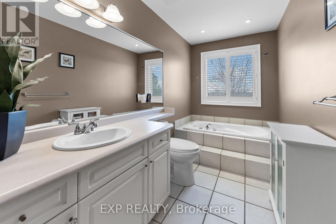
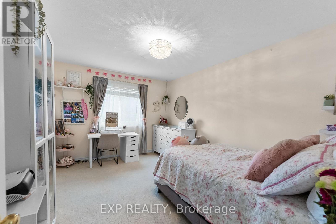
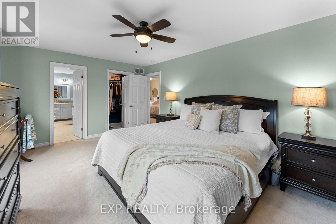
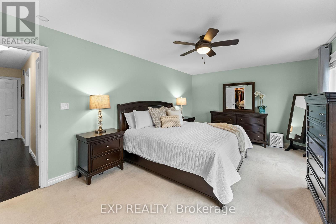
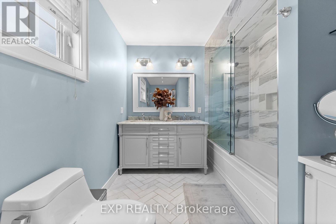
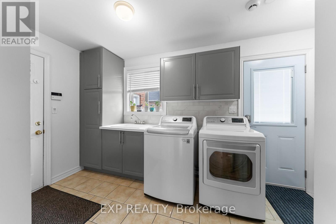
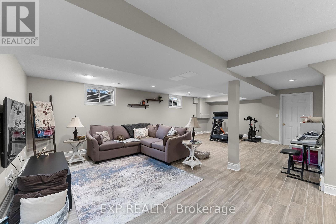
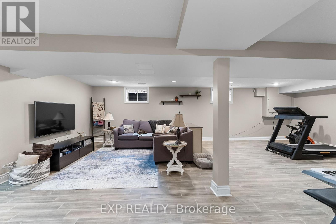
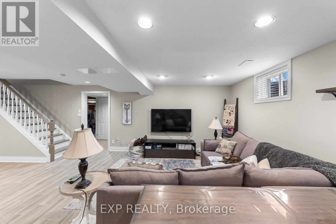
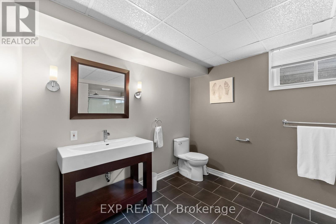
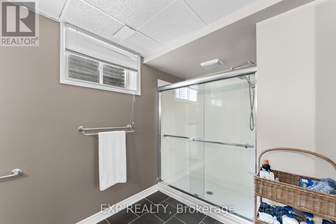
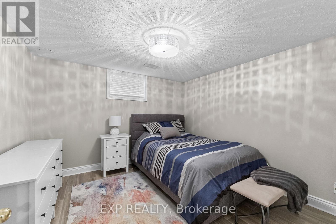
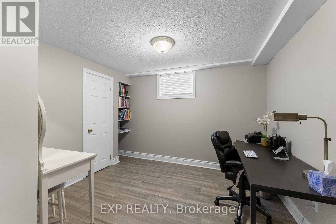
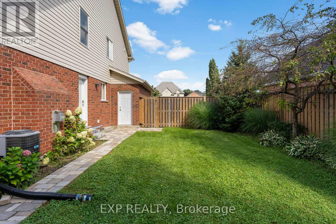
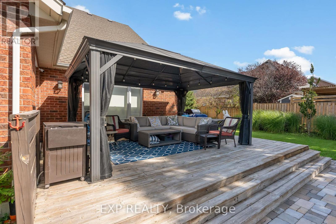
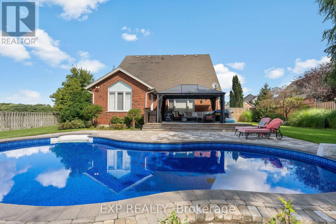
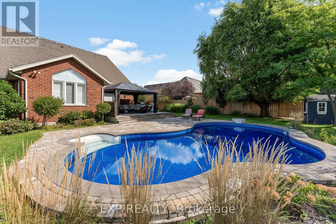
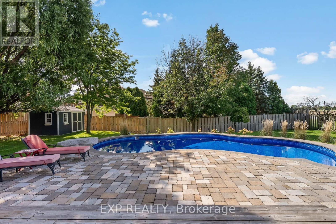
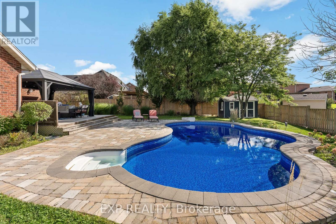
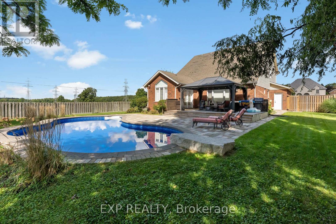
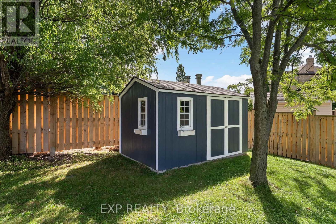
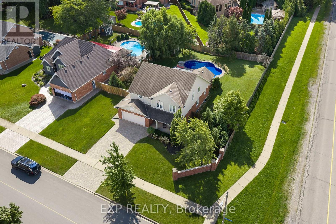
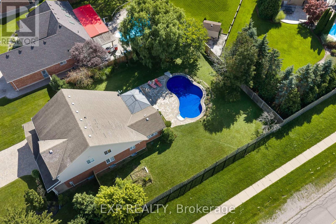
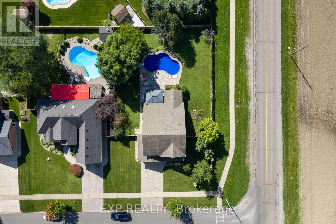
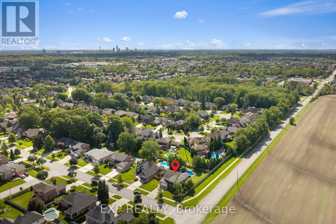
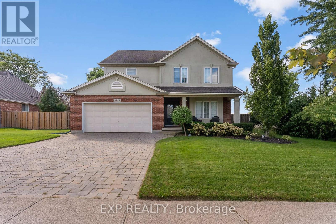
In one of Niagara Falls' most desirable neighbourhoods, this beautiful Mount Carmel family home offers over 3,800 sq. ft. of finished living space, a flexible floor plan and a southwest-facing backyard made for summer afternoons and sunsets. Set on a generous 73 x 150 ft corner lot, this detached two-storey home features 3+2 bedrooms, 4 bathrooms and an attached double car garage. Inside, a welcoming front sitting room, currently used as a home office, features custom built-in bookshelves and a reading nook before flowing into the oversized formal dining room. The spacious eat-in kitchen offers stainless steel appliances, ample cabinetry, an impressive 8 x 3.5 ft island and a walkout to the backyard. Just beyond, the sunken living room with soaring cathedral ceilings provides a beautiful gathering space. Hardwood flooring and main-floor laundry add everyday comfort and convenience. Upstairs, the primary bedroom features a renovated 5-piece ensuite with herringbone tile, marble countertops, double sinks and a soaker tub. For families needing more room or space for extended family, the updated, finished lower level offers flexibility and potential for in-law accommodations. Accessed from a separate side entrance through the main-floor laundry room, it features two additional bedrooms, a private bathroom, upscale tile flooring, approximately 7-ft ceilings, large windows and existing rough-ins for a wet bar. Outside, professional landscaping surrounds an 18 x 32 ft heated in-ground pool, updated interlocking and space to entertain. The southwest-facing backyard offers long summer afternoons and beautiful sunsets. Updates include a new pool liner (2025), drainage and grading improvements, new shed and cement pad (2024), exterior doors (2023), a sprinkler system and newer furnace. Enjoy the established Mount Carmel community, conveniently close to Mountain Road, highway access, schools, shopping and everyday amenities. (id:43681)
房源概要
| MLS® Number | X14167686 |
| 房源类型 | 民宅 |
| 社区名字 | 208 - Mt. Carmel |
| 附近的便利设施 | 公园 |
| 设备类型 | 热水器 |
| 特征 | Sump Pump |
| 总车位 | 6 |
| 泳池类型 | Inground Pool |
| 租赁设备类型 | 热水器 |
| 结构 | 棚 |
详 情
| 浴室 | 4 |
| 地上卧房 | 3 |
| 地下卧室 | 2 |
| 总卧房 | 5 |
| Age | 16 To 30 Years |
| 公寓设施 | Fireplace(s) |
| 家电类 | Blinds, 洗碗机, 烘干机, 微波炉, Gas 炉子(s), 洗衣机, 冰箱 |
| 地下室进展 | 已装修 |
| 地下室功能 | Separate Entrance |
| 地下室类型 | N/a (finished), Full, N/a |
| 施工种类 | 独立屋 |
| 空调 | 中央空调 |
| 外墙 | 砖 Facing, 乙烯基壁板 |
| 壁炉 | 有 |
| 地基类型 | 混凝土浇筑 |
| 客人卫生间(不包含洗浴) | 1 |
| 供暖方式 | 天然气 |
| 供暖类型 | 压力热风 |
| 储存空间 | 2 |
| 内部尺寸 | 2500 - 3000 Sqft |
| 类型 | 独立屋 |
| 设备间 | 市政供水 |
车 位
| 附加车库 | |
| Garage |
土地
| 英亩数 | 无 |
| 围栏类型 | Fenced Yard |
| 土地便利设施 | 公园 |
| 污水道 | Sanitary Sewer |
| 土地深度 | 150 Ft |
| 土地宽度 | 73 Ft ,4 In |
| 不规则大小 | 73.4 X 150 Ft |
| 规划描述 | R1a |
房 间
| 楼 层 | 类 型 | 长 度 | 宽 度 | 面 积 |
|---|---|---|---|---|
| 二楼 | 第三卧房 | 3.08 m | 4.29 m | 3.08 m x 4.29 m |
| 二楼 | 第二卧房 | 4.28 m | 3.06 m | 4.28 m x 3.06 m |
| 二楼 | 浴室 | 4.3 m | 1.56 m | 4.3 m x 1.56 m |
| 二楼 | 主卧 | 3.37 m | 5.5 m | 3.37 m x 5.5 m |
| 二楼 | 浴室 | 4.27 m | 2.15 m | 4.27 m x 2.15 m |
| 地下室 | 浴室 | 2.74 m | 3.68 m | 2.74 m x 3.68 m |
| 地下室 | 娱乐,游戏房 | 5.12 m | 8.54 m | 5.12 m x 8.54 m |
| 地下室 | 设备间 | 3.96 m | 3.69 m | 3.96 m x 3.69 m |
| 地下室 | Bedroom 5 | 3.07 m | 2.46 m | 3.07 m x 2.46 m |
| 地下室 | Bedroom 4 | 3.37 m | 3.08 m | 3.37 m x 3.08 m |
| 地下室 | Cold Room | 5.2 m | 1.55 m | 5.2 m x 1.55 m |
| 一楼 | 厨房 | 7.35 m | 3.39 m | 7.35 m x 3.39 m |
| 一楼 | 客厅 | 5.5 m | 3.69 m | 5.5 m x 3.69 m |
| 一楼 | 洗衣房 | 3.97 m | 2.75 m | 3.97 m x 2.75 m |
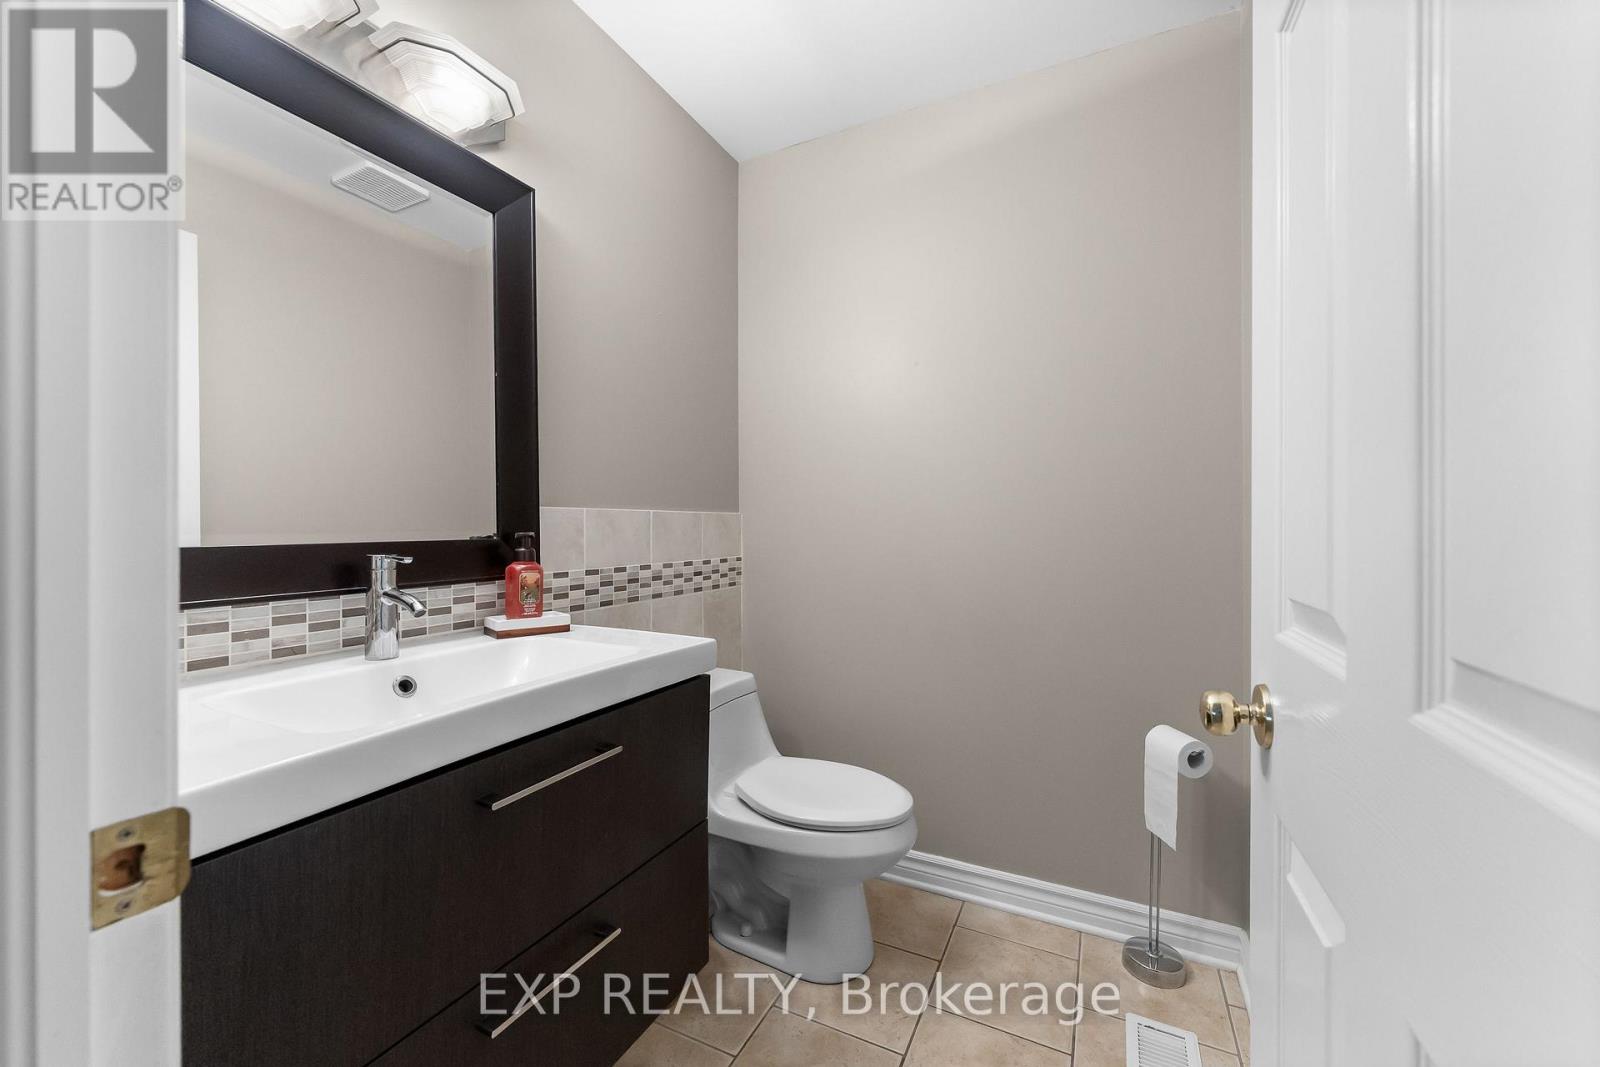
| 一楼 | 浴室 | 1.55 m | 1.25 m | 1.55 m x 1.25 m |
| 一楼 | Office | 3.98 m | 3.39 m | 3.98 m x 3.39 m |
| 一楼 | 餐厅 | 4.88 m | 3.66 m | 4.88 m x 3.66 m |

The trademarks REALTOR®, REALTORS®, and the REALTOR® logo are controlled by The Canadian Real Estate Association (CREA) and identify real estate professionals who are members of CREA. The trademarks MLS®, Multiple Listing Service® and the associated logos are owned by The Canadian Real Estate Association (CREA) and identify the quality of services provided by real estate professionals who are members of CREA. The trademark DDF® is owned by The Canadian Real Estate Association (CREA) and identifies CREA's Data Distribution Facility (DDF®)
Niagara Association of REALTORS®
Exp Realty
November 10 2026 07:23:16
