
1726 Dundas Street W Toronto (Roncesvalles), Ontario M6K 1V5


$1,300,000
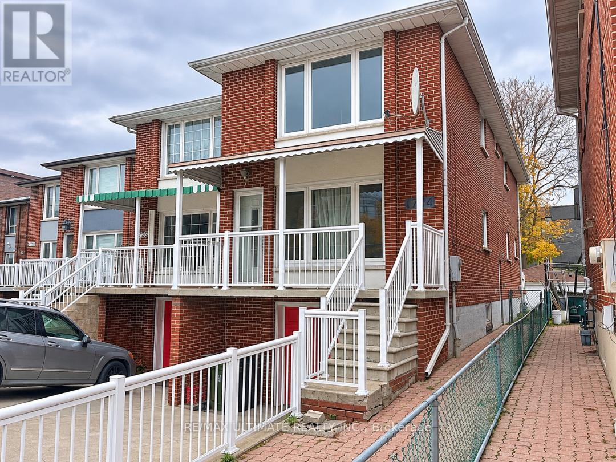
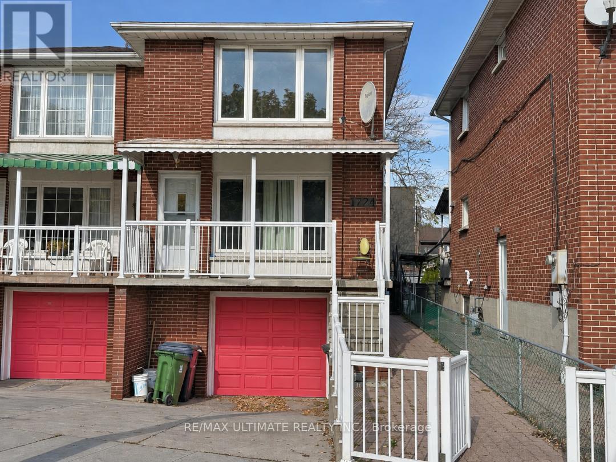
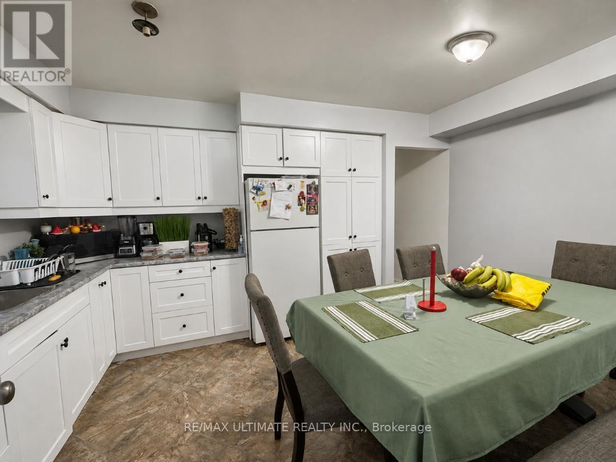
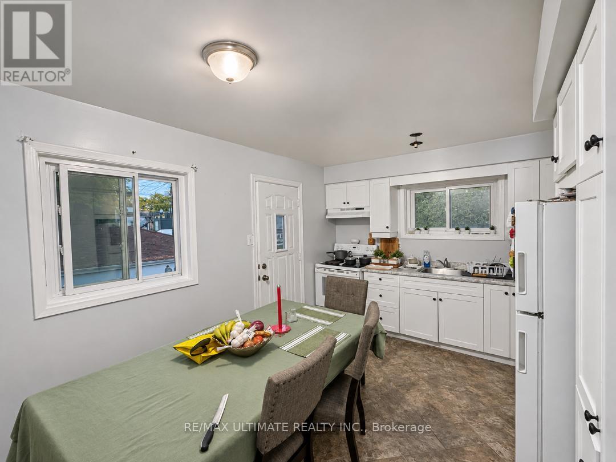
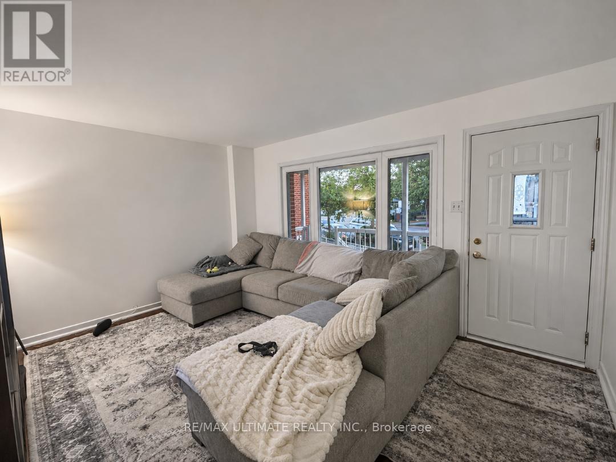
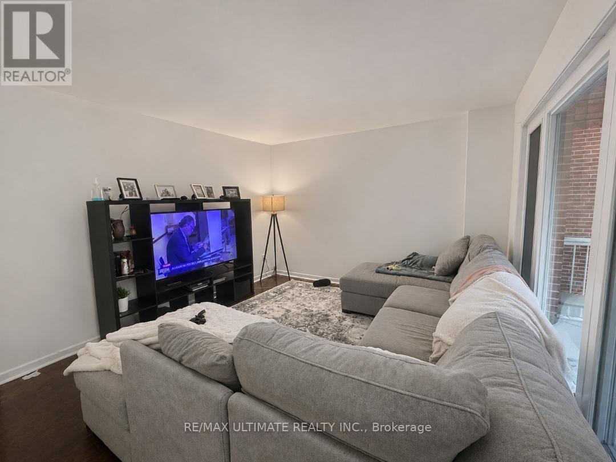
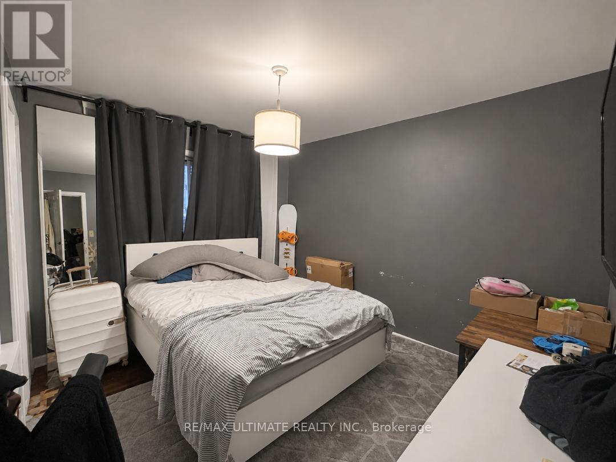
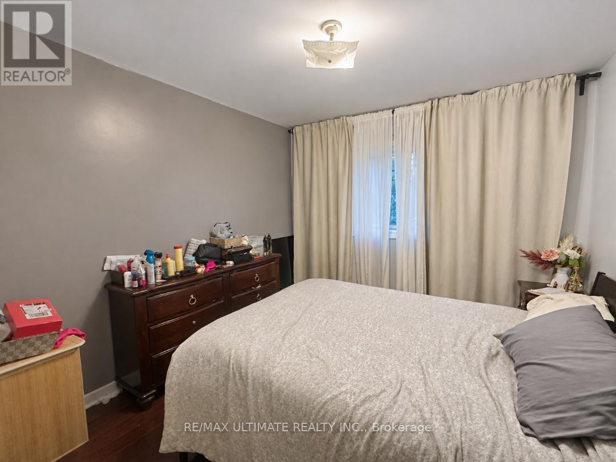
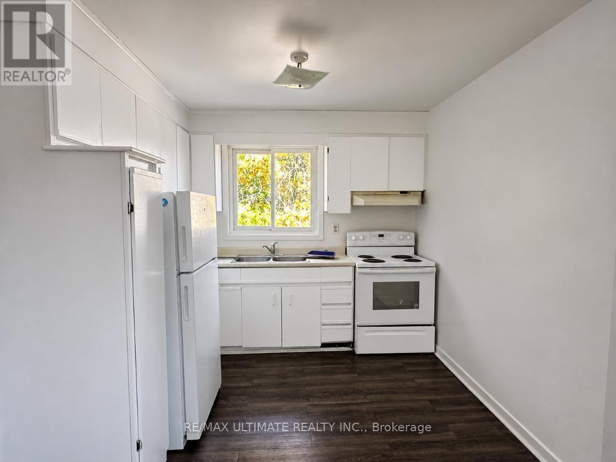
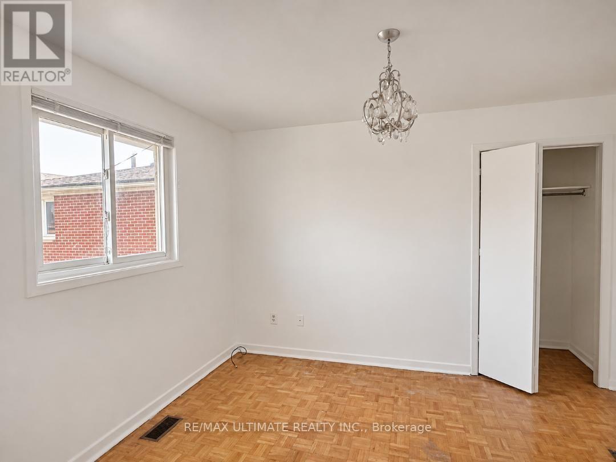
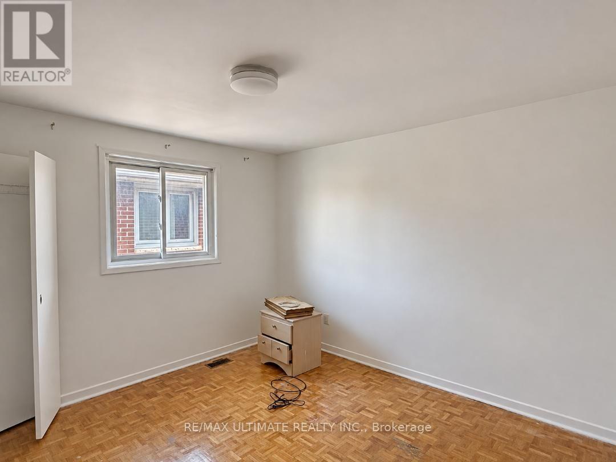
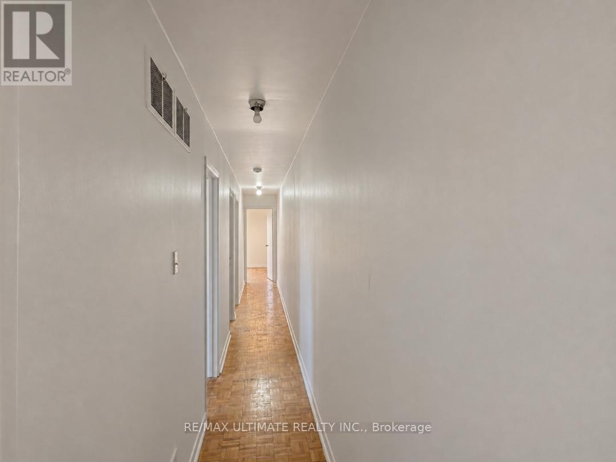
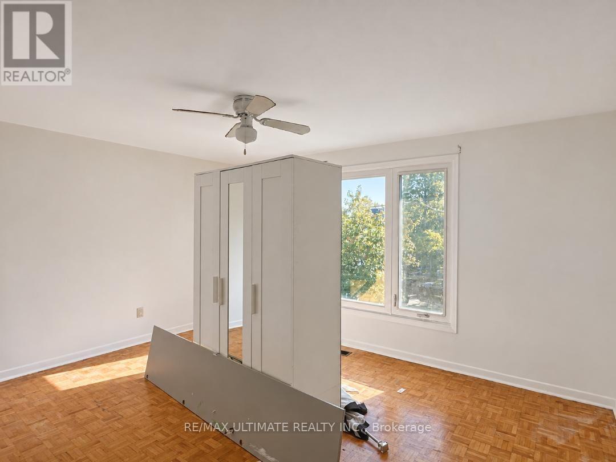
Exceptional Opportunity on Dundas Street West! Located in a convenient and well-connected Toronto neighborhood, this versatile property offers excellent potential for homeowners, investors, or those looking to accommodate extended family. Currently configured with a second-floor apartment featuring a separate extra wide side entrance, the property can easily be converted back into a spacious single-family home, with the potential for up to four bedrooms on the second floor. Features include a built-in garage and private driveway parking. Enjoy the convenience of TTC transit literally at your doorstep, making commuting and accessing everyday amenities effortless. Owned and continuously tenanted since its construction in 1977, this property presents a rare opportunity to secure a versatile home with excellent potential in a desirable location. Live in, invest, or renovate to suit your vision! (id:43681)
房源概要
| MLS® Number | W14167918 |
| 房源类型 | 民宅 |
| 社区名字 | Roncesvalles |
| 设备类型 | 热水器 |
| 特征 | 无地毯 |
| 总车位 | 2 |
| 租赁设备类型 | 热水器 |
详 情
| 浴室 | 2 |
| 地上卧房 | 4 |
| 总卧房 | 4 |
| 家电类 | All |
| 地下室进展 | 已装修 |
| 地下室类型 | N/a (finished) |
| 施工种类 | Semi-detached |
| 空调 | 中央空调 |
| 外墙 | 砖 |
| Flooring Type | Tile, Parquet, Vinyl, Carpeted |
| 地基类型 | 水泥 |
| 供暖方式 | 天然气 |
| 供暖类型 | 压力热风 |
| 储存空间 | 2 |
| 内部尺寸 | 2000 - 2500 Sqft |
| 类型 | 独立屋 |
| 设备间 | 市政供水 |
车 位
| Garage |
土地
| 英亩数 | 无 |
| 污水道 | Sanitary Sewer |
| 土地深度 | 119 Ft ,9 In |
| 土地宽度 | 20 Ft |
| 不规则大小 | 20 X 119.8 Ft |
房 间
| 楼 层 | 类 型 | 长 度 | 宽 度 | 面 积 |
|---|---|---|---|---|
| 二楼 | 厨房 | 3.4 m | 2.75 m | 3.4 m x 2.75 m |
| 二楼 | Eating Area | 3.5 m | 3 m | 3.5 m x 3 m |
| 二楼 | 客厅 | 4.55 m | 3.6 m | 4.55 m x 3.6 m |
| 二楼 | 卧室 | 3.7 m | 3.5 m | 3.7 m x 3.5 m |
| 地下室 | 娱乐,游戏房 | 6.45 m | 4.45 m | 6.45 m x 4.45 m |
| 地下室 | 洗衣房 | 4.5 m | 1.8 m | 4.5 m x 1.8 m |
| 一楼 | 厨房 | 4.45 m | 3.3 m | 4.45 m x 3.3 m |
| 一楼 | 客厅 | 4.55 m | 3.6 m | 4.55 m x 3.6 m |
| 一楼 | 卧室 | 3.65 m | 3.5 m | 3.65 m x 3.5 m |
| 一楼 | 卧室 | 3.5 m | 3.3 m | 3.5 m x 3.3 m |
https://www.realtor.ca/real-estate/30499970/1726-dundas-street-w-toronto-roncesvalles-roncesvalles

The trademarks REALTOR®, REALTORS®, and the REALTOR® logo are controlled by The Canadian Real Estate Association (CREA) and identify real estate professionals who are members of CREA. The trademarks MLS®, Multiple Listing Service® and the associated logos are owned by The Canadian Real Estate Association (CREA) and identify the quality of services provided by real estate professionals who are members of CREA. The trademark DDF® is owned by The Canadian Real Estate Association (CREA) and identifies CREA's Data Distribution Facility (DDF®)
Toronto Real Estate Board
RE/MAX Ultimate Realty Inc.
November 10 2026 08:05:44
