
179 Eden Oak Trail Waterloo, Ontario N2A 0H6


$699,900
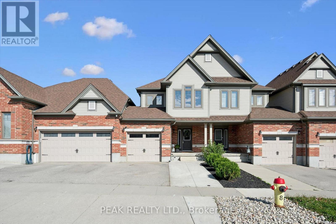
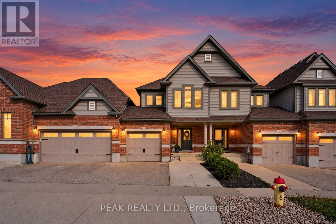
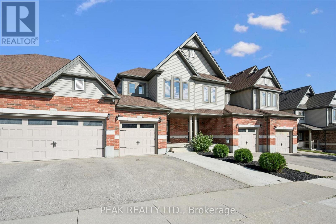
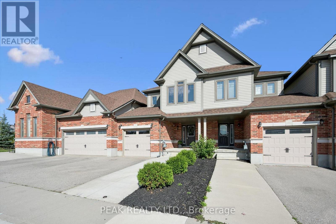
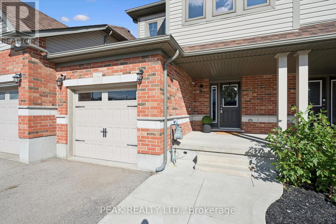
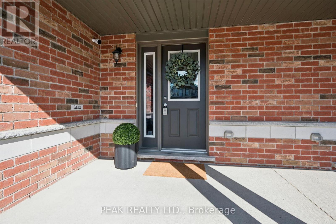
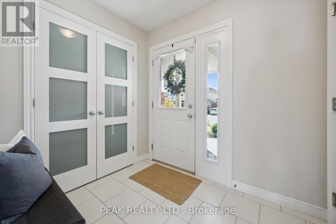
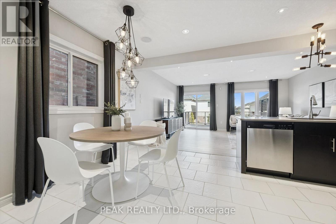
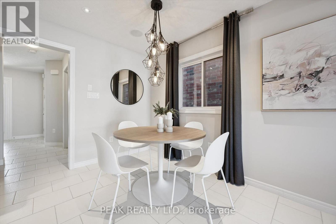
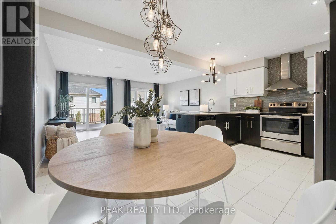
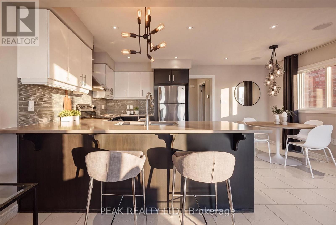
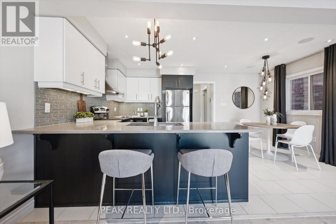
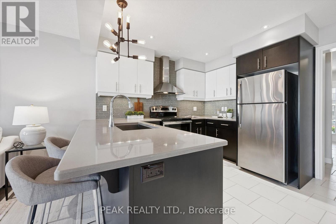
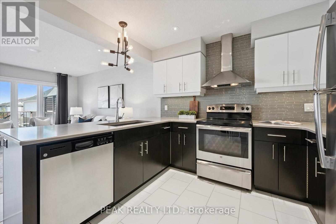
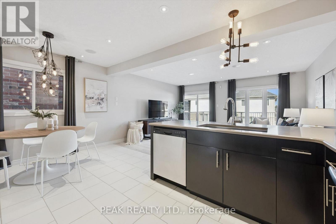
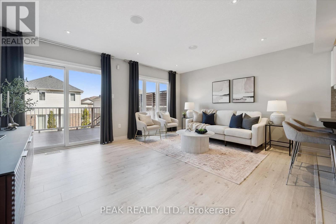
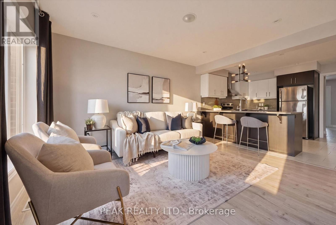
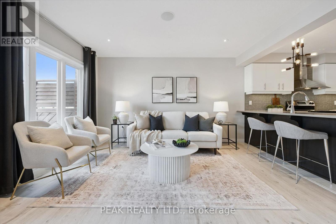
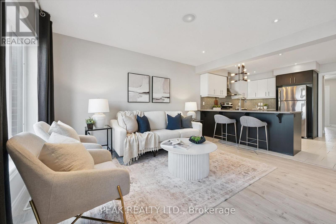
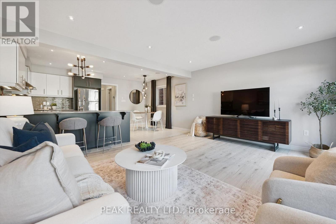
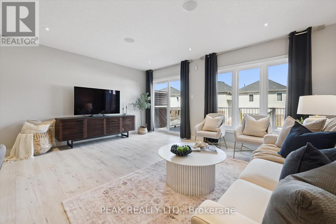
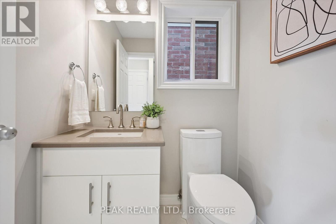
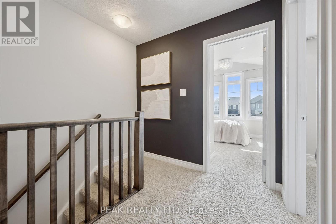
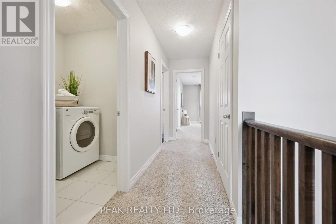
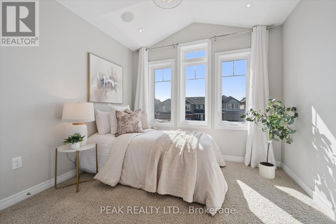
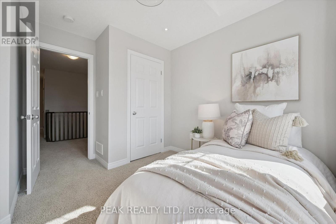
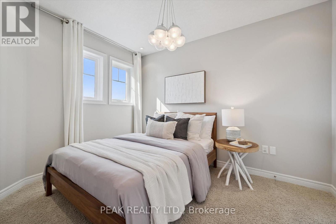
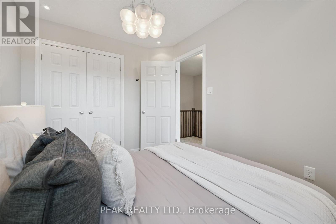
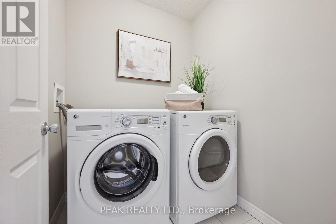
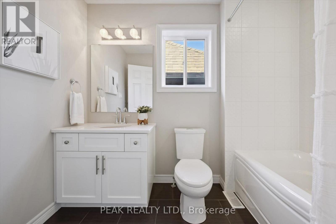
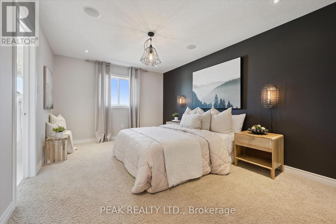
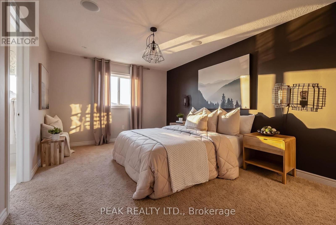
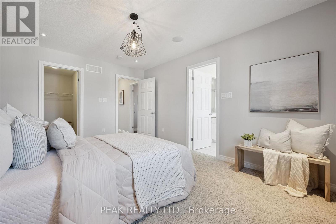
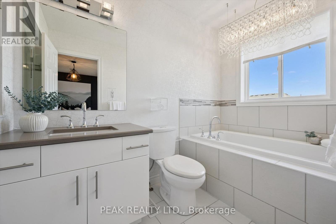
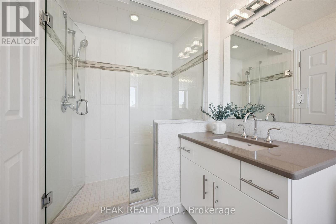
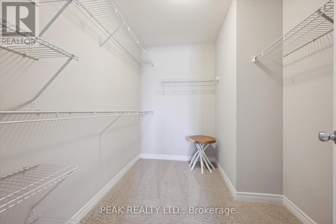
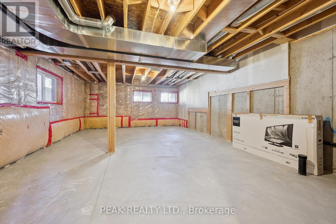
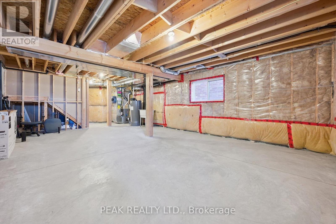
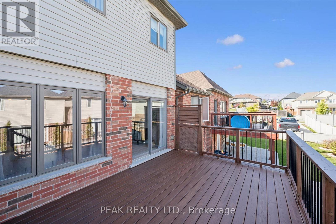
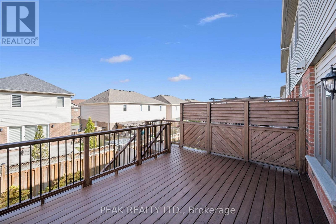
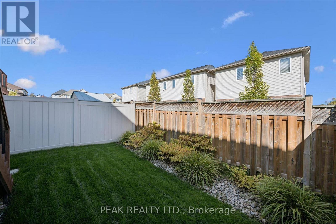
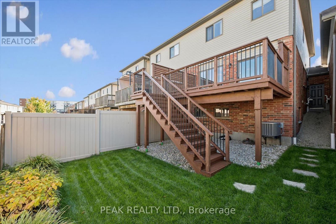
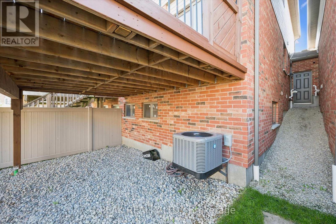
Former Fusion Homes model home! This beautifully maintained 3 bedroom, 3 bathroom freehold townhome is loaded with upgrades and shows exceptionally well. A welcoming front porch leads into a spacious foyer and a bright, open concept main floor designed for both everyday living and entertaining. The stylish kitchen features stainless steel appliances, two-tone cabinetry, quartz countertops, a modern glass backsplash and upgraded finishes, all overlooking the dining area and spacious living room with laminate flooring. A 6' patio door provides a walkout to the generous deck and fully fenced backyard, perfect for relaxing, entertaining or enjoying the warmer months. Upstairs, the impressive primary suite offers a huge walk-in closet and a luxurious ensuite complete with a soaker tub and separate glass shower. Two additional well sized bedrooms, a 4-piece main bathroom and the convenience of an upper level laundry room complete this floor. The lower level offers excellent future potential with large upgraded windows, a cold room and plenty of unfinished space ready for your own vision. As a former model home, you'll appreciate the thoughtful extras throughout, including custom lighting, pot lights, built-in surround sound, upgraded fixtures, an oversized patio door and larger basement windows. An attached garage and large driveway with walkway provide plenty of parking. Meticulously cared for, thoughtfully upgraded and move-in ready, this is a townhome that stands out from the rest! (id:43681)
Open House
现在这个房屋大家可以去Open House参观了!
2:00 pm
结束于:4:00 pm
房源概要
| MLS® Number | X14167916 |
| 房源类型 | 民宅 |
| 设备类型 | 热水器 - Gas, Air Conditioner, 热水器 |
| 总车位 | 2 |
| 租赁设备类型 | 热水器 - Gas, Air Conditioner, 热水器 |
| 结构 | Deck, Porch |
详 情
| 浴室 | 3 |
| 地上卧房 | 3 |
| 总卧房 | 3 |
| Age | 6 To 15 Years |
| 家电类 | Garage Door Opener Remote(s), 洗碗机, 烘干机, 炉子, 洗衣机, 窗帘, 冰箱 |
| 地下室进展 | 已完成 |
| 地下室类型 | N/a (unfinished) |
| 施工种类 | 附加的 |
| 空调 | 中央空调 |
| 外墙 | 砖 Veneer, 乙烯基壁板 |
| 地基类型 | 混凝土浇筑 |
| 客人卫生间(不包含洗浴) | 1 |
| 供暖方式 | 天然气 |
| 供暖类型 | 压力热风 |
| 储存空间 | 2 |
| 内部尺寸 | 1500 - 2000 Sqft |
| 类型 | 联排别墅 |
| 设备间 | 市政供水 |
车 位
| 附加车库 | |
| Garage |
土地
| 英亩数 | 无 |
| 围栏类型 | Fenced Yard |
| 污水道 | Sanitary Sewer |
| 土地深度 | 103 Ft |
| 土地宽度 | 22 Ft |
| 不规则大小 | 22 X 103 Ft |
| 规划描述 | R6 |
房 间
| 楼 层 | 类 型 | 长 度 | 宽 度 | 面 积 |
|---|---|---|---|---|
| 二楼 | 主卧 | 4.67 m | 3.38 m | 4.67 m x 3.38 m |
| 二楼 | 浴室 | 3.66 m | 1.68 m | 3.66 m x 1.68 m |
| 二楼 | 卧室 | 3.45 m | 3.02 m | 3.45 m x 3.02 m |
| 二楼 | 卧室 | 3.35 m | 2.54 m | 3.35 m x 2.54 m |
| 二楼 | 浴室 | 2.72 m | 1.68 m | 2.72 m x 1.68 m |
| 地下室 | Cold Room | 2.95 m | 2.62 m | 2.95 m x 2.62 m |
| 一楼 | 门厅 | 2.31 m | 1.93 m | 2.31 m x 1.93 m |
| 一楼 | 浴室 | 1.52 m | 1.6 m | 1.52 m x 1.6 m |
| 一楼 | 厨房 | 3.63 m | 2.41 m | 3.63 m x 2.41 m |
| 一楼 | 餐厅 | 33.38 m | 2.64 m | 33.38 m x 2.64 m |
| 一楼 | 客厅 | 5.05 m | 3.91 m | 5.05 m x 3.91 m |
https://www.realtor.ca/real-estate/30499989/179-eden-oak-trail-waterloo

The trademarks REALTOR®, REALTORS®, and the REALTOR® logo are controlled by The Canadian Real Estate Association (CREA) and identify real estate professionals who are members of CREA. The trademarks MLS®, Multiple Listing Service® and the associated logos are owned by The Canadian Real Estate Association (CREA) and identify the quality of services provided by real estate professionals who are members of CREA. The trademark DDF® is owned by The Canadian Real Estate Association (CREA) and identifies CREA's Data Distribution Facility (DDF®)
Toronto Real Estate Board
Peak Realty Ltd.
November 10 2026 08:08:14
