
5 Buckingham Boulevard Clearview, Ontario L9Y 3Y9


$3,495,000
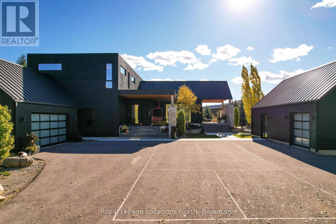
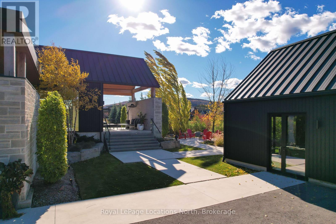
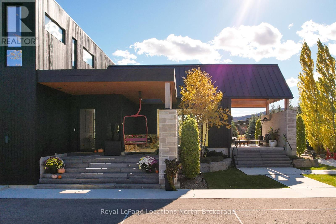
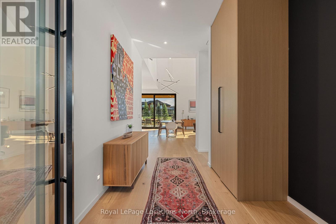
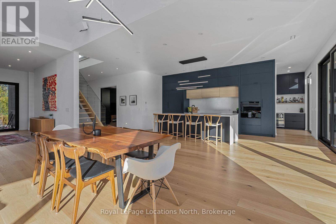
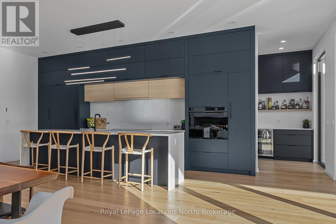
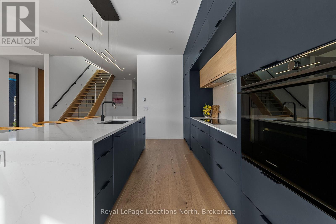
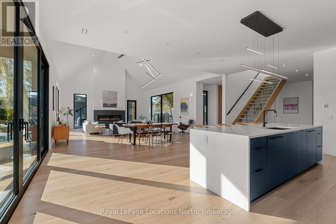
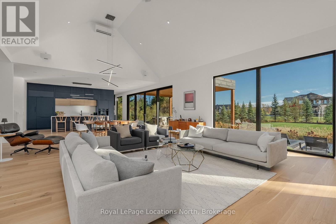
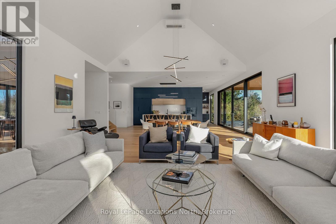
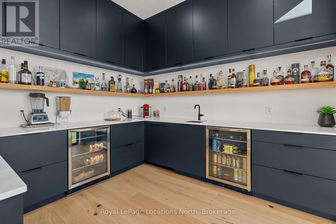
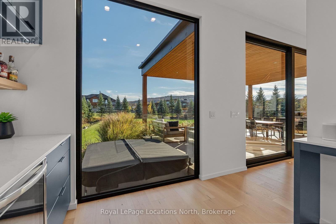
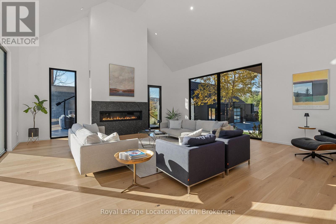
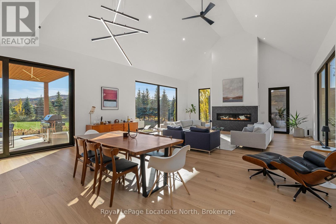
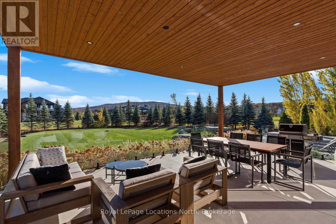
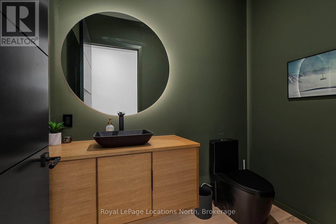
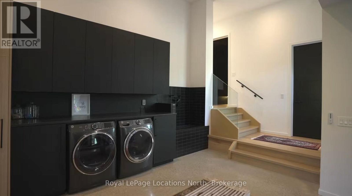
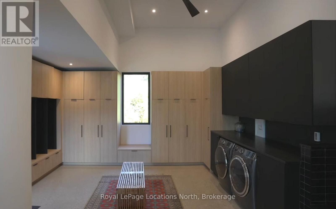
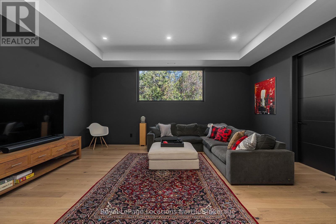
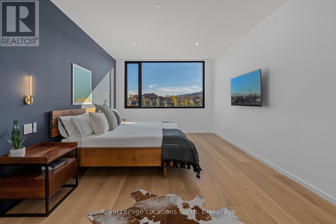
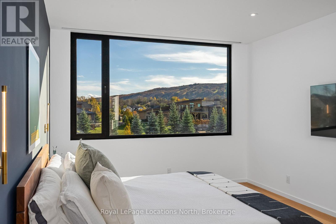
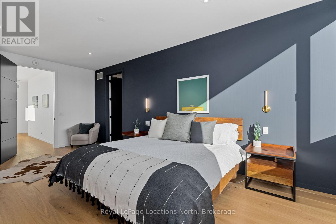
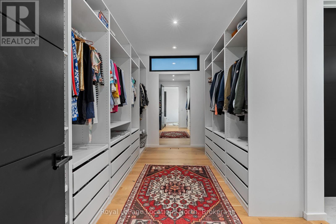
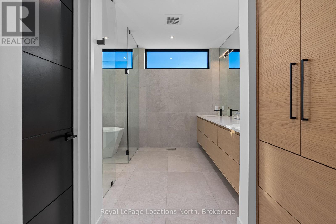
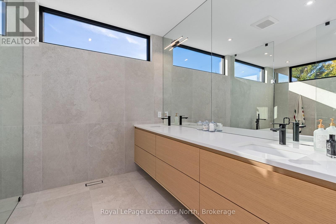
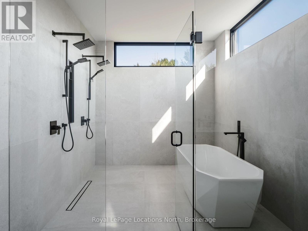
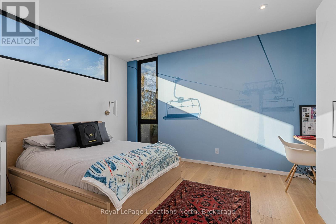
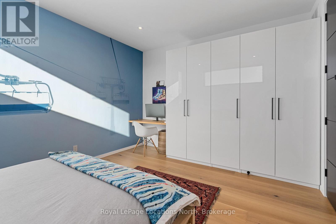
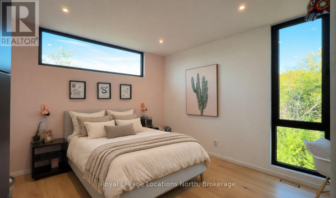
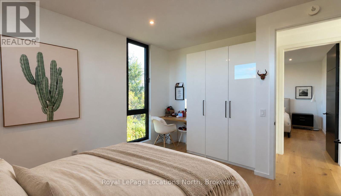
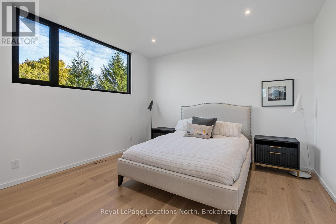
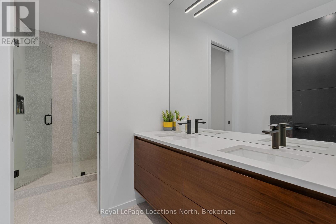
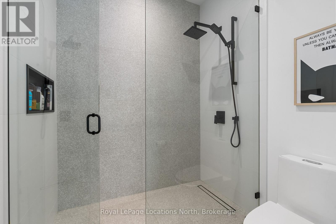
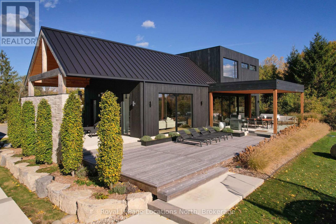
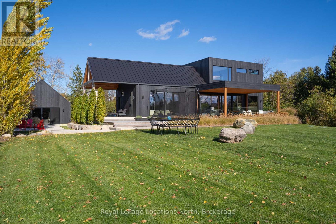
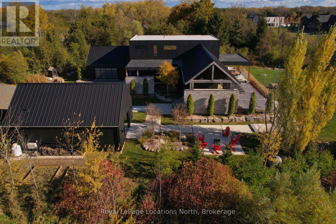
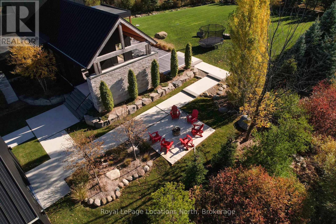
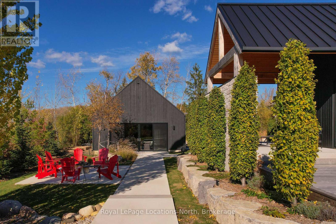
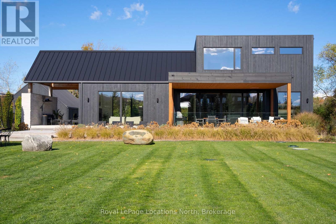
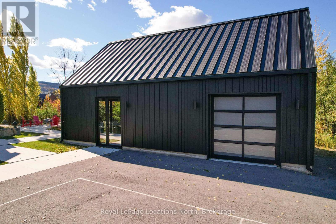
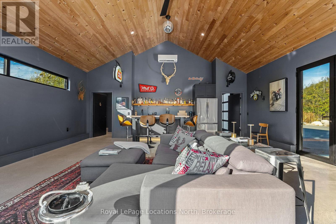
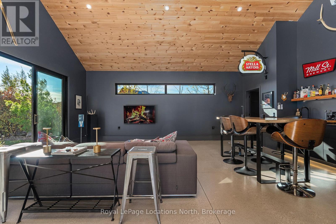
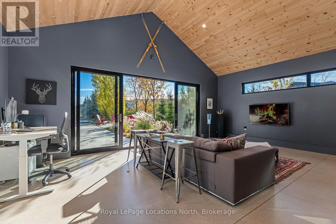
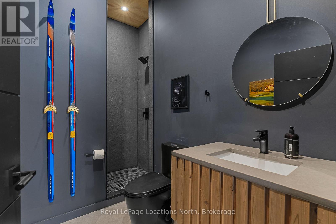
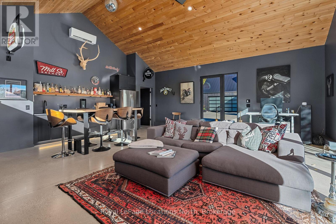
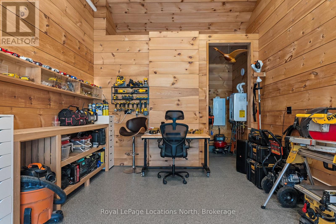
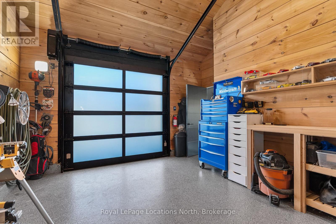
Architecture takes centre stage at this award-winning Scandinavian-inspired home by Crothers & Associates Architects. Set on a private one-acre lot along coveted Buckingham Boulevard, the home pairs striking modern design with floor-to-ceiling windows framing expansive views of the Niagara Escarpment and Osler Bluff Ski Club.Offering over 4,200 square feet of main living space, the four-bedroom, three-bathroom residence balances architectural expression with everyday comfort. Premium millwork throughout and high-end Fisher & Paykel appliances reflect a commitment to quality, while an expansive mudroom, main- and second-floor laundry, and an oversized two-car garage support an effortless four-season lifestyle.An expansive, floor-to-ceiling, 16-foot sliding glass door opens the living space to the outdoors, creating a seamless connection to the professionally landscaped grounds. Two covered porches, generous outdoor entertaining areas and a dedicated fire pit offer inviting places to gather, extending the home's living experience into its private surroundings.Adding another dimension is a separate, self-contained 1,000-square-foot entertainment building. Featuring a fully equipped bar and full washroom facilities with showers, this versatile space is ideal for hosting guests, creating a private gym or combining recreation and entertaining in a setting all its own.Just seven minutes from downtown Collingwood and close to the area's private ski clubs, including Osler Bluff, this distinctive property brings together architectural pedigree, remarkable views and the best of Southern Georgian Bay living. (id:43681)
房源概要
| MLS® Number | S14167506 |
| 房源类型 | 民宅 |
| 社区名字 | Rural Clearview |
| 附近的便利设施 | 近高尔夫球场, Ski Area |
| 特征 | Flat Site, Level, Guest Suite |
| 总车位 | 18 |
| View Type | Mountain View |
详 情
| 浴室 | 4 |
| 地上卧房 | 4 |
| 总卧房 | 4 |
| 公寓设施 | Fireplace(s) |
| 家电类 | Garage Door Opener Remote(s), 烤箱 - Built-in, Water Heater - Tankless, Water Purifier, Water Softener, Water Treatment, Water Meter, All |
| 地下室类型 | 没有 |
| Construction Status | Insulation Upgraded |
| 施工种类 | 独立屋 |
| 空调 | Central Air Conditioning, 换气机 |
| 外墙 | 木头 |
| Fire Protection | Monitored Alarm |
| 壁炉 | 有 |
| Fireplace Total | 1 |
| 地基类型 | Slab, 混凝土浇筑 |
| 客人卫生间(不包含洗浴) | 1 |
| 供暖方式 | 电, Propane |
| 供暖类型 | Forced Air, 地暖 |
| 储存空间 | 2 |
| 内部尺寸 | 3500 - 5000 Sqft |
| 类型 | 独立屋 |
| Utility Power | Generator |
| 设备间 | 市政供水 |
车 位
| 附加车库 | |
| Garage |
土地
| 英亩数 | 无 |
| 土地便利设施 | 近高尔夫球场, Ski Area |
| 污水道 | Septic System |
| 土地深度 | 3856 Ft |
| 土地宽度 | 90 Ft |
| 不规则大小 | 90 X 3856 Ft |
设备间
| 有线电视 | 已安装 |
| 配电箱 | 已安装 |
https://www.realtor.ca/real-estate/30499281/5-buckingham-boulevard-clearview-rural-clearview

The trademarks REALTOR®, REALTORS®, and the REALTOR® logo are controlled by The Canadian Real Estate Association (CREA) and identify real estate professionals who are members of CREA. The trademarks MLS®, Multiple Listing Service® and the associated logos are owned by The Canadian Real Estate Association (CREA) and identify the quality of services provided by real estate professionals who are members of CREA. The trademark DDF® is owned by The Canadian Real Estate Association (CREA) and identifies CREA's Data Distribution Facility (DDF®)
Muskoka Haliburton Orillia – The Lakelands Association of REALTORS®
Royal LePage Locations North
November 11 2026 01:57:30
