
46 - 1867 Kingston Road Pickering (Village East), Ontario L1V 6Z4


$899,999管理费,Common Area Maintenance, Insurance, Parking, Water
$145 每月
管理费,Common Area Maintenance, Insurance, Parking, Water
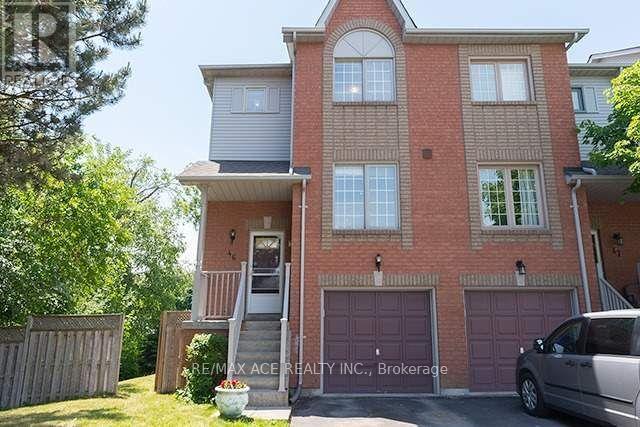
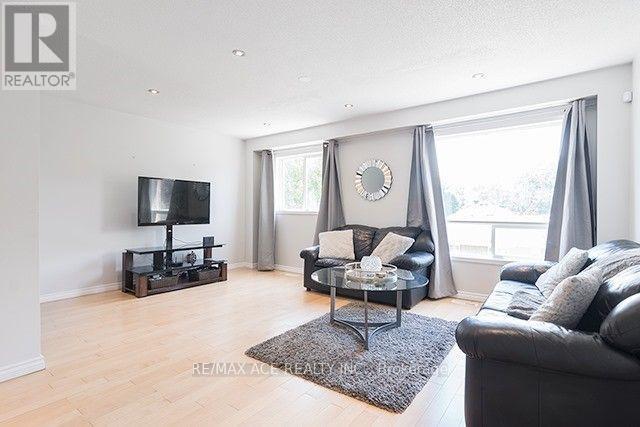
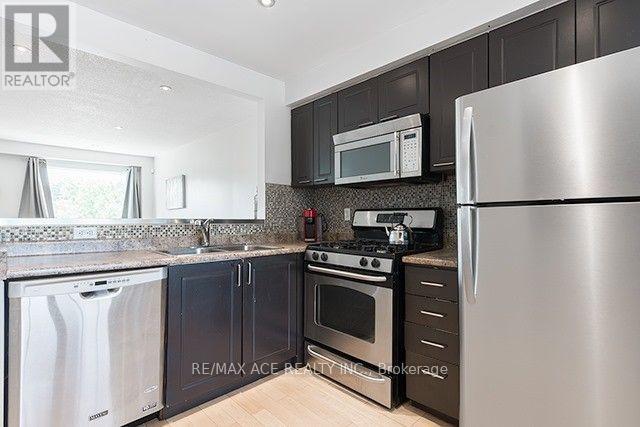
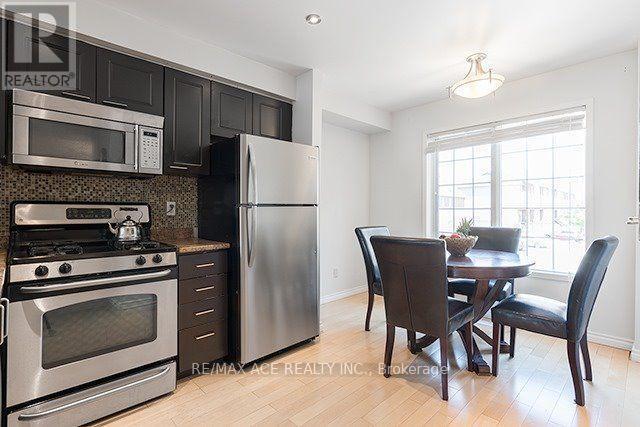
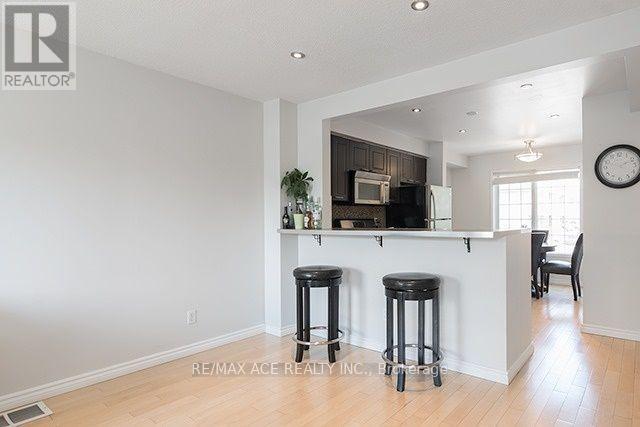
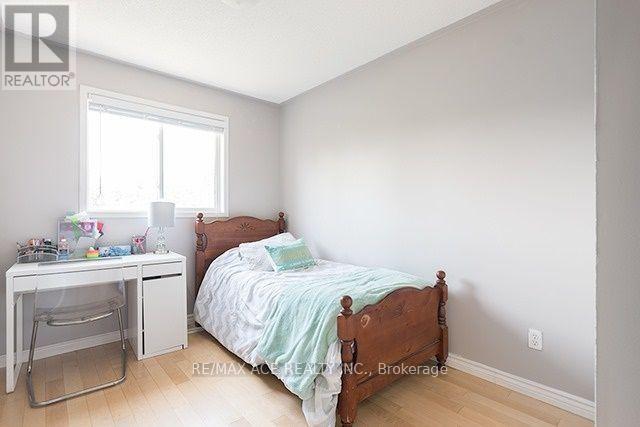
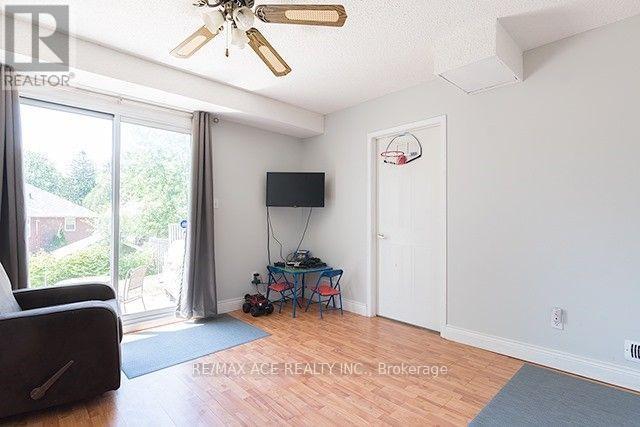
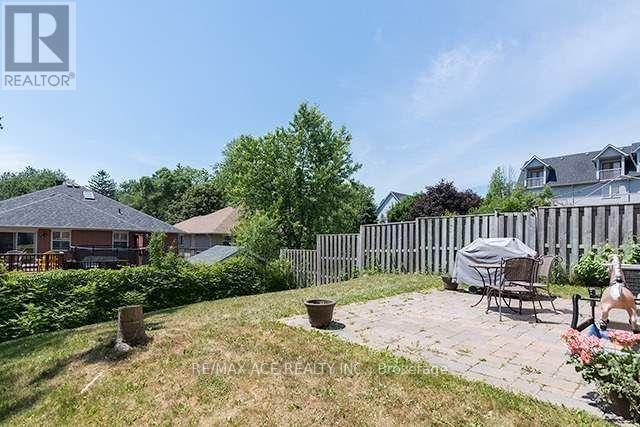
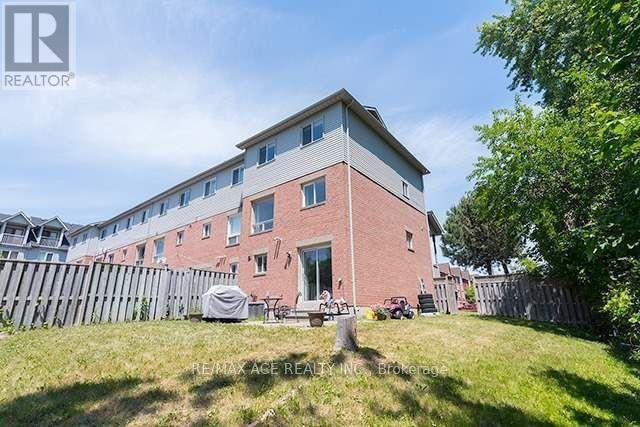
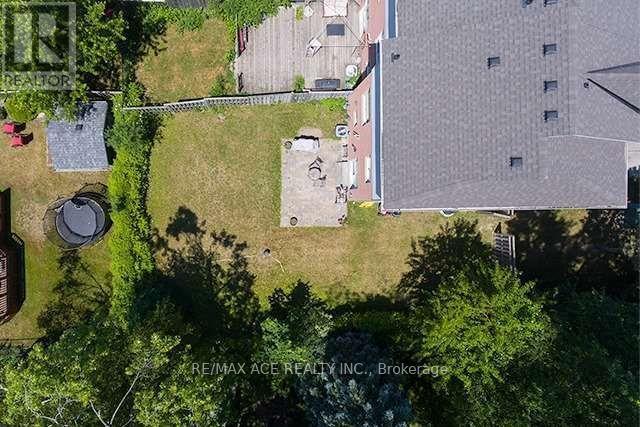
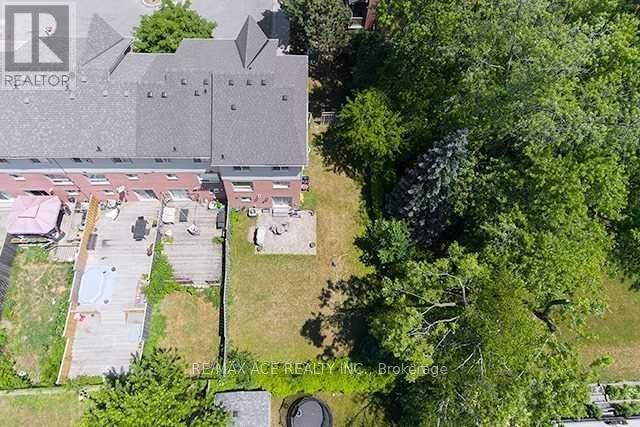
$145 每月A spacious 3-bedroom, 2-bathroom end-unit layout spanning approximately 1,214 square feet. It features an open-concept living and dining area with hardwood floors and pot lights overlooking the backyard, Updated family-sized kitchen outfitted with stainless steel appliances, paired with a bright open-concept breakfast area boasting large window Fully finished lower-level recreation room with laminate flooring and a direct walk-out to a private, fenced backyard. The lower level also houses the ensuite laundry room, Centrally located in a highly family-friendly neighborhood just minutes from the Smart Centres Pickering, Pickering Town Centre, Pickering GO Station, and Highway 401. It offers quick access to public transit, parks, recreational centers, and local schools. (id:43681)
房源概要
| MLS® Number | E14167418 |
| 房源类型 | 民宅 |
| 社区名字 | Village East |
| 社区特征 | Pets Not Allowed |
| 总车位 | 2 |
详 情
| 浴室 | 2 |
| 地上卧房 | 3 |
| 总卧房 | 3 |
| 地下室进展 | 已装修 |
| 地下室功能 | Walk Out |
| 地下室类型 | N/a (finished) |
| 空调 | 中央空调 |
| 外墙 | 砖 |
| 客人卫生间(不包含洗浴) | 1 |
| 供暖方式 | 天然气 |
| 供暖类型 | 压力热风 |
| 储存空间 | 3 |
| 内部尺寸 | 1200 - 1399 Sqft |
| 类型 | 联排别墅 |
车 位
| 附加车库 | |
| Garage |
土地
| 英亩数 | 无 |
房 间
| 楼 层 | 类 型 | 长 度 | 宽 度 | 面 积 |
|---|---|---|---|---|
| 二楼 | 浴室 | 2.46 m | 1.5 m | 2.46 m x 1.5 m |
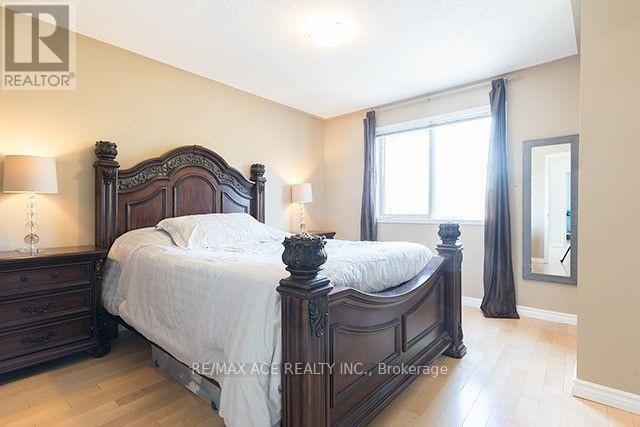
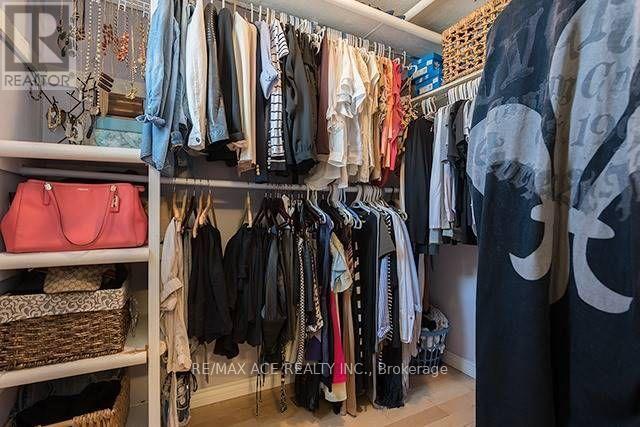
| 二楼 | 主卧 | 4.29 m | 3.02 m | 4.29 m x 3.02 m |
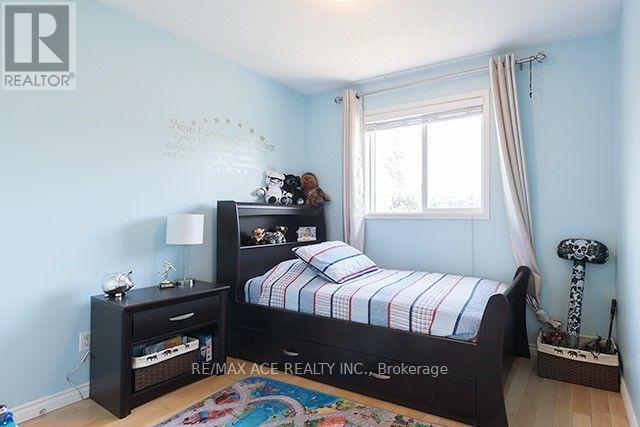
| 二楼 | 第二卧房 | 3.66 m | 2.72 m | 3.66 m x 2.72 m |
| 二楼 | 第三卧房 | 2.87 m | 2.72 m | 2.87 m x 2.72 m |
| Lower Level | 娱乐,游戏房 | 3.68 m | 3.4 m | 3.68 m x 3.4 m |
| Lower Level | 洗衣房 | 3.68 m | 1.78 m | 3.68 m x 1.78 m |
| 一楼 | 门厅 | 2.97 m | 0.96 m | 2.97 m x 0.96 m |
| 一楼 | 客厅 | 5.33 m | 5.13 m | 5.33 m x 5.13 m |
| 一楼 | 餐厅 | 5.33 m | 5.13 m | 5.33 m x 5.13 m |
| 一楼 | 厨房 | 4.16 m | 3.35 m | 4.16 m x 3.35 m |
| 一楼 | Eating Area | 4.16 m | 3.35 m | 4.16 m x 3.35 m |
| 一楼 | Partial Bathroom | 2.11 m | 0.91 m | 2.11 m x 0.91 m |

The trademarks REALTOR®, REALTORS®, and the REALTOR® logo are controlled by The Canadian Real Estate Association (CREA) and identify real estate professionals who are members of CREA. The trademarks MLS®, Multiple Listing Service® and the associated logos are owned by The Canadian Real Estate Association (CREA) and identify the quality of services provided by real estate professionals who are members of CREA. The trademark DDF® is owned by The Canadian Real Estate Association (CREA) and identifies CREA's Data Distribution Facility (DDF®)
Toronto Real Estate Board
RE/MAX Ace Realty Inc.
November 10 2026 06:29:58
