
8 Lampman Drive Toronto (Morningside), Ontario M1E 5L1


$1,100,000
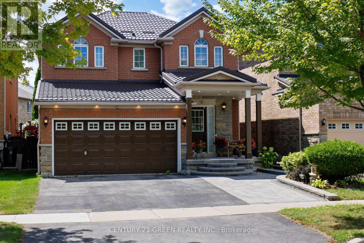
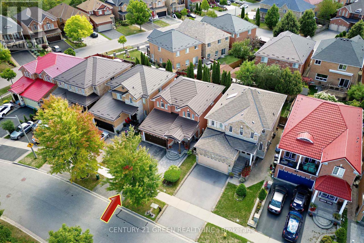
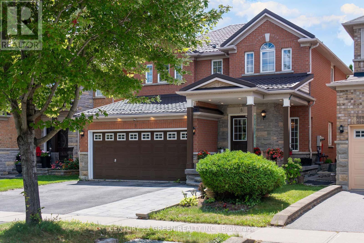
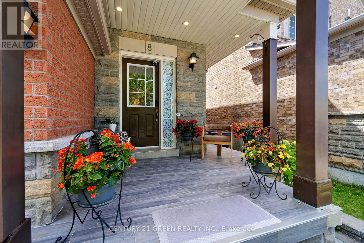
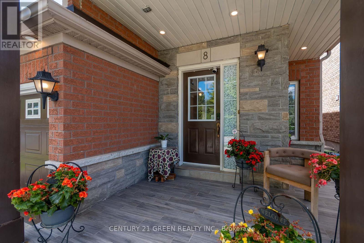
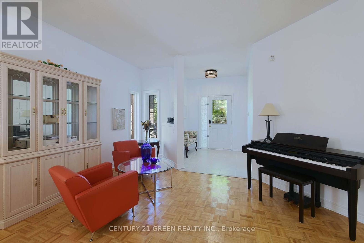
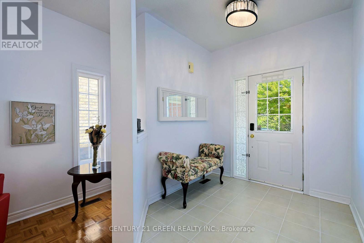
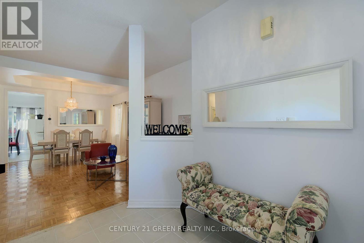
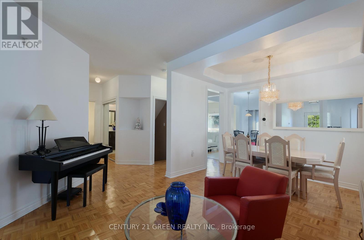
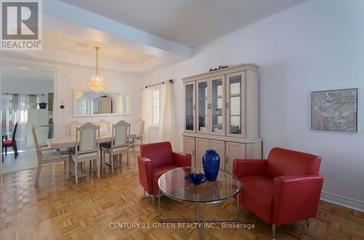
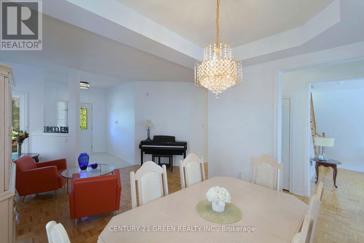
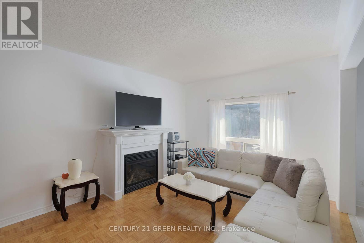
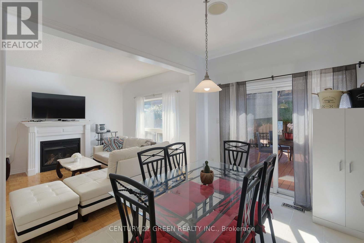
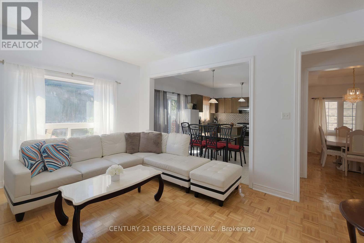
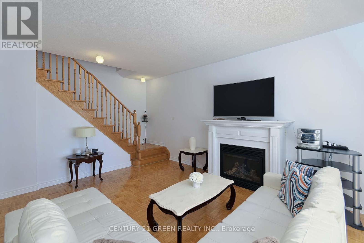
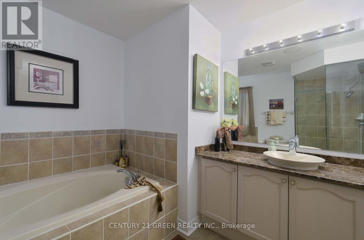
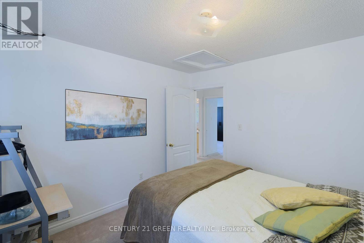
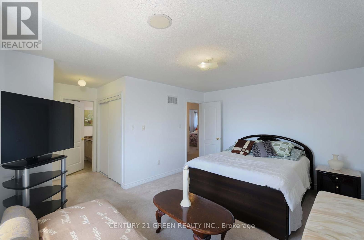
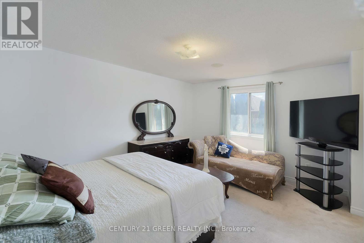
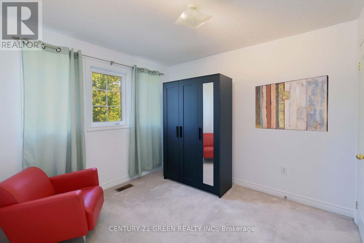
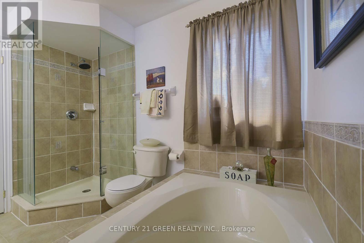
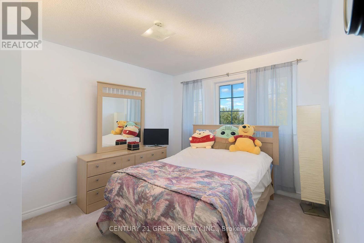
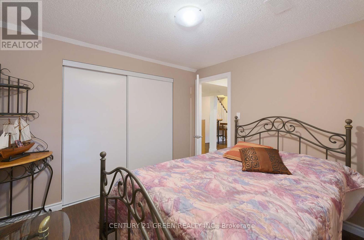
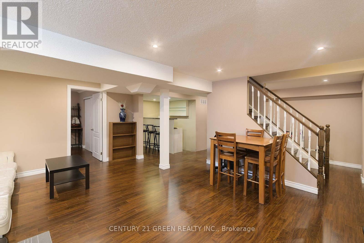
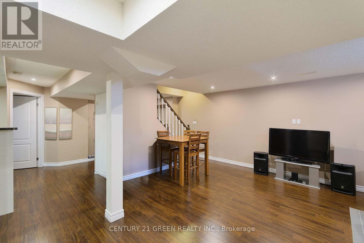
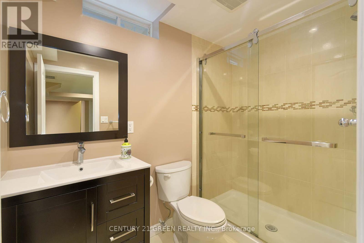
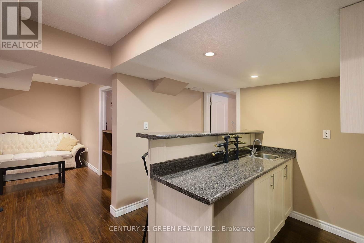
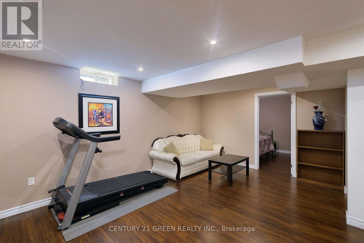
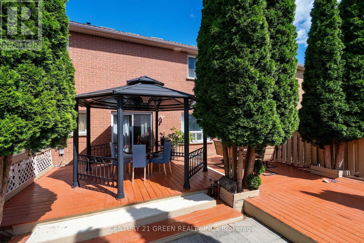
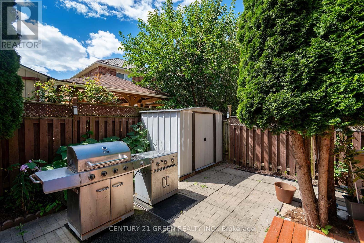
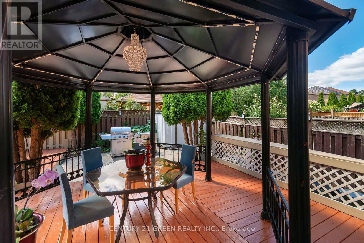
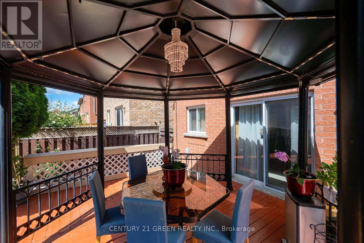
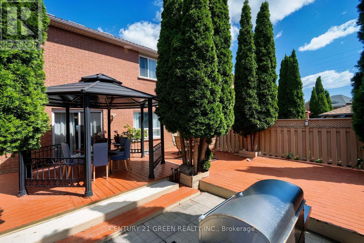
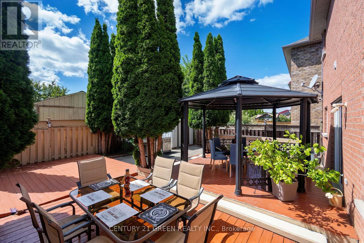
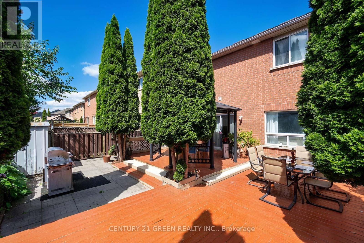
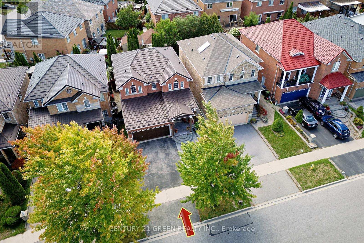
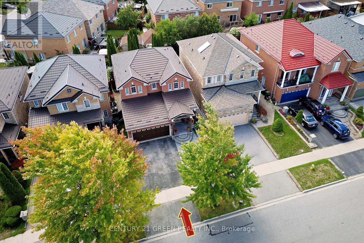
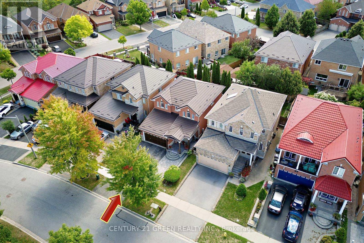
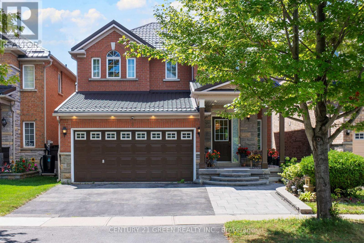
PRICED TO SELL! Beautiful And Spacious 4+1 Bedroom Detached Home In A Highly Sought-After, Family-Friendly Neighbourhood! Built By Lakeview Homes, This Well-Appointed Home Offers An Exceptional Combination Of Space, Comfort And Functionality. Enjoy The Added Privacy And Tranquility Of Having No Homes Directly In Front, With Serene Ravine Views. Features Include An Interlock Driveway And Porch, Durable Metal Roof, Inviting Family Room, Eat-In Kitchen With Granite Countertops And Centre Island, Central Vacuum, Built-In Ceiling Sound System, And A 2-Car Garage With Parking For Up To 5 Vehicles. Bright And Functional Layout With Convenient 2nd Floor Laundry. Step Outside To A Rare, Oversized Deck, Perfect For Family Gatherings And Summer Entertaining. Spacious Primary Bedroom Features A 5-Piece Ensuite. Finished Basement Offers A Large Recreation Room, Wet Bar And Additional Bedroom, Providing Extra Space For Extended Family Or Guests. Unbeatable Location Within Walking Distance To University Of Toronto Scarborough Campus And Centennial College, And Just Minutes To Centenary Hospital, GO Station, Shopping, Public Transit, Schools, Parks And Highway 401. A Wonderful Opportunity To Own A Spacious Family Home In A Desirable Location. Original Owners And Property Is Very Well-Maintained. (id:43681)
房源概要
| MLS® Number | E14167634 |
| 房源类型 | 民宅 |
| 社区名字 | Morningside |
| 附近的便利设施 | 医院, 公园, 公共交通, 学校 |
| 设备类型 | 热水器 |
| 特征 | Ravine, 亲戚套间 |
| 总车位 | 5 |
| 租赁设备类型 | 热水器 |
详 情
| 浴室 | 4 |
| 地上卧房 | 4 |
| 地下卧室 | 1 |
| 总卧房 | 5 |
| 家电类 | Central Vacuum, 洗碗机, 烘干机, 微波炉, 炉子, 洗衣机, 窗帘, 冰箱 |
| 地下室进展 | 已装修 |
| 地下室类型 | N/a (finished) |
| 施工种类 | 独立屋 |
| 空调 | 中央空调 |
| 外墙 | 砖 |
| Fire Protection | Security System |
| 壁炉 | 有 |
| Flooring Type | Carpeted, Laminate |
| 地基类型 | 混凝土 |
| 客人卫生间(不包含洗浴) | 1 |
| 供暖方式 | 天然气 |
| 供暖类型 | 压力热风 |
| 储存空间 | 2 |
| 内部尺寸 | 1500 - 2000 Sqft |
| 类型 | 独立屋 |
| 设备间 | 市政供水 |
车 位
| Garage |
土地
| 英亩数 | 无 |
| 围栏类型 | Fenced Yard |
| 土地便利设施 | 医院, 公园, 公共交通, 学校 |
| 污水道 | Sanitary Sewer |
| 土地深度 | 98 Ft ,4 In |
| 土地宽度 | 36 Ft ,1 In |
| 不规则大小 | 36.1 X 98.4 Ft |
房 间
| 楼 层 | 类 型 | 长 度 | 宽 度 | 面 积 |
|---|---|---|---|---|
| 二楼 | 主卧 | 12.01 m | 15.58 m | 12.01 m x 15.58 m |
| 二楼 | 第二卧房 | 10.01 m | 3.28 m | 10.01 m x 3.28 m |
| 二楼 | 第三卧房 | 10.3 m | 3.28 m | 10.3 m x 3.28 m |
| 二楼 | Bedroom 4 | 10.3 m | 3.28 m | 10.3 m x 3.28 m |
| 地下室 | Bedroom 5 | Measurements not available | ||
| 地下室 | 娱乐,游戏房 | Measurements not available | ||
| 一楼 | 客厅 | 16.99 m | 10.99 m | 16.99 m x 10.99 m |
| 一楼 | 餐厅 | 16.99 m | 10.99 m | 16.99 m x 10.99 m |
| 一楼 | 厨房 | 11.09 m | 15.49 m | 11.09 m x 15.49 m |
| 一楼 | 大型活动室 | 15.81 m | 12.14 m | 15.81 m x 12.14 m |
设备间
| 有线电视 | 已安装 |
| 配电箱 | 已安装 |
| 污水道 | 已安装 |
https://www.realtor.ca/real-estate/30499550/8-lampman-drive-toronto-morningside-morningside

The trademarks REALTOR®, REALTORS®, and the REALTOR® logo are controlled by The Canadian Real Estate Association (CREA) and identify real estate professionals who are members of CREA. The trademarks MLS®, Multiple Listing Service® and the associated logos are owned by The Canadian Real Estate Association (CREA) and identify the quality of services provided by real estate professionals who are members of CREA. The trademark DDF® is owned by The Canadian Real Estate Association (CREA) and identifies CREA's Data Distribution Facility (DDF®)
Toronto Real Estate Board
Century 21 Green Realty Inc.
November 10 2026 08:01:19
