
44 Prospect Street Port Dover, Ontario N0A 1N6


$1,149,000
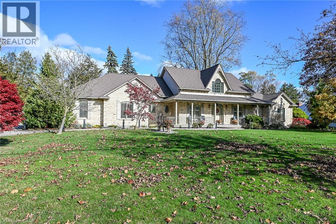
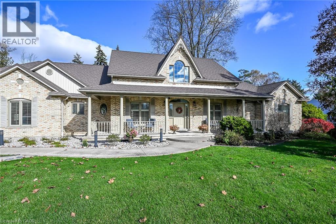
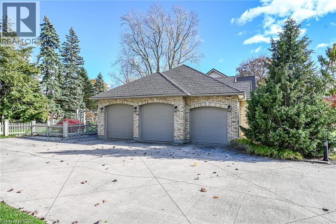
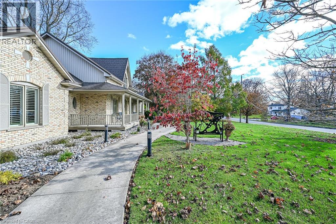
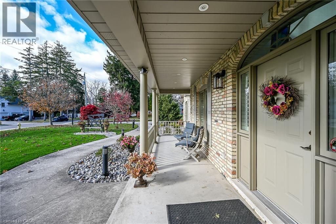
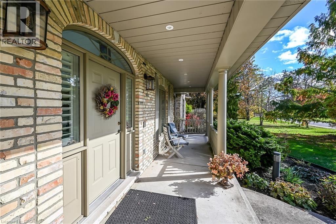
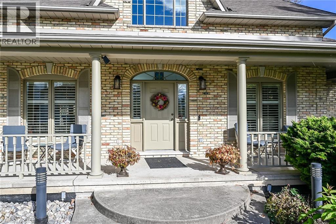
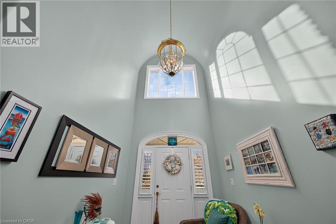
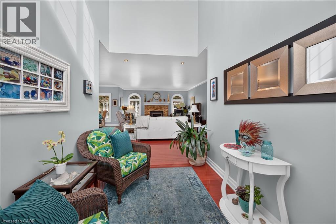
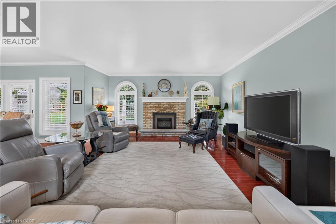
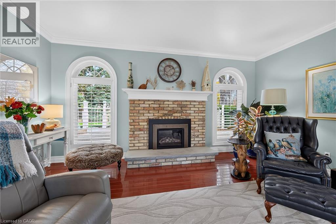
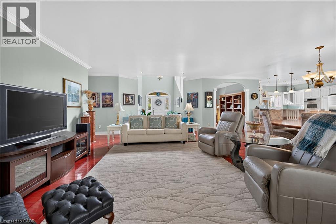
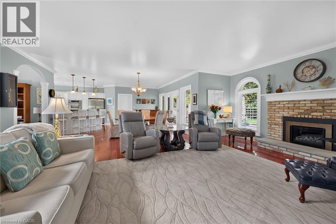
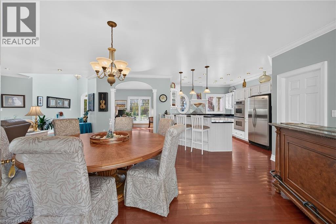
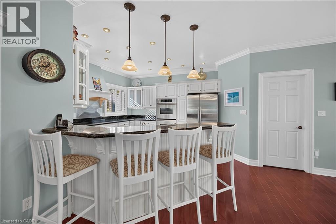
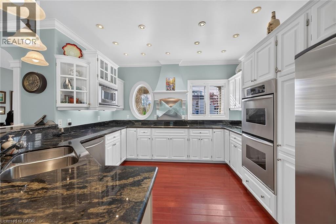
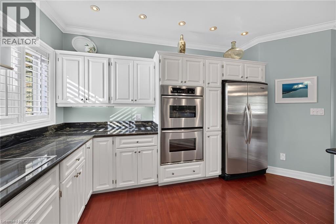
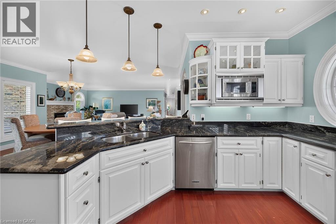
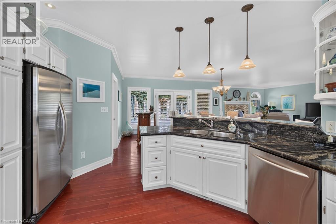
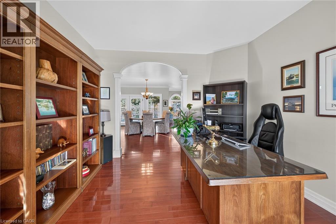
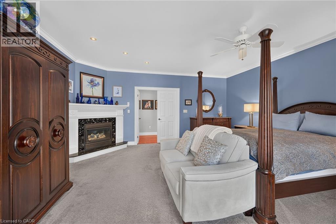
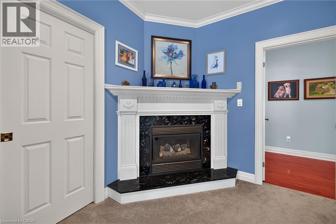
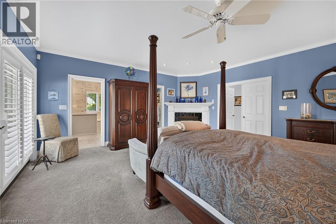
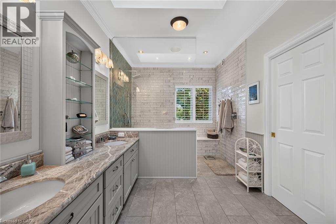
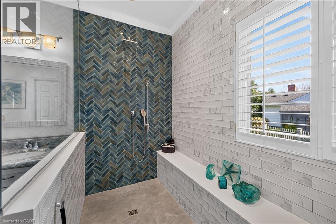
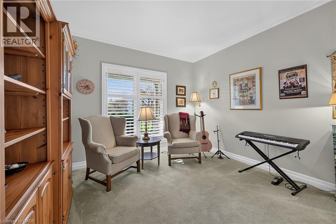
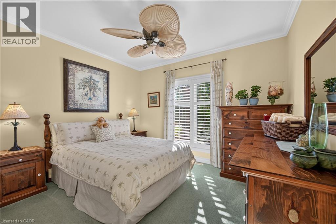
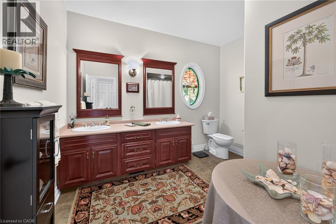
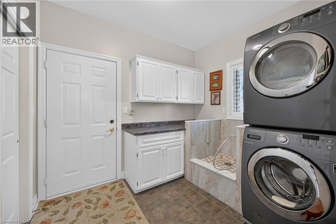
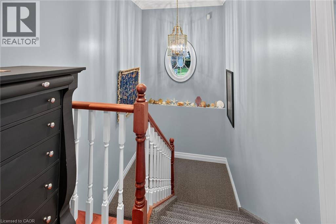
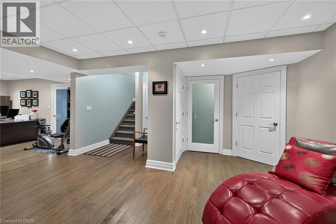
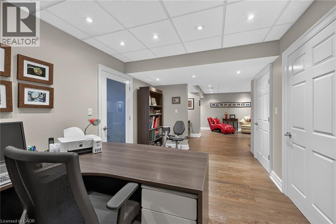
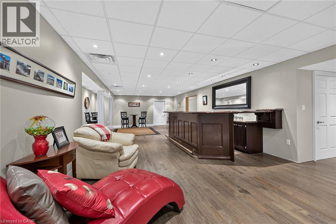
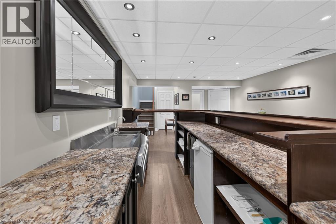
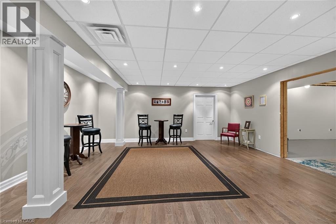
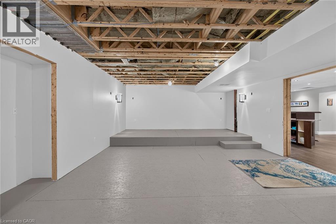
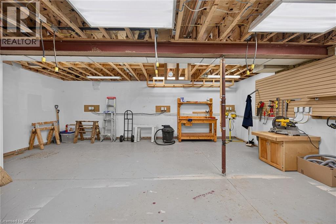
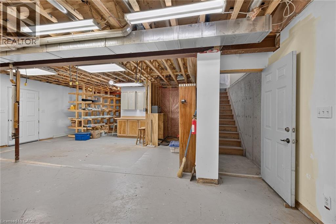
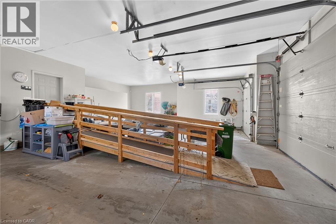
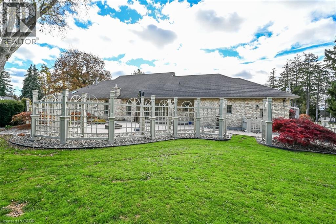
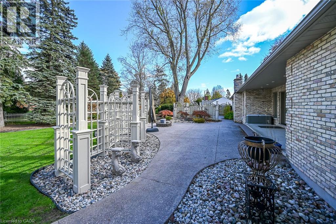
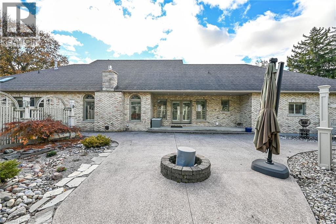
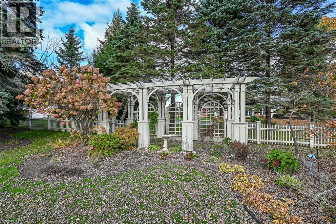
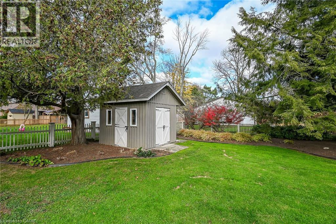
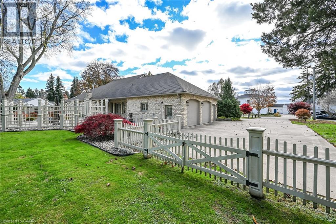
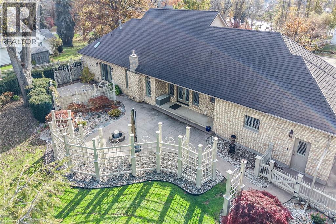
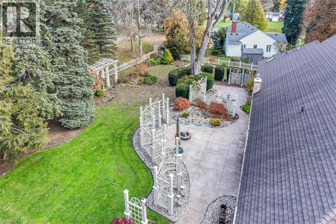
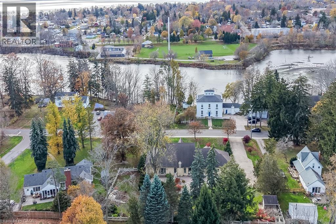
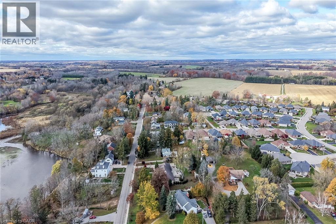
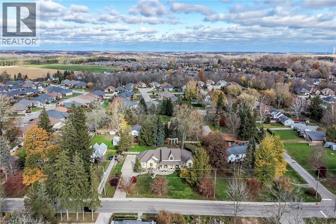
A RARE PORT DOVER MASTERPIECE! Magnificent 2003 blt all-brick original owner bungalow proudly positioned on exceptional 0.74 ac landscaped lot in one of Dover’s most coveted & prestigious locations enjoying captivating views of Silver Lake across renowned Prospect Street. Near popular amenities incs Live Theatre, Music in the Park venues, golf course, fine dining restaurants, eclectic shops/boutiques, bistros/eateries & Lake Erie beach front. Delivers 2577sf of prof. designed main-floor living, equally remarkable 2577sf of beautifully finished (2011) lower-level living space & 1011sf insulated triple car garage. Inviting covered porch provides entry to grand 20ft hi foyer leads to stunning kitchen sporting modern white cabinetry, granite countertops, breakfast peninsula & dinette showcasing 4 panel 8ft hi garden door back yard WO - continues to formal dining room, comfortable living room enhanced w/gas FP - seamlessly flows to luxurious primary bedroom ftrs gas FP, garden door WO, large WI closet & 4pc ensuite - continues to guest bedroom, office/bedroom, 4pc bath, main level laundry w/custom dog bath plus roomy side stair system to ultra spacious lower level family room boasting vintage style bar, versatile room designed for home theatre, multiple utility rooms, cold room & Hobbyist’s “Dream” workshop incs garage walk-up. Expansive conc. driveway extends beyond home accessing spectacular rear yard highlighted by exposed aggregate entertainment patios. Flawless cherry wood stained maple hardwood flooring & 9ft crown moulded ceilings compliment interior w/distinguished flair. Extras -metal roof’19, re-built chimney’22, n/g hot water heater’24, HRV’25, n/g furnace, AC, sump pumps’25, n/g standby generator, raised toilets’26, California shutters, improved rear/front yard drainage incs 4 French drains’25, water softener, gutter guards, RO purification, hi-speed Internet, n/g BBQ & hot tub wiring hook-up. A “One of a Kind” property oozing w/pride of original ownership! (id:43681)
房源概要
| MLS® Number | 40877402 |
| 房源类型 | 民宅 |
| 附近的便利设施 | Beach, 近高尔夫球场, 礼拜场所, 学校, 购物 |
| Communication Type | High Speed Internet |
| 社区特征 | 安静的区域 |
| 特征 | Wet Bar, 自动车库门 |
| 总车位 | 11 |
| 结构 | 棚 |
详 情
| 浴室 | 2 |
| 地上卧房 | 3 |
| 总卧房 | 3 |
| 家电类 | Central Vacuum, 洗碗机, 烘干机, Wet Bar, 洗衣机, 嵌入式微波炉, Hood 电扇, 窗帘, Garage Door Opener |
| 建筑风格 | 平房 |
| 地下室进展 | 部分完成 |
| 地下室类型 | 全部完成 |
| 施工日期 | 2003 |
| 施工种类 | 独立屋 |
| 空调 | 中央空调 |
| 外墙 | 砖 |
| Fire Protection | Smoke Detectors |
| 壁炉 | 有 |
| Fireplace Total | 2 |
| 地基类型 | 混凝土浇筑 |
| 供暖方式 | 天然气 |
| 供暖类型 | 压力热风 |
| 储存空间 | 1 |
| 内部尺寸 | 2577 Sqft |
| 类型 | 独立屋 |
| 设备间 | 市政供水 |
车 位
| 附加车库 |
土地
| 入口类型 | Road Access |
| 英亩数 | 无 |
| 土地便利设施 | Beach, 近高尔夫球场, 宗教场所, 学校, 购物 |
| Landscape Features | Landscaped |
| 污水道 | 城市污水处理系统 |
| 土地深度 | 180 Ft |
| 土地宽度 | 178 Ft |
| 不规则大小 | 0.74 |
| Size Total | 0.74 Ac|1/2 - 1.99 Acres |
| 规划描述 | R1-a |
房 间
| 楼 层 | 类 型 | 长 度 | 宽 度 | 面 积 |
|---|---|---|---|---|
| 地下室 | Workshop | 23'10'' x 20'6'' | ||
| 地下室 | Media | 23'2'' x 16'9'' | ||
| 地下室 | 设备间 | 12'7'' x 11'7'' | ||
| 地下室 | 设备间 | 9'7'' x 16'3'' | ||
| 地下室 | Office | 9'7'' x 16'3'' | ||
| 地下室 | Cold Room | 42'4'' x 6'0'' | ||
| 地下室 | 娱乐室 | 33'7'' x 18'11'' | ||
| 一楼 | 四件套浴室 | 8'7'' x 12'4'' | ||
| 一楼 | 5pc Bathroom | 8'11'' x 11'1'' | ||
| 一楼 | 主卧 | 17'11'' x 17'5'' | ||
| 一楼 | 卧室 | 10'10'' x 13'3'' | ||
| 一楼 | 卧室 | 10'10'' x 11'7'' | ||
| 一楼 | 洗衣房 | 8'0'' x 9'10'' | ||
| 一楼 | 厨房 | 12'0'' x 12'0'' | ||
| 一楼 | 衣帽间 | 13'0'' x 11'9'' | ||
| 一楼 | 餐厅 | 16'11'' x 18'0'' | ||
| 一楼 | 客厅 | 16'10'' x 20'0'' | ||
| 一楼 | 门厅 | 7'11'' x 10'9'' |
设备间
| 配电箱 | 可用 |
| 天然气 | 可用 |
https://www.realtor.ca/real-estate/30499609/44-prospect-street-port-dover

The trademarks REALTOR®, REALTORS®, and the REALTOR® logo are controlled by The Canadian Real Estate Association (CREA) and identify real estate professionals who are members of CREA. The trademarks MLS®, Multiple Listing Service® and the associated logos are owned by The Canadian Real Estate Association (CREA) and identify the quality of services provided by real estate professionals who are members of CREA. The trademark DDF® is owned by The Canadian Real Estate Association (CREA) and identifies CREA's Data Distribution Facility (DDF®)
REALTORS® Association of Hamilton-Burlington
RE/MAX Escarpment Realty Inc.
November 10 2026 07:08:48
