
50 Donaghedy Drive Halton Hills (Georgetown), Ontario L7G 5H1


$1,499,900
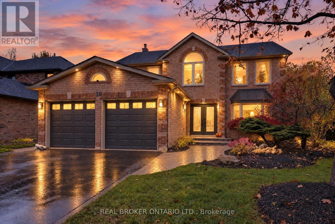
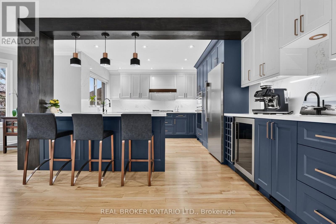
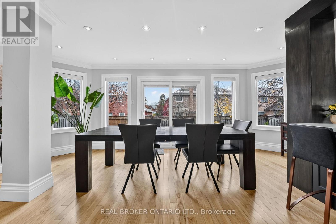
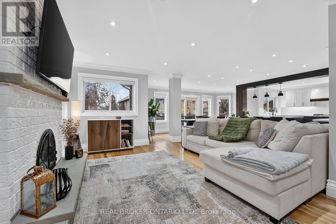
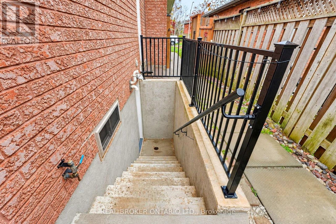
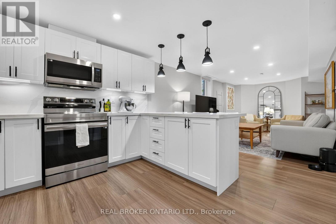
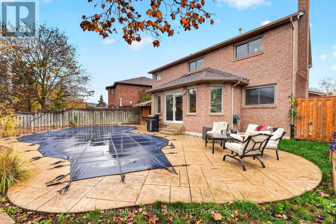
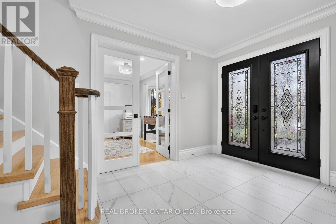
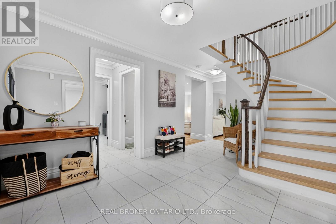
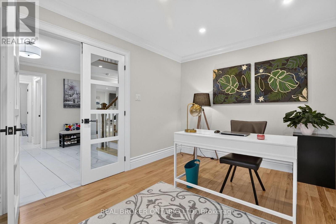
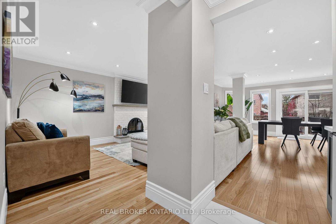
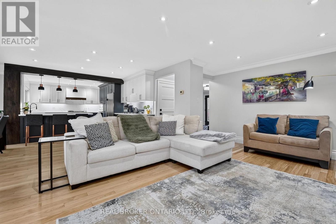
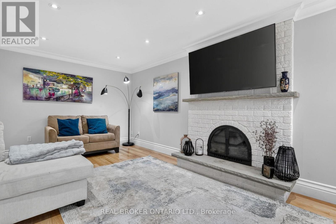
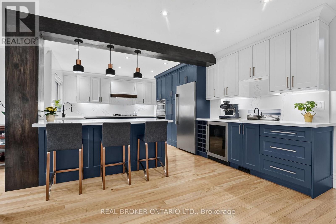
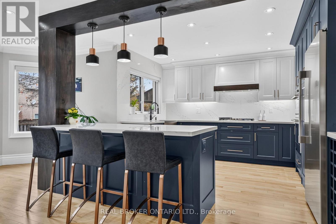
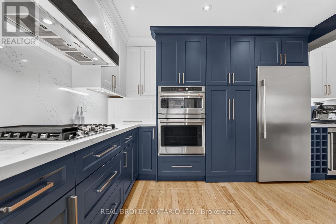
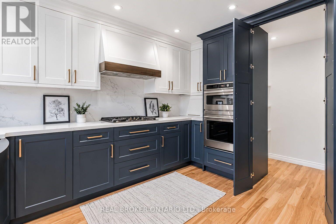
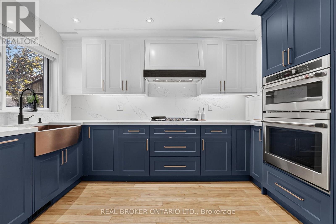
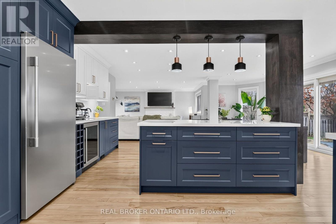
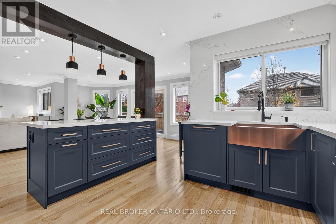
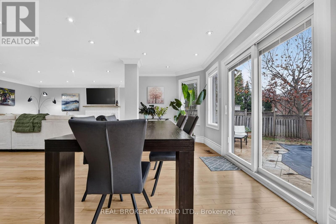
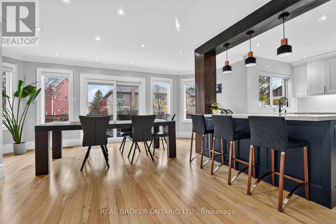
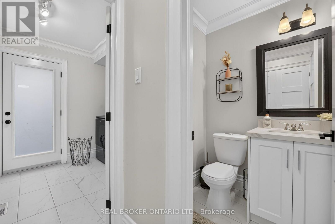
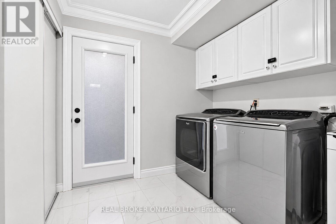
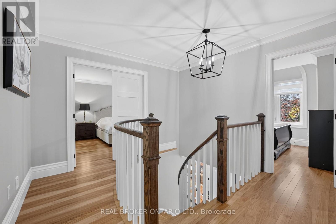
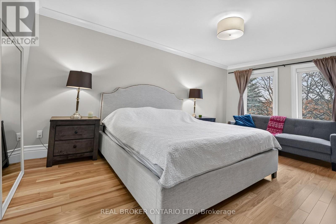
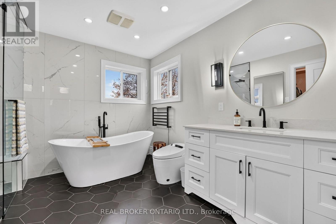
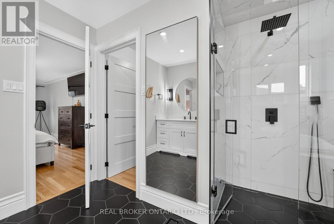
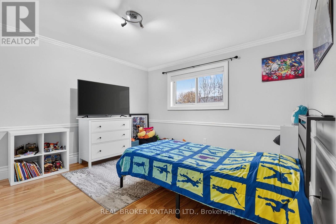
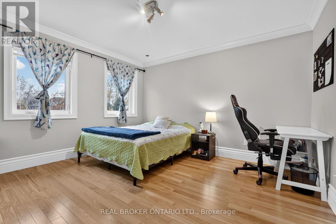
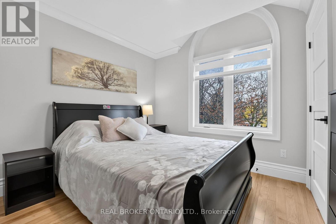
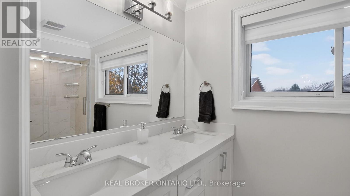
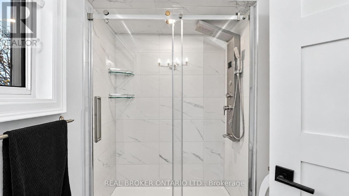
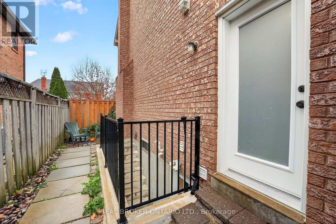
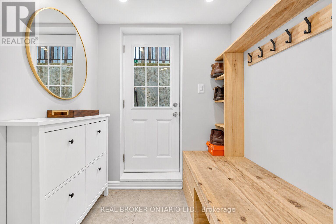
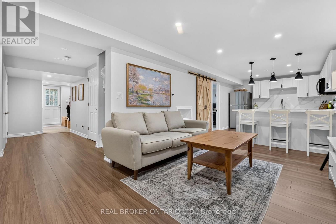
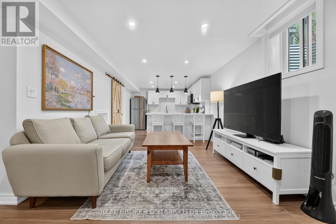
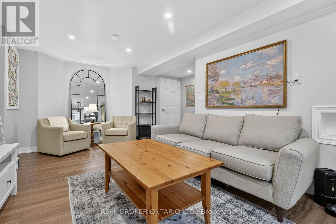
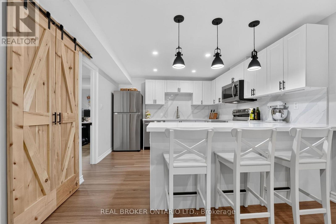
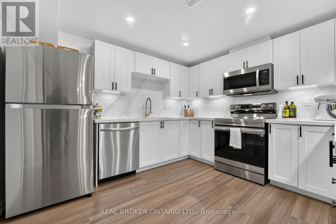
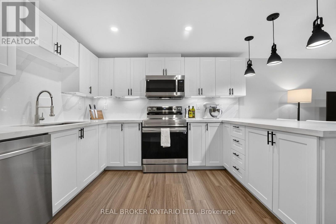
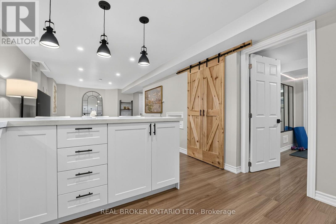
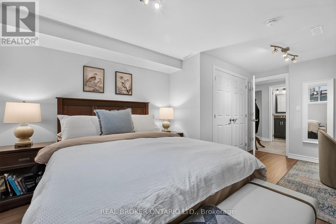
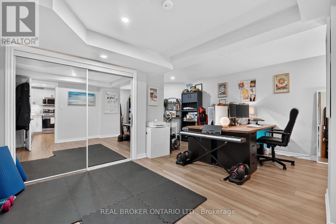
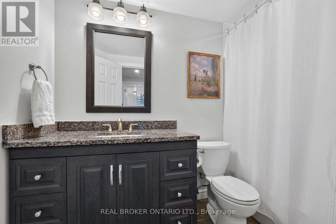
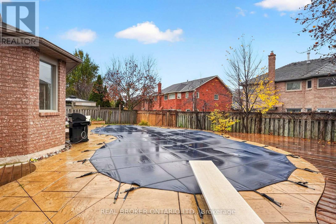
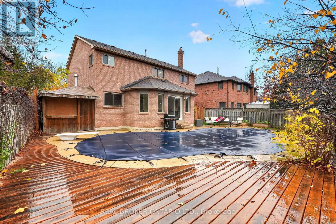
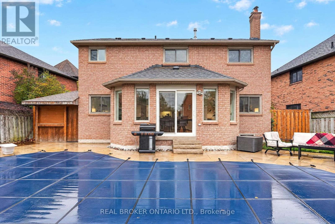
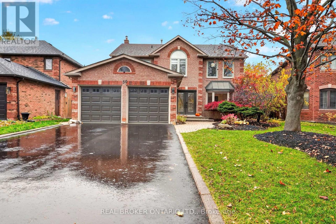
Welcome to 50 Donaghedy Drive, an exceptional family home in Georgetown offering 2,382 sq. ft. of above-grade living space, complemented by a beautifully finished lower-level in-law suite. Thoughtfully designed for both everyday living and entertaining, this home features a spacious, open-concept main floor with a stunning chef-inspired kitchen, complete with a large centre island, premium appliances, gas stove, dedicated beverage station and walk-in pantry. The inviting family room is highlighted by a wood-burning fireplace, while a bright, generously sized home office provides the perfect work-from-home space. The luxurious primary ensuite offers a true spa-like retreat, featuring heated floors, a freestanding soaker tub and steam shower. The finished lower level adds exceptional versatility with two generously sized bedrooms and a beautifully appointed kitchen, making it ideal for extended family or multigenerational living. Step outside to your own private backyard oasis, complete with an in-ground saltwater pool featuring a brand-new liner (2026), upgraded pool equipment, pool lighting and a custom-fitted safety cover. Enjoy the beautifully landscaped grounds, spacious outdoor setting and convenient pool house. Additional highlights include a brand-new driveway (2026), parking for up to six vehicles, a two-car garage, electric vehicle charging station, separate basement entrance, upgraded 200-amp electrical panel and much more. A wonderful opportunity to enjoy space, comfort and versatility in a home designed to accommodate the needs of modern family living! This home needs to be seen in person to be fully appreciated! Book your private showing today. (id:43681)
Open House
现在这个房屋大家可以去Open House参观了!
2:00 pm
结束于:4:00 pm
房源概要
| MLS® Number | W14167084 |
| 房源类型 | 民宅 |
| 社区名字 | Georgetown |
| 附近的便利设施 | 公园, 礼拜场所, 学校 |
| 社区特征 | 社区活动中心 |
| 设备类型 | 热水器 |
| 总车位 | 6 |
| Pool Features | Salt Water Pool |
| 泳池类型 | Inground Pool |
| 租赁设备类型 | 热水器 |
| 结构 | Patio(s) |
详 情
| 浴室 | 4 |
| 地上卧房 | 4 |
| 地下卧室 | 2 |
| 总卧房 | 6 |
| 公寓设施 | Fireplace(s) |
| 家电类 | Water Softener, Central Vacuum |
| 地下室进展 | 已装修 |
| 地下室功能 | Separate Entrance |
| 地下室类型 | N/a (finished), Full, N/a |
| 施工种类 | 独立屋 |
| 空调 | 中央空调 |
| 外墙 | 砖 |
| 壁炉 | 有 |
| Fireplace Total | 1 |
| 地基类型 | Unknown |
| 客人卫生间(不包含洗浴) | 1 |
| 供暖方式 | 天然气 |
| 供暖类型 | 压力热风 |
| 储存空间 | 2 |
| 内部尺寸 | 2000 - 2500 Sqft |
| 类型 | 独立屋 |
| 设备间 | 市政供水 |
车 位
| 附加车库 | |
| Garage |
土地
| 英亩数 | 无 |
| 土地便利设施 | 公园, 宗教场所, 学校 |
| Landscape Features | Landscaped |
| 污水道 | Sanitary Sewer |
| 土地深度 | 115 Ft ,9 In |
| 土地宽度 | 47 Ft ,4 In |
| 不规则大小 | 47.4 X 115.8 Ft |
| 地表水 | River/stream |
| 规划描述 | Ldr1-2 |
房 间
| 楼 层 | 类 型 | 长 度 | 宽 度 | 面 积 |
|---|---|---|---|---|
| 二楼 | 卧室 | 3.15 m | 2.81 m | 3.15 m x 2.81 m |
| 二楼 | 主卧 | 3.48 m | 5.33 m | 3.48 m x 5.33 m |
| 二楼 | 卧室 | 3.66 m | 4.16 m | 3.66 m x 4.16 m |
| 二楼 | 卧室 | 3.66 m | 3.81 m | 3.66 m x 3.81 m |
| 地下室 | 娱乐,游戏房 | 10.65 m | 5.74 m | 10.65 m x 5.74 m |
| 地下室 | 厨房 | 3.17 m | 3.68 m | 3.17 m x 3.68 m |
| 地下室 | 卧室 | 3.91 m | 5.2 m | 3.91 m x 5.2 m |
| 地下室 | 卧室 | 6.15 m | 5.01 m | 6.15 m x 5.01 m |
| 地下室 | 设备间 | 3.13 m | 3.2 m | 3.13 m x 3.2 m |
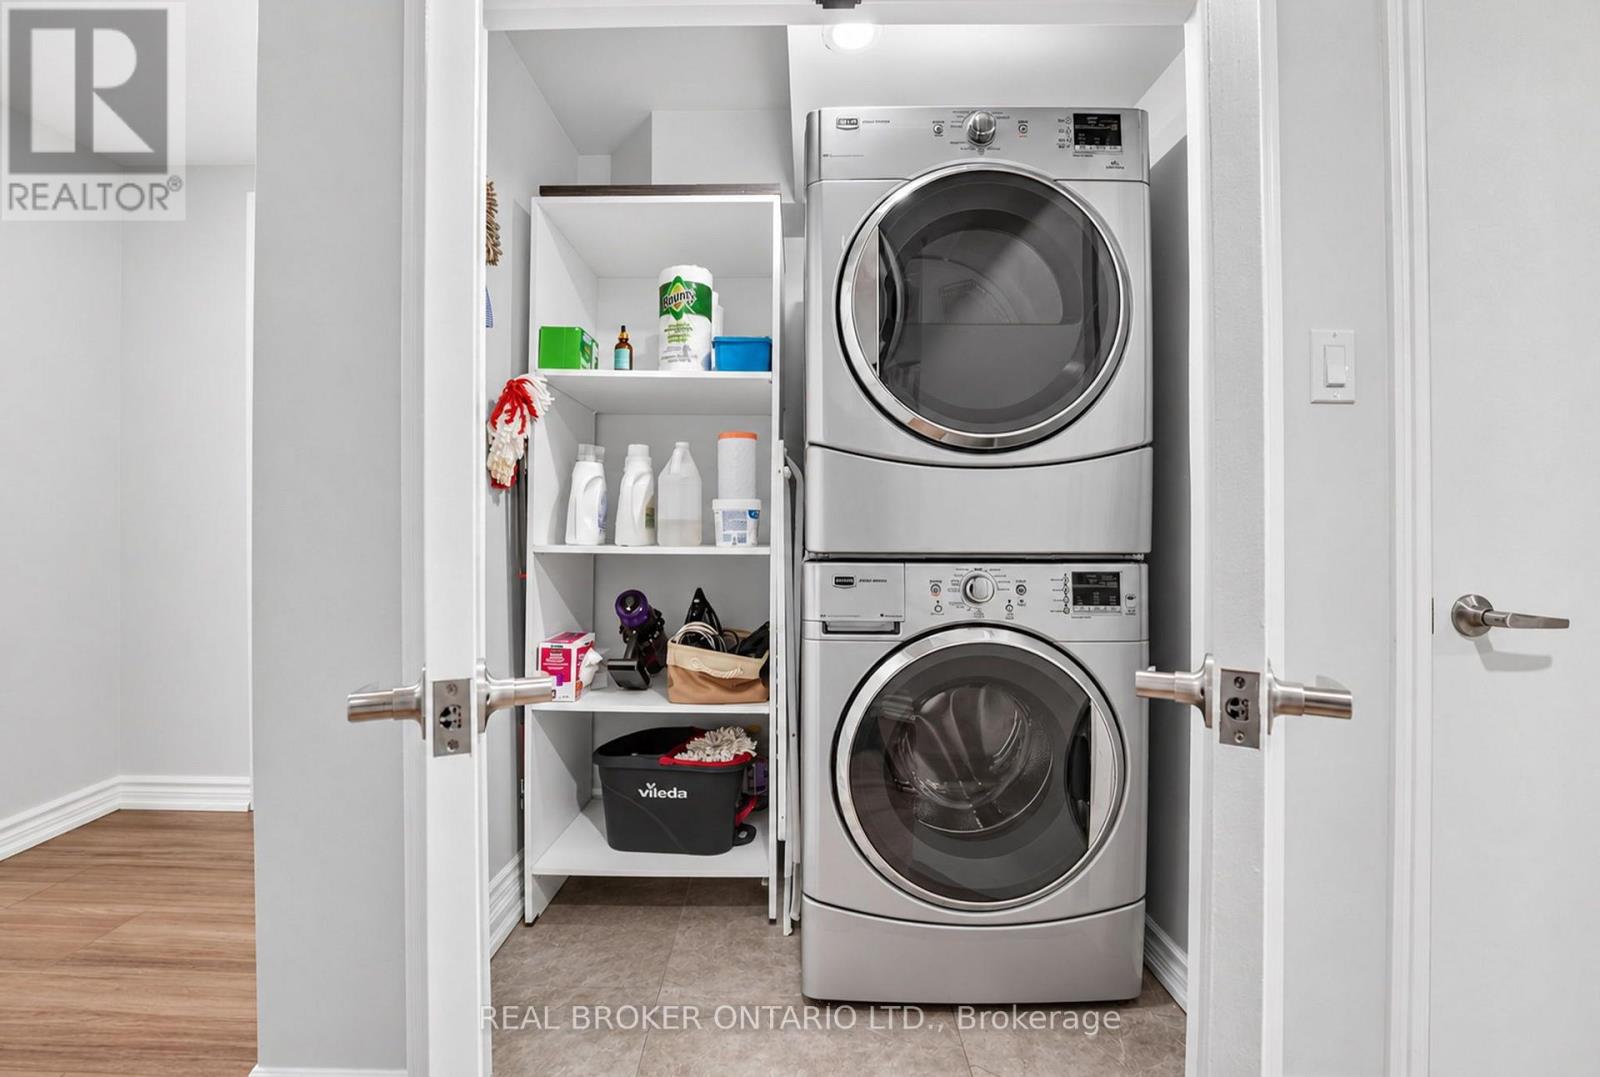
| 地下室 | 洗衣房 | 1.54 m | 1.09 m | 1.54 m x 1.09 m |
| 一楼 | 门厅 | 4.6 m | 4.46 m | 4.6 m x 4.46 m |
| 一楼 | 客厅 | 5.28 m | 5.55 m | 5.28 m x 5.55 m |
| 一楼 | 餐厅 | 6.15 m | 2.24 m | 6.15 m x 2.24 m |
| 一楼 | 厨房 | 5.71 m | 3.84 m | 5.71 m x 3.84 m |
| 一楼 | Office | 3.48 m | 4.5 m | 3.48 m x 4.5 m |
| 一楼 | Pantry | 3.48 m | 1.48 m | 3.48 m x 1.48 m |
| 一楼 | 洗衣房 | 2.21 m | 3.16 m | 2.21 m x 3.16 m |
https://www.realtor.ca/real-estate/30498961/50-donaghedy-drive-halton-hills-georgetown-georgetown

The trademarks REALTOR®, REALTORS®, and the REALTOR® logo are controlled by The Canadian Real Estate Association (CREA) and identify real estate professionals who are members of CREA. The trademarks MLS®, Multiple Listing Service® and the associated logos are owned by The Canadian Real Estate Association (CREA) and identify the quality of services provided by real estate professionals who are members of CREA. The trademark DDF® is owned by The Canadian Real Estate Association (CREA) and identifies CREA's Data Distribution Facility (DDF®)
Toronto Real Estate Board
Real Broker Ontario Ltd.
November 10 2026 06:05:06
