
399 Finch Avenue Burlington (Lasalle), Ontario L7T 2T6


$1,279,900
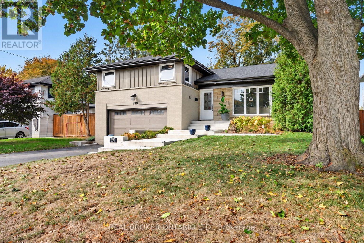
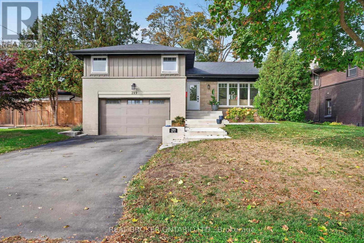
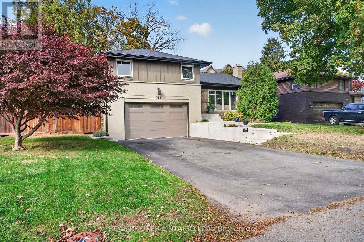
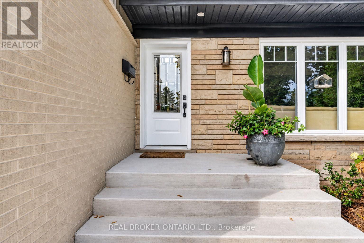
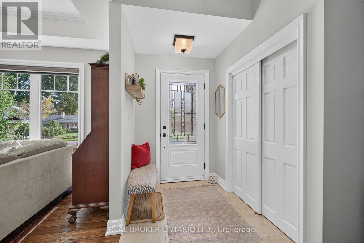
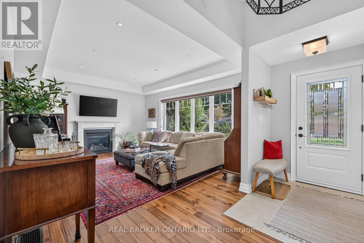
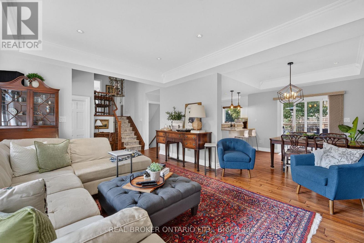
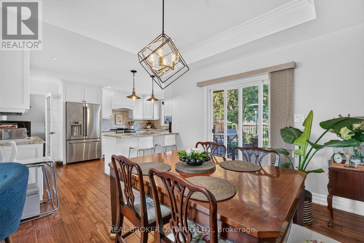
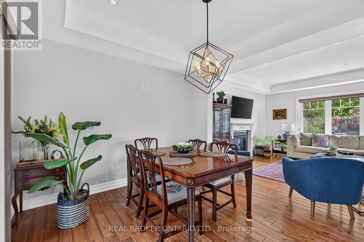
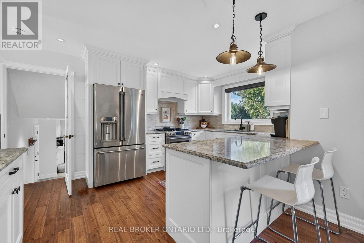
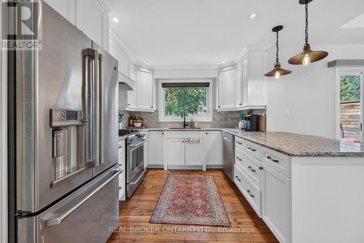
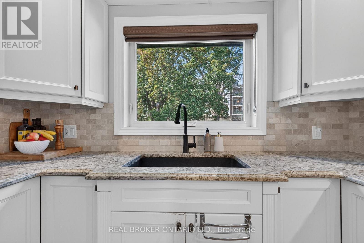
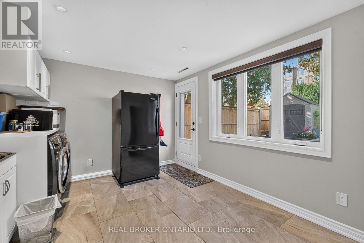
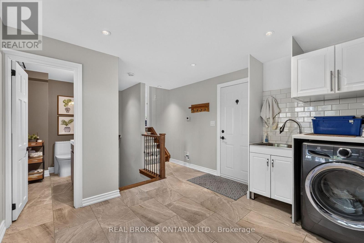
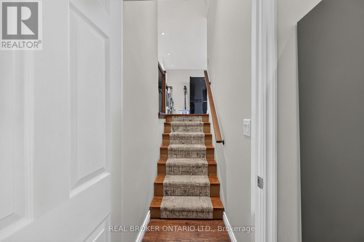
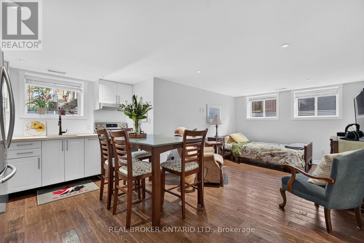
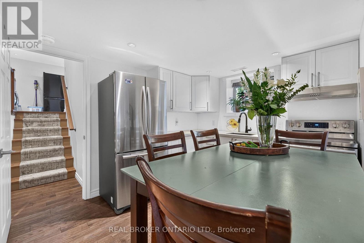
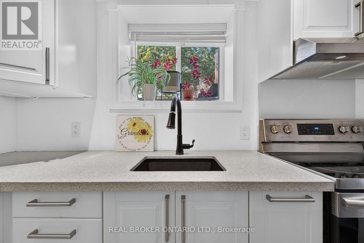
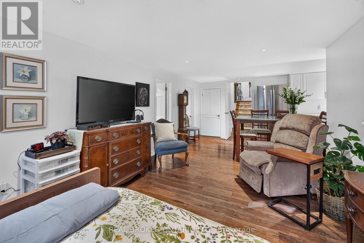
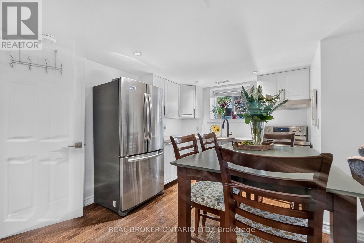
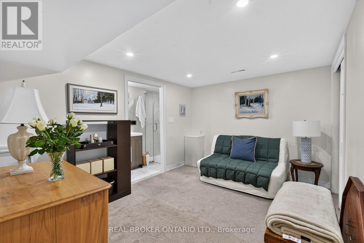
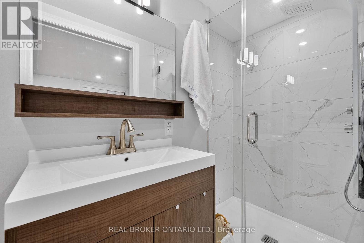
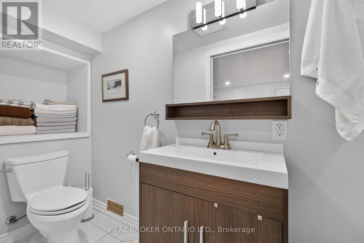
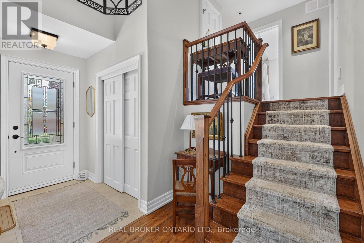
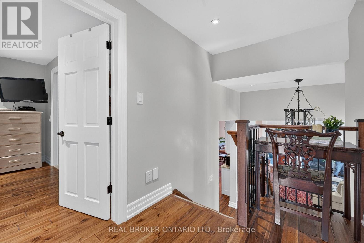
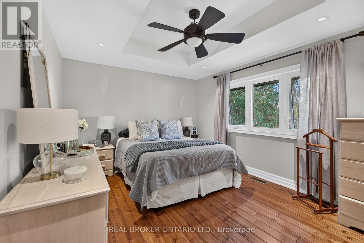
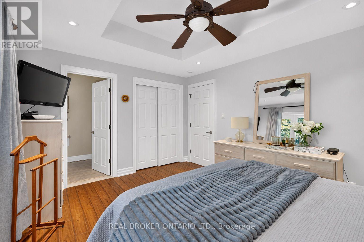
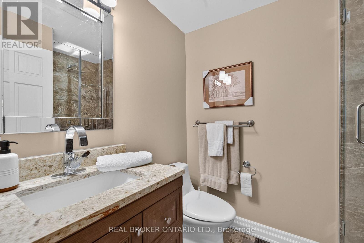
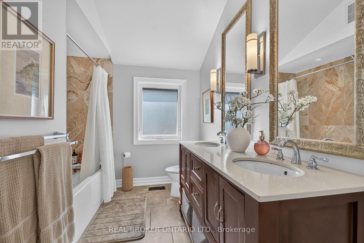
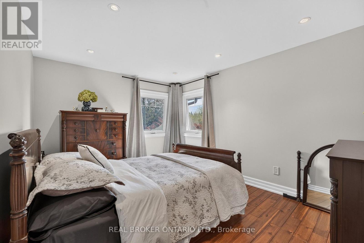
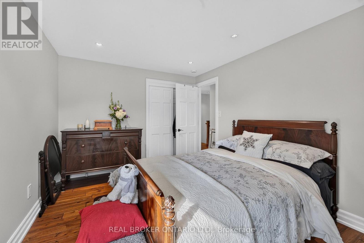
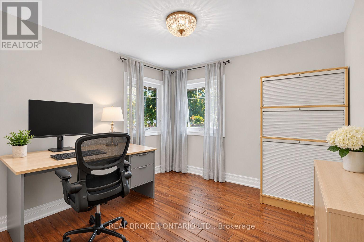
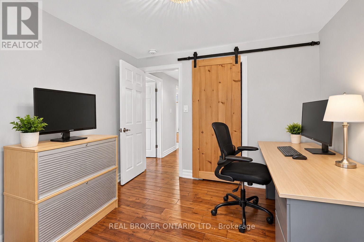
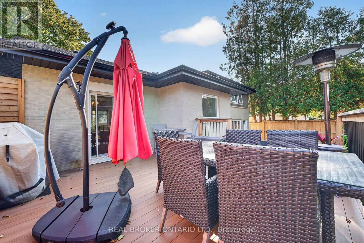
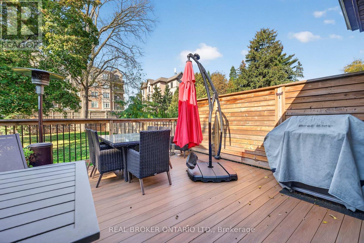
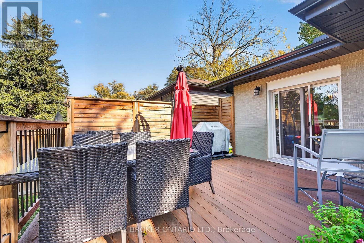
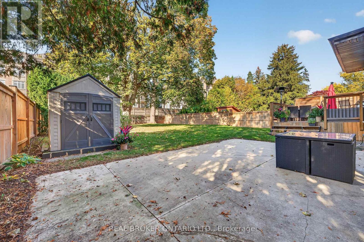
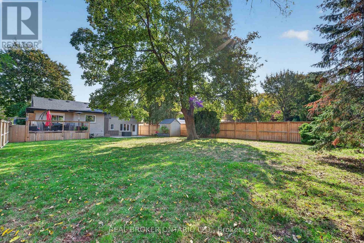
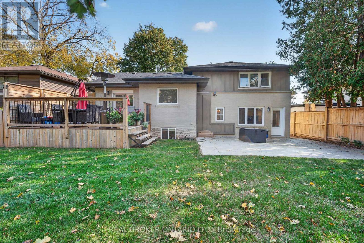
The home you've been waiting for in the heart of Aldershot! Welcome to 399 Finch Avenue, where modern upgrades, exceptional versatility and an incredible location come together. Situated on a generous 57 x 150 ft lot, this beautifully renovated 4-level sidesplit delivers the space, style and flexibility today's buyers are searching for. Step inside to discover a bright, open-concept living space showcasing rich hardwood floors, elegant tray ceilings, crown moulding, designer lighting and a stunning gas fireplace. The beautifully appointed kitchen features granite countertops, timeless shaker cabinetry and abundant storage, flowing effortlessly into the dining and living areas-perfect for entertaining or everyday family life. Upstairs, three spacious bedrooms await, including a primary retreat complete with a private 3-piece ensuite. A convenient lower-level laundry and mudroom provides direct garage access and a walkout to the expansive, fully fenced backyard-your own private outdoor escape. Need room for extended family or additional living flexibility? The finished basement features a separate kitchen, comfortable living area, bedroom and bathroom, creating an ideal in-law suite. Major improvements include furnace and A/C (2019), roof, siding, windows, doors and appliances (2020), a garage door (2022), plus $20,000+ in new drive concrete stairs, walkway and retaining wall. Minutes from parks, schools, waterfront trails and everyday amenities, this is an exceptional opportunity to secure a move-in-ready home in one of Burlington's most desirable neighbourhoods. Your next chapter starts here! (id:43681)
房源概要
| MLS® Number | W14167170 |
| 房源类型 | 民宅 |
| 社区名字 | LaSalle |
| 附近的便利设施 | 医院, 公园, 公共交通 |
| 总车位 | 6 |
详 情
| 浴室 | 4 |
| 地上卧房 | 3 |
| 地下卧室 | 1 |
| 总卧房 | 4 |
| 公寓设施 | Fireplace(s) |
| 家电类 | 洗碗机, 烘干机, Hood 电扇, 炉子, 洗衣机, 窗帘, 冰箱 |
| 地下室进展 | 已装修 |
| 地下室功能 | Separate Entrance |
| 地下室类型 | N/a (finished), N/a |
| 施工种类 | 独立屋 |
| Construction Style Split Level | Sidesplit |
| 空调 | 中央空调 |
| 外墙 | 木头, 石 |
| 壁炉 | 有 |
| Fireplace Total | 1 |
| 地基类型 | 混凝土 |
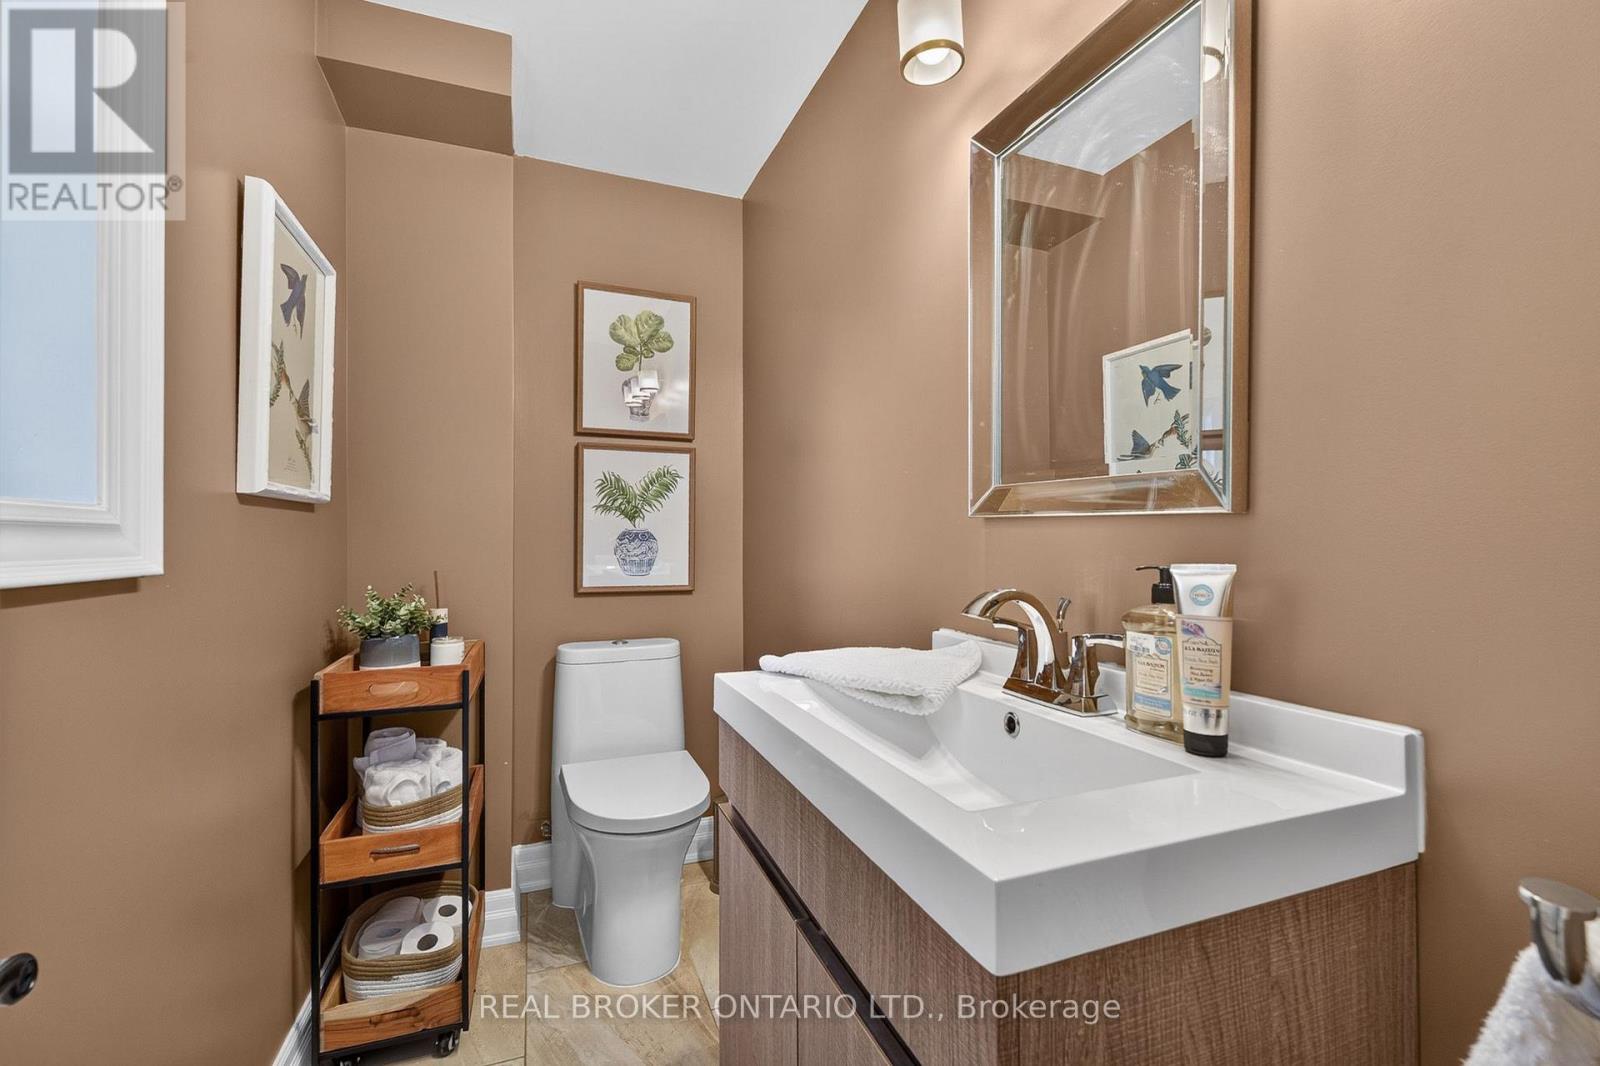
| 客人卫生间(不包含洗浴) | 1 |
| 供暖方式 | 天然气 |
| 供暖类型 | 压力热风 |
| 内部尺寸 | 1500 - 2000 Sqft |
| 类型 | 独立屋 |
| 设备间 | 市政供水 |
车 位
| 附加车库 | |
| Garage |
土地
| 英亩数 | 无 |
| 土地便利设施 | 医院, 公园, 公共交通 |
| 污水道 | Sanitary Sewer |
| 土地深度 | 150 Ft |
| 土地宽度 | 57 Ft |
| 不规则大小 | 57 X 150 Ft |
| 规划描述 | R2.1 |
房 间
| 楼 层 | 类 型 | 长 度 | 宽 度 | 面 积 |
|---|---|---|---|---|
| 二楼 | 主卧 | 4.19 m | 3.28 m | 4.19 m x 3.28 m |
| 二楼 | 第二卧房 | 3.05 m | 4.01 m | 3.05 m x 4.01 m |
| 二楼 | 第三卧房 | 2.92 m | 3.1 m | 2.92 m x 3.1 m |
| 地下室 | 设备间 | 2.21 m | 3.76 m | 2.21 m x 3.76 m |
| 地下室 | 厨房 | 2.85 m | 4.55 m | 2.85 m x 4.55 m |
| 地下室 | 家庭房 | 3.48 m | 3.28 m | 3.48 m x 3.28 m |
| 地下室 | Bedroom 4 | 2.87 m | 3.76 m | 2.87 m x 3.76 m |
| Lower Level | 洗衣房 | 4.85 m | 3.28 m | 4.85 m x 3.28 m |
| 一楼 | 客厅 | 5.03 m | 3.76 m | 5.03 m x 3.76 m |
| 一楼 | 厨房 | 3.45 m | 4.55 m | 3.45 m x 4.55 m |
| 一楼 | 餐厅 | 3.15 m | 3.28 m | 3.15 m x 3.28 m |
https://www.realtor.ca/real-estate/30498973/399-finch-avenue-burlington-lasalle-lasalle

The trademarks REALTOR®, REALTORS®, and the REALTOR® logo are controlled by The Canadian Real Estate Association (CREA) and identify real estate professionals who are members of CREA. The trademarks MLS®, Multiple Listing Service® and the associated logos are owned by The Canadian Real Estate Association (CREA) and identify the quality of services provided by real estate professionals who are members of CREA. The trademark DDF® is owned by The Canadian Real Estate Association (CREA) and identifies CREA's Data Distribution Facility (DDF®)
Toronto Real Estate Board
Real Broker Ontario Ltd.
November 10 2026 08:05:43
