
36 1/2 Bellwoods Avenue Toronto (Trinity-Bellwoods), Ontario M6J 2P4


$1,289,000
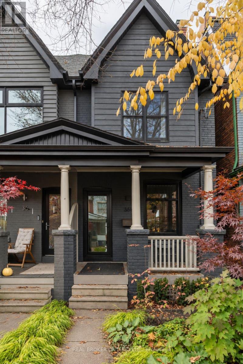
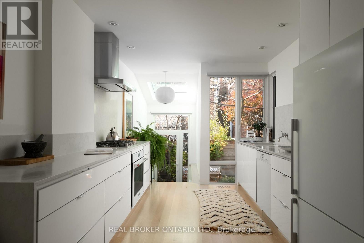
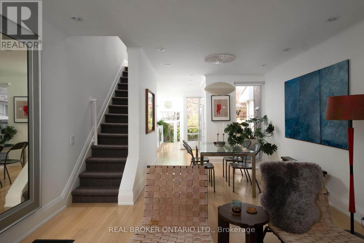
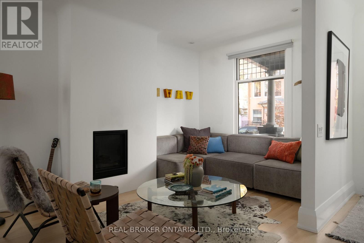
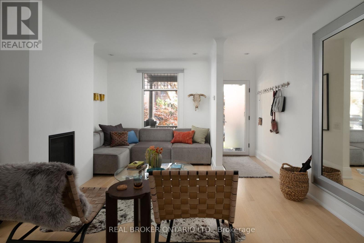
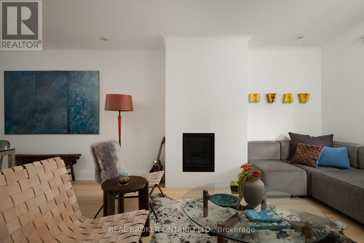
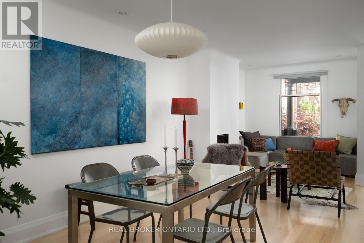
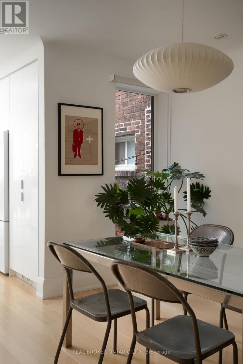
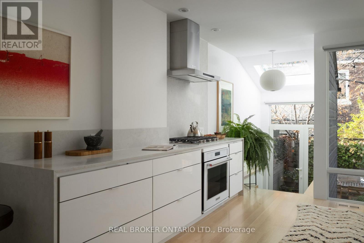
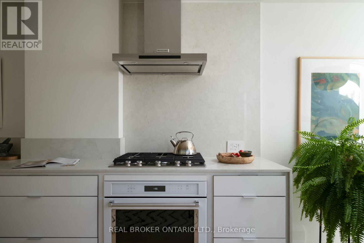
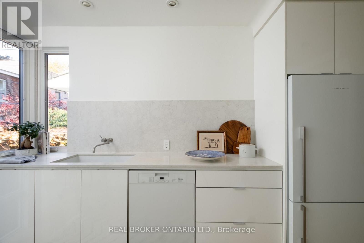
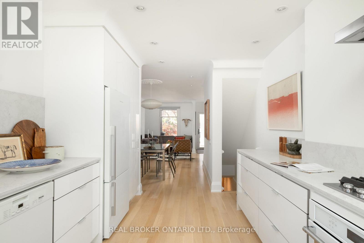
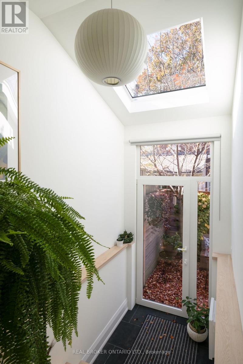
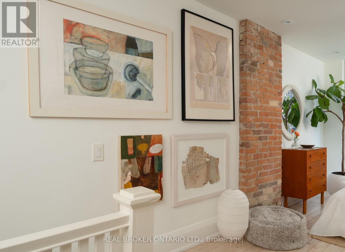
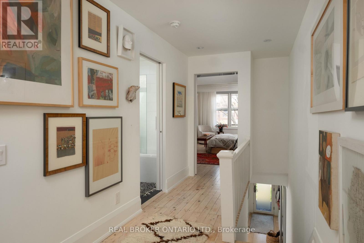
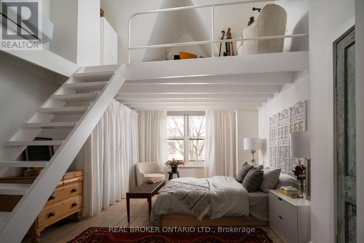
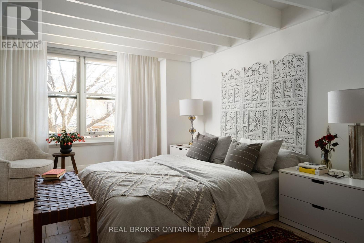
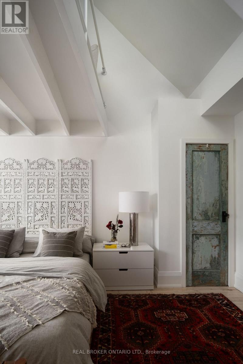
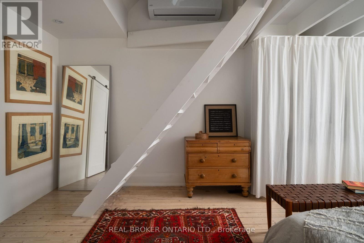
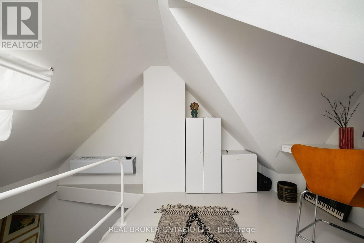
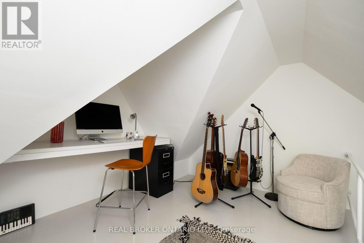
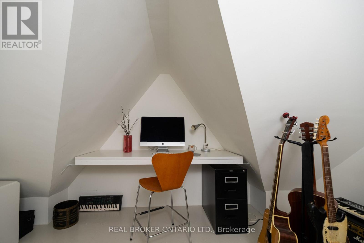
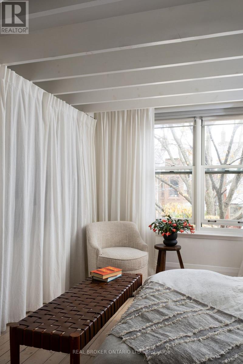
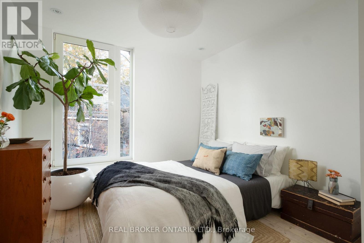
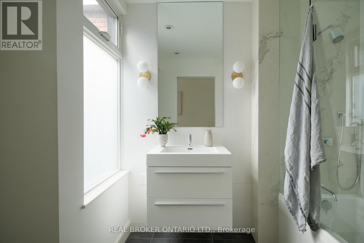
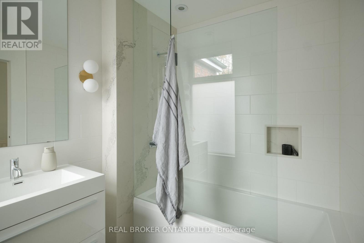
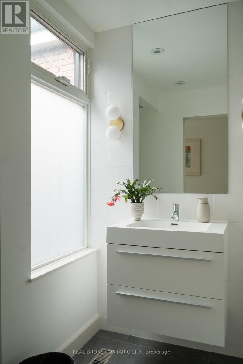
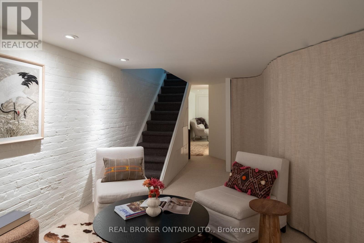
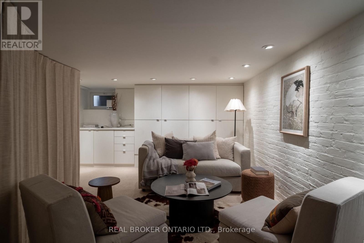
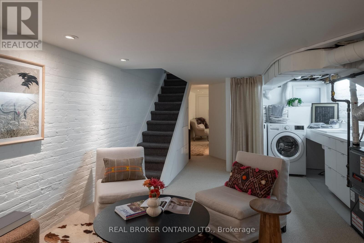
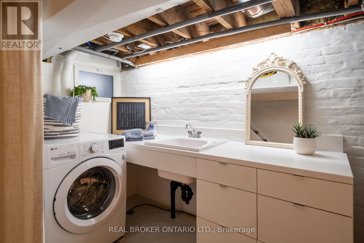
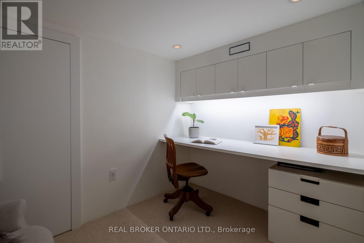
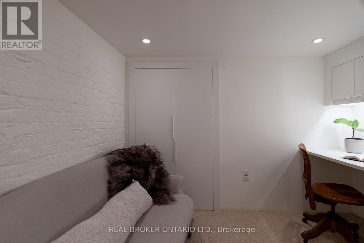
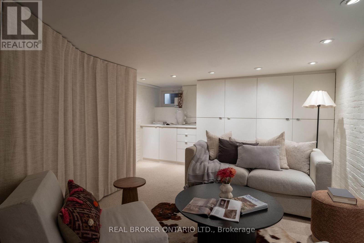
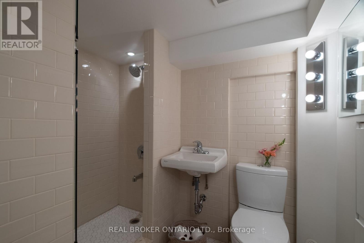
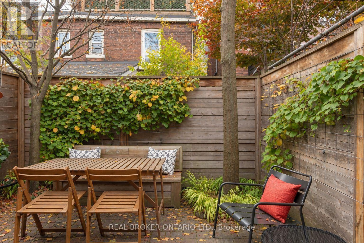
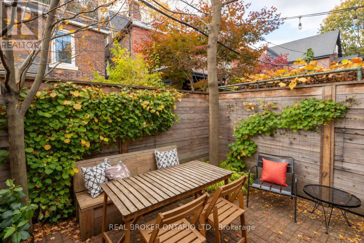
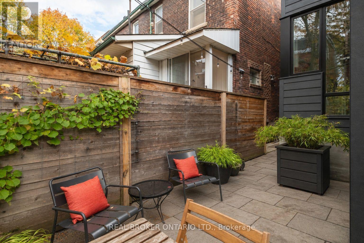
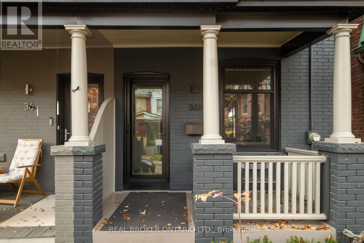
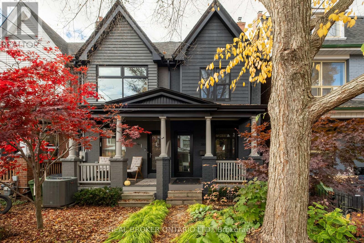
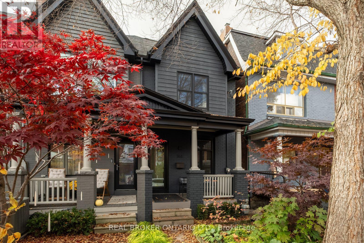
Pretty as a picture, on one of the most coveted streets in the city, in the neighbourhood everyone is constantly trying to live in (The New York Times- called it a neighbourhood "like no other", VOGUE claimed - one of the coolest neighbourhoods in the WORLD!!) This ONE is a showstopper. No detail has been overlooked. A modern end-unit semi on a quiet one-way street filled with storybook Victorians, just one street over from Trinity Bellwoods Park and seconds to Queen St West. Live in the action! Start your mornings at The Roasted Nut, date night is Terroni, and dessert is a quick stop at Nadège Patisserie, all within a minute of home. Loved by the same owners for over 30 years, now it's your turn. This was an intentional, curated redesign with function and style top of mind. Over 3 finished floors, massive picture windows blur indoors and out. The custom Aya Kitchen pairs high-end appliances with soft-close drawers and plenty of counter space, so picture cooking under the sun-kissed skylight surrounded by greenery. The open concept living room showcases large inline fibreglass windows and a gorgeous gas fireplace, with pot lights and quarter-sawn white oak floors. In the primary you'll find vaulted ceilings, a hidden closet, and a skylit loft made for painting, writing or dreaming. Heated floors add luxury to the 4-piece bath with hidden wall storage. The charming finished basement includes a laundry room, bathroom, seating area, office and wall closet. This house is full of clever surprises: secret under-stairs storage, baseboard outlets, an automatic skylight cover, illuminated stairs, built-in desks, a tilt-down window, pocket doors and dimmers. There's side and rear access to a whimsical low-maintenance yard with a custom bench, plus easy street parking. Some homes you visit. This one you'll never want to leave. (id:43681)
Open House
现在这个房屋大家可以去Open House参观了!
2:00 pm
结束于:4:00 pm
房源概要
| MLS® Number | C14167236 |
| 房源类型 | 民宅 |
| 社区名字 | Trinity-Bellwoods |
详 情
| 浴室 | 2 |
| 地上卧房 | 2 |
| 地下卧室 | 2 |
| 总卧房 | 4 |
| 公寓设施 | Fireplace(s) |
| 家电类 | Water Heater, Cooktop, 洗碗机, 烘干机, Hood 电扇, 烤箱, 洗衣机, 窗帘, 冰箱 |
| 地下室进展 | 已装修 |
| 地下室类型 | N/a (finished) |
| 施工种类 | Semi-detached |
| 空调 | Wall Unit |
| 外墙 | 砖 Facing, 木头 |
| 壁炉 | 有 |
| Fireplace Total | 1 |
| 地基类型 | 砖 |
| 供暖方式 | 天然气 |
| 供暖类型 | 压力热风 |
| 储存空间 | 2 |
| 内部尺寸 | 1100 - 1500 Sqft |
| 类型 | 独立屋 |
| 设备间 | 市政供水 |
车 位
| 没有车库 | |
| Street |
土地
| 英亩数 | 无 |
| 污水道 | Sanitary Sewer |
| 土地深度 | 67 Ft ,9 In |
| 土地宽度 | 14 Ft |
| 不规则大小 | 14 X 67.8 Ft |
房 间
| 楼 层 | 类 型 | 长 度 | 宽 度 | 面 积 |
|---|---|---|---|---|
| 二楼 | 第二卧房 | 2.93 m | 4.37 m | 2.93 m x 4.37 m |
| 二楼 | 主卧 | 3.91 m | 5.56 m | 3.91 m x 5.56 m |
| 三楼 | Office | 3.91 m | 2.85 m | 3.91 m x 2.85 m |
| 地下室 | 起居室 | 2.94 m | 2.01 m | 2.94 m x 2.01 m |
| 地下室 | 娱乐,游戏房 | 3.91 m | 6.98 m | 3.91 m x 6.98 m |
| 一楼 | 厨房 | 2.92 m | 4.75 m | 2.92 m x 4.75 m |
| 一楼 | 餐厅 | 3.08 m | 2.83 m | 3.08 m x 2.83 m |
| 一楼 | 客厅 | 3.91 m | 4.56 m | 3.91 m x 4.56 m |

The trademarks REALTOR®, REALTORS®, and the REALTOR® logo are controlled by The Canadian Real Estate Association (CREA) and identify real estate professionals who are members of CREA. The trademarks MLS®, Multiple Listing Service® and the associated logos are owned by The Canadian Real Estate Association (CREA) and identify the quality of services provided by real estate professionals who are members of CREA. The trademark DDF® is owned by The Canadian Real Estate Association (CREA) and identifies CREA's Data Distribution Facility (DDF®)
Toronto Real Estate Board
Real Broker Ontario Ltd.
November 10 2026 08:00:17
