
1 Merino Road Vaughan (Maple), Ontario L6A 1E7


$998,800
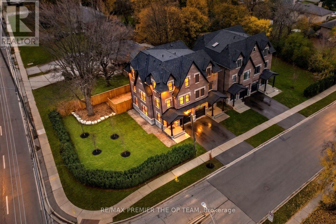
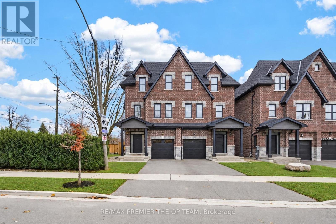
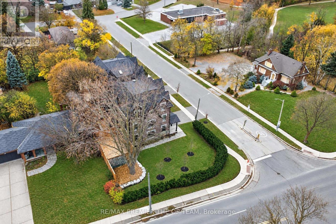
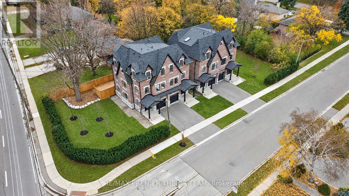
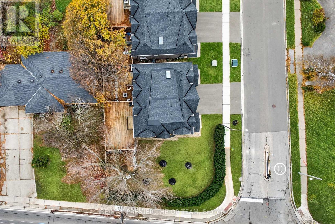
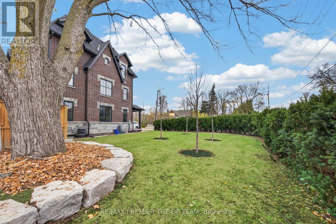
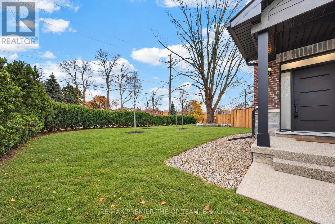
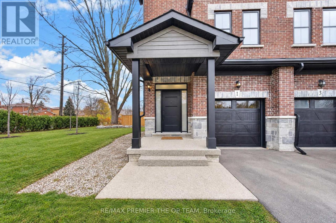
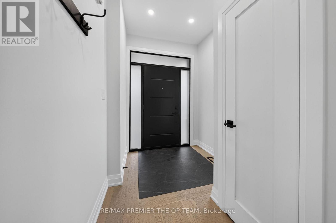
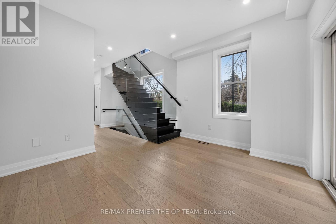
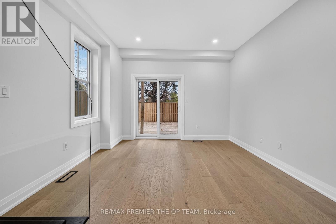
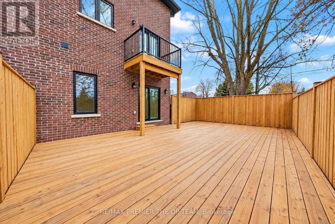
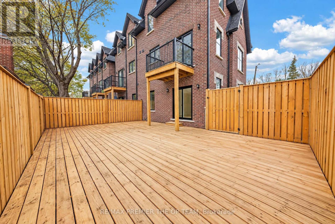
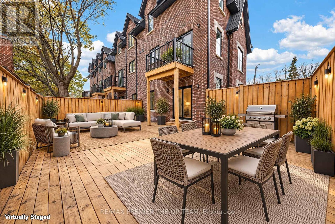
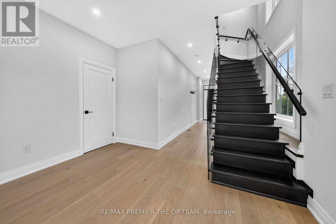
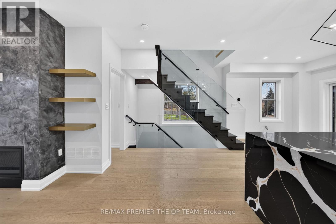
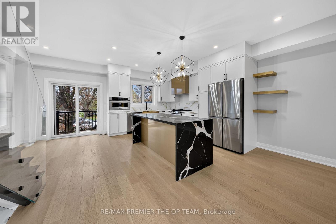
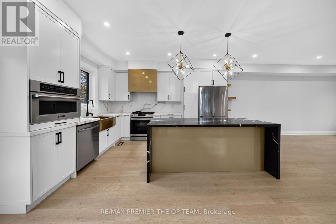
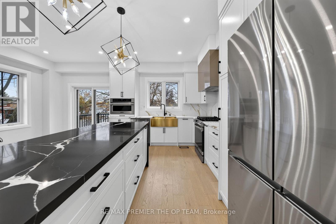
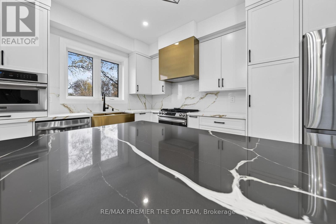
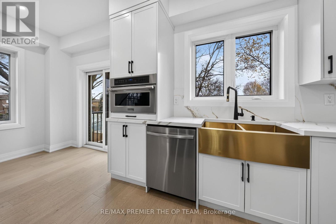
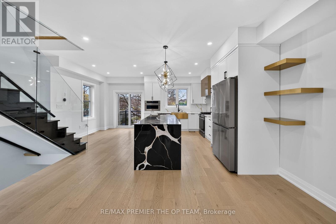
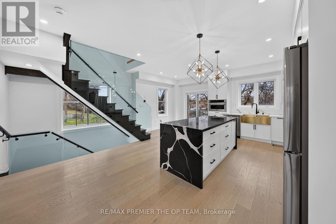
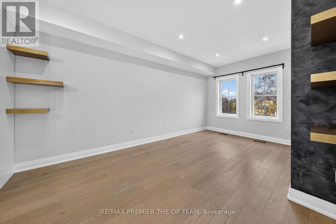
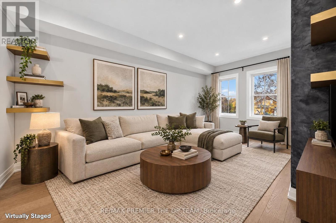
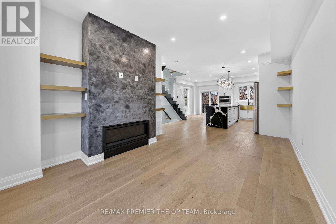
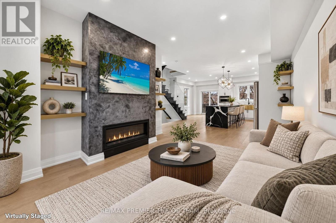
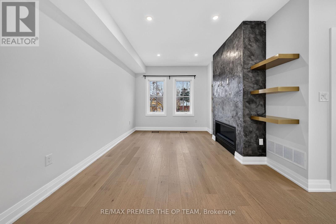
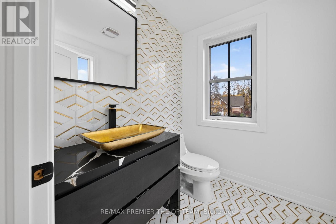
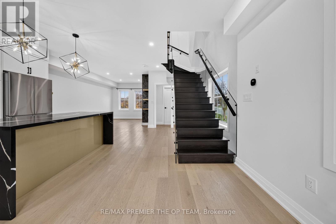
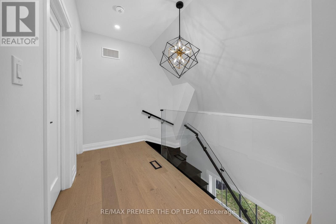
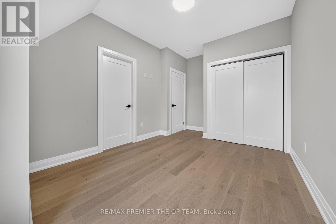
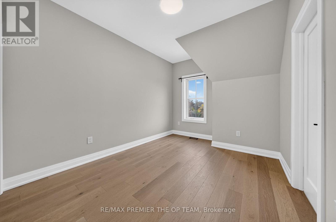
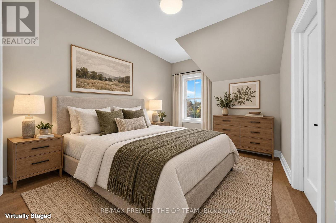
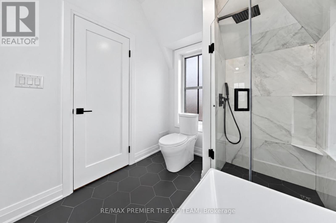
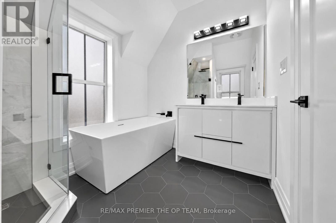
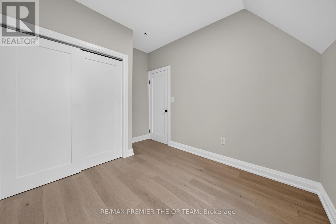
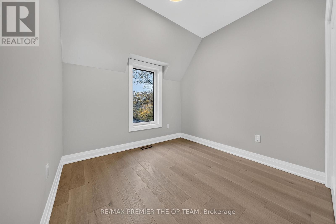
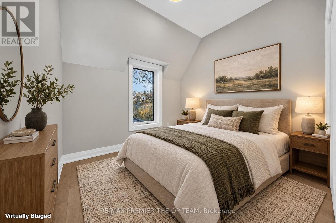
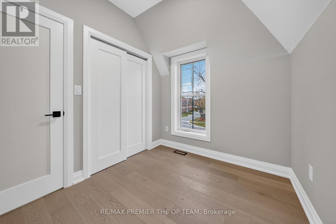
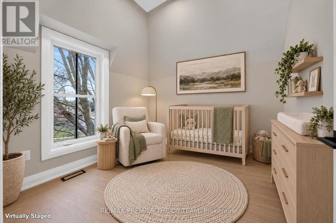
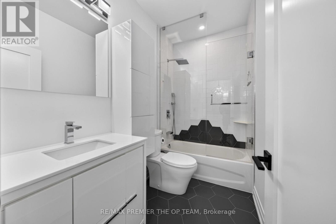
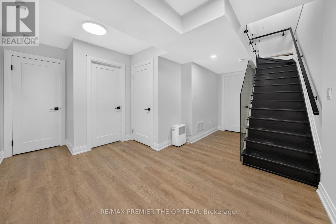
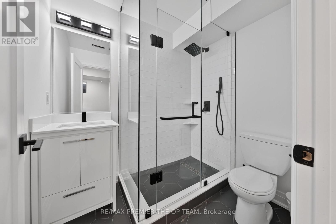
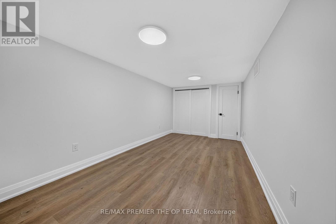
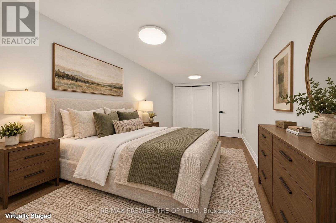
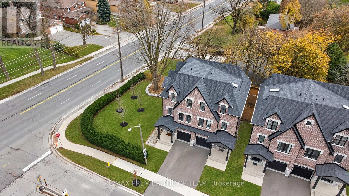
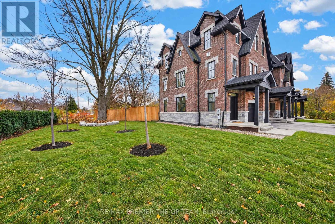
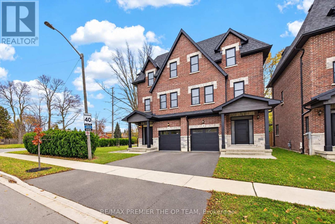
Built 2022 and finished like a custom home, 1 Merino Rd sits at Keele & Major Mackenzie in one of Maple's most established, upscale pockets. An 8" block party wall with soundproof insulation and triple-pane windows keep it quiet and private. The open-concept second level is made for entertaining: high-end quartz counters, a family room with fireplace, and a walk-out to a two-level deck with a natural gas BBQ line. Upstairs, 3 bedrooms include a primary suite with ensuite and walk-in closet. The finished, spray-foam-insulated basement adds a 4th bedroom option plus a rec room built under the garage. 4 baths, hardwood, glass railings, pot lights and central vac throughout. Furnace, A/C and hot water tank are owned, not rented. Built-in garage, parking for 2, and an oversized side yard you rarely get with a semi. Minutes to Maple GO, Vaughan Mills, Hwy 400, Cortellucci Vaughan Hospital, parks and well-regarded schools. Vacant, move-in ready and set up for a quick close. Some photos virtually staged. (id:43681)
Open House
现在这个房屋大家可以去Open House参观了!
2:00 pm
结束于:4:00 pm
房源概要
| MLS® Number | N14167270 |
| 房源类型 | 民宅 |
| 社区名字 | Maple |
| 特征 | Irregular Lot Size |
| 总车位 | 2 |
详 情
| 浴室 | 4 |
| 地上卧房 | 3 |
| 地下卧室 | 1 |
| 总卧房 | 4 |
| Age | 0 To 5 Years |
| 公寓设施 | Fireplace(s) |
| 家电类 | Central Vacuum, 洗碗机, 烘干机, Water Heater, 微波炉, 烤箱, 炉子, 洗衣机, 窗帘, Wine Fridge, 冰箱 |
| 地下室进展 | 已装修 |
| 地下室类型 | N/a (finished) |
| 施工种类 | Semi-detached |
| 空调 | 中央空调 |
| 外墙 | 砖, 石 |
| 壁炉 | 有 |
| Fireplace Total | 1 |
| 地基类型 | 混凝土 |
| 客人卫生间(不包含洗浴) | 1 |
| 供暖方式 | 天然气 |
| 供暖类型 | 压力热风 |
| 储存空间 | 3 |
| 内部尺寸 | 1500 - 2000 Sqft |
| 类型 | 独立屋 |
| 设备间 | 市政供水 |
车 位
| Garage |
土地
| 英亩数 | 无 |
| 污水道 | Sanitary Sewer |
| 土地深度 | 74 Ft ,7 In |
| 土地宽度 | 10 Ft ,2 In |
| 不规则大小 | 10.2 X 74.6 Ft ; 27.48f 74.58f 42.29f 39.48f 10.23f |
| 规划描述 | Rs |
房 间
| 楼 层 | 类 型 | 长 度 | 宽 度 | 面 积 |
|---|---|---|---|---|
| 二楼 | 家庭房 | 5.7 m | 4.42 m | 5.7 m x 4.42 m |
| 二楼 | 餐厅 | 4.04 m | 2.26 m | 4.04 m x 2.26 m |
| 二楼 | 厨房 | 4.04 m | 3.04 m | 4.04 m x 3.04 m |
| 三楼 | 主卧 | 3.99 m | 2.83 m | 3.99 m x 2.83 m |
| 三楼 | 第二卧房 | 3.37 m | 2.6 m | 3.37 m x 2.6 m |
| 三楼 | 第三卧房 | 2.59 m | 2.13 m | 2.59 m x 2.13 m |
| 地下室 | 娱乐,游戏房 | 5.24 m | 4.35 m | 5.24 m x 4.35 m |
| 地下室 | 设备间 | 3.53 m | 2.15 m | 3.53 m x 2.15 m |
| 地下室 | 卧室 | 5.12 m | 3 m | 5.12 m x 3 m |
| 一楼 | 起居室 | 3.49 m | 3.37 m | 3.49 m x 3.37 m |
| 一楼 | 门厅 | 2.15 m | 1.59 m | 2.15 m x 1.59 m |
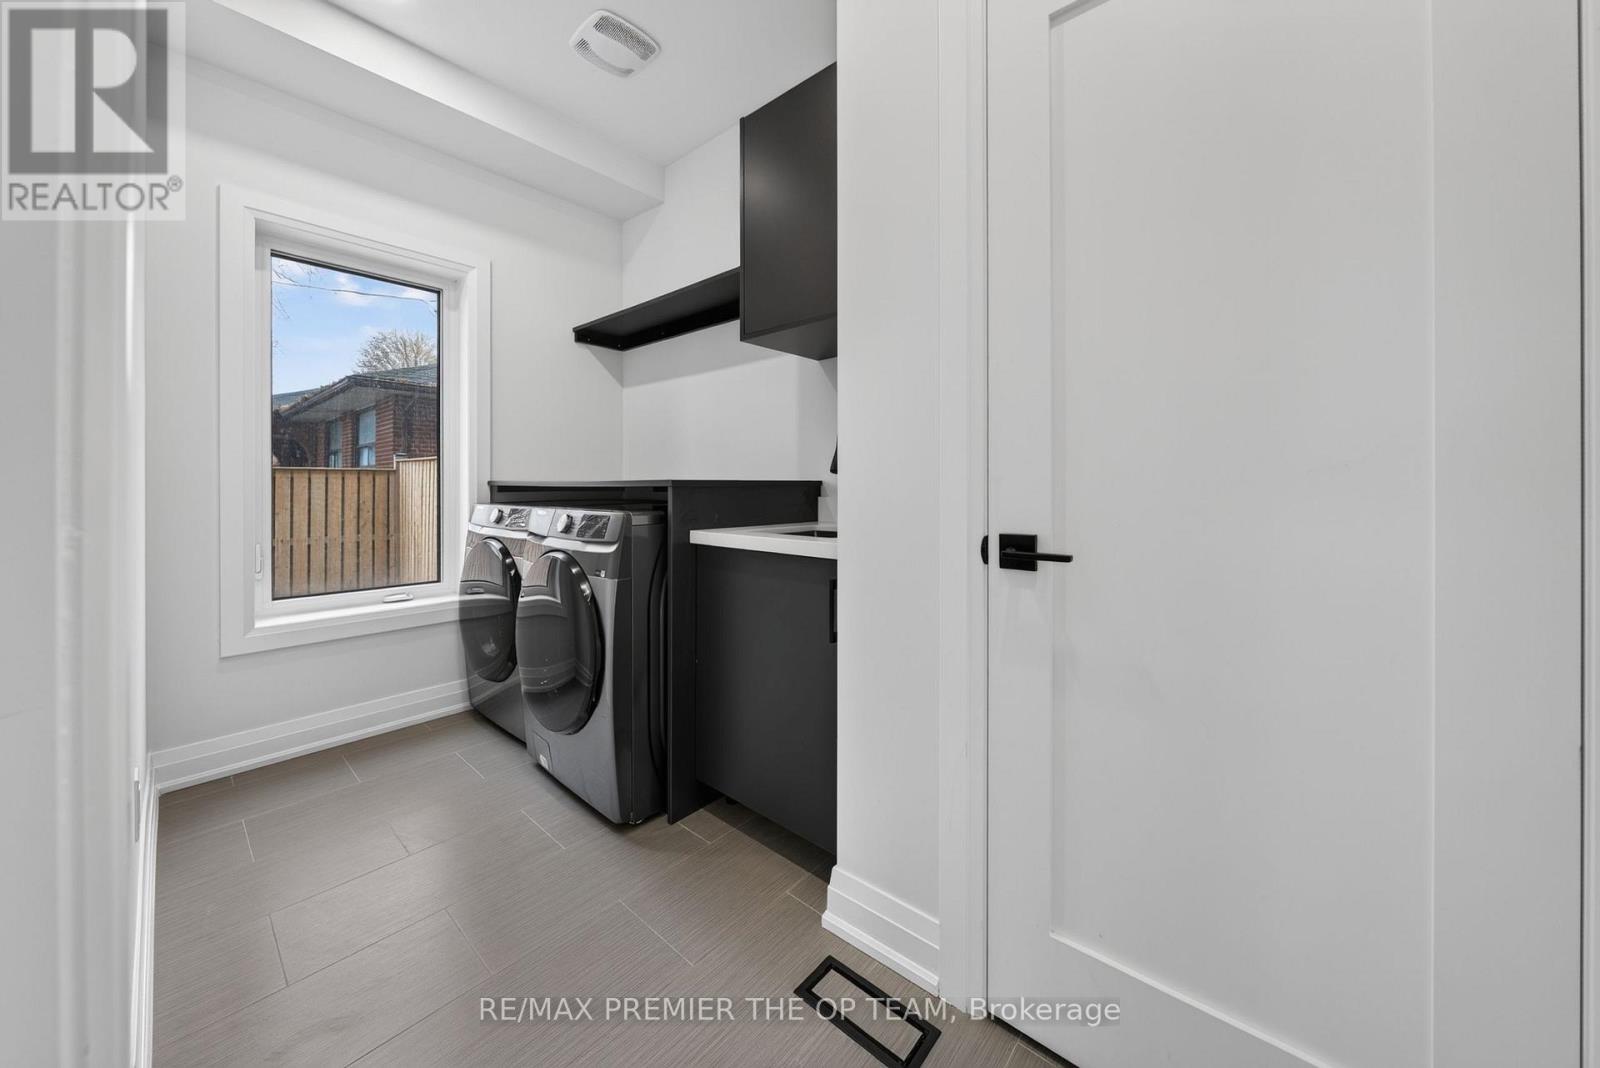
| 一楼 | 洗衣房 | 3.37 m | 1.71 m | 3.37 m x 1.71 m |
设备间
| 污水道 | 已安装 |
https://www.realtor.ca/real-estate/30499139/1-merino-road-vaughan-maple-maple

The trademarks REALTOR®, REALTORS®, and the REALTOR® logo are controlled by The Canadian Real Estate Association (CREA) and identify real estate professionals who are members of CREA. The trademarks MLS®, Multiple Listing Service® and the associated logos are owned by The Canadian Real Estate Association (CREA) and identify the quality of services provided by real estate professionals who are members of CREA. The trademark DDF® is owned by The Canadian Real Estate Association (CREA) and identifies CREA's Data Distribution Facility (DDF®)
Toronto Real Estate Board
RE/MAX Premier The Op Team
November 10 2026 06:02:12
