
1789 Alessia Avenue Burlington (Uptown), Ontario L7L 7L5


$949,999
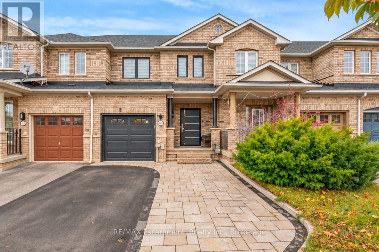
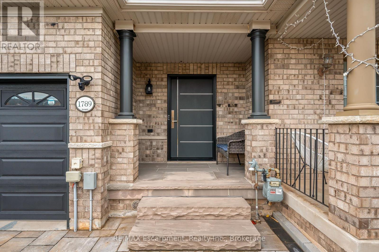
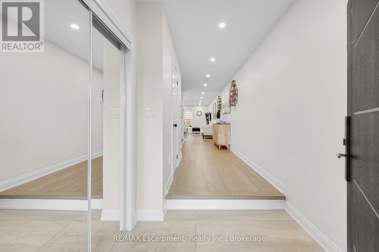
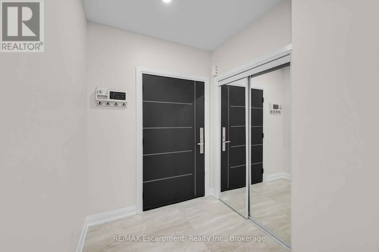
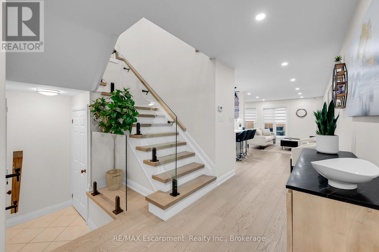
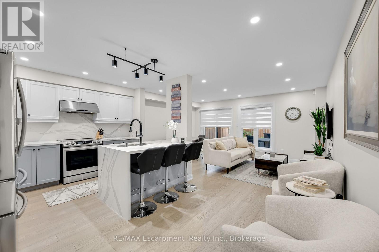
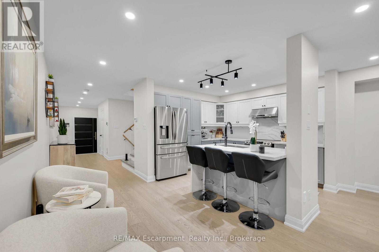
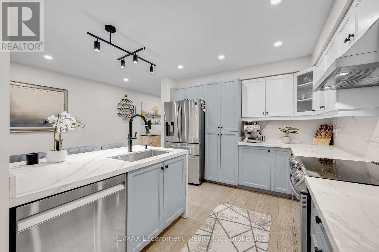
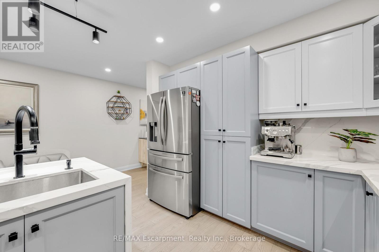
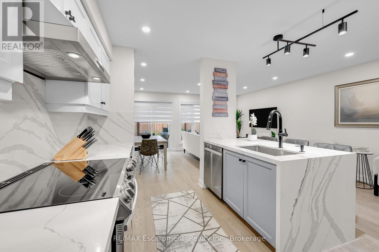
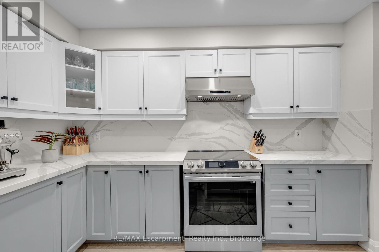
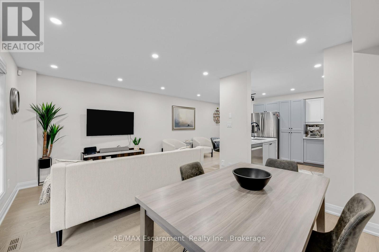
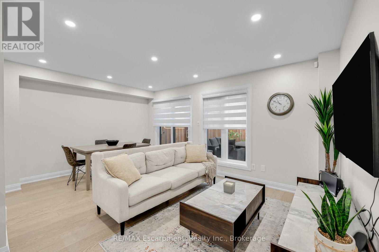
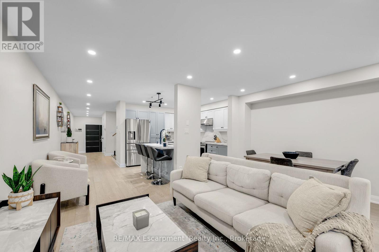
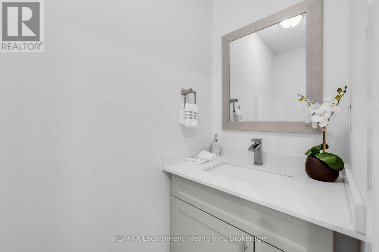
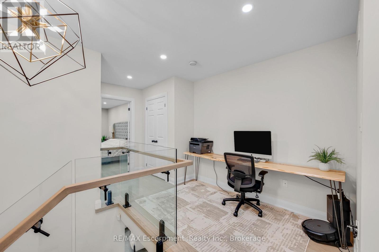
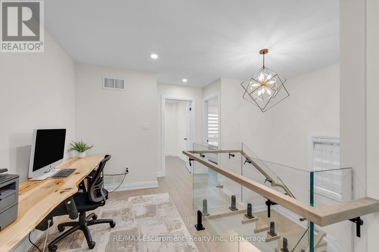
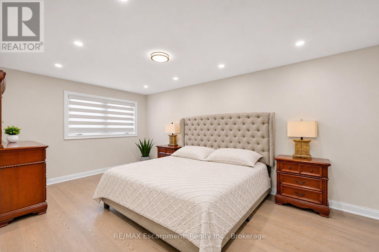
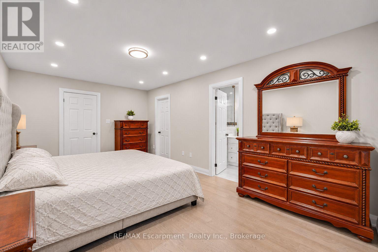
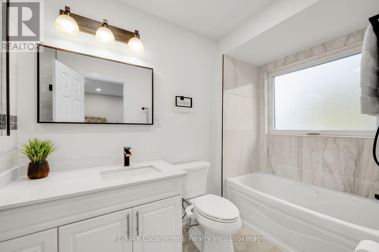
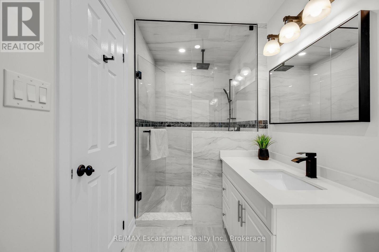
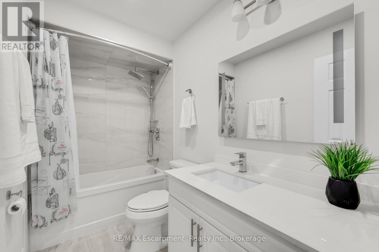
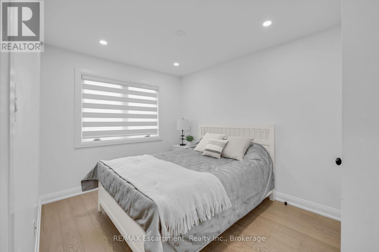
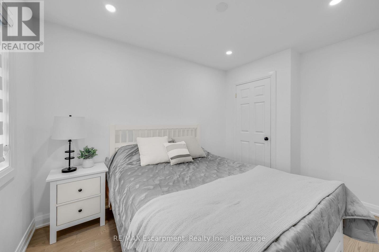
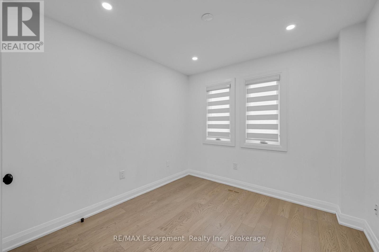
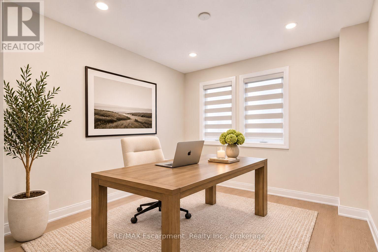
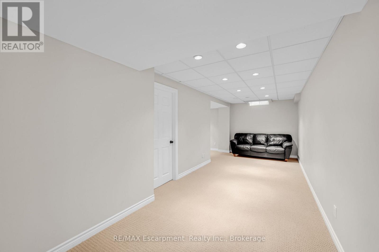
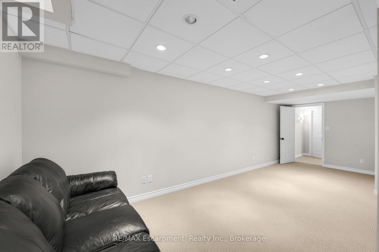
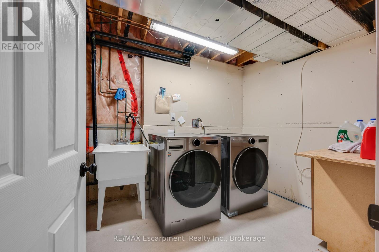
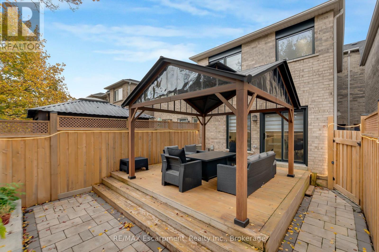
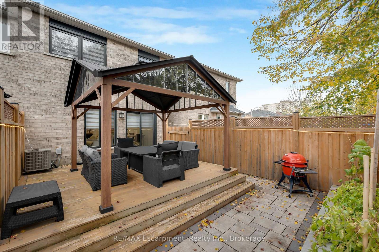
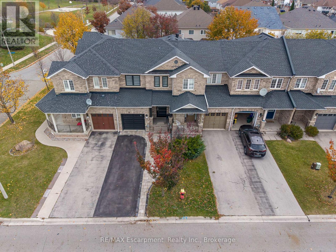
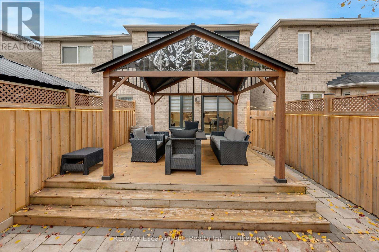
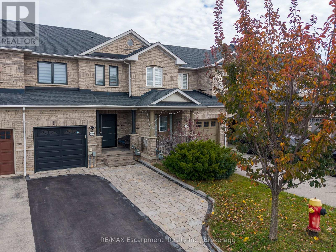
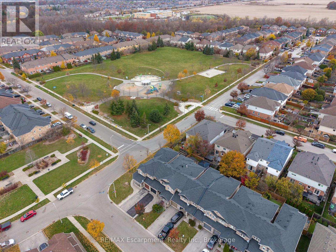
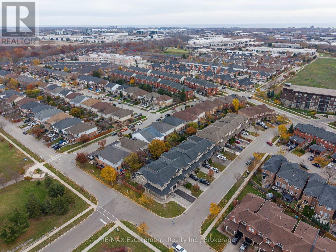
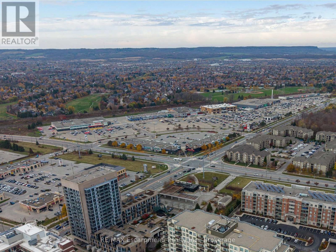
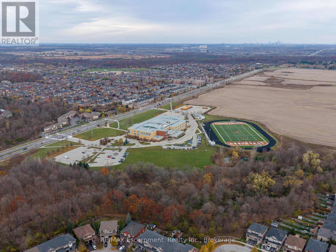
The work is already done at 1789 Alessia, and you can see it from the driveway. This 3-bedroom, 3-bath completely freehold townhome in Uptown Burlington has been updated from the front door to the back fence. No condo fees, no sidewalk to shovel, and parking for four: three oversized driveway, one in the garage. Inside, stunning wide plank white oak hardwood runs through the main and upper levels, with glass railings, pot lights, upgraded light fixtures and fresh paint. The two-tone kitchen anchors the main floor with quartz counters, a waterfall island with breakfast bar, new stainless steel appliances and more storage than most townhomes offer. It opens to the dining and living area, with a walkout to the yard. Upstairs, a landing nook makes an easy spot for work or homework. The oversized primary has a walk-in closet and an updated ensuite with a tub and glass walk-in shower. Two more bedrooms share an updated bath with a deep tub. The finished lower level adds a large rec room for movie nights, a playroom or a teen hangout, plus laundry, a cold cellar, a bathroom rough-in and plenty of storage. Out back, a new deck, oversized gazebo and interlocking stone sit inside a fully fenced, low-maintenance yard, with direct access from the garage. The big-ticket items are handled too: windows and patio door replaced two years ago with a transferable warranty, a new front door and insulated garage door, upgraded attic insulation and no rental items. Close to parks, schools, and the shops and restaurants along Appleby Line. Minutes to Tansley Woods Community Centre, Bronte Creek Provincial Park, Appleby GO, the QEW, 403 and 407. The hard part's done. The next chapter is yours. (id:43681)
Open House
现在这个房屋大家可以去Open House参观了!
2:00 pm
结束于:4:00 pm
房源概要
| MLS® Number | W14167092 |
| 房源类型 | 民宅 |
| 社区名字 | Uptown |
| 附近的便利设施 | 公园, 礼拜场所, 公共交通, 学校 |
| 设备类型 | 没有 |
| 特征 | Flat Site |
| 总车位 | 4 |
| 租赁设备类型 | 没有 |
| 结构 | Deck, Porch |
详 情
| 浴室 | 3 |
| 地上卧房 | 3 |
| 总卧房 | 3 |
| Age | 6 To 15 Years |
| 家电类 | Central Vacuum, Water Heater, Blinds, 洗碗机, 烘干机, 炉子, 洗衣机, 冰箱 |
| 地下室进展 | 已装修 |
| 地下室类型 | 全完工 |
| 施工种类 | 附加的 |
| 空调 | 中央空调 |
| 外墙 | 砖 |
| Fire Protection | Alarm System, Security System |
| 地基类型 | 混凝土 |
| 客人卫生间(不包含洗浴) | 1 |
| 供暖方式 | 天然气 |
| 供暖类型 | 压力热风 |
| 储存空间 | 2 |
| 内部尺寸 | 1500 - 2000 Sqft |
| 类型 | 联排别墅 |
| 设备间 | 市政供水 |
车 位
| 附加车库 | |
| Garage |
土地
| 英亩数 | 无 |
| 围栏类型 | Fenced Yard |
| 土地便利设施 | 公园, 宗教场所, 公共交通, 学校 |
| Landscape Features | Landscaped |
| 污水道 | Sanitary Sewer |
| 土地深度 | 100 Ft |
| 土地宽度 | 20 Ft |
| 不规则大小 | 20 X 100 Ft |
| 规划描述 | Ucr3-271 |
房 间
| 楼 层 | 类 型 | 长 度 | 宽 度 | 面 积 |
|---|---|---|---|---|
| 二楼 | 主卧 | 3.35 m | 5.49 m | 3.35 m x 5.49 m |
| 二楼 | 第二卧房 | 2.77 m | 3.68 m | 2.77 m x 3.68 m |
| 二楼 | 第三卧房 | 2.9 m | 2.97 m | 2.9 m x 2.97 m |
| 二楼 | 浴室 | 2.82 m | 1.52 m | 2.82 m x 1.52 m |
| 二楼 | 浴室 | 1.58 m | 3.94 m | 1.58 m x 3.94 m |
| 地下室 | 娱乐,游戏房 | 4.88 m | 7.04 m | 4.88 m x 7.04 m |
| 地下室 | 设备间 | 2.49 m | 4.65 m | 2.49 m x 4.65 m |
| 一楼 | 厨房 | 3.23 m | 3.61 m | 3.23 m x 3.61 m |
| 一楼 | 客厅 | 5.08 m | 6.33 m | 5.08 m x 6.33 m |
| 一楼 | 浴室 | 0.91 m | 1.98 m | 0.91 m x 1.98 m |
https://www.realtor.ca/real-estate/30498839/1789-alessia-avenue-burlington-uptown-uptown

The trademarks REALTOR®, REALTORS®, and the REALTOR® logo are controlled by The Canadian Real Estate Association (CREA) and identify real estate professionals who are members of CREA. The trademarks MLS®, Multiple Listing Service® and the associated logos are owned by The Canadian Real Estate Association (CREA) and identify the quality of services provided by real estate professionals who are members of CREA. The trademark DDF® is owned by The Canadian Real Estate Association (CREA) and identifies CREA's Data Distribution Facility (DDF®)
Oakville, Milton & District Real Estate Board
RE/MAX Escarpment Realty Inc., Brokerage
November 10 2026 07:54:44
