
630 - 38 Western Battery Road Toronto (Niagara), Ontario M6K 3N9


$3,650 Monthly
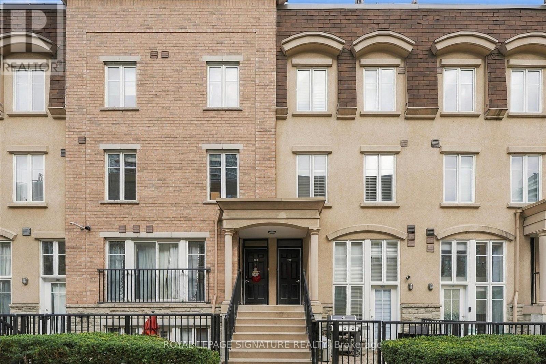
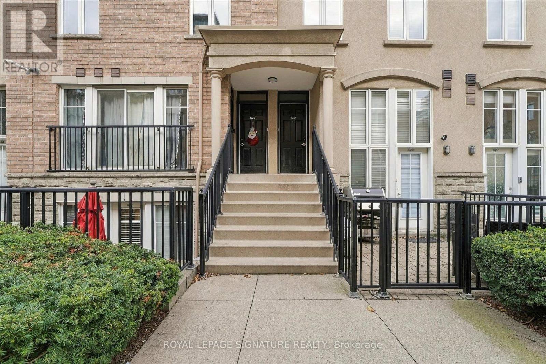
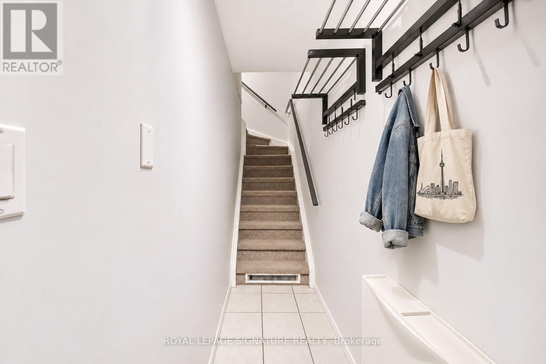
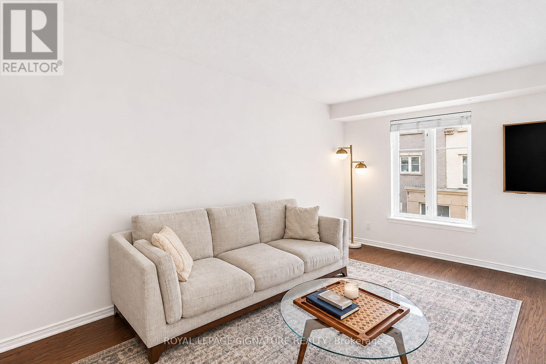
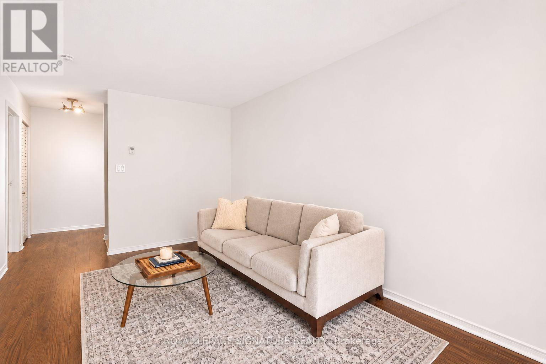
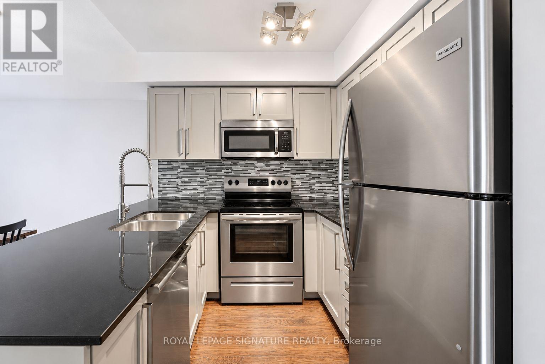
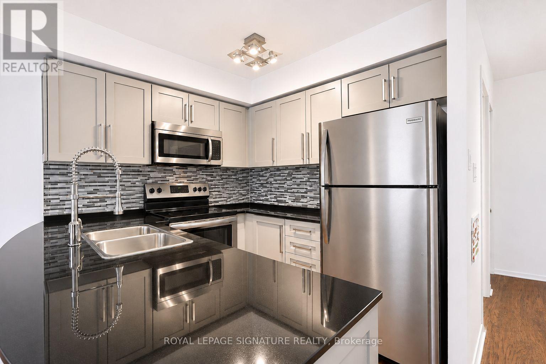
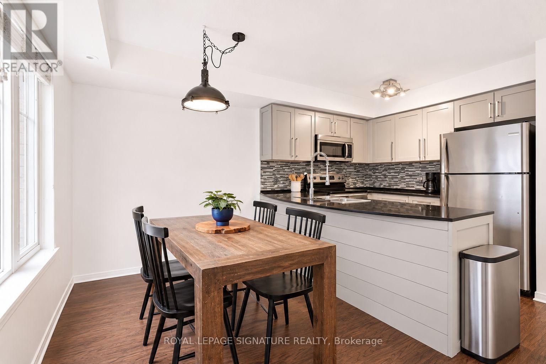
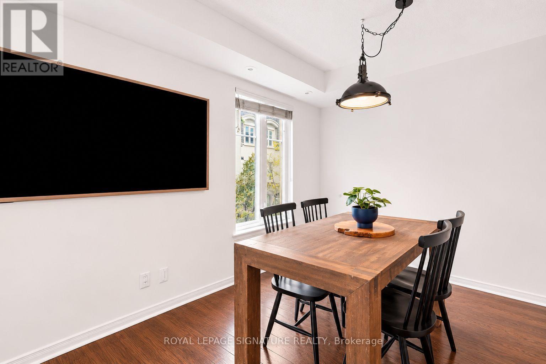
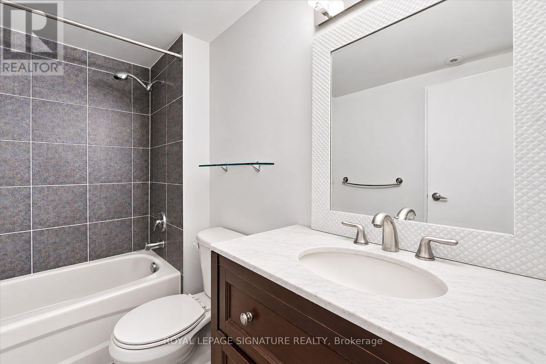
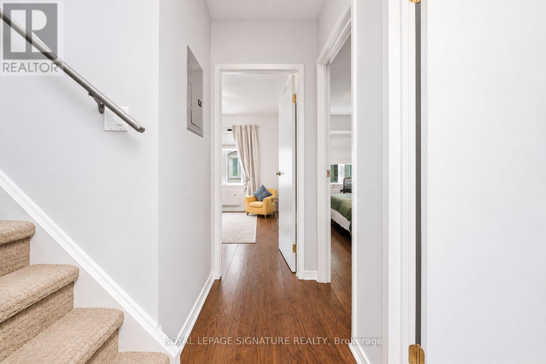
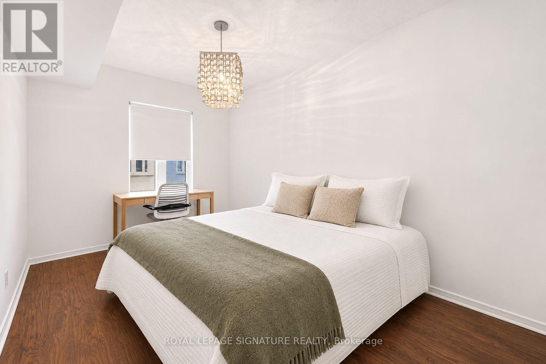
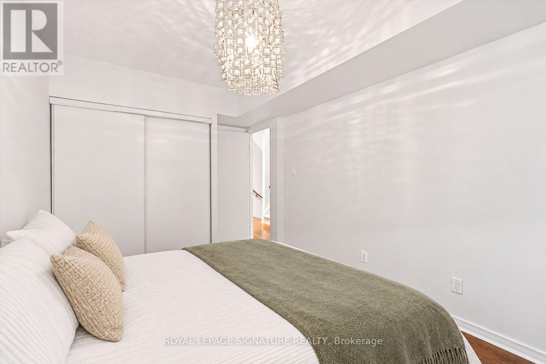
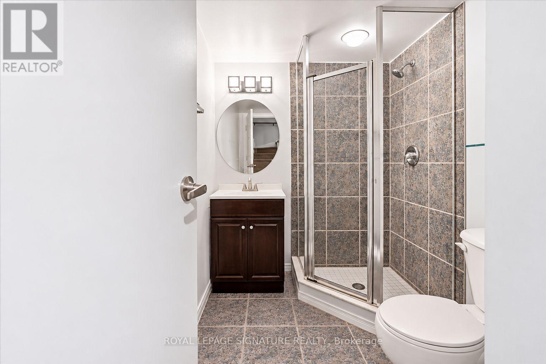
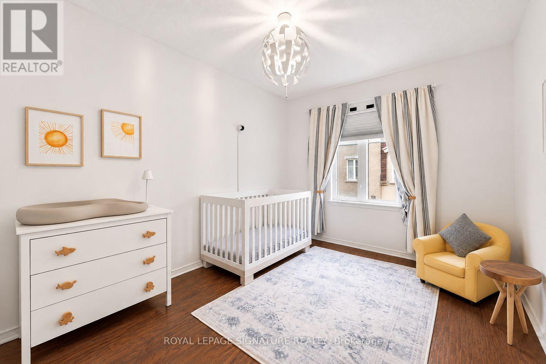
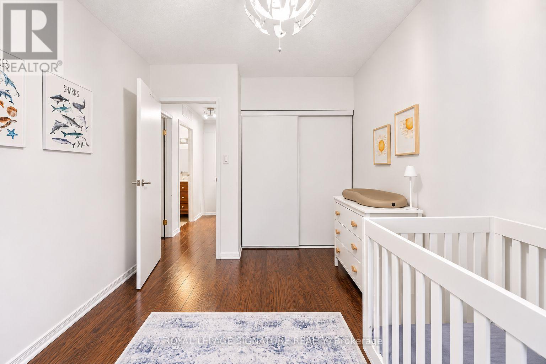
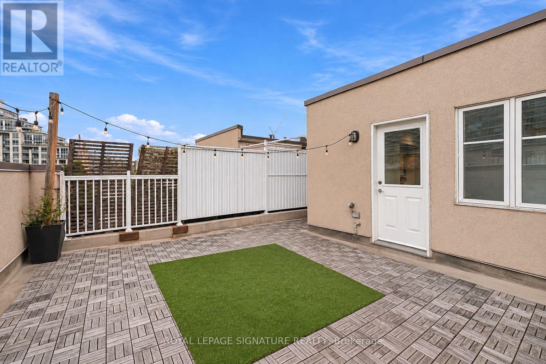
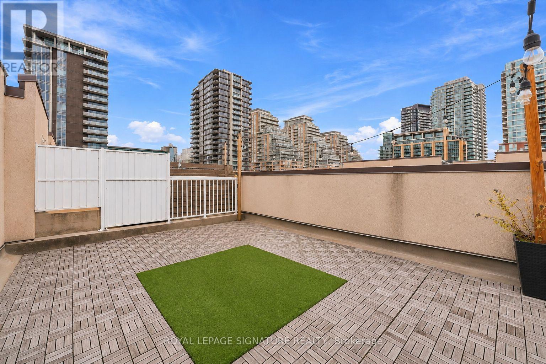
Condo convenience, townhome living, and a rooftop terrace worth bragging about. Nestled within a quiet pedestrian townhome community in Liberty Village, this 2-bedroom, 2-bathroom home offers a little more room to live, work, and entertain. The main floor keeps things open and airy, with the kitchen, living, and dining spaces flowing together, while the multi-level layout gives you that much-loved separation between living and sleeping spaces. Upstairs, the primary bedroom has room for a king-size bed, while the second bedroom offers plenty of flexibility for a nursery, guest room, home office, or whatever life calls for. And the real showstopper? Head up to the third floor, where you'll find laundry and access to your very own private rooftop terrace. Think summer dinners, morning coffees, weekend BBQs, and a little fresh air without having to leave home. With underground parking included, you've got the convenience of a car without the hassle of finding a spot. And the location? Pretty hard to beat. Grab your morning coffee around the corner, pick up groceries at Metro or No Frills, squeeze in a workout at your favourite fitness studio, or enjoy some fresh air at nearby Liberty Village Park, Stanley Park, or along the waterfront trails. With the King streetcar, Exhibition GO Station, and the King-Liberty pedestrian bridge nearby, getting around the city is easy. More space than your typical condo, a rooftop you'll actually use, and a neighbourhood that makes everyday life a little easier. (id:43681)
房源概要
| MLS® Number | C14167010 |
| 房源类型 | 民宅 |
| 社区名字 | Niagara |
| 社区特征 | Pets Allowed With Restrictions |
| 总车位 | 1 |
详 情
| 浴室 | 2 |
| 地上卧房 | 2 |
| 总卧房 | 2 |
| 家电类 | 洗碗机, 烘干机, Hood 电扇, 微波炉, 炉子, 洗衣机, 窗帘, 冰箱 |
| 地下室类型 | 没有 |
| 空调 | 中央空调 |
| 外墙 | 砖, 混凝土 |
| Flooring Type | Laminate |
| 供暖方式 | 天然气 |
| 供暖类型 | Heat Pump |
| 内部尺寸 | 1000 - 1199 Sqft |
| 类型 | 联排别墅 |
车 位
| 地下 | |
| Garage |
土地
| 英亩数 | 无 |
房 间
| 楼 层 | 类 型 | 长 度 | 宽 度 | 面 积 |
|---|---|---|---|---|
| 二楼 | 主卧 | 3.69 m | 2.9 m | 3.69 m x 2.9 m |
| 二楼 | 第二卧房 | 2.74 m | 3.38 m | 2.74 m x 3.38 m |
| 一楼 | 客厅 | 3.08 m | 4.69 m | 3.08 m x 4.69 m |
| 一楼 | 餐厅 | 2.44 m | 2.16 m | 2.44 m x 2.16 m |
| 一楼 | 厨房 | 2.53 m | 2.62 m | 2.53 m x 2.62 m |
| Upper Level | 其它 | 5.79 m | 6.77 m | 5.79 m x 6.77 m |
https://www.realtor.ca/real-estate/30498869/630-38-western-battery-road-toronto-niagara-niagara

The trademarks REALTOR®, REALTORS®, and the REALTOR® logo are controlled by The Canadian Real Estate Association (CREA) and identify real estate professionals who are members of CREA. The trademarks MLS®, Multiple Listing Service® and the associated logos are owned by The Canadian Real Estate Association (CREA) and identify the quality of services provided by real estate professionals who are members of CREA. The trademark DDF® is owned by The Canadian Real Estate Association (CREA) and identifies CREA's Data Distribution Facility (DDF®)
Toronto Real Estate Board
Royal LePage Signature Realty
November 10 2026 05:28:55
