
181 Winter Gardens Trail Toronto (Rouge), Ontario M1C 3N1


$899,999
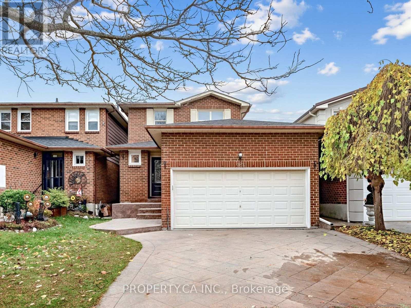
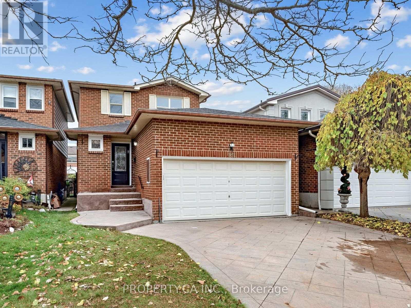
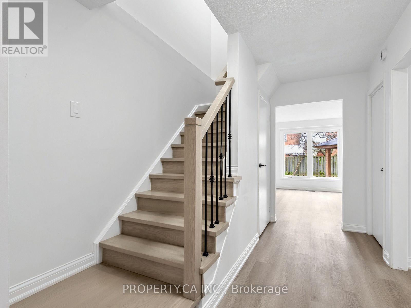
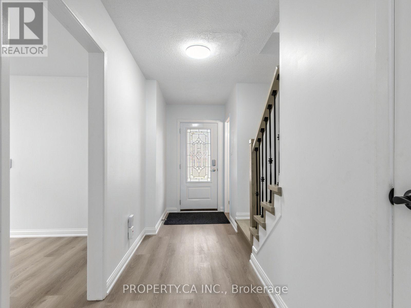
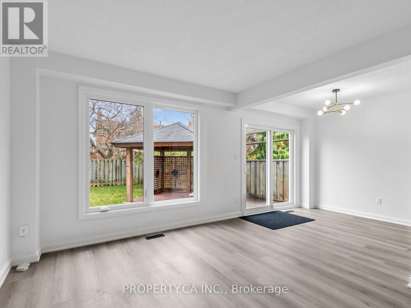
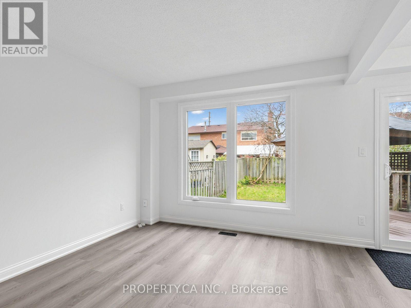
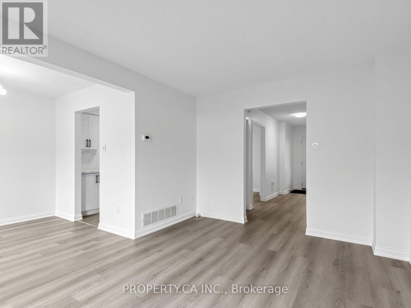
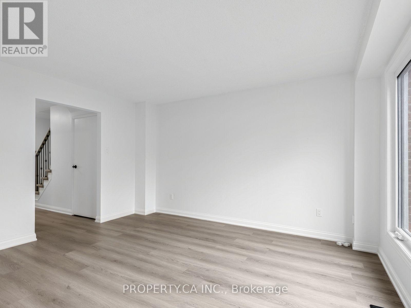
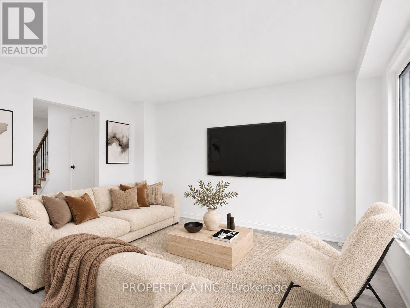
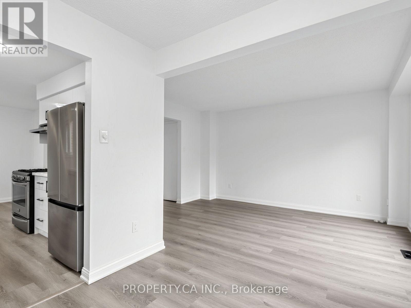
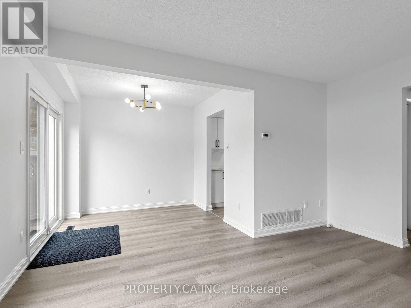
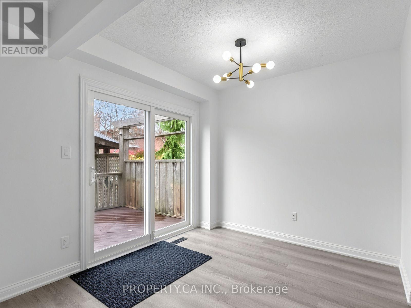
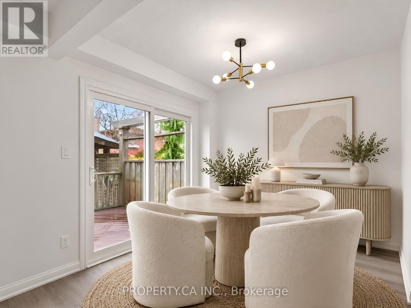
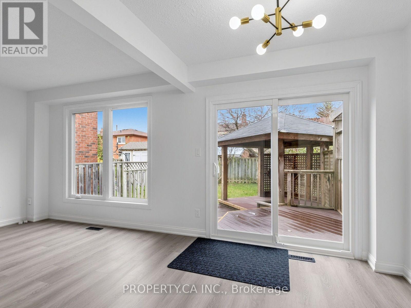
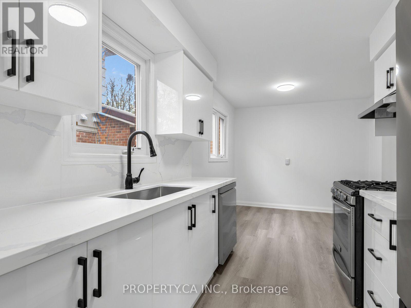
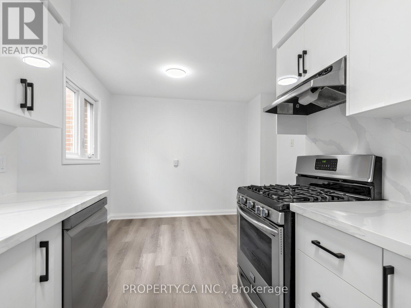
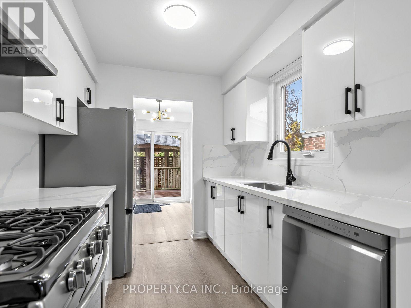
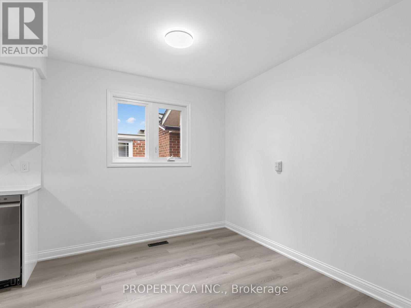
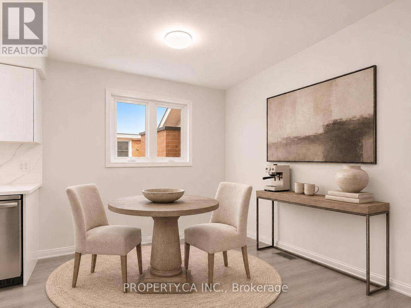
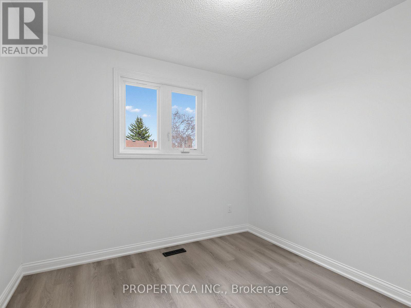
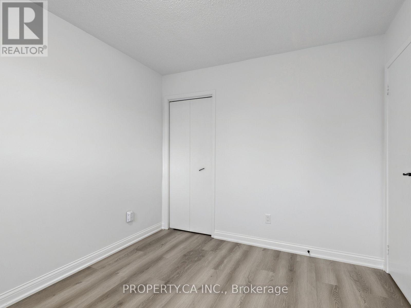
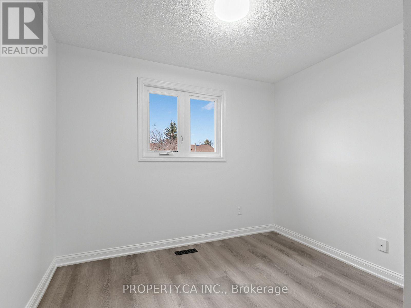
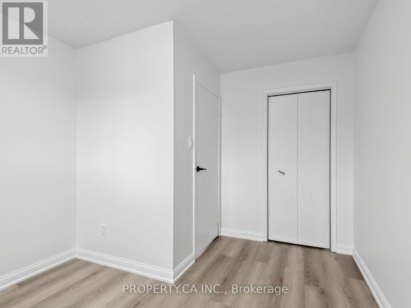
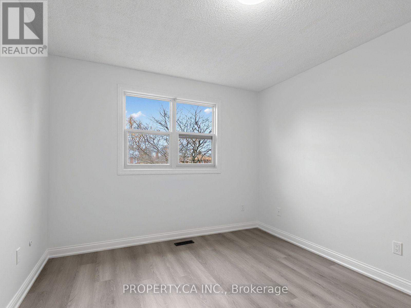
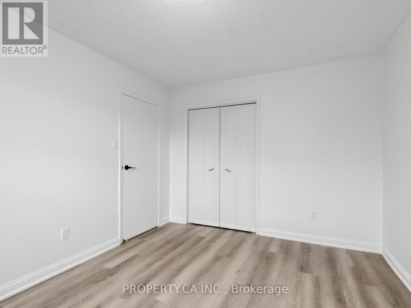
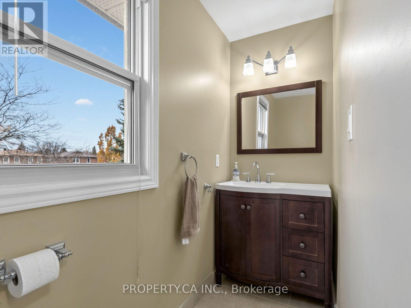
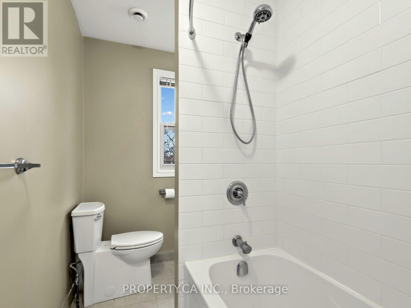
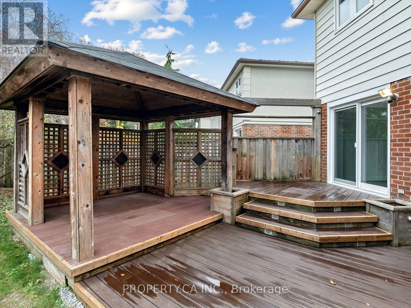
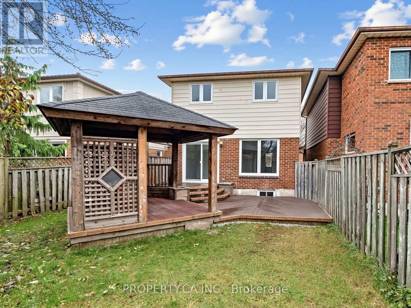
Welcome to 181 Winter Gardens Trail, an extensively updated detached home in the sought-after lakeside community of West Rouge. Nearly everything here is brand new in 2026: the roof, the kitchen, a front door with keypad entry, a sliding patio door and rear window, flooring on the main and upper levels, new stairs and fresh paint throughout. The main floor has a convenient powder room, and upstairs you'll find three bedrooms and a full bathroom. Step outside to a massive deck with a charming gazebo, a private backyard retreat made for summer entertaining and quiet mornings. A double garage and a full unfinished lower level add room to grow, ready for a rec room, gym or additional living space. Lake life meets city convenience: minutes to Rouge Hill GO, Rouge Beach, Rouge National Urban Park and the Lake Ontario Waterfront Trail, with quick access to Hwy 401. Close to William G. Davis JPS, Joseph Howe SPS and Sir Oliver Mowat CI. A move-in-ready home in one of Scarborough's most loved waterfront neighbourhoods. Some photos have been virtually staged. Unstaged original photos are included. (id:43681)
房源概要
| MLS® Number | E14167216 |
| 房源类型 | 民宅 |
| 社区名字 | Rouge E10 |
| 设备类型 | 热水器 - Gas |
| 特征 | 无地毯 |
| 总车位 | 5 |
| 租赁设备类型 | 热水器 - Gas |
详 情
| 浴室 | 2 |
| 地上卧房 | 3 |
| 总卧房 | 3 |
| 家电类 | Water Heater, 洗碗机, 烘干机, 炉子, 洗衣机, 冰箱 |
| 地下室进展 | 已完成 |
| 地下室类型 | Full (unfinished) |
| 施工种类 | 独立屋 |
| 空调 | 中央空调 |
| 外墙 | 铝壁板, 砖 |
| Flooring Type | 乙烯基塑料 |
| 地基类型 | 混凝土浇筑 |
| 客人卫生间(不包含洗浴) | 1 |
| 供暖方式 | 天然气 |
| 供暖类型 | 压力热风 |
| 储存空间 | 2 |
| 内部尺寸 | 1100 - 1500 Sqft |
| 类型 | 独立屋 |
车 位
| Garage |
土地
| 英亩数 | 无 |
| 污水道 | Sanitary Sewer |
| 土地深度 | 109 Ft |
| 土地宽度 | 30 Ft ,6 In |
| 不规则大小 | 30.5 X 10⁹ Ft |
房 间
| 楼 层 | 类 型 | 长 度 | 宽 度 | 面 积 |
|---|---|---|---|---|
| 二楼 | 主卧 | 3.91 m | 3.1 m | 3.91 m x 3.1 m |
| 二楼 | 第二卧房 | 3.38 m | 2.77 m | 3.38 m x 2.77 m |
| 二楼 | 第三卧房 | 2.97 m | 2.29 m | 2.97 m x 2.29 m |
| 地下室 | 其它 | 7.85 m | 4.7 m | 7.85 m x 4.7 m |
| 地下室 | Cold Room | 2.11 m | 1.88 m | 2.11 m x 1.88 m |
| 一楼 | 客厅 | 4.22 m | 3.18 m | 4.22 m x 3.18 m |
| 一楼 | 餐厅 | 2.69 m | 2.57 m | 2.69 m x 2.57 m |
| 一楼 | 厨房 | 5.69 m | 2.69 m | 5.69 m x 2.69 m |
https://www.realtor.ca/real-estate/30498916/181-winter-gardens-trail-toronto-rouge-rouge-e10

The trademarks REALTOR®, REALTORS®, and the REALTOR® logo are controlled by The Canadian Real Estate Association (CREA) and identify real estate professionals who are members of CREA. The trademarks MLS®, Multiple Listing Service® and the associated logos are owned by The Canadian Real Estate Association (CREA) and identify the quality of services provided by real estate professionals who are members of CREA. The trademark DDF® is owned by The Canadian Real Estate Association (CREA) and identifies CREA's Data Distribution Facility (DDF®)
Toronto Real Estate Board
Property.ca Inc.
November 11 2026 12:29:55
