
3124 Parsonage Crescent Oakville (Go Glenorchy), Ontario L6H 0T9


$2,299,000
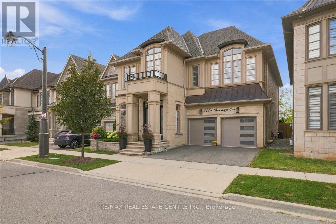
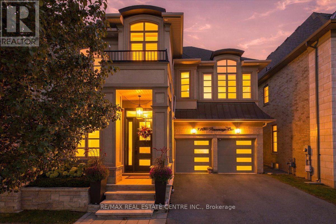
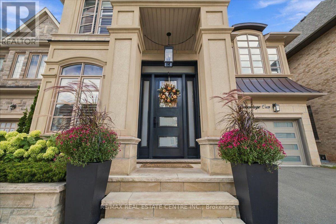
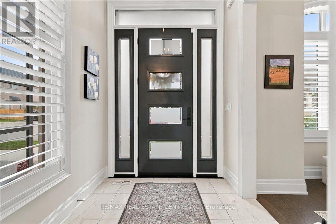
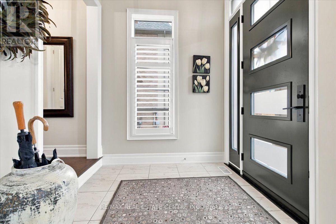
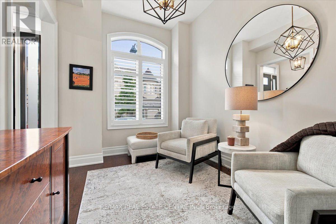
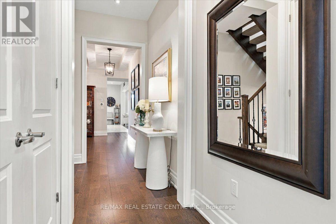
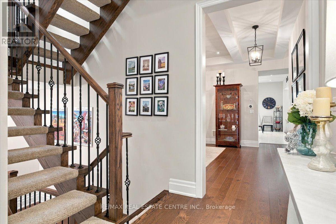
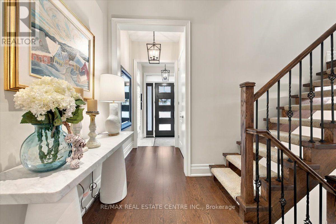
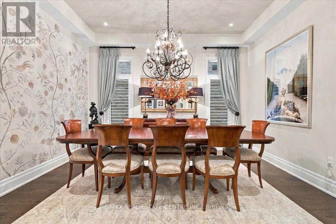
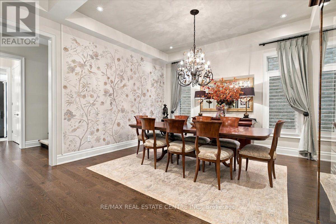
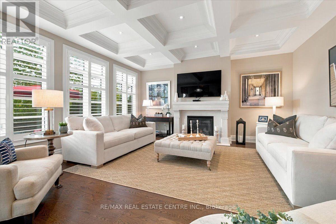
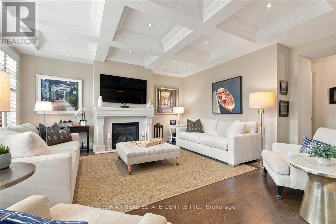
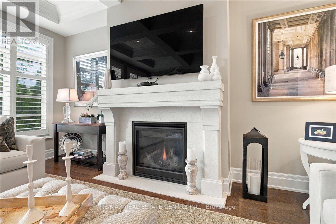
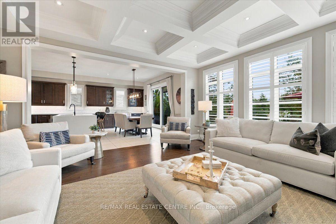
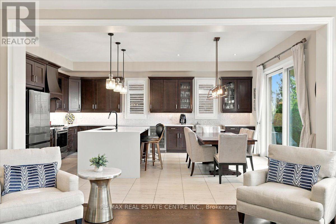
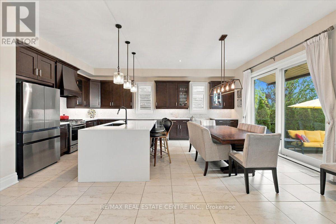
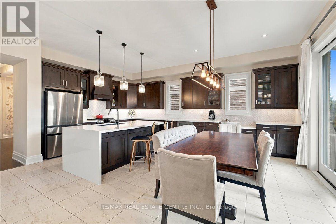
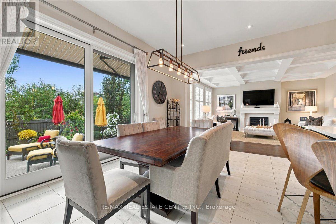
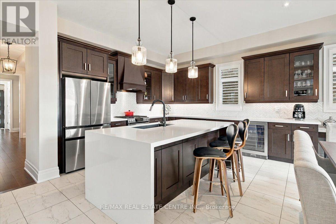
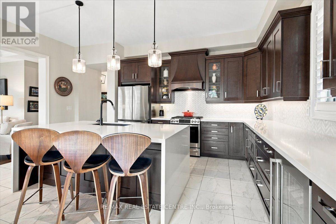
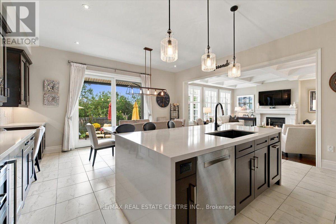
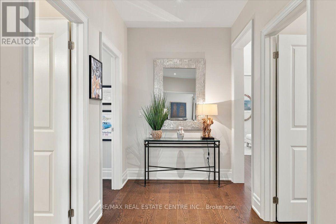
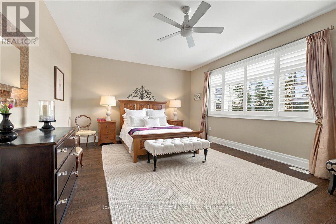
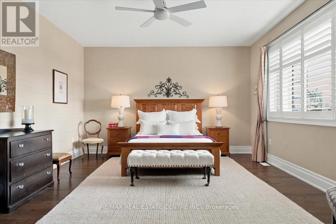
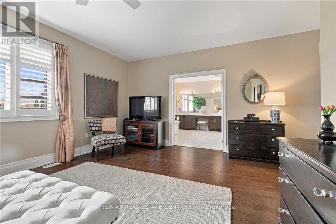
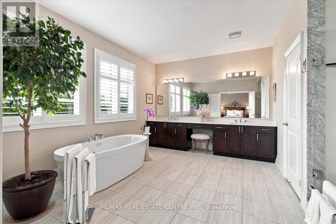
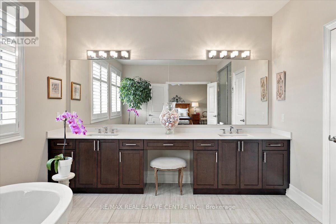
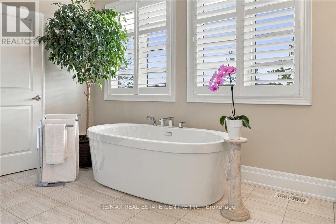
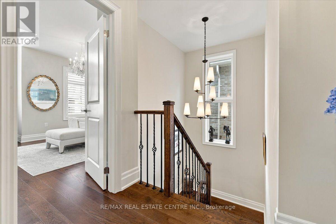
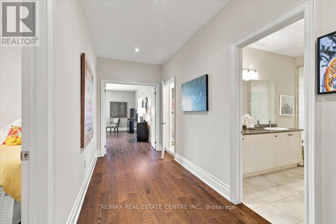
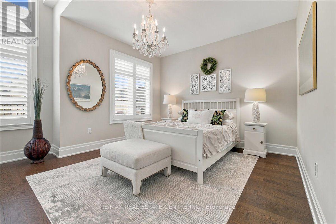
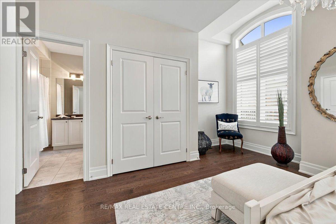
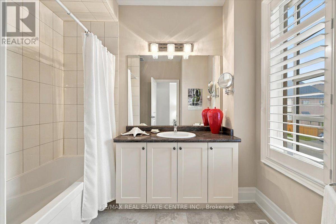
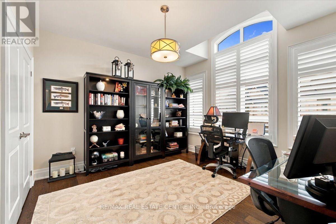
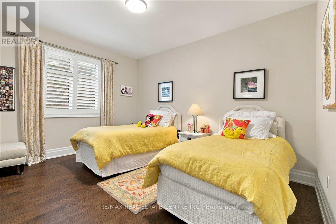
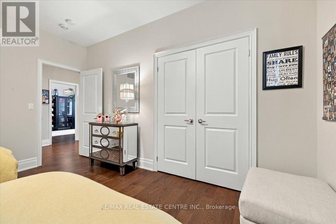
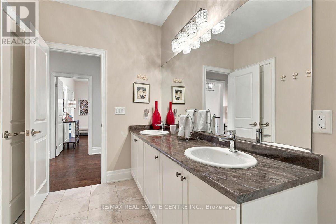
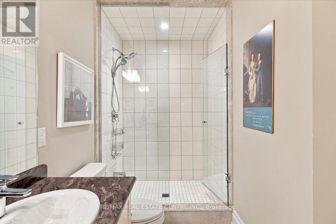
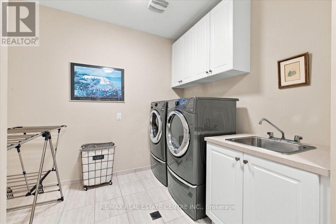
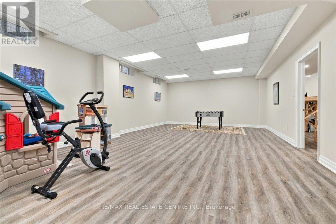
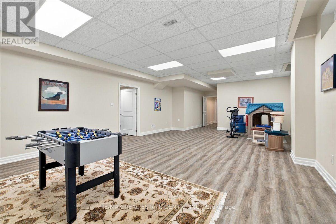
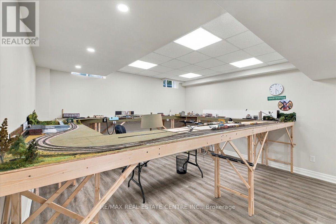
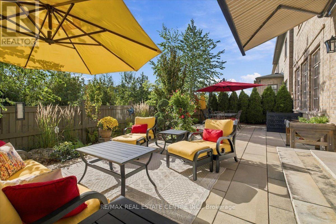
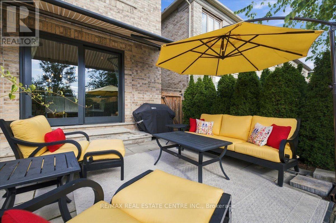
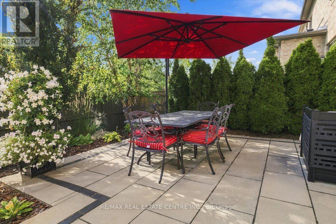
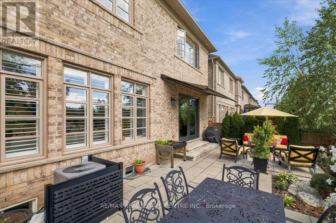
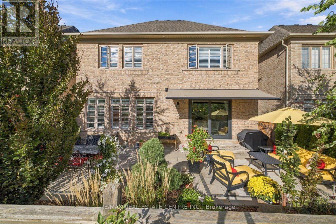
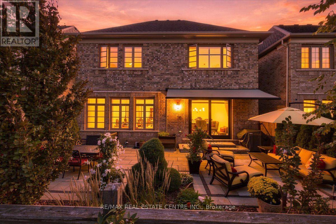
Welcome to 3124 Parsonage Cres. An exceptional Walton model offers refined living in one of Oakville's most desirable settings. Ideally positioned on a premium lot backing onto a naturalized greenbelt, this beautifully upgraded residence blends timeless elegance with modern sophistication. The impressive open-concept design features a showstopping kitchen with waterfall island and oversized Pella patio doors, creating an effortless connection to the beautifully landscaped grounds. Waffle ceilings, architectural details, pot lights and oversized baseboards add an elevated sense of luxury throughout the main level. The professionally finished lower-level features soaring 10' ceilings and exceptional additional living space. Outdoors, professionally designed landscaping, custom stonework and a retractable electric awning create a private setting for relaxed entertaining. Premium appointments include Pella entry doors and Dodds insulated aluminum & glass garage doors. A must see! (id:43681)
房源概要
| MLS® Number | W14167162 |
| 房源类型 | 民宅 |
| 社区名字 | 1008 - GO Glenorchy |
| 总车位 | 4 |
详 情
| 浴室 | 4 |
| 地上卧房 | 4 |
| 总卧房 | 4 |
| 地下室进展 | 已装修 |
| 地下室类型 | N/a (finished) |
| 施工种类 | 独立屋 |
| 空调 | 中央空调 |
| 外墙 | 灰泥 |
| 壁炉 | 有 |
| 地基类型 | 砖 |
| 客人卫生间(不包含洗浴) | 1 |
| 供暖方式 | 天然气 |
| 供暖类型 | 压力热风 |
| 储存空间 | 2 |
| 内部尺寸 | 3500 - 5000 Sqft |
| 类型 | 独立屋 |
| 设备间 | 市政供水 |
车 位
| 附加车库 | |
| Garage |
土地
| 英亩数 | 无 |
| 污水道 | Sanitary Sewer |
| 土地深度 | 90 Ft |
| 土地宽度 | 43 Ft ,1 In |
| 不规则大小 | 43.1 X 90 Ft |
房 间
| 楼 层 | 类 型 | 长 度 | 宽 度 | 面 积 |
|---|---|---|---|---|
| 二楼 | 主卧 | 6.58 m | 4.26 m | 6.58 m x 4.26 m |
| 二楼 | 第二卧房 | 3.96 m | 3.65 m | 3.96 m x 3.65 m |
| 二楼 | 第三卧房 | 3.99 m | 3.71 m | 3.99 m x 3.71 m |
| 二楼 | Bedroom 4 | 4.26 m | 3.65 m | 4.26 m x 3.65 m |
| Lower Level | 其它 | 5.18 m | 5.18 m | 5.18 m x 5.18 m |
| Lower Level | 娱乐,游戏房 | 4.57 m | 4.54 m | 4.57 m x 4.54 m |
| 一楼 | Library | 3.96 m | 2.74 m | 3.96 m x 2.74 m |
| 一楼 | 餐厅 | 4.87 m | 4.26 m | 4.87 m x 4.26 m |
| 一楼 | Mud Room | Measurements not available | ||
| 一楼 | 厨房 | 5.18 m | 3.35 m | 5.18 m x 3.35 m |
| 一楼 | Eating Area | 5.18 m | 5.8 m | 5.18 m x 5.8 m |
| 一楼 | 大型活动室 | 5.18 m | 5.18 m | 5.18 m x 5.18 m |

The trademarks REALTOR®, REALTORS®, and the REALTOR® logo are controlled by The Canadian Real Estate Association (CREA) and identify real estate professionals who are members of CREA. The trademarks MLS®, Multiple Listing Service® and the associated logos are owned by The Canadian Real Estate Association (CREA) and identify the quality of services provided by real estate professionals who are members of CREA. The trademark DDF® is owned by The Canadian Real Estate Association (CREA) and identifies CREA's Data Distribution Facility (DDF®)
Toronto Real Estate Board
RE/MAX Real Estate Centre Inc.
November 10 2026 05:34:48
