
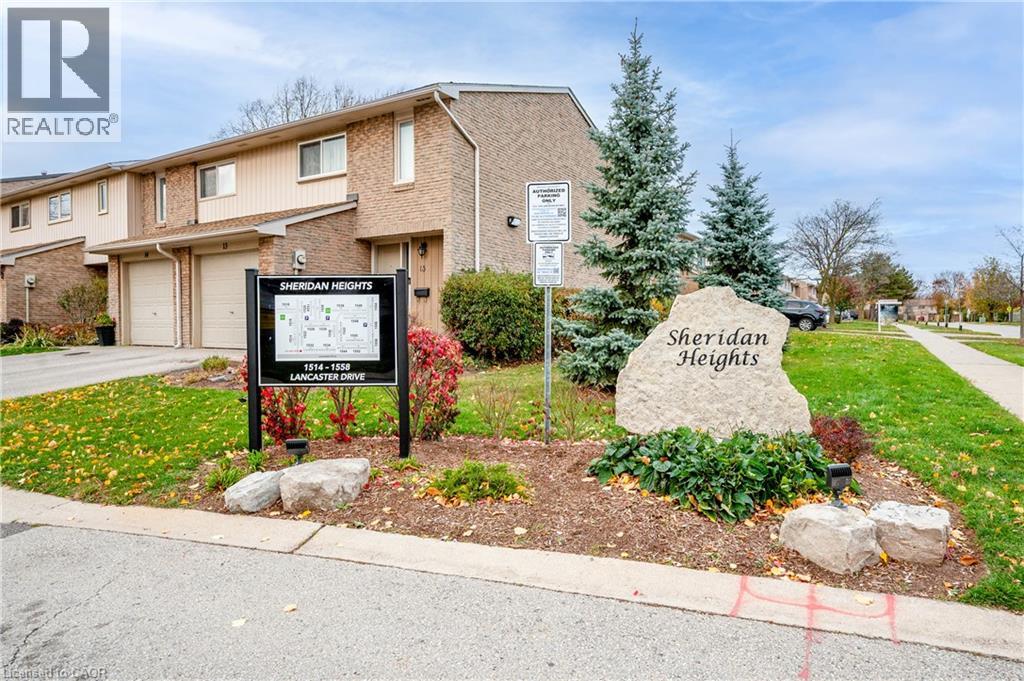
1516 Lancaster Drive Unit# 3 Oakville, Ontario L6H 2Z2


$689,888管理费,Insurance, Common Area Maintenance, Water, Parking
$290 每月
管理费,Insurance, Common Area Maintenance, Water, Parking
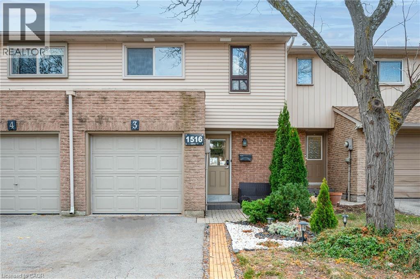
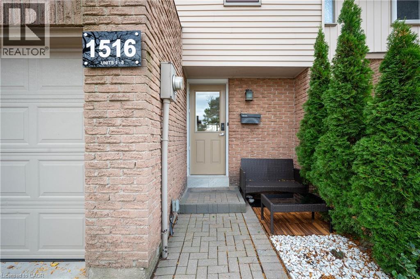
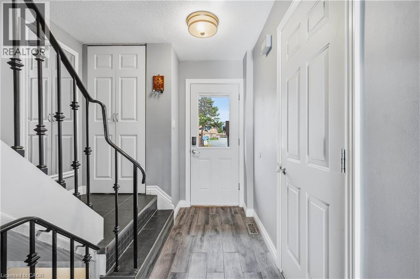
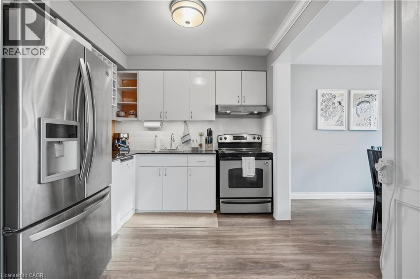
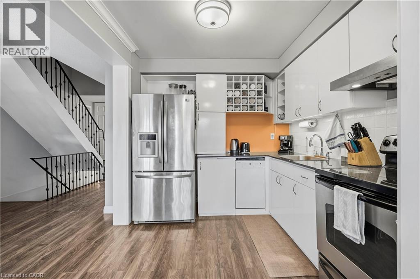
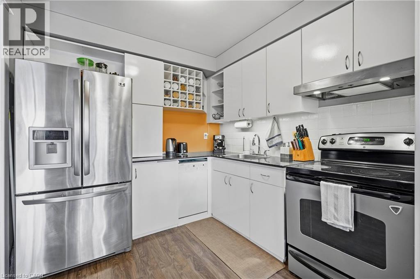
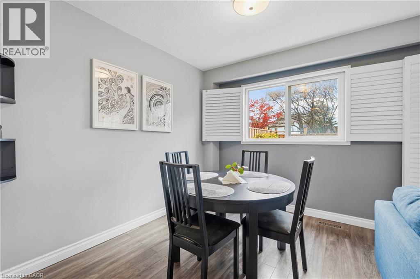
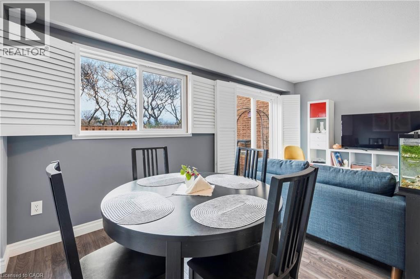
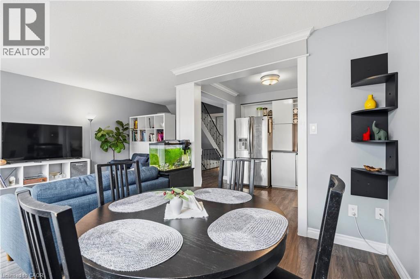
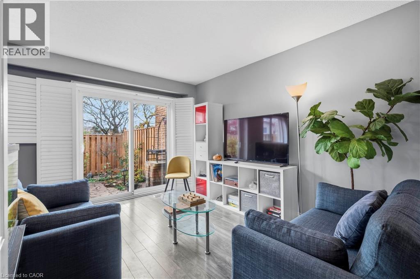
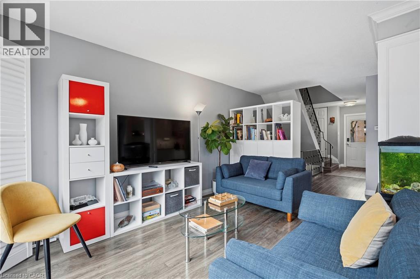
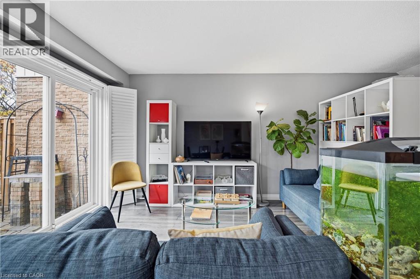
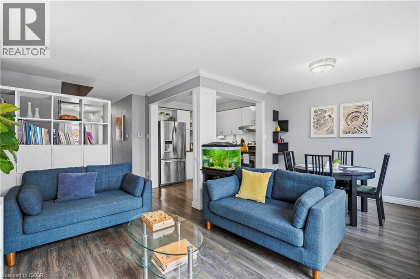
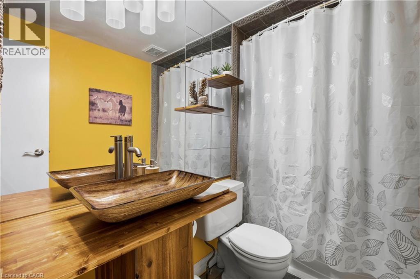
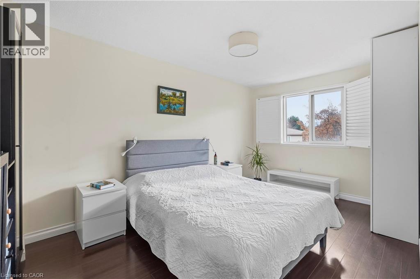
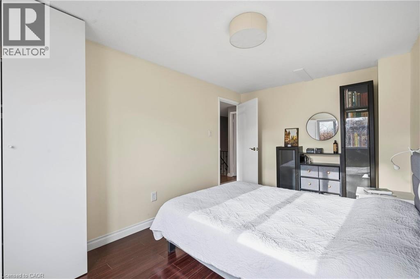
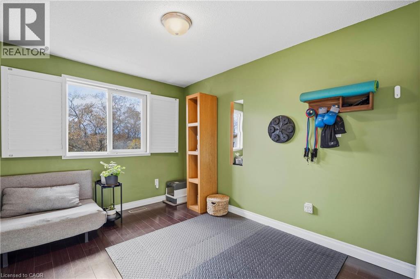
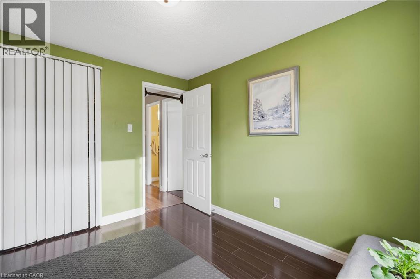
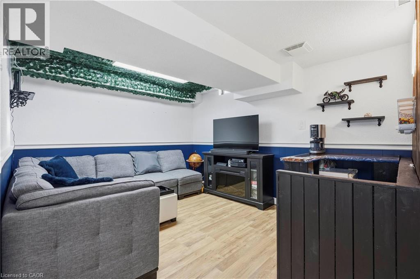
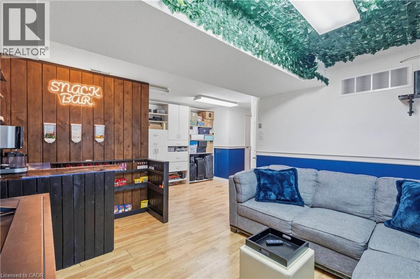
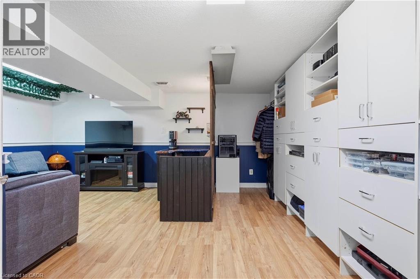
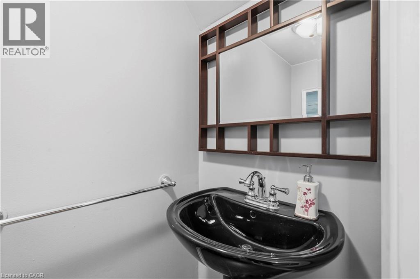
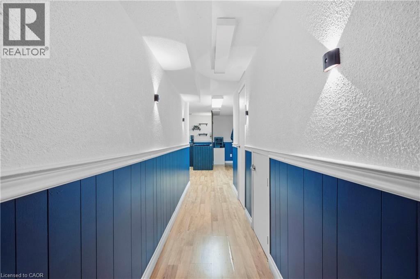
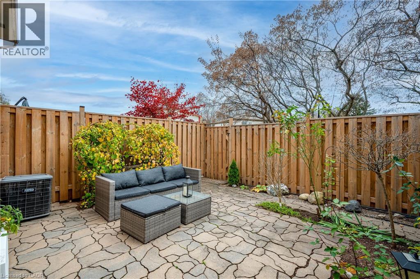
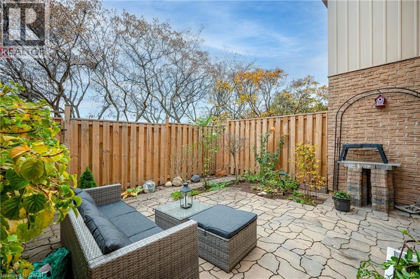
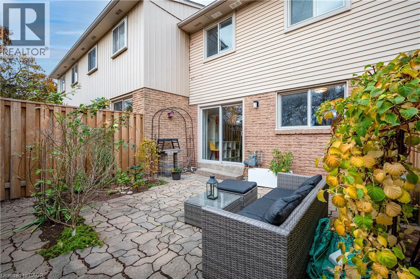
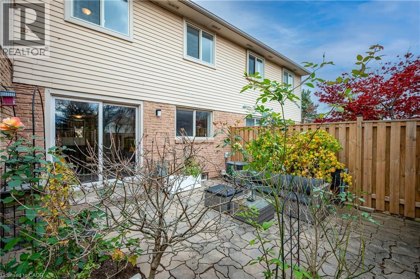
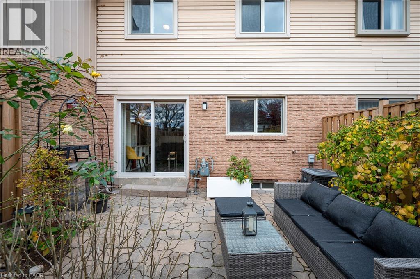
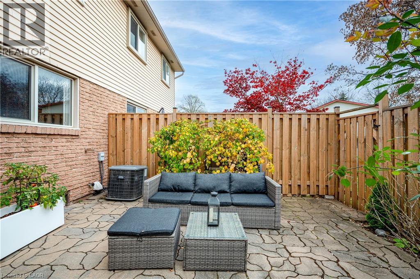
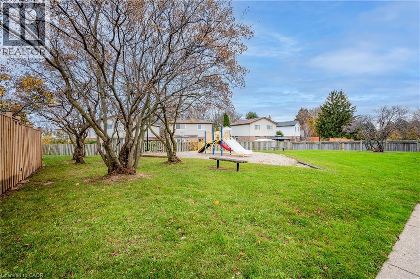
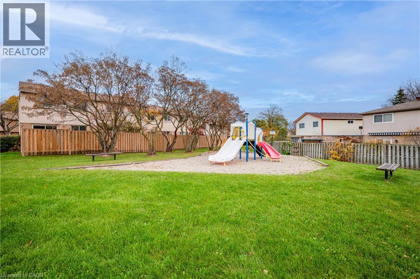
$290 每月Spacious and updated condo townhome in the highly sought-after Falgarwood community! Backing onto a beautiful park and playground, this immaculate home features neutral décor, a private backyard, and a bright open-concept layout perfect for modern living. The professionally refinished interior includes an updated kitchen with granite countertops, breakfast bar, stainless steel appliances, and top-of-the-line washer and dryer. The finished basement offers additional living space and a convenient extra bathroom, making it ideal for growing families, first-time buyers, or those seeking a low-maintenance lifestyle. Enjoy a 2-car driveway, low condo fees, and a prime Oakville location just steps to parks, schools, shopping, transit, and all amenities. A fantastic opportunity for first-time buyers or investors. Move-in ready and a must-see! (id:43681)
房源概要
| MLS® Number | 40877482 |
| 房源类型 | 民宅 |
| 附近的便利设施 | 医院, 游乐场, 学校, 购物 |
| 社区特征 | School Bus |
| 设备类型 | 热水器 |
| 特征 | Cul-de-sac |
| 总车位 | 3 |
| 租赁设备类型 | 热水器 |
详 情
| 浴室 | 2 |
| 地上卧房 | 3 |
| 总卧房 | 3 |
| 家电类 | 洗碗机, 烘干机, 冰箱, 炉子, Water Meter, 洗衣机 |
| 地下室进展 | 已装修 |
| 地下室类型 | 全完工 |
| 施工种类 | 附加的 |
| 空调 | 中央空调 |
| 外墙 | 铝壁板, 砖 |
| 客人卫生间(不包含洗浴) | 1 |
| 供暖方式 | 天然气 |
| 供暖类型 | 压力热风 |
| 储存空间 | 2 |
| 内部尺寸 | 1207 Sqft |
| 类型 | 联排别墅 |
| 设备间 | 市政供水 |
车 位
| 附加车库 |
土地
| 入口类型 | Highway Access |
| 英亩数 | 无 |
| 土地便利设施 | 医院, 游乐场, 学校, 购物 |
| 污水道 | 城市污水处理系统 |
| Size Total | 0|under 1/2 Acre |
| 规划描述 | Rm1 Sp:98 |
房 间
| 楼 层 | 类 型 | 长 度 | 宽 度 | 面 积 |
|---|---|---|---|---|
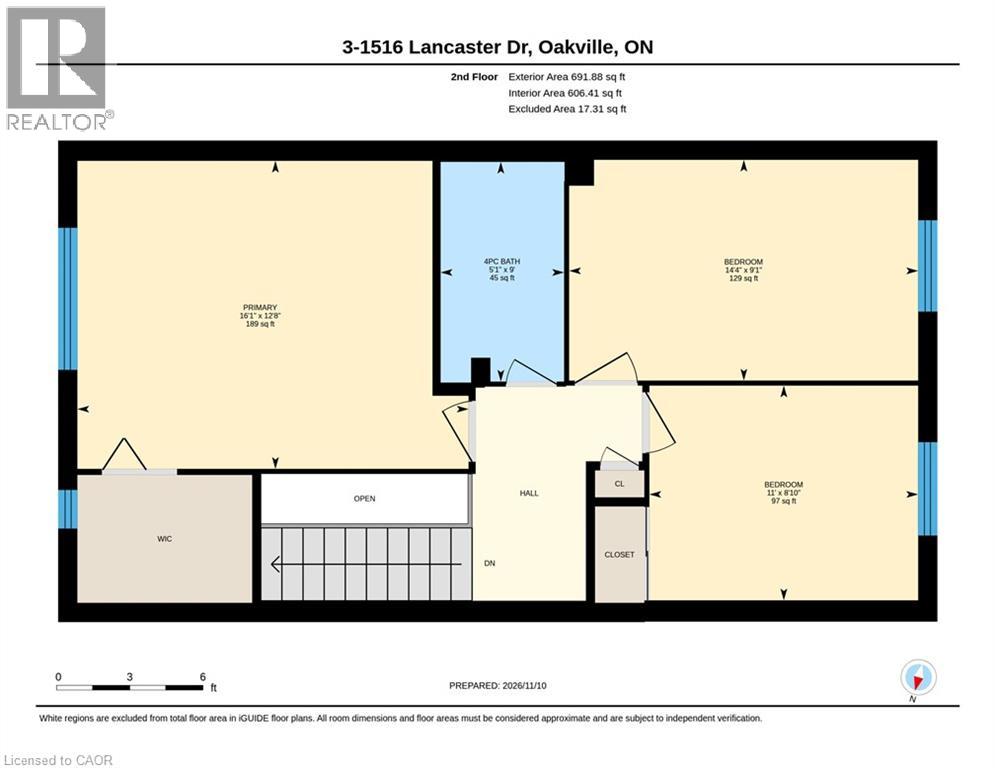
| 二楼 | 四件套浴室 | 9'0'' x 5'1'' | ||
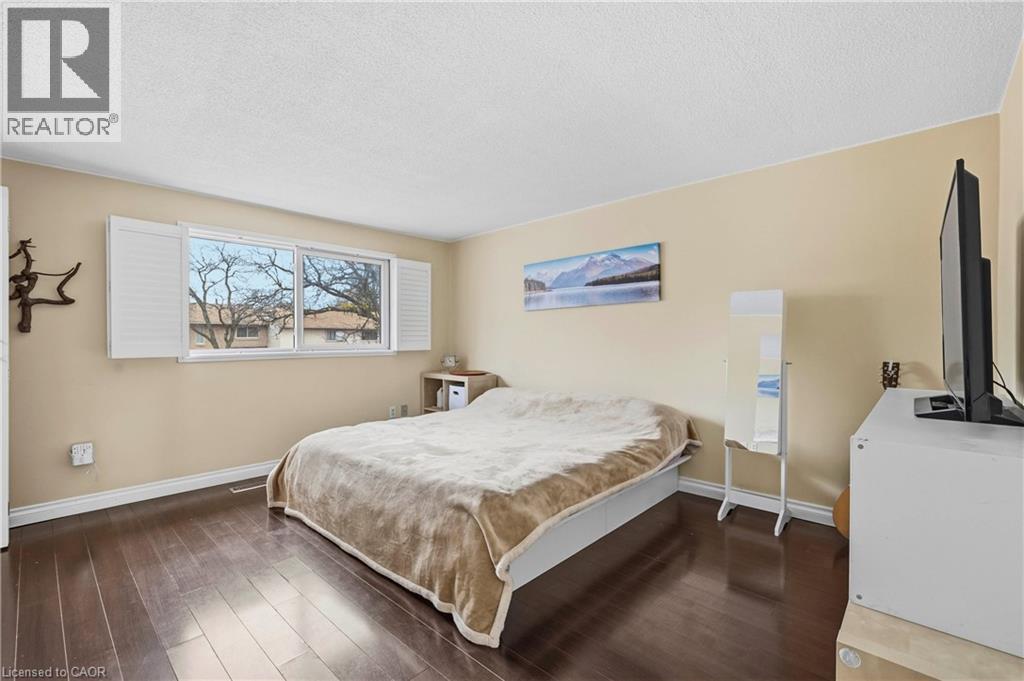
| 二楼 | 卧室 | 9'1'' x 14'4'' | ||
| 二楼 | 卧室 | 8'10'' x 11'0'' | ||
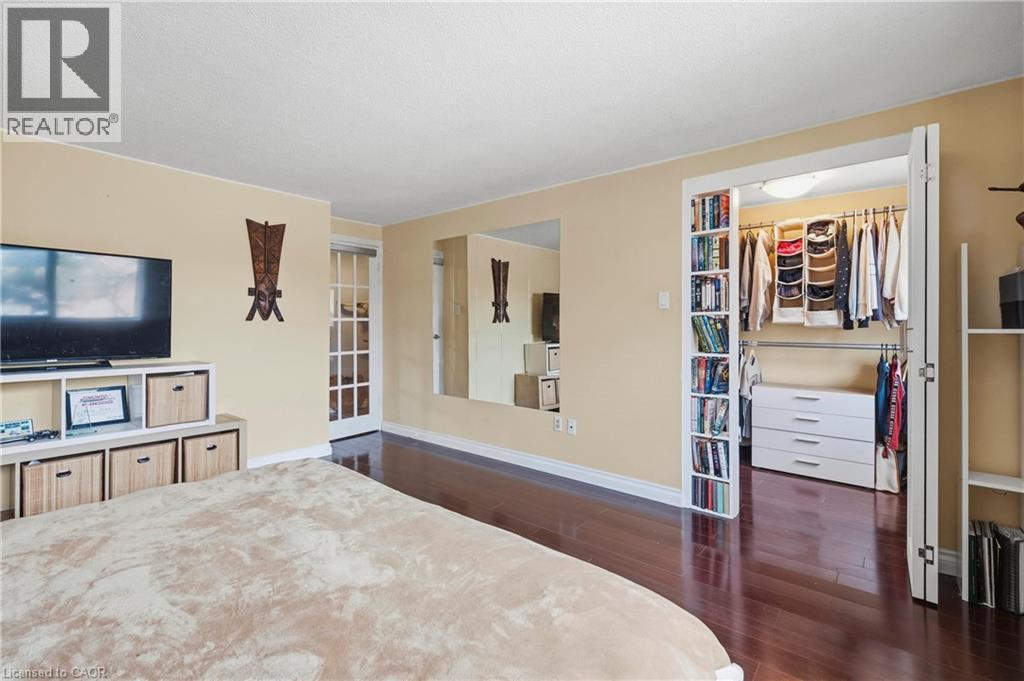
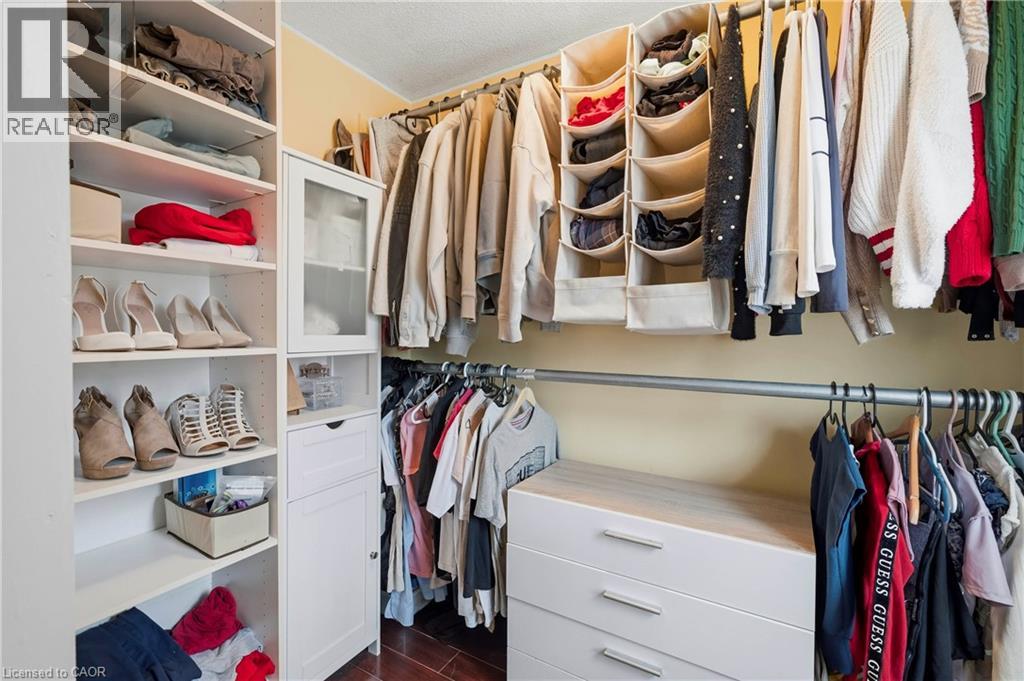
| 二楼 | 主卧 | 12'8'' x 16'1'' | ||
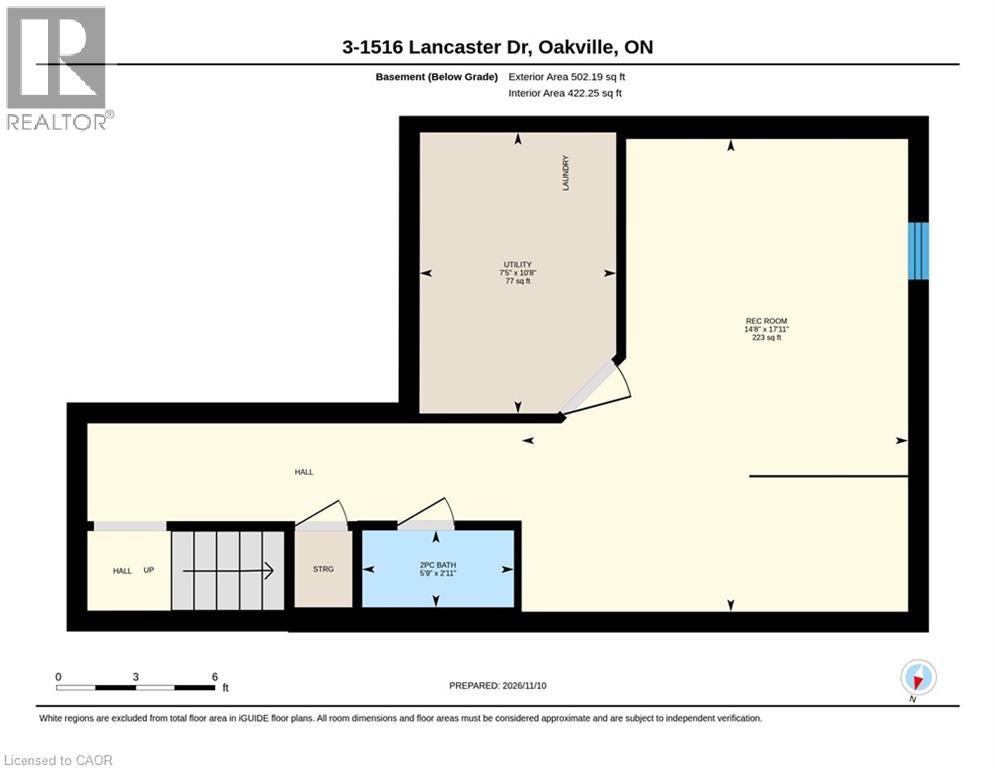
| 地下室 | 设备间 | 10'8'' x 7'5'' | ||
| 地下室 | 两件套卫生间 | 5'9'' x 2'11'' | ||
| 地下室 | 娱乐室 | 17'11'' x 14'8'' | ||
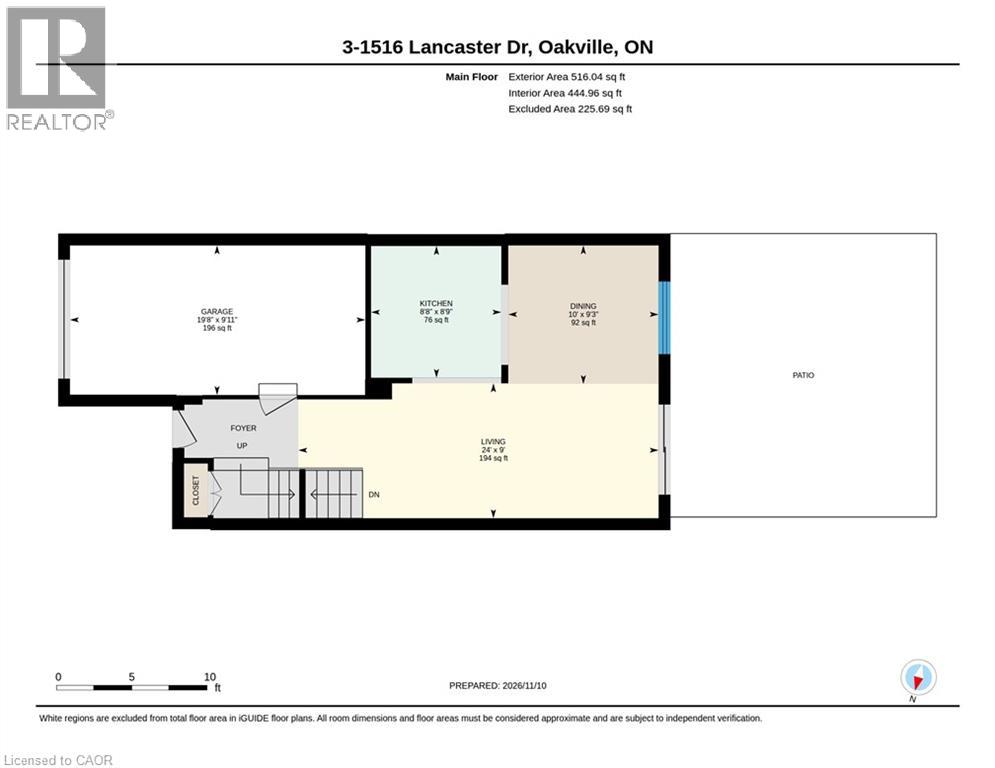
| 一楼 | 餐厅 | 9'3'' x 10'0'' | ||
| 一楼 | 厨房 | 8'8'' x 8'9'' | ||
| 一楼 | 客厅 | 9'0'' x 24'0'' |
https://www.realtor.ca/real-estate/30499119/1516-lancaster-drive-unit-3-oakville

The trademarks REALTOR®, REALTORS®, and the REALTOR® logo are controlled by The Canadian Real Estate Association (CREA) and identify real estate professionals who are members of CREA. The trademarks MLS®, Multiple Listing Service® and the associated logos are owned by The Canadian Real Estate Association (CREA) and identify the quality of services provided by real estate professionals who are members of CREA. The trademark DDF® is owned by The Canadian Real Estate Association (CREA) and identifies CREA's Data Distribution Facility (DDF®)
REALTORS® Association of Hamilton-Burlington
Sutton Group Quantum Realty Inc
November 10 2026 06:08:58
