
49 Ridge Road E Grimsby, Ontario L3M 4E7


$649,000
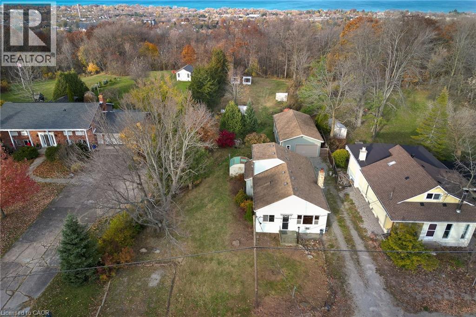
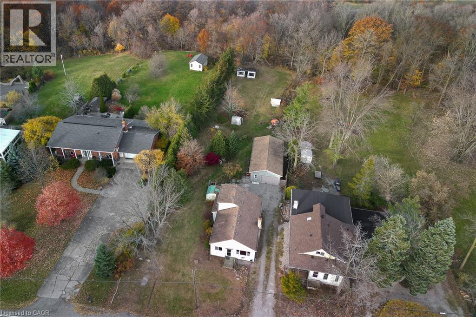
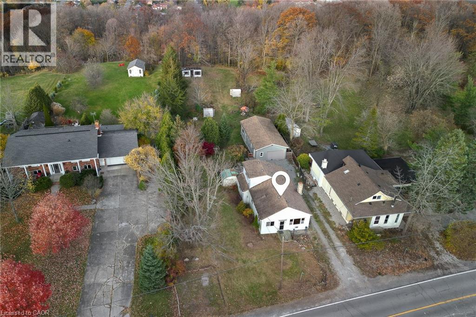
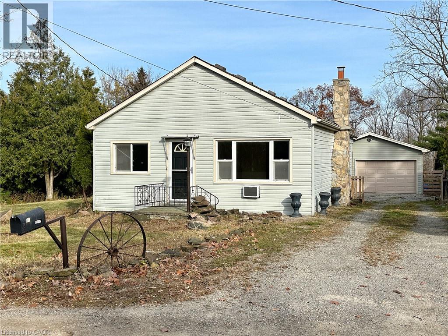
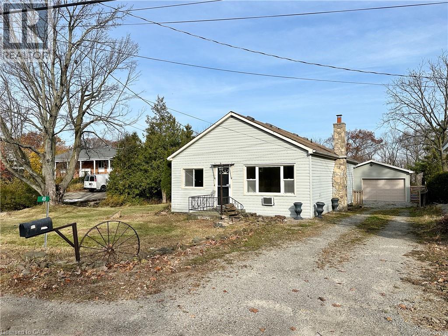
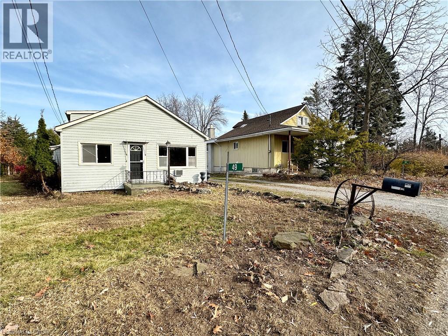
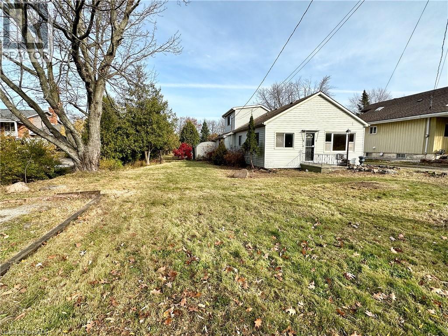
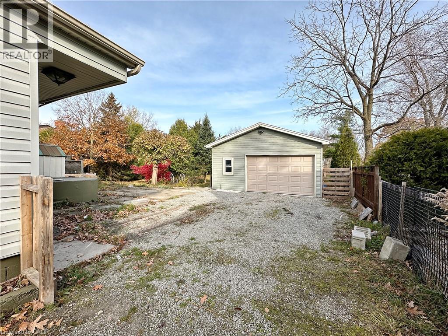
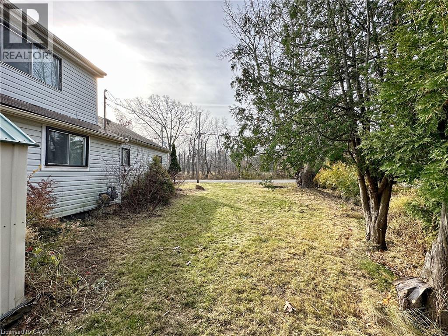
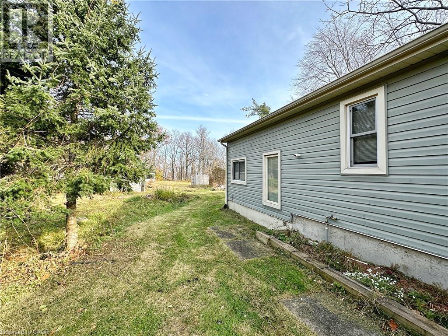
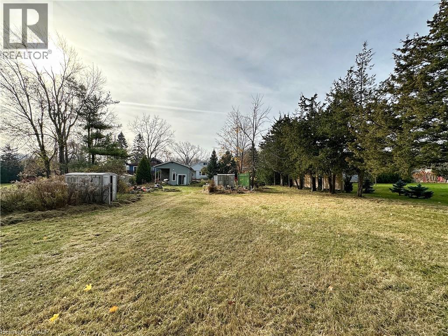
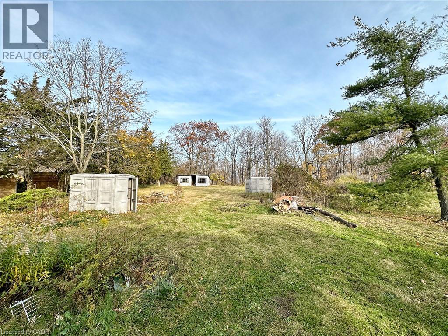
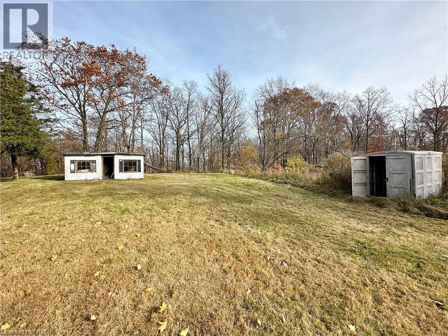
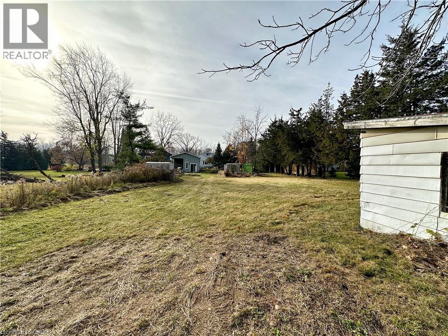
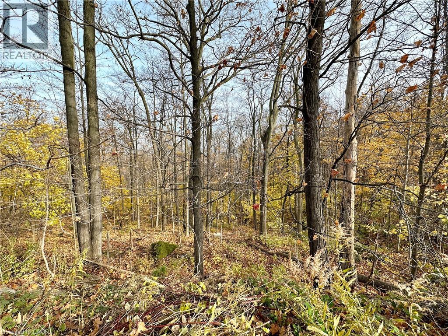
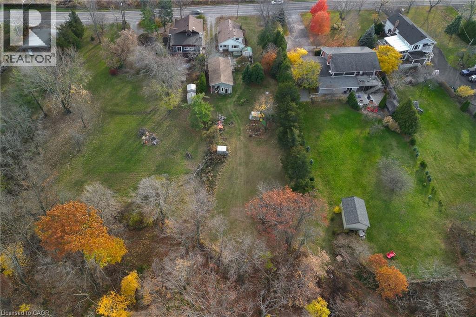
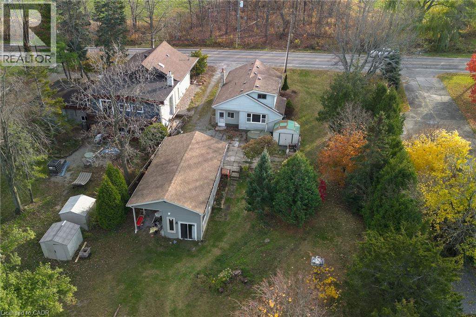
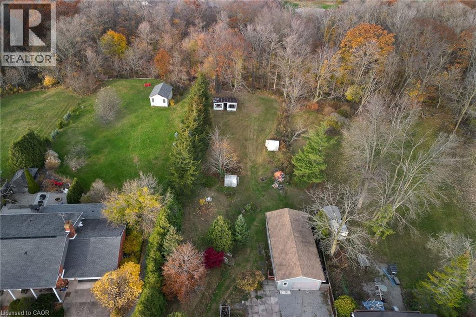
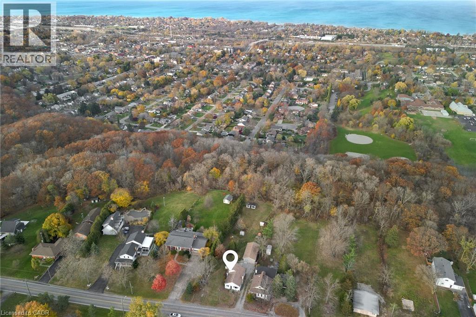
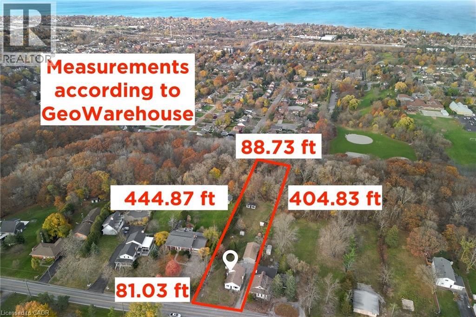
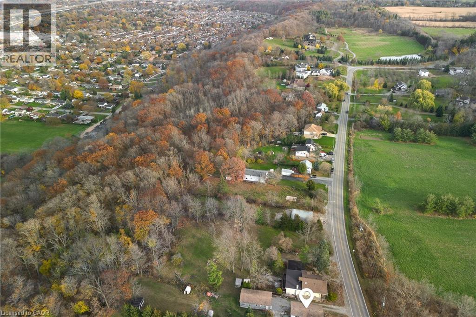
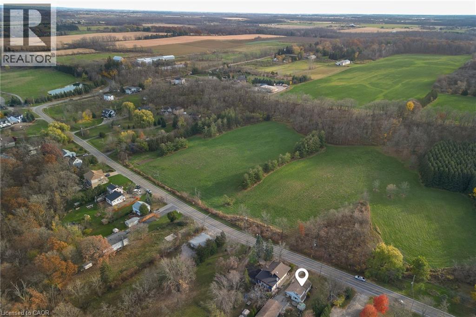
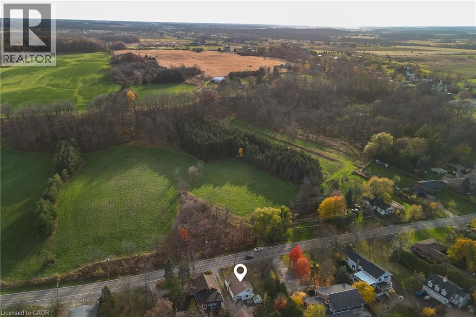
Fantastic opportunity to own a property with an 80 ft frontage and over 3/4 of an acre lot that is backed on to The Niagara Escarpment and the Bruce Trail with incredible privacy. Live in, Renovate or Tear down / Build the home of your dreams are all potential options. The current home needs a little TLC but offers 2 bedrooms and 1 full bathroom. The primary bedroom is located on the main floor and the second in the loft area. The open concept floor plan in the primary rooms where you can spend most of your time. The double car garage can be used for any hobby you have or for storage. Having a home on the property can offer any buyer the benefits of financing. (id:43681)
房源概要
| MLS® Number | 40877363 |
| 房源类型 | 民宅 |
| 特征 | Ravine, Country Residential |
| 总车位 | 8 |
详 情
| 浴室 | 1 |
| 地上卧房 | 2 |
| 总卧房 | 2 |
| 家电类 | 烘干机, 冰箱, 洗衣机, Gas 炉子(s) |
| 建筑风格 | Other |
| 地下室进展 | 已完成 |
| 地下室类型 | Full (unfinished) |
| 施工日期 | 1952 |
| 施工种类 | 独立屋 |
| 空调 | Window Air Conditioner |
| 外墙 | 乙烯基壁板 |
| 供暖类型 | 压力热风 |
| 储存空间 | 2 |
| 内部尺寸 | 1092 Sqft |
| 类型 | 独立屋 |
| 设备间 | Cistern |
车 位
| Detached Garage |
土地
| 入口类型 | Highway Access, Highway Nearby |
| 英亩数 | 无 |
| 污水道 | Septic System |
| 土地深度 | 444 Ft |
| 土地宽度 | 80 Ft |
| 规划描述 | R1 |
房 间
| 楼 层 | 类 型 | 长 度 | 宽 度 | 面 积 |
|---|---|---|---|---|
| 二楼 | 卧室 | 13'10'' x 11'11'' | ||
| 一楼 | 四件套浴室 | 8'0'' x 8'0'' | ||
| 一楼 | 主卧 | 12'0'' x 11'3'' | ||
| 一楼 | 客厅 | 16'0'' x 12'0'' | ||
| 一楼 | 餐厅 | 14'0'' x 11'2'' | ||
| 一楼 | 厨房 | 13'5'' x 11'2'' |
https://www.realtor.ca/real-estate/30499120/49-ridge-road-e-grimsby

The trademarks REALTOR®, REALTORS®, and the REALTOR® logo are controlled by The Canadian Real Estate Association (CREA) and identify real estate professionals who are members of CREA. The trademarks MLS®, Multiple Listing Service® and the associated logos are owned by The Canadian Real Estate Association (CREA) and identify the quality of services provided by real estate professionals who are members of CREA. The trademark DDF® is owned by The Canadian Real Estate Association (CREA) and identifies CREA's Data Distribution Facility (DDF®)
REALTORS® Association of Hamilton-Burlington
Century 21 Miller Real Estate Ltd.
November 10 2026 05:59:39
