
4452 Dorchester Road Niagara Falls (Morrison), Ontario L2E 6N4


$439,900
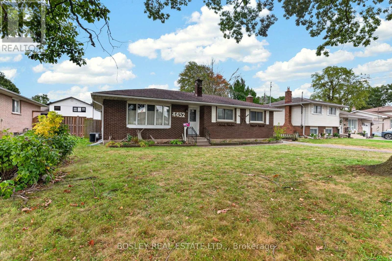
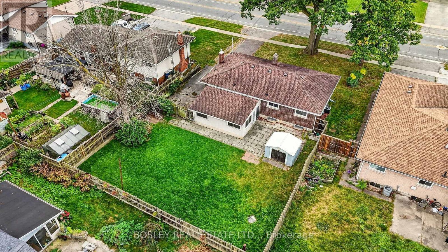
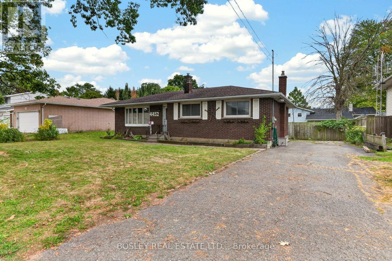
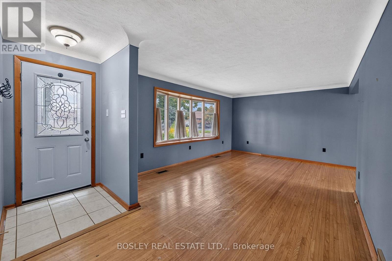
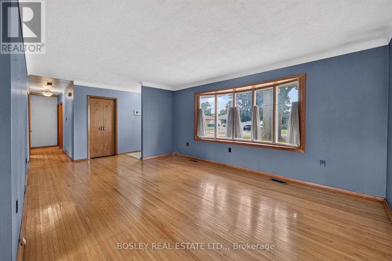
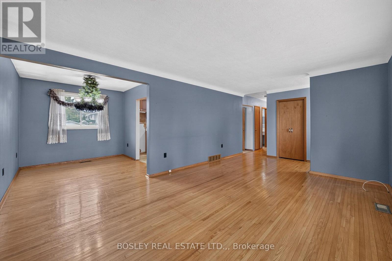
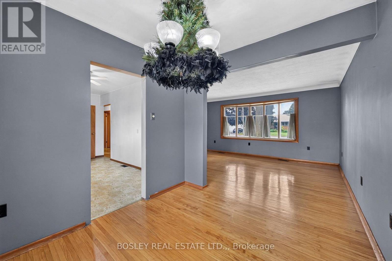
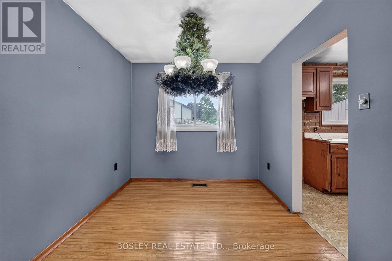
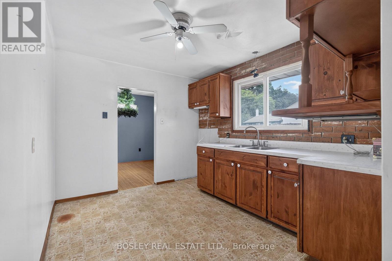
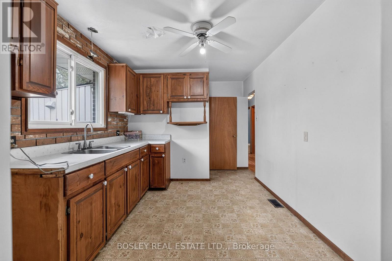
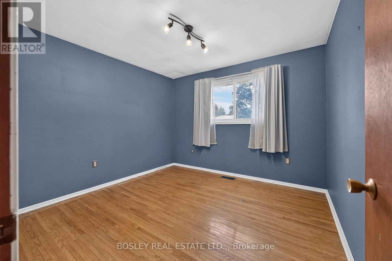
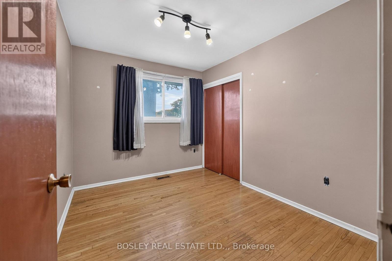
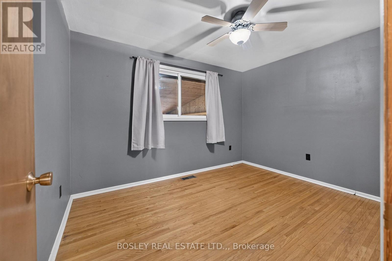
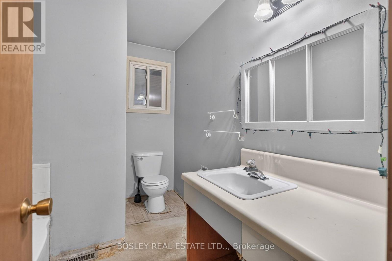
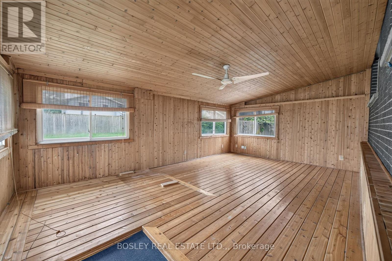
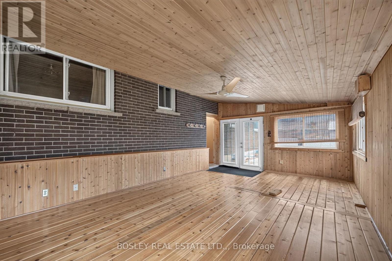
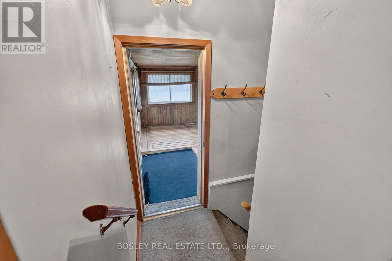
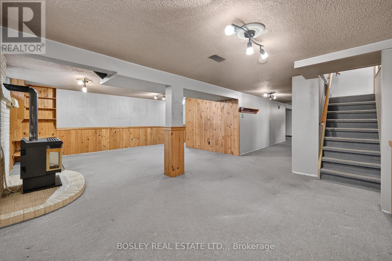
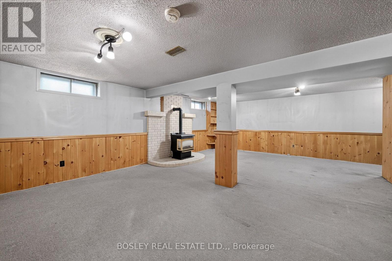
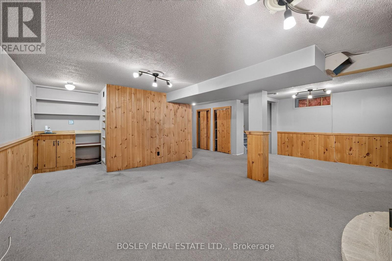
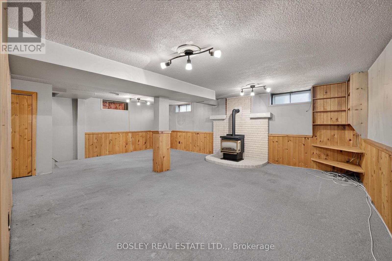
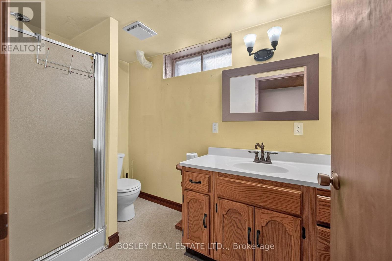
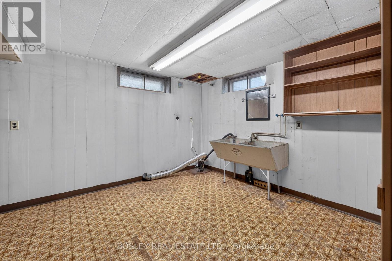
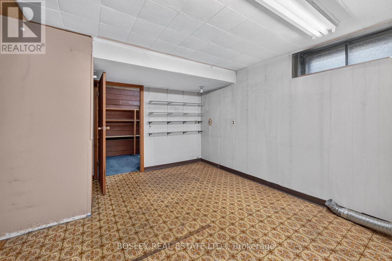
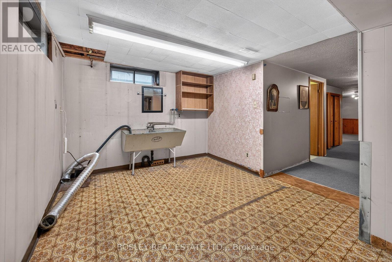
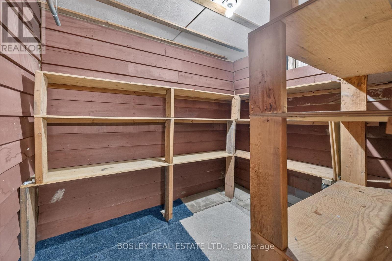
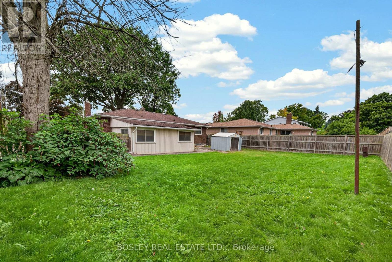
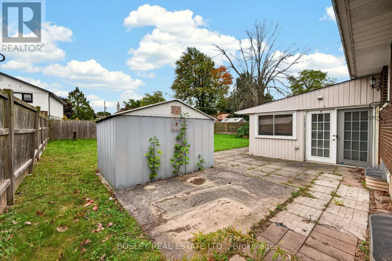
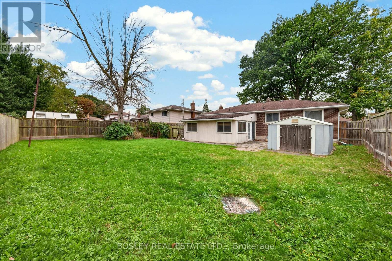
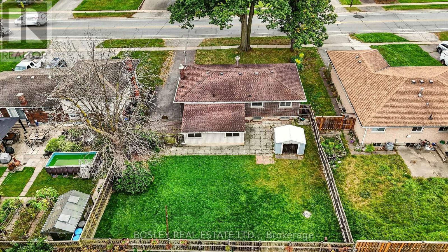
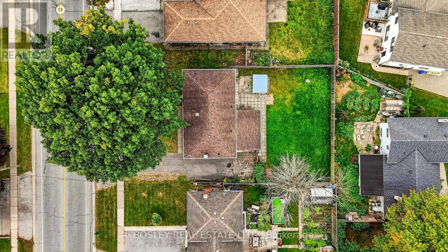
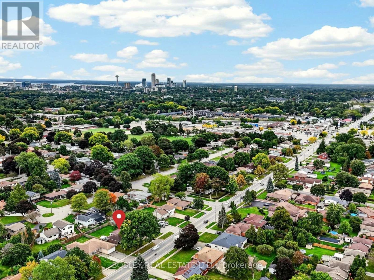
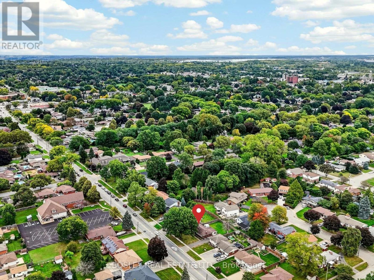
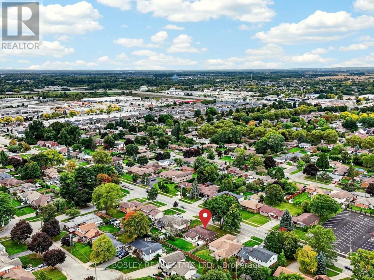
4452 Dorchester Road is a brick bungalow with original character and a layout that has stood the test of time. A bright and inviting living room flows through to the dining room, which connects to the kitchen. There are three bedrooms on the main floor and a 4-piece bathroom. Original hardwood floors run through the living room, dining room, hallway, and bedrooms. At the back, a 20-foot-wide three-season sunroom adds extra living space and opens onto the patio and backyard. The yard is fully fenced, with room to play, a patio for summer evenings, and a storage shed. The finished basement has a large recreation room with a gas stove and plenty of flexibility for however you choose to use the space. You'll also find a 3-piece bathroom and a laundry room with storage. The location is convenient, close to everyday shopping, parks, restaurants, walking trails, and schools. It's a practical home with good-sized living spaces and plenty of potential for someone who wants to add their own flair. (id:43681)
房源概要
| MLS® Number | X14166610 |
| 房源类型 | 民宅 |
| 社区名字 | 212 - Morrison |
| 设备类型 | 热水器 |
| 总车位 | 3 |
| 租赁设备类型 | 热水器 |
详 情
| 浴室 | 2 |
| 地上卧房 | 3 |
| 总卧房 | 3 |
| 公寓设施 | Fireplace(s) |
| 家电类 | 窗帘 |
| 建筑风格 | 平房 |
| 地下室进展 | 部分完成 |
| 地下室类型 | N/a (partially Finished) |
| 施工种类 | 独立屋 |
| 空调 | 中央空调 |
| 外墙 | 砖 |
| 壁炉 | 有 |
| Fireplace Total | 1 |
| 地基类型 | 水泥 |
| 供暖方式 | 天然气 |
| 供暖类型 | 压力热风 |
| 储存空间 | 1 |
| 内部尺寸 | 1100 - 1500 Sqft |
| 类型 | 独立屋 |
| 设备间 | 市政供水 |
车 位
| 没有车库 |
土地
| 英亩数 | 无 |
| 污水道 | Sanitary Sewer |
| 土地深度 | 114 Ft |
| 土地宽度 | 66 Ft |
| 不规则大小 | 66 X 114 Ft |
房 间
| 楼 层 | 类 型 | 长 度 | 宽 度 | 面 积 |
|---|---|---|---|---|
| 地下室 | 洗衣房 | 4.42 m | 3.07 m | 4.42 m x 3.07 m |
| 地下室 | 娱乐,游戏房 | 7.06 m | 5.1 m | 7.06 m x 5.1 m |
| 地下室 | 浴室 | 2.71 m | 1.6 m | 2.71 m x 1.6 m |
| 一楼 | 客厅 | 6.35 m | 3.68 m | 6.35 m x 3.68 m |
| 一楼 | 厨房 | 4.42 m | 2.81 m | 4.42 m x 2.81 m |
| 一楼 | 餐厅 | 2.79 m | 2.61 m | 2.79 m x 2.61 m |
| 一楼 | 卧室 | 3.65 m | 3.12 m | 3.65 m x 3.12 m |
| 一楼 | Sunroom | 6.29 m | 4.06 m | 6.29 m x 4.06 m |
| 一楼 | 卧室 | 3.3 m | 3.25 m | 3.3 m x 3.25 m |
| 一楼 | 卧室 | 3.25 m | 2.61 m | 3.25 m x 2.61 m |
| 一楼 | 浴室 | 2.81 m | 2.21 m | 2.81 m x 2.21 m |
https://www.realtor.ca/real-estate/30498415/4452-dorchester-road-niagara-falls-morrison-212-morrison

The trademarks REALTOR®, REALTORS®, and the REALTOR® logo are controlled by The Canadian Real Estate Association (CREA) and identify real estate professionals who are members of CREA. The trademarks MLS®, Multiple Listing Service® and the associated logos are owned by The Canadian Real Estate Association (CREA) and identify the quality of services provided by real estate professionals who are members of CREA. The trademark DDF® is owned by The Canadian Real Estate Association (CREA) and identifies CREA's Data Distribution Facility (DDF®)
Niagara Association of REALTORS®
Bosley Real Estate Ltd.,
November 10 2026 05:23:26
