
48 Osgoode Street Cambridge, Ontario N3C 0E8


$924,900
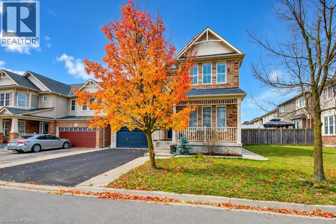
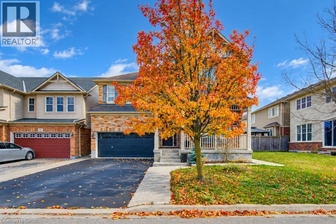
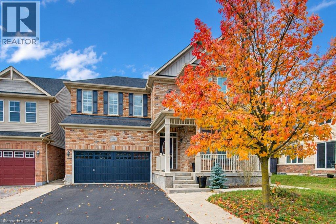
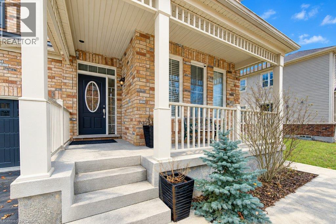
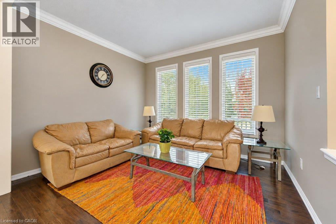
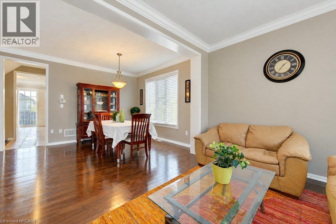
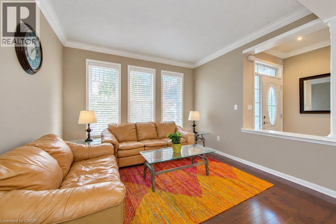
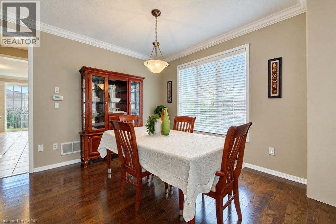
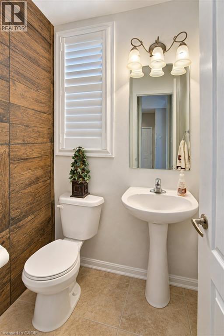
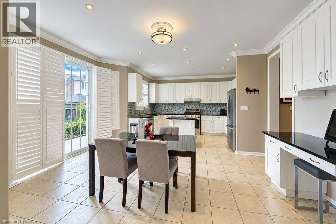
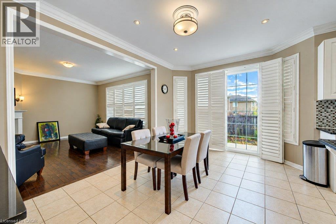
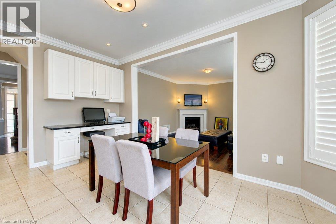
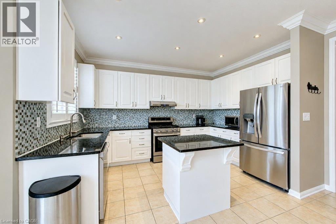
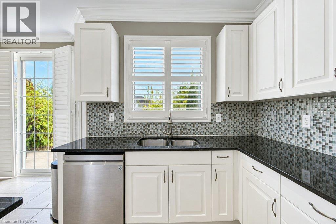
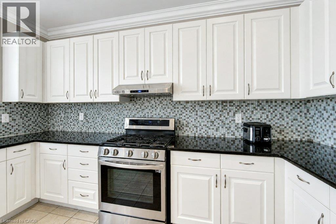
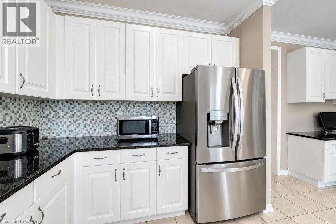
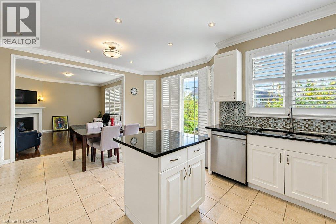
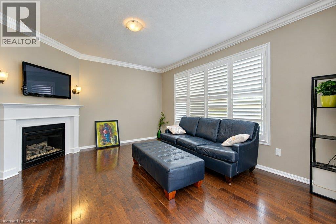
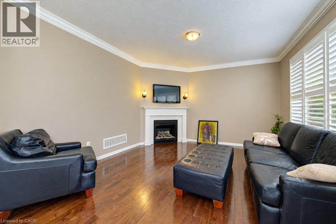
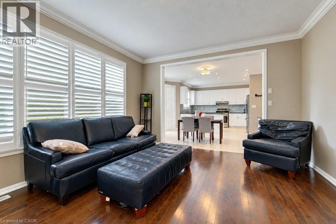
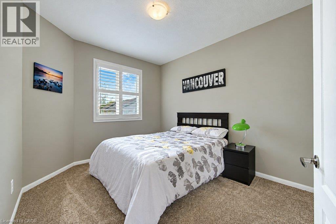
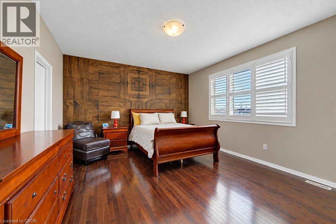
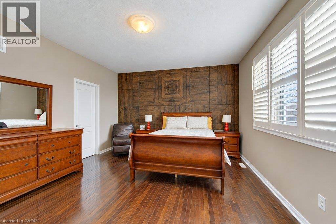
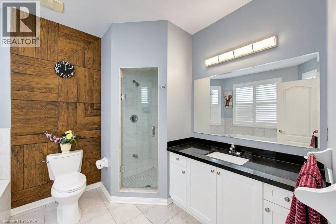
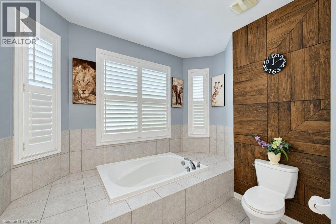
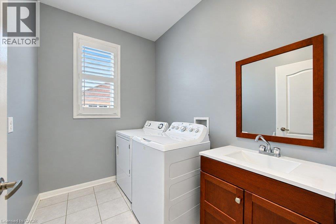
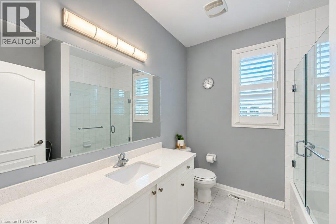
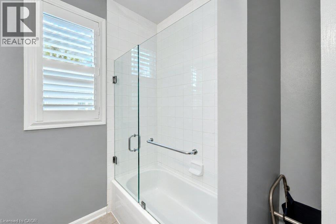
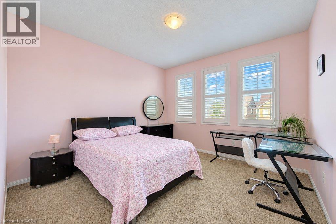
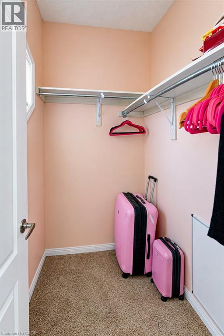
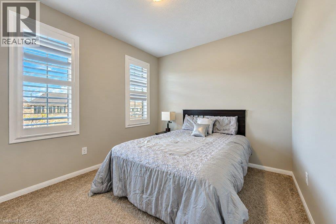
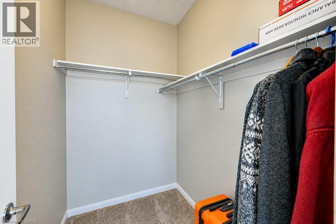
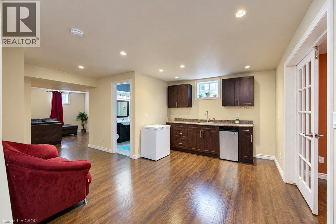
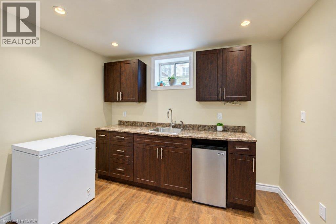
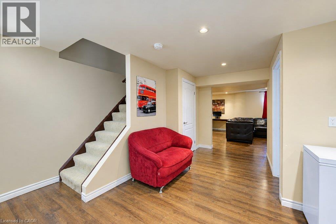
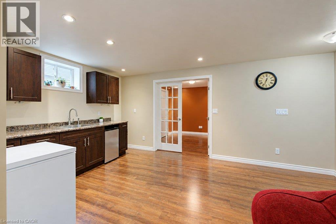
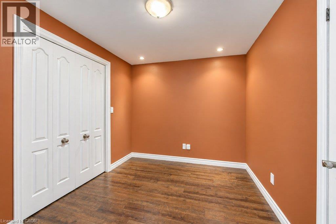
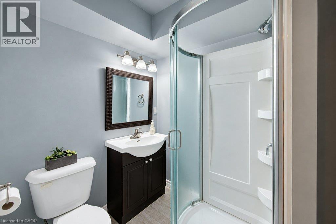
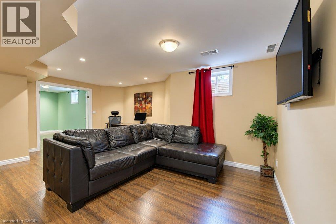
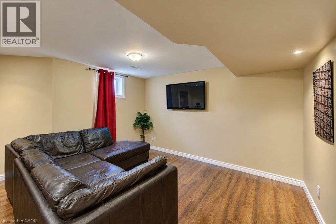
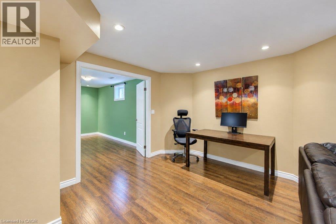
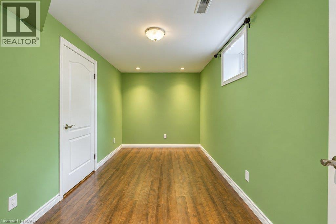
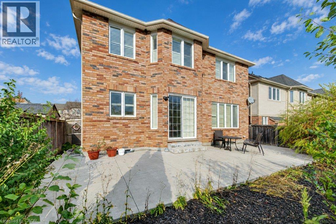
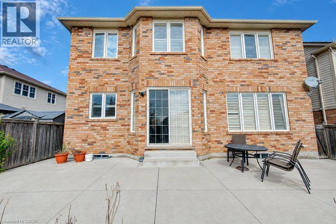
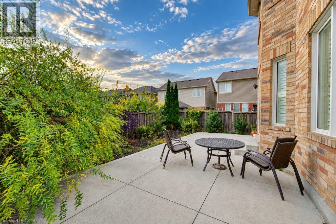
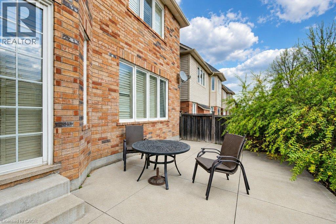
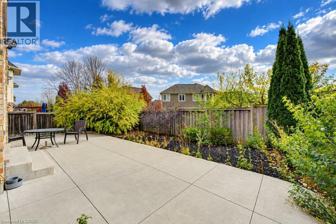
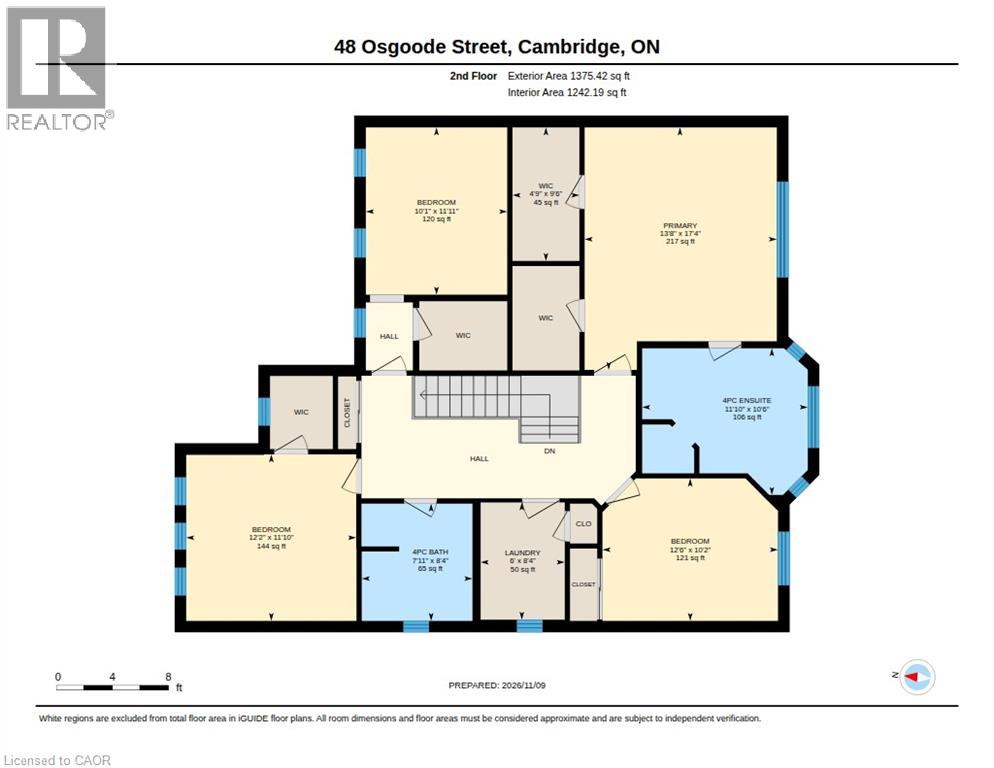
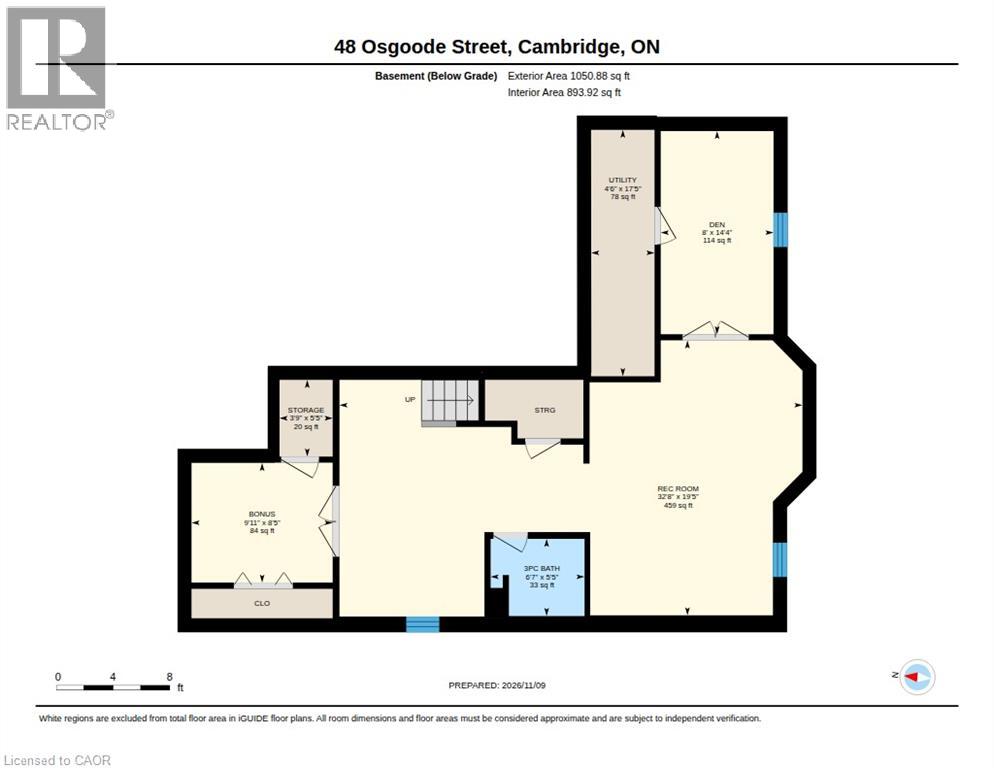
Room to grow, space to entertain, and a location to love in Hespeler’s Millpond community. Welcome to 48 Osgoode Street, an all brick Mattamy Riverside model offering over 3,500 sq. ft. of finished living space, 4+1 bedrooms and four bathrooms. A welcoming front porch opens to generous principal rooms with hardwood flooring, crown moulding and impressive nine-foot ceilings on both the main and second floors. The kitchen brings everyone together with granite countertops, a centre island, gas stove and spacious breakfast area. Upstairs, four bedrooms include an expansive primary retreat with two walk-in closets and an ensuite featuring a soaker tub and separate glass shower. Second-floor laundry adds everyday convenience. The finished basement offers flexibility for extended family and guests with a fifth bedroom, full bathroom, kitchenette, large recreation room and separate den. Outside, enjoy a fully fenced backyard with no direct rear neighbours, plus a double garage and driveway parking for four vehicles. With parks, schools, river trails and downtown Hespeler village nearby, this home offers the space your household needs in a neighbourhood you’ll love coming home to. (id:43681)
房源概要
| MLS® Number | 40874564 |
| 房源类型 | 民宅 |
| 附近的便利设施 | 医院, 公园, 礼拜场所, 游乐场, 公共交通, 学校, 购物 |
| 社区特征 | 社区活动中心, School Bus |
| 设备类型 | 热水器 |
| 特征 | 铺设车道, 自动车库门 |
| 总车位 | 6 |
| 租赁设备类型 | 热水器 |
详 情
| 浴室 | 4 |
| 地上卧房 | 4 |
| 总卧房 | 4 |
| 家电类 | 洗碗机, 烘干机, 冰箱, 炉子, Water Softener, 洗衣机, 嵌入式微波炉, Hood 电扇, Garage Door Opener |
| 建筑风格 | Other |
| 地下室进展 | 已装修 |
| 地下室类型 | 全完工 |
| 施工日期 | 2011 |
| 施工种类 | 独立屋 |
| 空调 | 中央空调 |
| 外墙 | 砖 |
| 壁炉 | 有 |
| Fireplace Total | 1 |
| 地基类型 | 混凝土浇筑 |
| 客人卫生间(不包含洗浴) | 1 |
| 供暖方式 | 天然气 |
| 供暖类型 | 压力热风 |
| 储存空间 | 2 |
| 内部尺寸 | 3510 Sqft |
| 类型 | 独立屋 |
| 设备间 | 市政供水, Unknown |
车 位
| 附加车库 |
土地
| 入口类型 | Road Access, Highway Nearby |
| 英亩数 | 无 |
| 土地便利设施 | 医院, 公园, 宗教场所, 游乐场, 公共交通, 学校, 购物 |
| 污水道 | 城市污水处理系统 |
| 土地深度 | 82 Ft |
| 土地宽度 | 43 Ft |
| 规划描述 | R4 |
房 间
| 楼 层 | 类 型 | 长 度 | 宽 度 | 面 积 |
|---|---|---|---|---|
| 二楼 | 主卧 | 17'4'' x 13'8'' | ||
| 二楼 | 洗衣房 | 8'4'' x 6'0'' | ||
| 二楼 | 卧室 | 11'10'' x 12'2'' | ||
| 二楼 | 卧室 | 11'11'' x 10'1'' | ||
| 二楼 | 卧室 | 10'2'' x 12'6'' | ||
| 二楼 | 四件套浴室 | 10'6'' x 11'10'' | ||
| 二楼 | 四件套浴室 | 8'4'' x 7'11'' | ||
| 地下室 | Storage | 5'5'' x 3'9'' | ||
| 地下室 | 娱乐室 | 19'5'' x 32'8'' | ||
| 地下室 | 衣帽间 | 14'4'' x 8'0'' | ||
| 地下室 | Bonus Room | 8'5'' x 9'11'' | ||
| 地下室 | 三件套卫生间 | 5'5'' x 6'7'' | ||
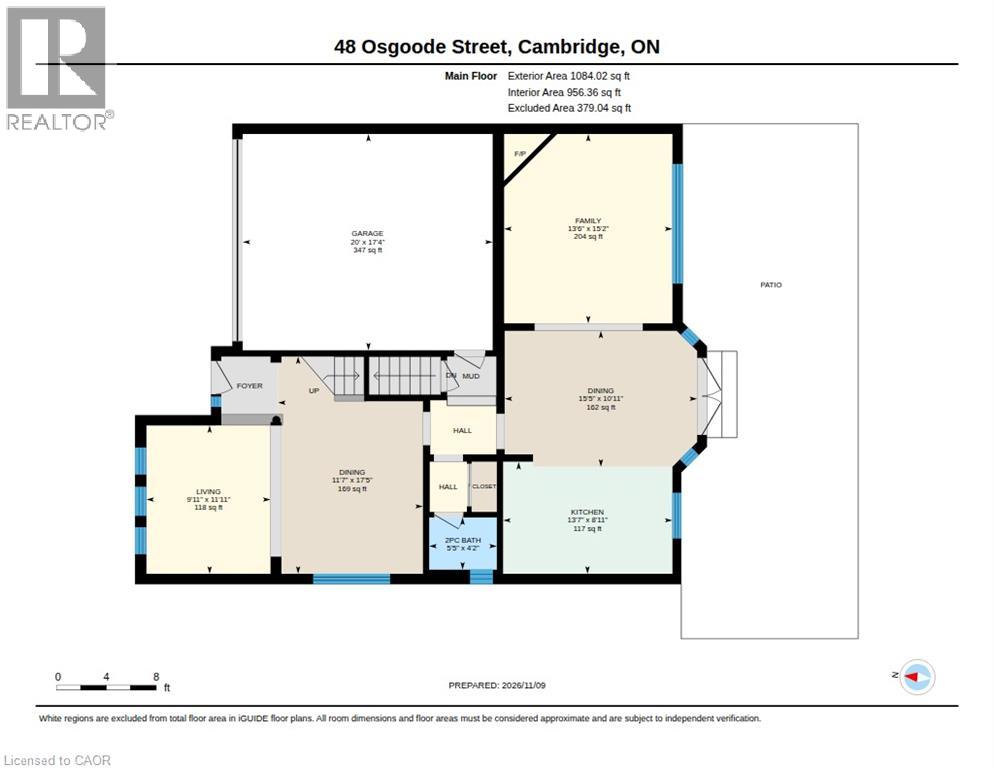
| 一楼 | 客厅 | 11'11'' x 9'11'' | ||
| 一楼 | 厨房 | 8'11'' x 13'7'' | ||
| 一楼 | 家庭房 | 15'2'' x 13'6'' | ||
| 一楼 | 餐厅 | 10'11'' x 15'5'' | ||
| 一楼 | 餐厅 | 17'5'' x 11'7'' | ||
| 一楼 | 两件套卫生间 | 4'2'' x 5'5'' |
https://www.realtor.ca/real-estate/30498482/48-osgoode-street-cambridge

The trademarks REALTOR®, REALTORS®, and the REALTOR® logo are controlled by The Canadian Real Estate Association (CREA) and identify real estate professionals who are members of CREA. The trademarks MLS®, Multiple Listing Service® and the associated logos are owned by The Canadian Real Estate Association (CREA) and identify the quality of services provided by real estate professionals who are members of CREA. The trademark DDF® is owned by The Canadian Real Estate Association (CREA) and identifies CREA's Data Distribution Facility (DDF®)
REALTORS® Association of Hamilton-Burlington
Shaw Realty Group Inc.
November 10 2026 04:29:50
