
17233 Loyalist Parkway Prince Edward County (Hillier Ward), Ontario K0K 3L0


$3,250,000
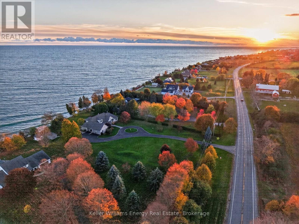
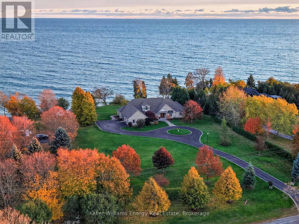
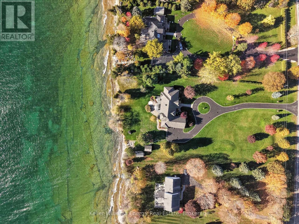
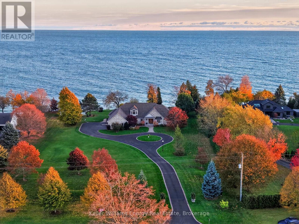
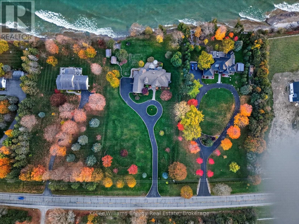
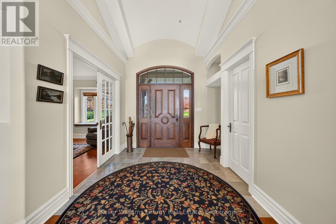
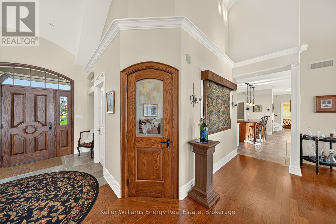
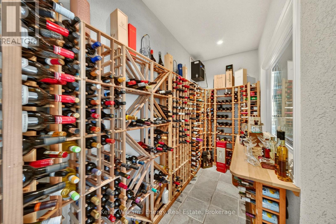
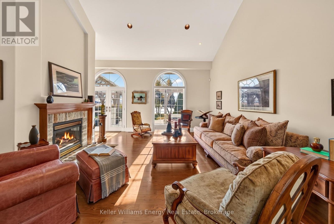
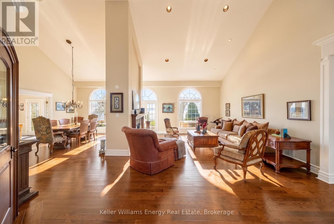
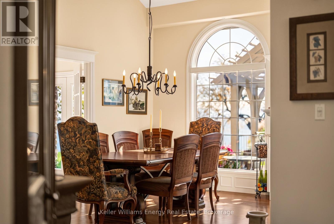
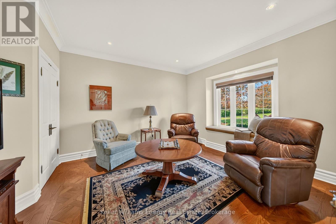
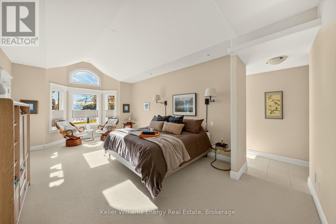
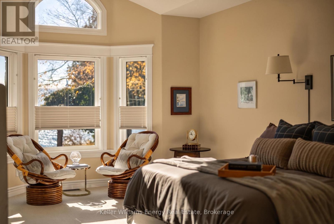
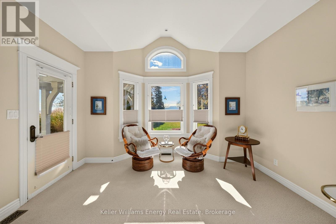
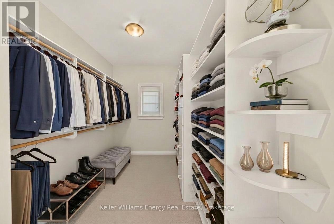
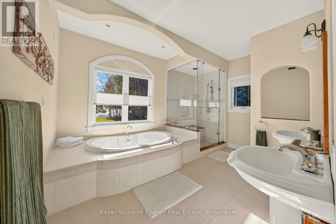
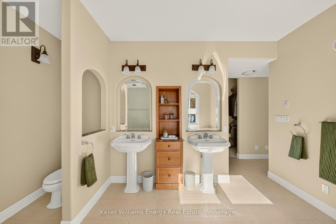
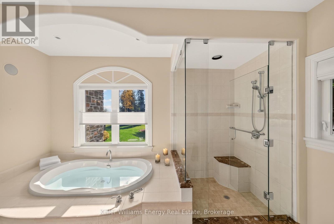
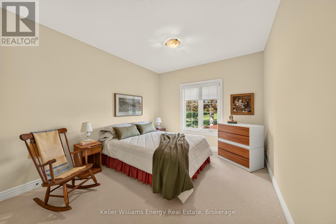
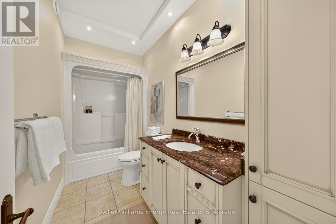
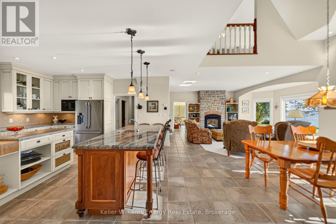
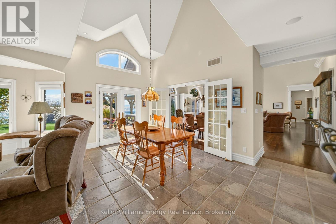
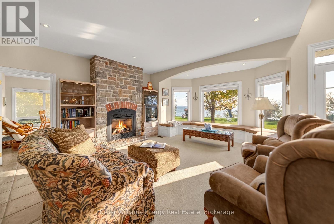
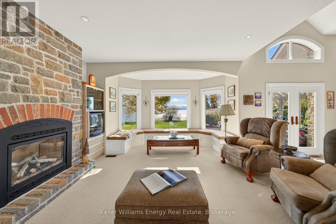
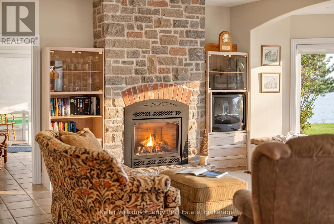
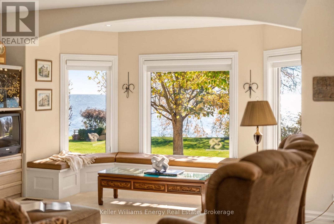
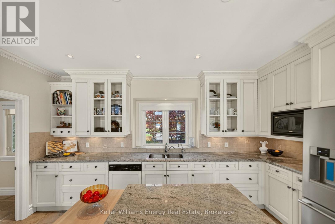
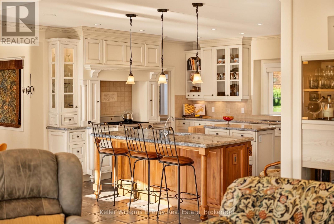
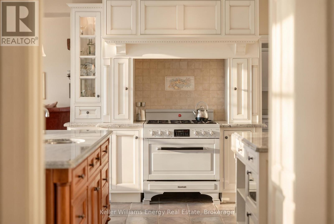
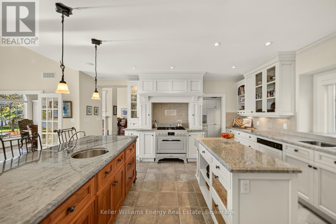
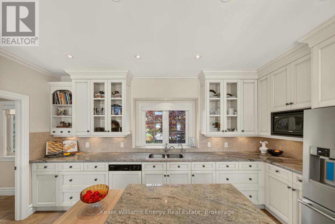
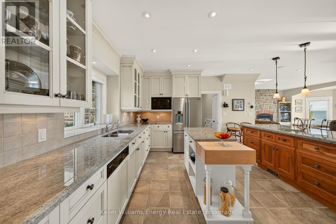
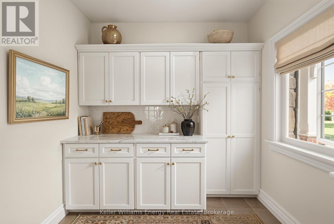
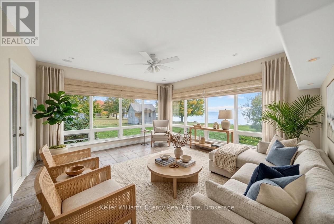
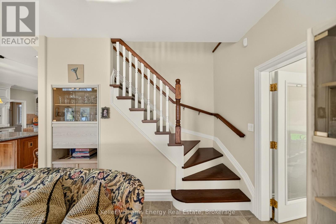
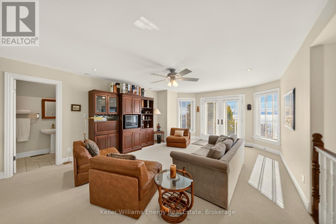
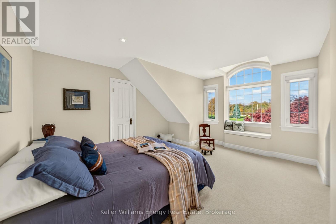
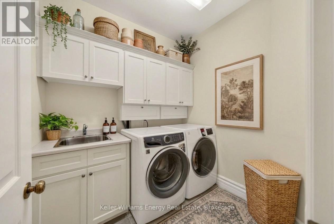
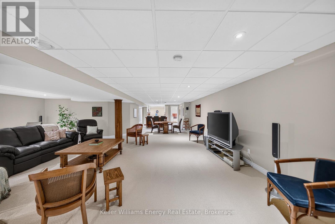
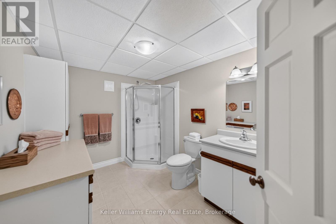
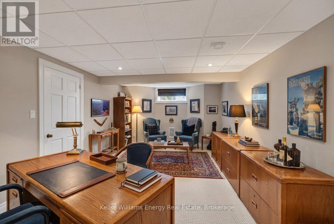
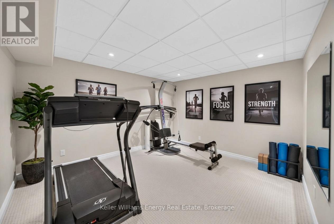
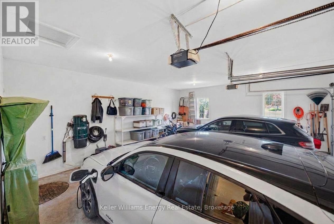
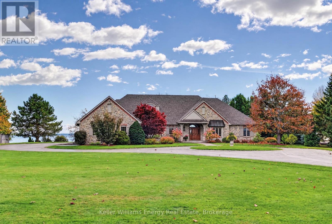
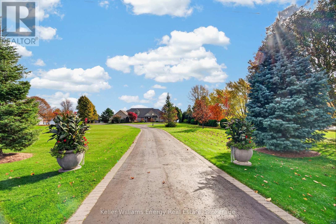
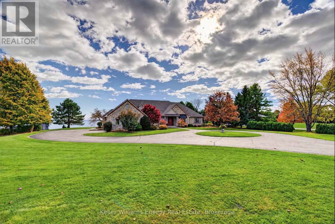
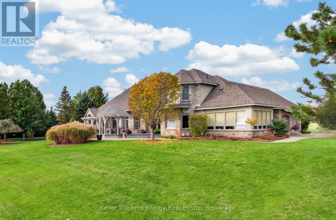
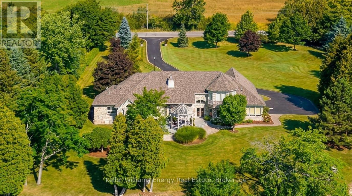
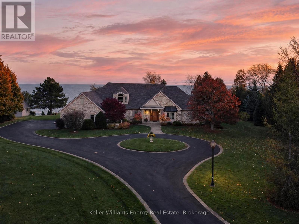
Welcome to this landmark waterfront residence on the limestone shores of Lake Ontario, moments from Wellington. A long, winding circular driveway creates a memorable arrival and signals somewhere truly special. This distinguished home offers 6 bedrooms, 4.5 bathrooms and 2 kitchens. Soaring cathedral ceilings, lake views from all principal rooms and a double fireplace between the living and dining areas offer a glimpse of what awaits. At the heart of the home, a chef's kitchen features a walk-in pantry, professional-series appliances and a double island-ideal for cooking and entertaining. Direct access to the outdoor dining and barbecue deck makes hosting effortless. A temperature-controlled walk-in wine room, refined den, expansive family room with a third fireplace and sunroom complete the well-appointed spaces. A main-floor powder room, laundry room, garage access and separate lower-level entry add comfort and function.The thoughtfully appointed main-floor primary suite features an oversized walk-in closet and generous spa bathroom with a deep soaker tub, large glass-surround shower and double pedestal sinks. Direct access to the outdoor hot tub area invites late-night relaxation under the stars or early-morning coffee to the sound of waves. This master-planned home offers a private escape with a second-floor bedroom, large sitting area and full bath for guests and family. The upper-floor sitting room provides sweeping lake views from the upper balcony. The lower level adds three bedrooms, a second kitchen and dedicated bathroom, providing flexible accommodation for guests or multigenerational living.Outside, enjoy maintenance-free decking, mature landscaping and a pergola-covered hot tub. Additional features include a spacious two-car garage with 110-amp EV connection and standby generator.Built 26 years ago and meticulously maintained, this is a rare, remarkable waterfront offering. (id:43681)
房源概要
| MLS® Number | X14166718 |
| 房源类型 | 民宅 |
| 社区名字 | Hillier Ward |
| Easement | Unknown |
| 特征 | Guest Suite |
| 总车位 | 12 |
| View Type | View Of Water, Lake View, Direct Water View |
| Water Front Name | Lake Ontario |
| 湖景类型 | Waterfront On Lake |
详 情
| 浴室 | 5 |
| 地上卧房 | 3 |
| 地下卧室 | 3 |
| 总卧房 | 6 |
| 公寓设施 | Fireplace(s) |
| 家电类 | Water Treatment, 洗碗机, 烘干机, Garage Door Opener, 炉子, 洗衣机, 冰箱 |
| 地下室类型 | Full |
| 施工种类 | 独立屋 |
| 空调 | 中央空调 |
| 外墙 | 石 |
| Fire Protection | Alarm System |
| 壁炉 | 有 |
| Fireplace Total | 3 |
| 地基类型 | 混凝土 |
| 客人卫生间(不包含洗浴) | 1 |
| 供暖方式 | 天然气 |
| 供暖类型 | 压力热风 |
| 储存空间 | 2 |
| 内部尺寸 | 3500 - 5000 Sqft |
| 类型 | 独立屋 |
| 设备间 | Dug Well |
车 位
| 附加车库 | |
| Garage |
土地
| 入口类型 | Public Road, Year-round Access |
| 英亩数 | 有 |
| 污水道 | Septic System |
| 土地深度 | 460 Ft |
| 土地宽度 | 205 Ft |
| 不规则大小 | 205 X 460 Ft |
| 规划描述 | Rr |
房 间
| 楼 层 | 类 型 | 长 度 | 宽 度 | 面 积 |
|---|---|---|---|---|
| 二楼 | 第三卧房 | 4.59 m | 4.86 m | 4.59 m x 4.86 m |
| 二楼 | 浴室 | 3.23 m | 1.4 m | 3.23 m x 1.4 m |
| 二楼 | Loft | 7.15 m | 4.53 m | 7.15 m x 4.53 m |
| 地下室 | 厨房 | 3.75 m | 6.4 m | 3.75 m x 6.4 m |
| 地下室 | 浴室 | 2.43 m | 3.24 m | 2.43 m x 3.24 m |
| 地下室 | Bedroom 4 | 6.25 m | 3.56 m | 6.25 m x 3.56 m |
| 地下室 | Office | 3.83 m | 3.63 m | 3.83 m x 3.63 m |
| 地下室 | Bedroom 5 | 4.97 m | 4.13 m | 4.97 m x 4.13 m |
| 地下室 | 卧室 | 3.39 m | 4.62 m | 3.39 m x 4.62 m |
| 地下室 | 娱乐,游戏房 | 10.24 m | 11.46 m | 10.24 m x 11.46 m |
| 地下室 | Cold Room | 2.12 m | 3.58 m | 2.12 m x 3.58 m |
| 地下室 | Cold Room | 4.48 m | 1 m | 4.48 m x 1 m |
| 地下室 | 其它 | 4.27 m | 3.87 m | 4.27 m x 3.87 m |
| 地下室 | 其它 | 1.22 m | 4.88 m | 1.22 m x 4.88 m |
| 地下室 | 设备间 | 4.41 m | 4.66 m | 4.41 m x 4.66 m |
| 地下室 | 设备间 | 5.04 m | 3.84 m | 5.04 m x 3.84 m |
| 一楼 | 门厅 | 2.43 m | 3.04 m | 2.43 m x 3.04 m |
| 一楼 | 主卧 | 6.67 m | 3.97 m | 6.67 m x 3.97 m |
| 一楼 | 浴室 | 3.39 m | 4.14 m | 3.39 m x 4.14 m |
| 一楼 | 第二卧房 | 4.51 m | 3.25 m | 4.51 m x 3.25 m |
| 一楼 | 浴室 | 1.94 m | 1.44 m | 1.94 m x 1.44 m |
| 一楼 | 浴室 | 3.42 m | 1.52 m | 3.42 m x 1.52 m |
| 一楼 | 厨房 | 5.31 m | 4.87 m | 5.31 m x 4.87 m |
| 一楼 | 餐厅 | 4.35 m | 3.65 m | 4.35 m x 3.65 m |
| 一楼 | Eating Area | 3.78 m | 3.07 m | 3.78 m x 3.07 m |
| 一楼 | 客厅 | 6.82 m | 5.29 m | 6.82 m x 5.29 m |
| 一楼 | 衣帽间 | 4.58 m | 3.62 m | 4.58 m x 3.62 m |
| 一楼 | 家庭房 | 6.02 m | 4.5 m | 6.02 m x 4.5 m |
| 一楼 | Mud Room | 2.06 m | 2.07 m | 2.06 m x 2.07 m |
| 一楼 | Sunroom | 4.49 m | 4.78 m | 4.49 m x 4.78 m |
| 一楼 | 洗衣房 | 1.92 m | 2.25 m | 1.92 m x 2.25 m |

The trademarks REALTOR®, REALTORS®, and the REALTOR® logo are controlled by The Canadian Real Estate Association (CREA) and identify real estate professionals who are members of CREA. The trademarks MLS®, Multiple Listing Service® and the associated logos are owned by The Canadian Real Estate Association (CREA) and identify the quality of services provided by real estate professionals who are members of CREA. The trademark DDF® is owned by The Canadian Real Estate Association (CREA) and identifies CREA's Data Distribution Facility (DDF®)
Durham Region Association of REALTORS®
Keller Williams Energy Real Estate
November 10 2026 07:17:16
