5 卧室
2 浴室
1100 - 1500 sqft
平房
壁炉
中央空调
风热取暖
Landscaped
$619,900
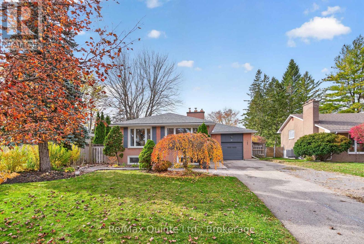
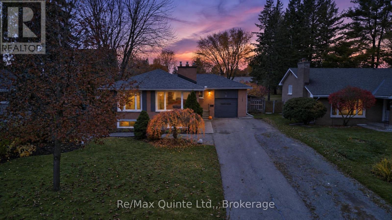
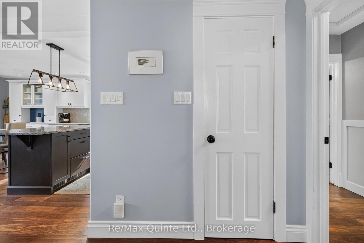
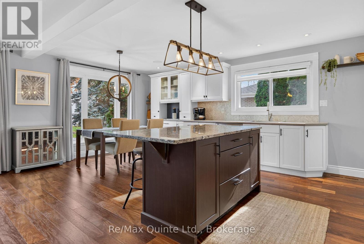
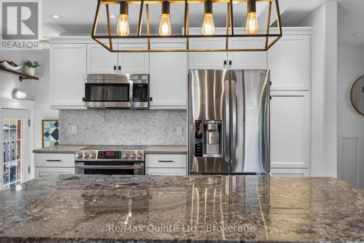
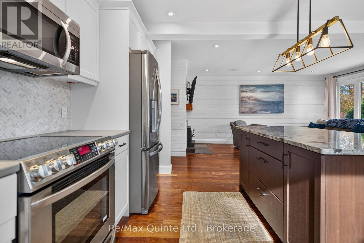
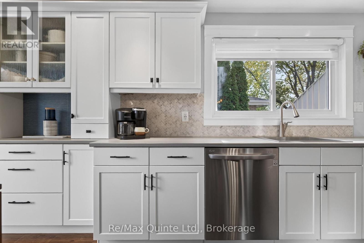
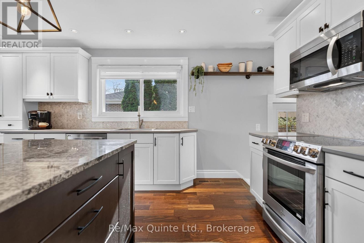
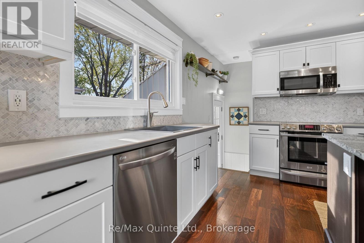
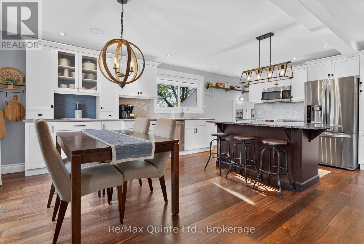
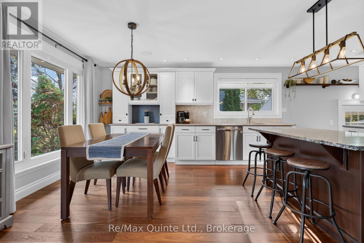
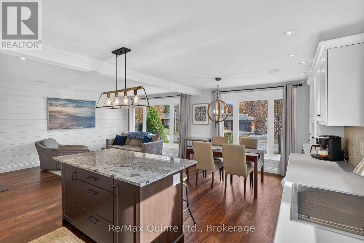
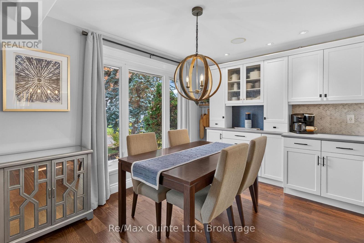
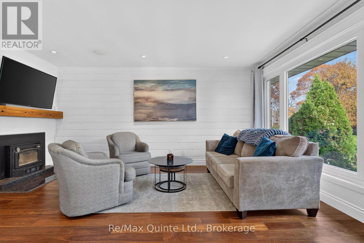
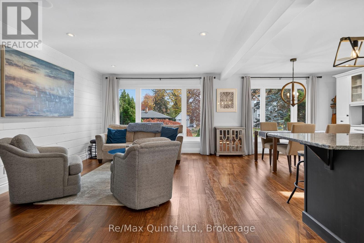
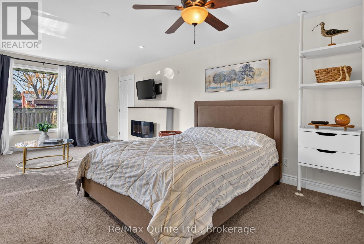
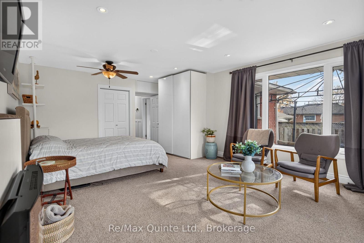
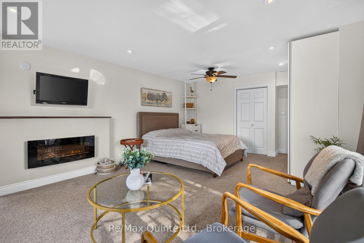
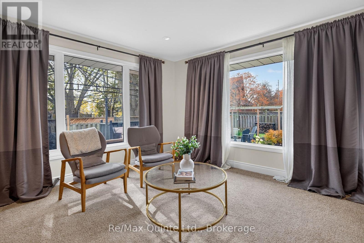
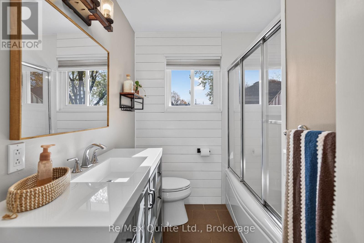
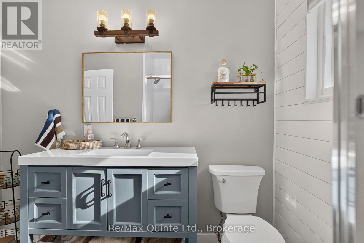
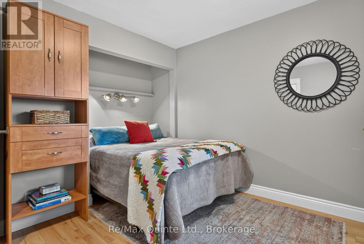
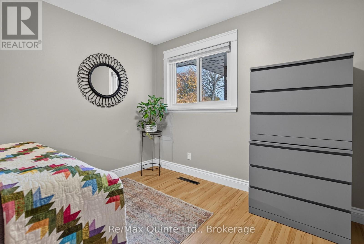
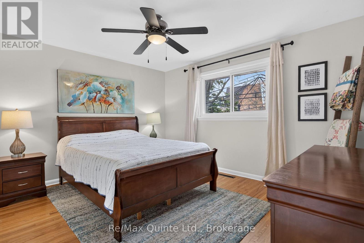
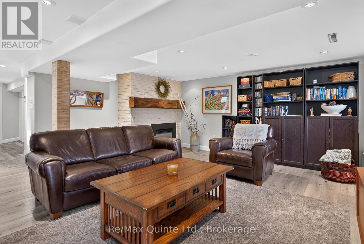
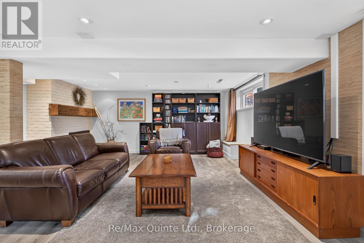
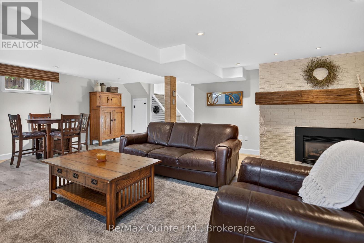
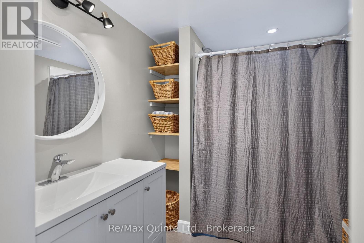
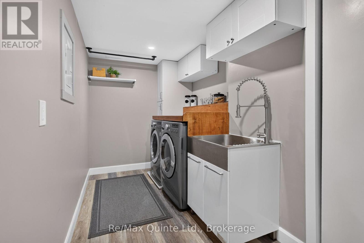
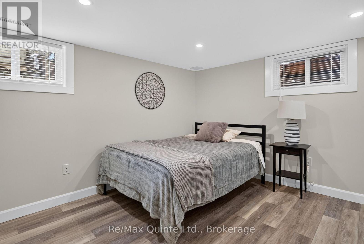
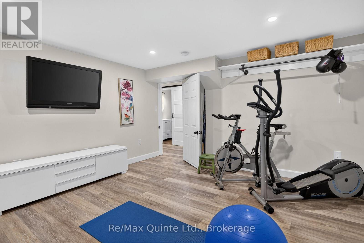
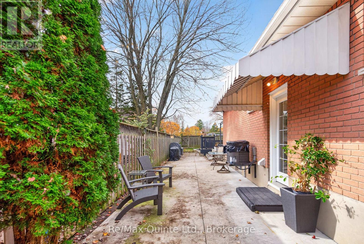
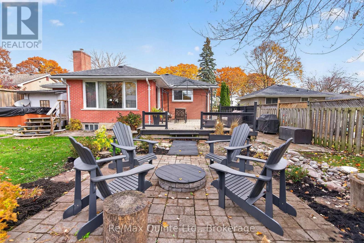
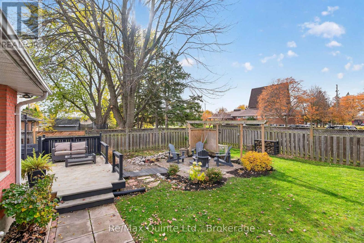
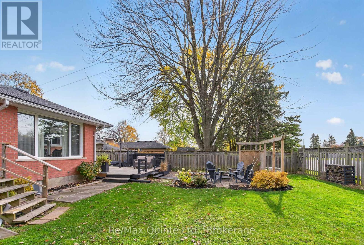
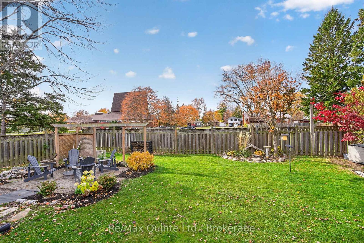
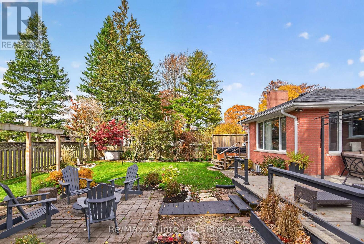
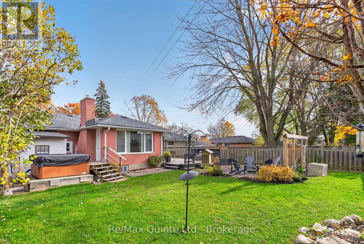
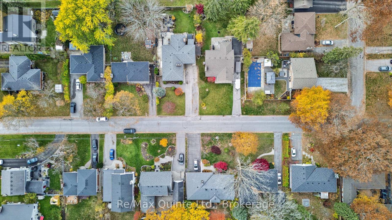
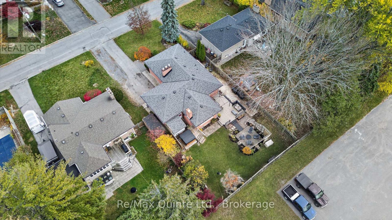
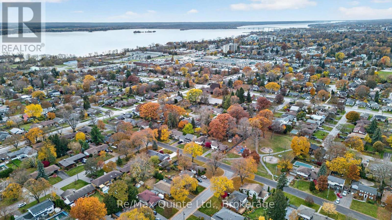
Desirable East-End brick bungalow nestled in an established niegbourhood offering plenty of space for the whole family! This inviting home features three bedrooms on the main level and two additional bedrooms downstairs. The bright and welcoming main floor showcases beautiful hardwood flooring throughout the open-concept living and dining areas. Large windows fill the space with natural light, while a charming white shiplap fireplace adds warmth and character. The kitchen is both stylish and functional, featuring a spacious island with stone countertops. The oversized primary bedroom is a true retreat, complete with a cozy sitting area, its own fireplace, soft carpeting and two large windows. A four-piece main-floor bathroom features a vanity with a stone countertop. The lower level offers even more living space, with two additional bedrooms, a spacious open family room featuring yet another fireplace, and a three-piece bathroom with a walk-in shower. A separate laundry area adds everyday convenience. Outside, the property truly shines! Situated on a mature lot, the fully fenced backyard is sure to impress and is the perfect place to relax, entertain and enjoy the outdoors. A patio and a designated fire pit sitting area create a wonderful outdoor retreat. Completing the package is a single-car garage and a fantastic family-friendly location. A wonderful opportunity to enjoy space, comfort and a backyard designed for making memories! Close proximity to schools and parks. (id:43681)
房源概要
|
MLS® Number
|
X14166744 |
|
房源类型
|
民宅 |
|
社区名字
|
Belleville Ward |
|
附近的便利设施
|
公共交通, 学校, 礼拜场所 |
|
社区特征
|
School Bus |
|
设备类型
|
热水器 - Gas, 热水器 |
|
特征
|
Lighting |
|
总车位
|
7 |
|
租赁设备类型
|
热水器 - Gas, 热水器 |
|
结构
|
Deck, Patio(s), 棚 |
详 情
|
浴室
|
2 |
|
地上卧房
|
3 |
|
地下卧室
|
2 |
|
总卧房
|
5 |
|
Age
|
51 To 99 Years |
|
公寓设施
|
Fireplace(s) |
|
家电类
|
Hot Tub, Water Meter, Blinds, 洗碗机, 烘干机, 微波炉, 炉子, 洗衣机, 冰箱 |
|
建筑风格
|
平房 |
|
地下室进展
|
已装修 |
|
地下室功能
|
Separate Entrance |
|
地下室类型
|
Full, N/a (finished), N/a |
|
施工种类
|
独立屋 |
|
空调
|
中央空调 |
|
外墙
|
砖 |
|
Fire Protection
|
Monitored Alarm |
|
壁炉
|
有 |
|
Fireplace Total
|
3 |
|
地基类型
|
水泥 |
|
供暖方式
|
电, Natural Gas, 木头 |
|
供暖类型
|
压力热风 |
|
储存空间
|
1 |
|
内部尺寸
|
1100 - 1500 Sqft |
|
类型
|
独立屋 |
|
设备间
|
市政供水 |
车 位
土地
|
英亩数
|
无 |
|
围栏类型
|
Fully Fenced, Fenced Yard |
|
土地便利设施
|
公共交通, 学校, 宗教场所 |
|
Landscape Features
|
Landscaped |
|
污水道
|
Sanitary Sewer |
|
土地深度
|
130 Ft |
|
土地宽度
|
62 Ft ,6 In |
|
不规则大小
|
62.5 X 130 Ft |
|
规划描述
|
R1 |
房 间
| 楼 层 |
类 型 |
长 度 |
宽 度 |
面 积 |
|
Lower Level |
洗衣房 |
1.89 m |
3.96 m |
1.89 m x 3.96 m |
|
Lower Level |
娱乐,游戏房 |
6.05 m |
6.93 m |
6.05 m x 6.93 m |
|
Lower Level |
浴室 |
2.01 m |
2.31 m |
2.01 m x 2.31 m |
|
Lower Level |
第三卧房 |
3.72 m |
3.84 m |
3.72 m x 3.84 m |
|
Lower Level |
Bedroom 4 |
3.91 m |
3.89 m |
3.91 m x 3.89 m |
|
一楼 |
客厅 |
5.44 m |
3.15 m |
5.44 m x 3.15 m |
|
一楼 |
餐厅 |
1.96 m |
3.94 m |
1.96 m x 3.94 m |
|
一楼 |
厨房 |
4.24 m |
3.94 m |
4.24 m x 3.94 m |
|
一楼 |
浴室 |
2.03 m |
2.64 m |
2.03 m x 2.64 m |
|
一楼 |
卧室 |
3.81 m |
3.94 m |
3.81 m x 3.94 m |
|
一楼 |
主卧 |
6.93 m |
4.37 m |
6.93 m x 4.37 m |
设备间
https://www.realtor.ca/real-estate/30498487/12-southwood-crescent-belleville-belleville-ward-belleville-ward