
93 Morningside Drive Halton Hills (Georgetown), Ontario L7G 0M3


$1,299,900
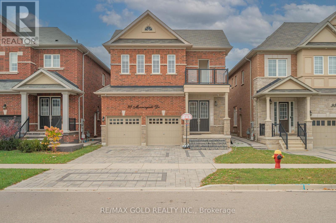
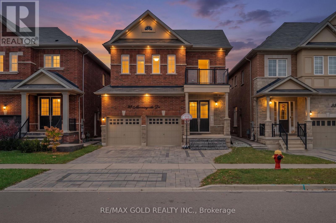
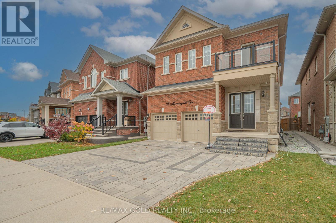
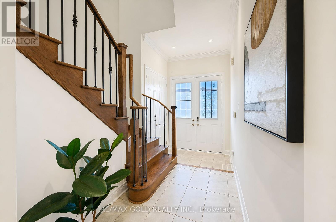
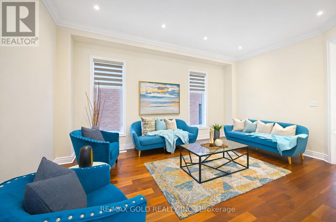
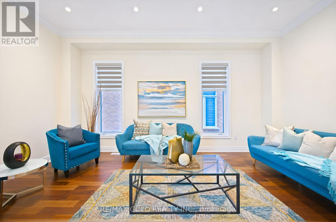
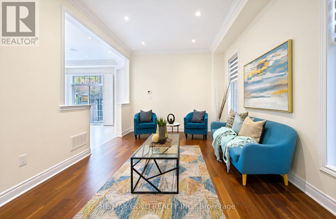
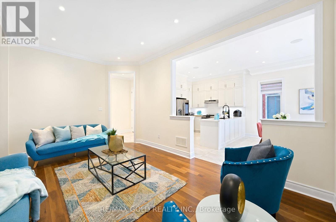
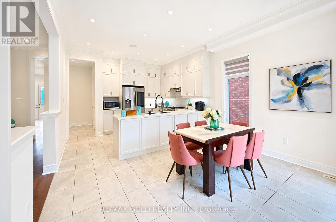
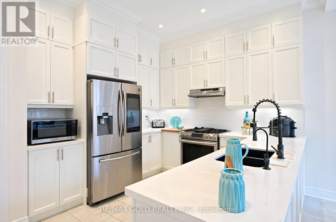
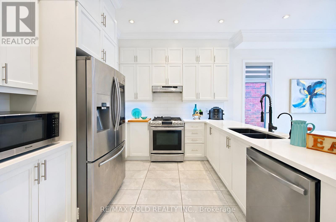
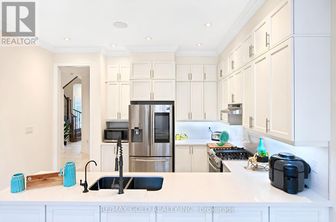
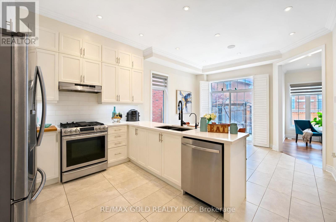
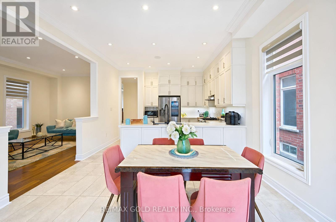
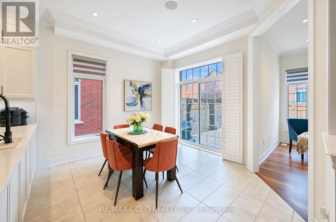
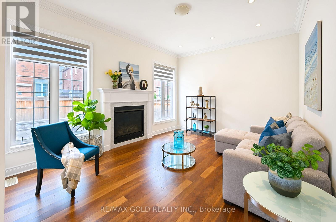
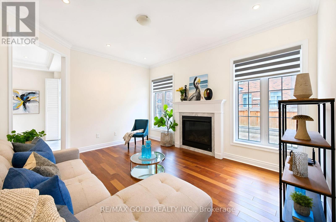
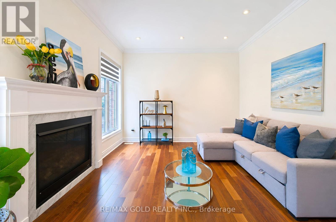
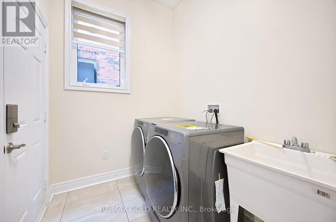
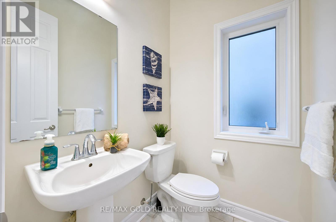
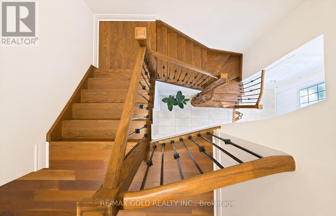
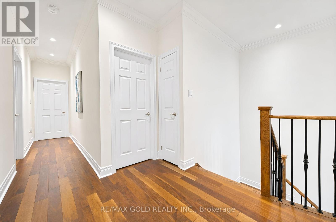
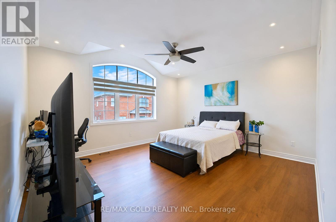
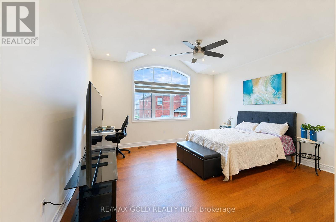
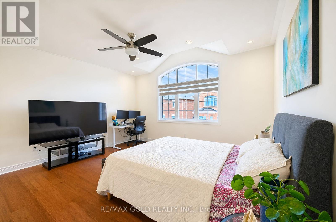
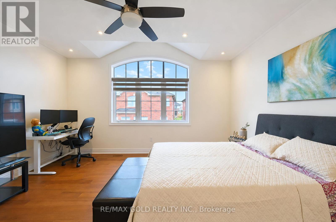
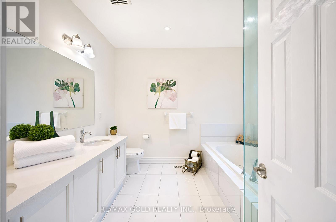
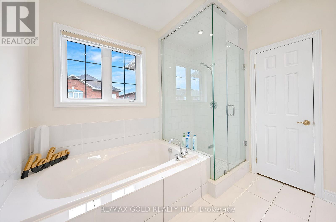
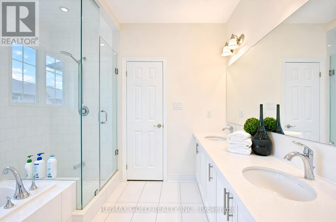
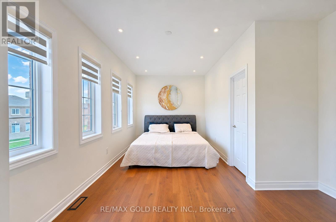
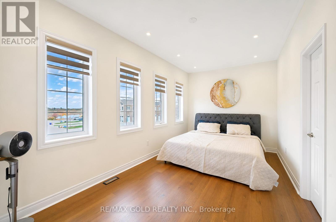
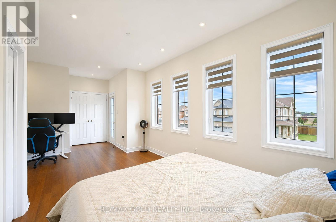
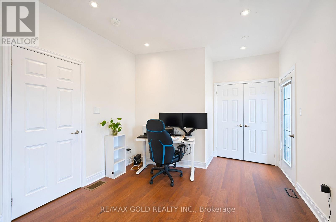
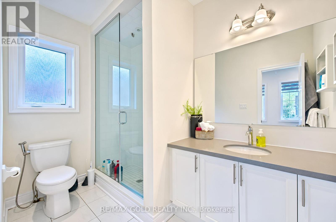
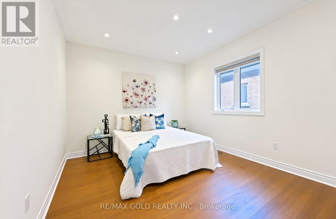
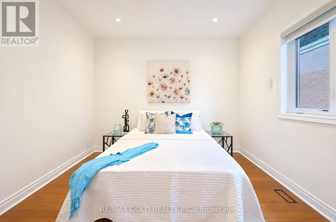
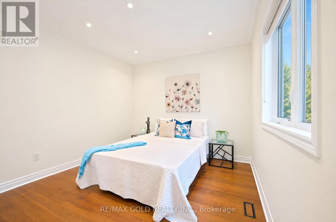
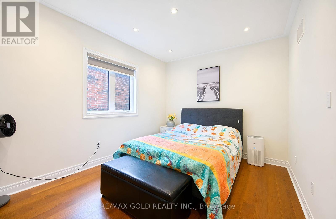
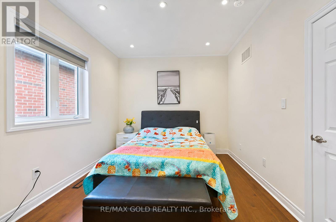
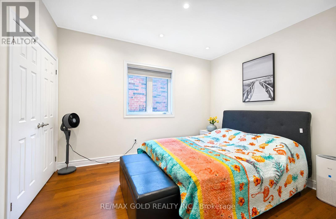
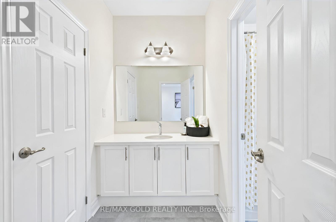
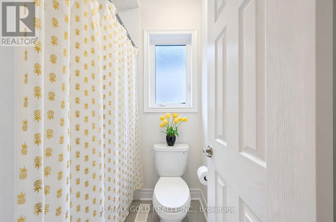
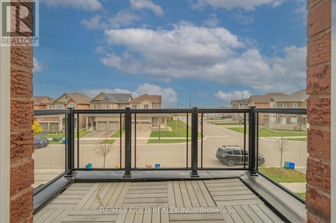
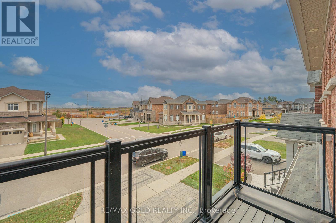
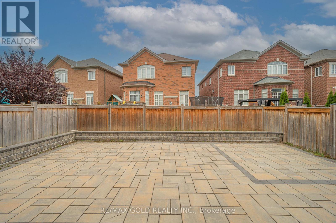
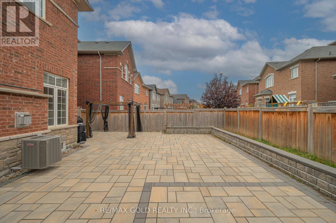
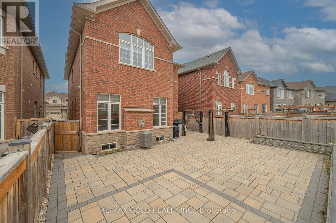
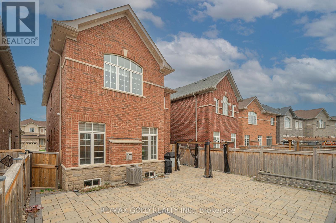
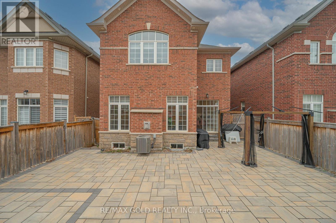
4 Bed Room 3.5 Washroom, Double Car Garage, Detached Home In Most Sought About Neighbourhood Of Halton Hills/Georgetown. Ideal For Growing Families. Close To All Amenities Like Shopping, Transit, School & Recreation Facilities. Very Bright & Spacious House. Upgraded Chef Kitchen With Carrera Quartz Countertop, Extended Cabinets & Ss Appliances. Hardwood Throughout The Entire House. Extended Driveway With Complete Interlocking In Driveway & Backyard. Interior & Exterior Pot Lights. Seperate Enterance To Basement. Upgraded Washrooms, Tesla Charger, Fireplace And Many More Upgrades. A Must See Property (id:43681)
房源概要
| MLS® Number | W14166572 |
| 房源类型 | 民宅 |
| 社区名字 | Georgetown |
| 设备类型 | 热水器 |
| 总车位 | 5 |
| 租赁设备类型 | 热水器 |
详 情
| 浴室 | 4 |
| 地上卧房 | 4 |
| 总卧房 | 4 |
| 家电类 | Garage Door Opener Remote(s), Water Heater, Water Softener, Water Treatment, All, Blinds, 窗帘 |
| 地下室进展 | 已完成 |
| 地下室类型 | N/a (unfinished) |
| 施工种类 | 独立屋 |
| 空调 | Central Air Conditioning, 换气机 |
| 外墙 | 砖 |
| 壁炉 | 有 |
| 地基类型 | 混凝土 |
| 客人卫生间(不包含洗浴) | 1 |
| 供暖方式 | 天然气 |
| 供暖类型 | 压力热风 |
| 储存空间 | 2 |
| 内部尺寸 | 2500 - 3000 Sqft |
| 类型 | 独立屋 |
| 设备间 | 市政供水 |
车 位
| 附加车库 | |
| Garage |
土地
| 英亩数 | 无 |
| 污水道 | Sanitary Sewer |
| 土地深度 | 108 Ft |
| 土地宽度 | 36 Ft |
| 不规则大小 | 36 X 108 Ft |
房 间
| 楼 层 | 类 型 | 长 度 | 宽 度 | 面 积 |
|---|---|---|---|---|
| 二楼 | 主卧 | 4.83 m | 4.39 m | 4.83 m x 4.39 m |
| 二楼 | 第二卧房 | 4.75 m | 3.99 m | 4.75 m x 3.99 m |
| 二楼 | 第三卧房 | 3.17 m | 3.81 m | 3.17 m x 3.81 m |
| 二楼 | Bedroom 4 | 3.48 m | 3.94 m | 3.48 m x 3.94 m |
| 一楼 | 餐厅 | 3.63 m | 5.49 m | 3.63 m x 5.49 m |
| 一楼 | 大型活动室 | 4.83 m | 5.94 m | 4.83 m x 5.94 m |
| 一楼 | 厨房 | 4.09 m | 3.35 m | 4.09 m x 3.35 m |
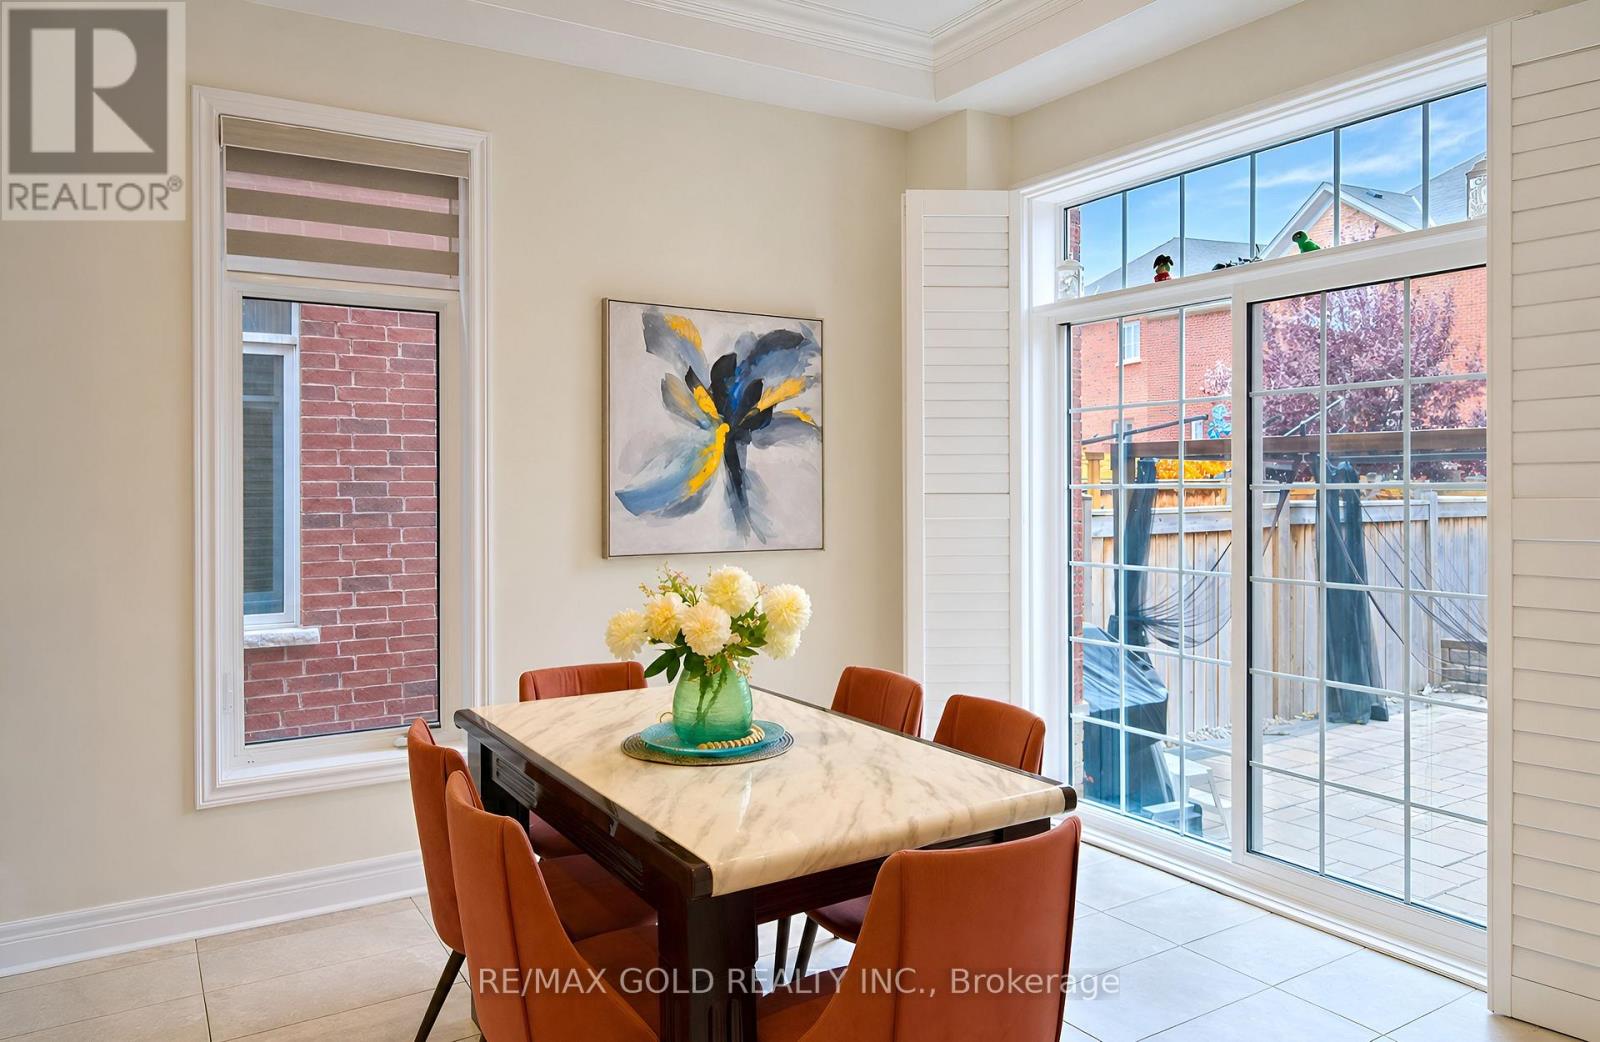
| 一楼 | Eating Area | 4.09 m | 3.17 m | 4.09 m x 3.17 m |
https://www.realtor.ca/real-estate/30498556/93-morningside-drive-halton-hills-georgetown-georgetown

The trademarks REALTOR®, REALTORS®, and the REALTOR® logo are controlled by The Canadian Real Estate Association (CREA) and identify real estate professionals who are members of CREA. The trademarks MLS®, Multiple Listing Service® and the associated logos are owned by The Canadian Real Estate Association (CREA) and identify the quality of services provided by real estate professionals who are members of CREA. The trademark DDF® is owned by The Canadian Real Estate Association (CREA) and identifies CREA's Data Distribution Facility (DDF®)
Toronto Real Estate Board
RE/MAX Gold Realty Inc.
November 10 2026 04:34:58
