
1213 Fairdale Drive Mississauga (Erindale), Ontario L5C 1K3


$1,398,000
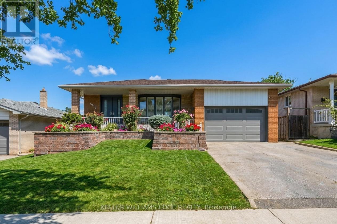
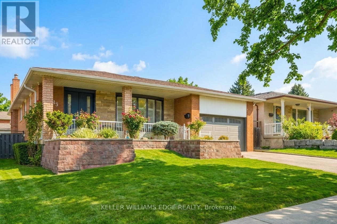
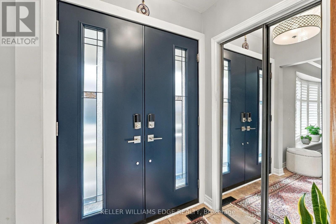
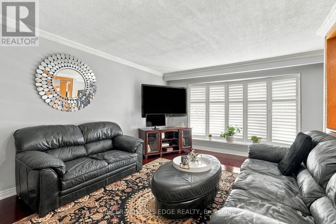
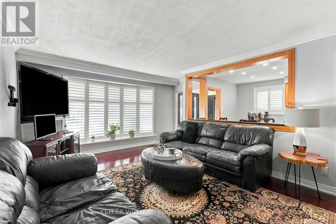
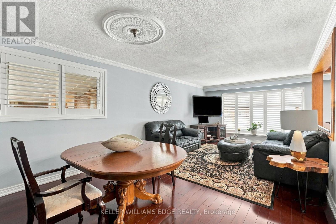
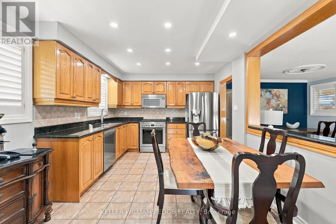
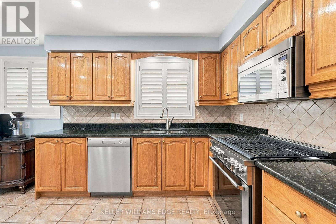
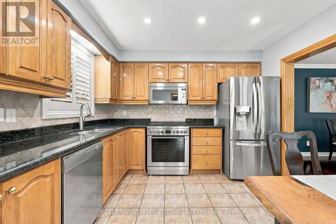
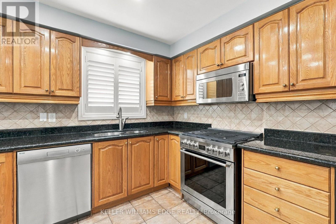
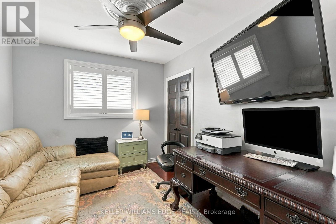
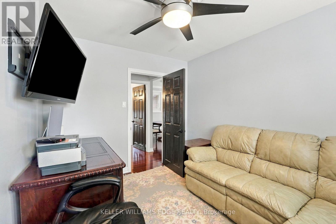
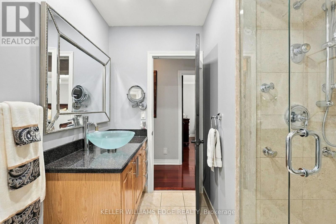
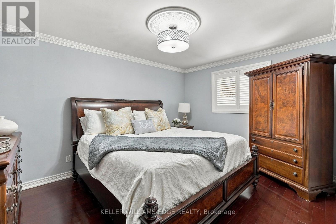
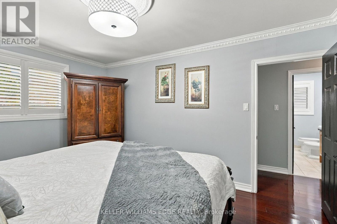
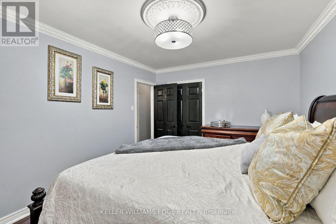
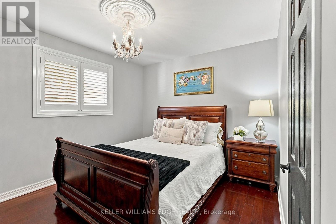
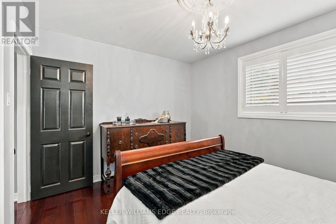
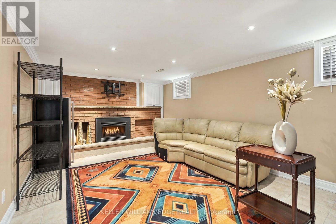
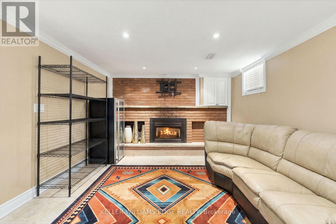
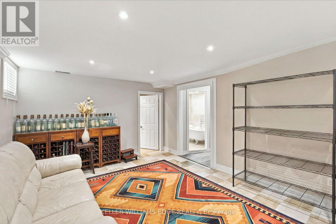
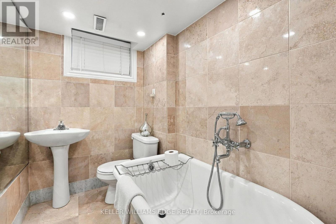
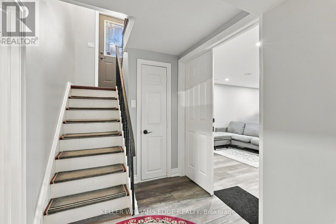
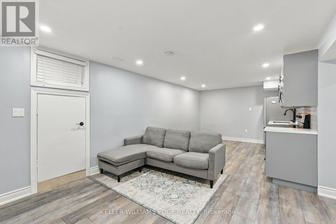
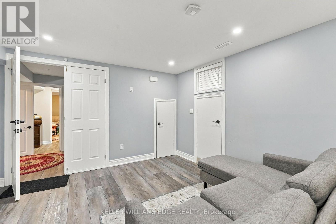
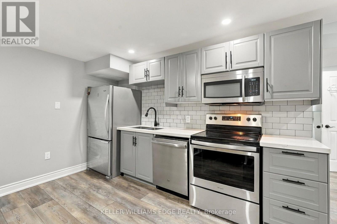
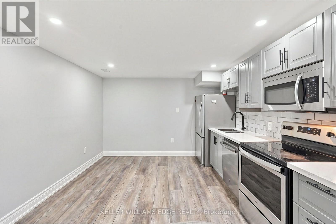
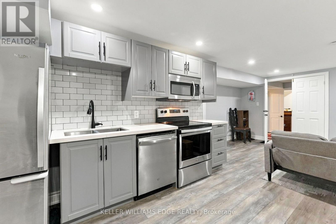
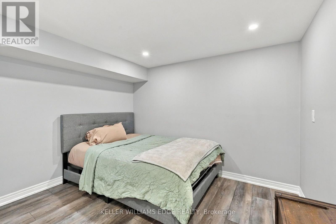
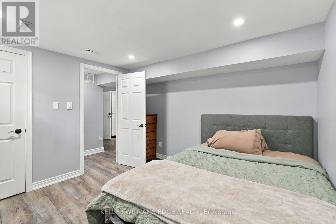
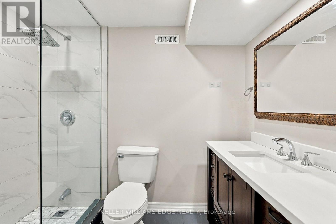
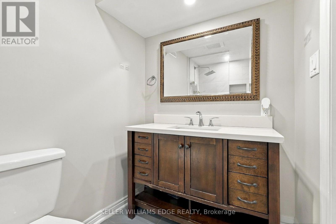
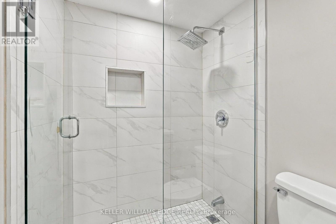
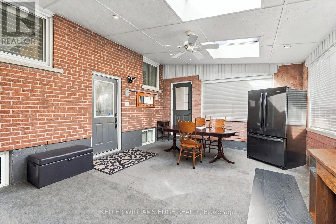
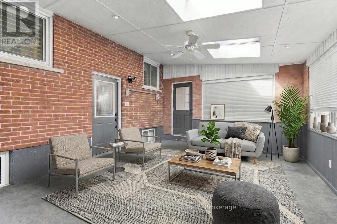
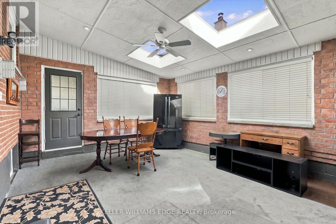
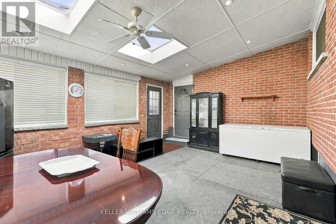
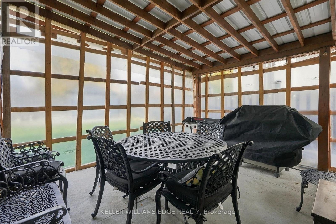
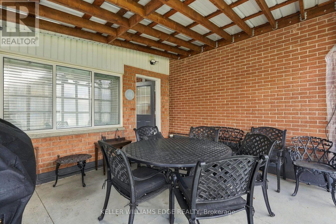
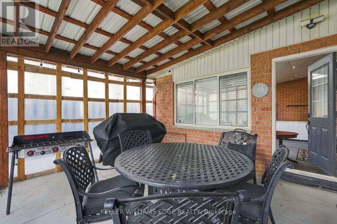
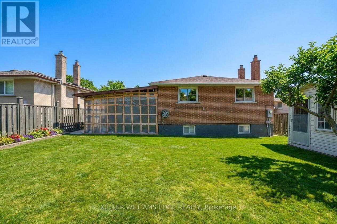
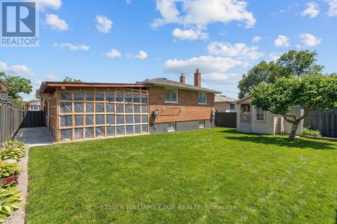
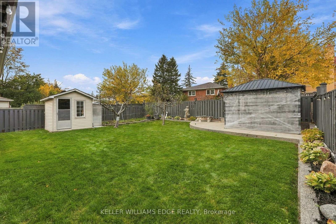
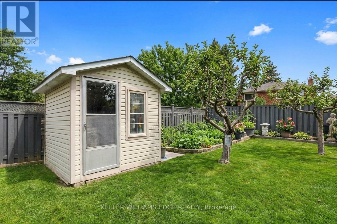
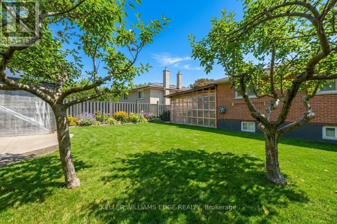
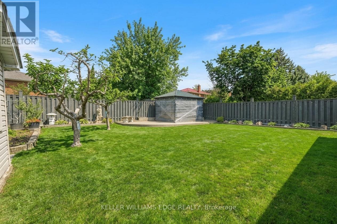
From family celebrations to quiet evenings sharing cheese and wine in the backyard, this lovingly maintained bungalow has been a place to gather, grow and make memories. With three-plus-one bedrooms, a finished lower level and a three-season sunroom, it offers space for togetherness and room for everyone to enjoy their own corner. The main-floor kitchen features granite countertops and solid wood cabinetry, while pot lights, California shutters and a gas fireplace add warmth and character throughout the living spaces. Three main-floor bedrooms are complemented by a four-piece bath with a bidet. Downstairs, an in-law suite with its own kitchen, fourth bedroom, generous living areas and a separate walk-up entrance offers flexibility for extended family or teenagers ready for more independence. A clawfoot tub adds character to one of the lower-level bathrooms. The sunroom extends the gathering space, overlooking a backyard with a concrete patio, two apple trees and room to unwind around the fire with family and friends. Practical features include a storage shed, in-ground sprinklers with indoor timer controls, a garage with a Wi-Fi-enabled door opener and camera, and a double-wide driveway accommodating approximately three to four vehicles. A Carrier furnace installed in 2020, an upgraded electrical panel and on-demand hot water complete the picture. A home with a rich family story and space for your next chapter. (id:43681)
Open House
现在这个房屋大家可以去Open House参观了!
2:00 pm
结束于:4:00 pm
房源概要
| MLS® Number | W14166674 |
| 房源类型 | 民宅 |
| 社区名字 | Erindale |
| 附近的便利设施 | 礼拜场所, 学校, 公园, 公共交通 |
| 设备类型 | 热水器 |
| 特征 | 亲戚套间 |
| 总车位 | 3 |
| 租赁设备类型 | 热水器 |
详 情
| 浴室 | 3 |
| 地上卧房 | 3 |
| 地下卧室 | 1 |
| 总卧房 | 4 |
| Age | 51 To 99 Years |
| 公寓设施 | Fireplace(s) |
| 家电类 | Central Vacuum, 洗碗机, 烘干机, Garage Door Opener, 微波炉, 炉子, 洗衣机, 窗帘, 冰箱 |
| 建筑风格 | 平房 |
| 地下室进展 | 已装修 |
| 地下室功能 | Walk-up |
| 地下室类型 | N/a (finished), Full, N/a |
| 施工种类 | 独立屋 |
| 空调 | 中央空调 |
| 外墙 | 砖 |
| 壁炉 | 有 |
| Fireplace Total | 1 |
| 地基类型 | 水泥 |
| 供暖方式 | 天然气 |
| 供暖类型 | 压力热风 |
| 储存空间 | 1 |
| 内部尺寸 | 700 - 1100 Sqft |
| 类型 | 独立屋 |
| 设备间 | 市政供水 |
车 位
| 附加车库 | |
| Garage |
土地
| 英亩数 | 无 |
| 土地便利设施 | 宗教场所, 学校, 公园, 公共交通 |
| 污水道 | Sanitary Sewer |
| 土地深度 | 120 Ft |
| 土地宽度 | 50 Ft |
| 不规则大小 | 50 X 120 Ft |
| 规划描述 | R3 |
房 间
| 楼 层 | 类 型 | 长 度 | 宽 度 | 面 积 |
|---|---|---|---|---|
| 地下室 | 浴室 | 2.13 m | 1.42 m | 2.13 m x 1.42 m |
| 地下室 | 浴室 | 2.44 m | 1.52 m | 2.44 m x 1.52 m |
| 地下室 | Bedroom 4 | 3.33 m | 3.38 m | 3.33 m x 3.38 m |
| 地下室 | Cold Room | 1.5 m | 2.51 m | 1.5 m x 2.51 m |
| 地下室 | 家庭房 | 5.79 m | 3.61 m | 5.79 m x 3.61 m |
| 地下室 | 厨房 | 3.38 m | 3.53 m | 3.38 m x 3.53 m |
| 地下室 | 娱乐,游戏房 | 4.14 m | 3.23 m | 4.14 m x 3.23 m |
| 地下室 | 其它 | 1.09 m | 3.61 m | 1.09 m x 3.61 m |
| 地下室 | 设备间 | 2.67 m | 3.89 m | 2.67 m x 3.89 m |
| 一楼 | 浴室 | 2.59 m | 2.16 m | 2.59 m x 2.16 m |
| 一楼 | 第二卧房 | 3.28 m | 2.77 m | 3.28 m x 2.77 m |
| 一楼 | 第三卧房 | 3.66 m | 3.02 m | 3.66 m x 3.02 m |
| 一楼 | Eating Area | 0.74 m | 3 m | 0.74 m x 3 m |
| 一楼 | 餐厅 | 3.66 m | 2.39 m | 3.66 m x 2.39 m |
| 一楼 | 厨房 | 3.28 m | 4.85 m | 3.28 m x 4.85 m |
| 一楼 | 客厅 | 4.52 m | 4.55 m | 4.52 m x 4.55 m |
| 一楼 | 主卧 | 3.28 m | 4.24 m | 3.28 m x 4.24 m |
| 一楼 | Sunroom | 4.34 m | 5.89 m | 4.34 m x 5.89 m |
| 一楼 | Sunroom | 4.42 m | 3.66 m | 4.42 m x 3.66 m |
https://www.realtor.ca/real-estate/30498564/1213-fairdale-drive-mississauga-erindale-erindale

The trademarks REALTOR®, REALTORS®, and the REALTOR® logo are controlled by The Canadian Real Estate Association (CREA) and identify real estate professionals who are members of CREA. The trademarks MLS®, Multiple Listing Service® and the associated logos are owned by The Canadian Real Estate Association (CREA) and identify the quality of services provided by real estate professionals who are members of CREA. The trademark DDF® is owned by The Canadian Real Estate Association (CREA) and identifies CREA's Data Distribution Facility (DDF®)
Toronto Real Estate Board
Keller Williams Edge Realty
November 10 2026 06:06:13
