
2074 Kevin Crescent Burlington, Ontario L7M 4P7


$1,695,000
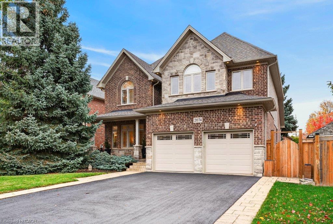
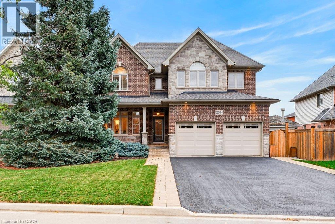
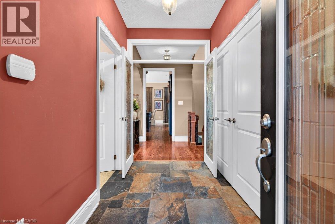
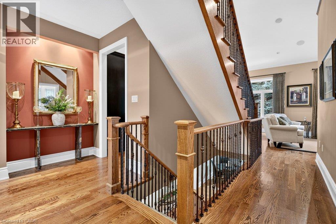
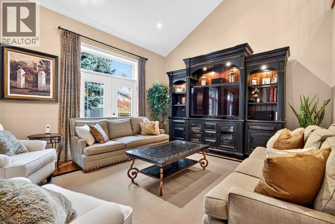
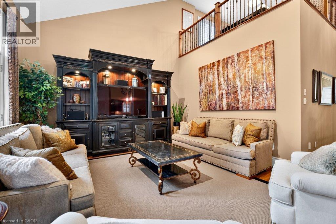
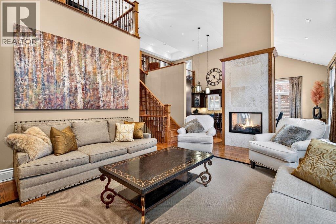
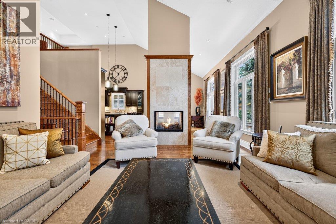
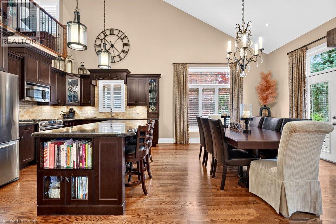
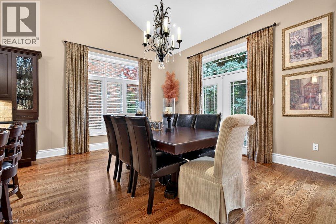
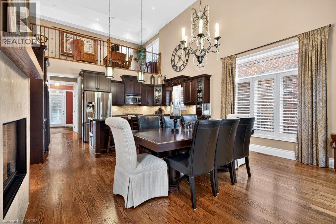
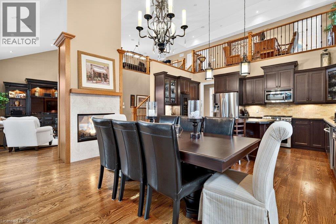
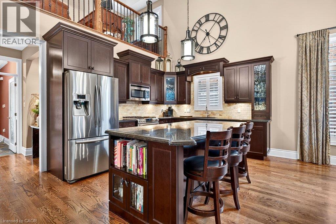
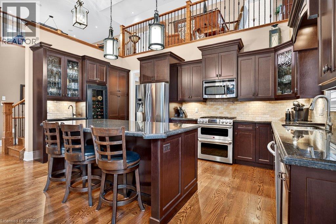
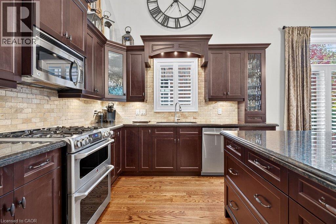
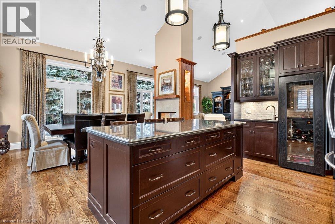
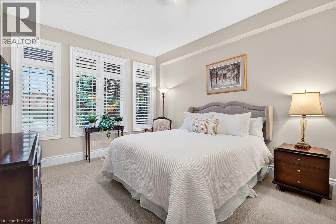
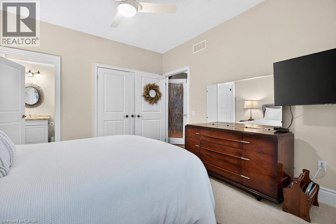
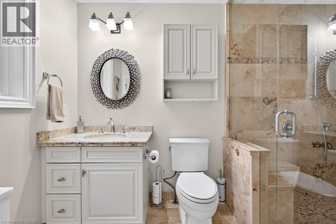
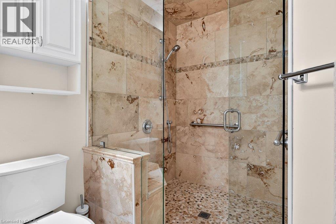
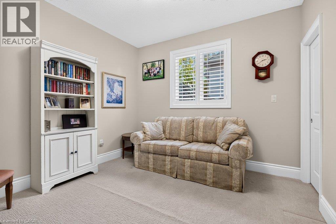
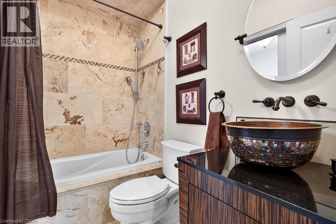
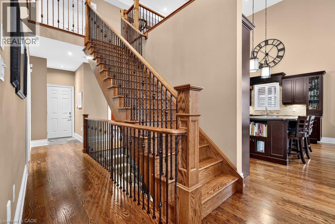
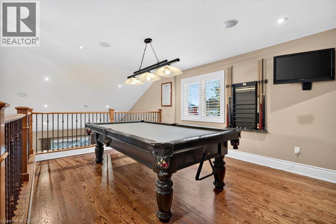
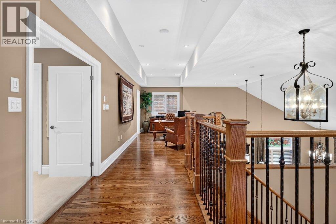
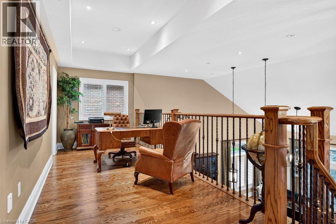
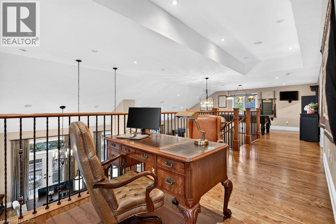
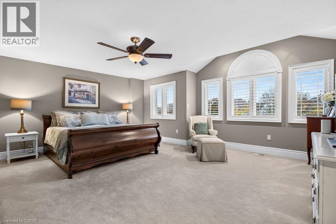
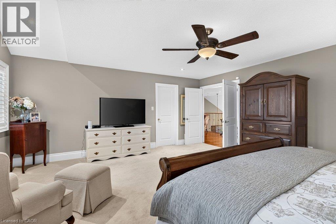
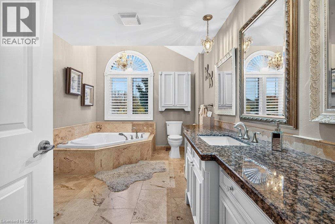
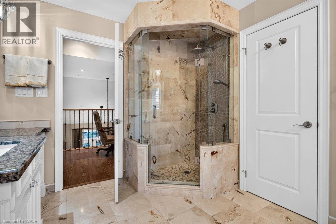
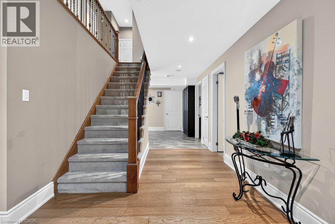
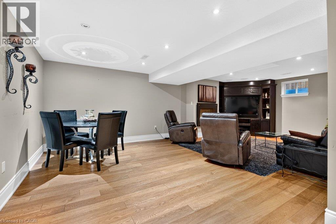
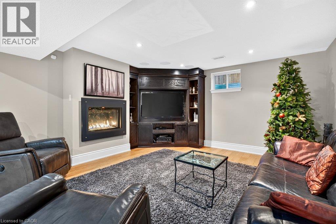
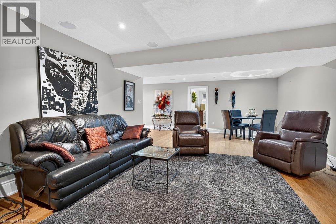
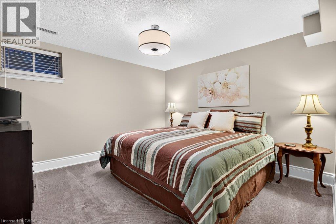
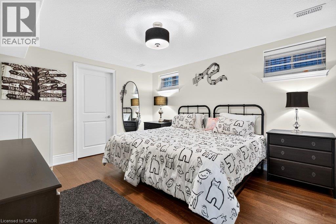
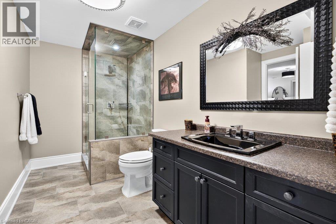
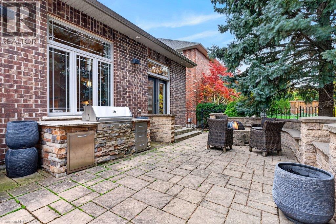
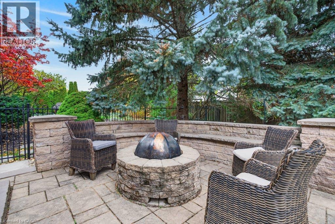
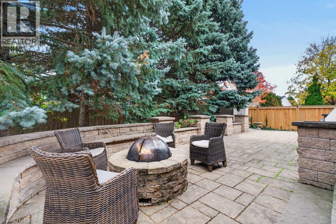
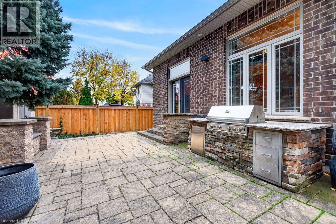
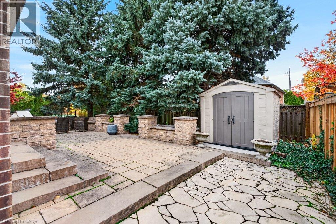
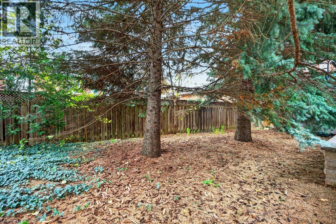
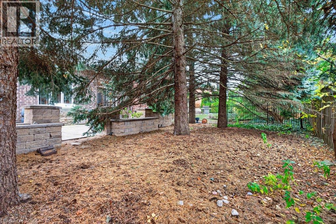
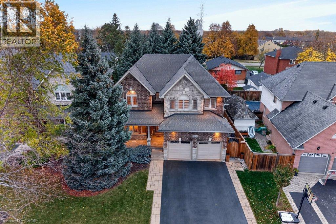
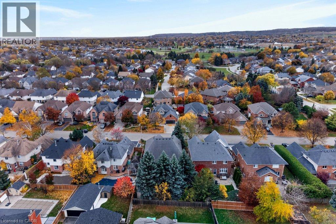
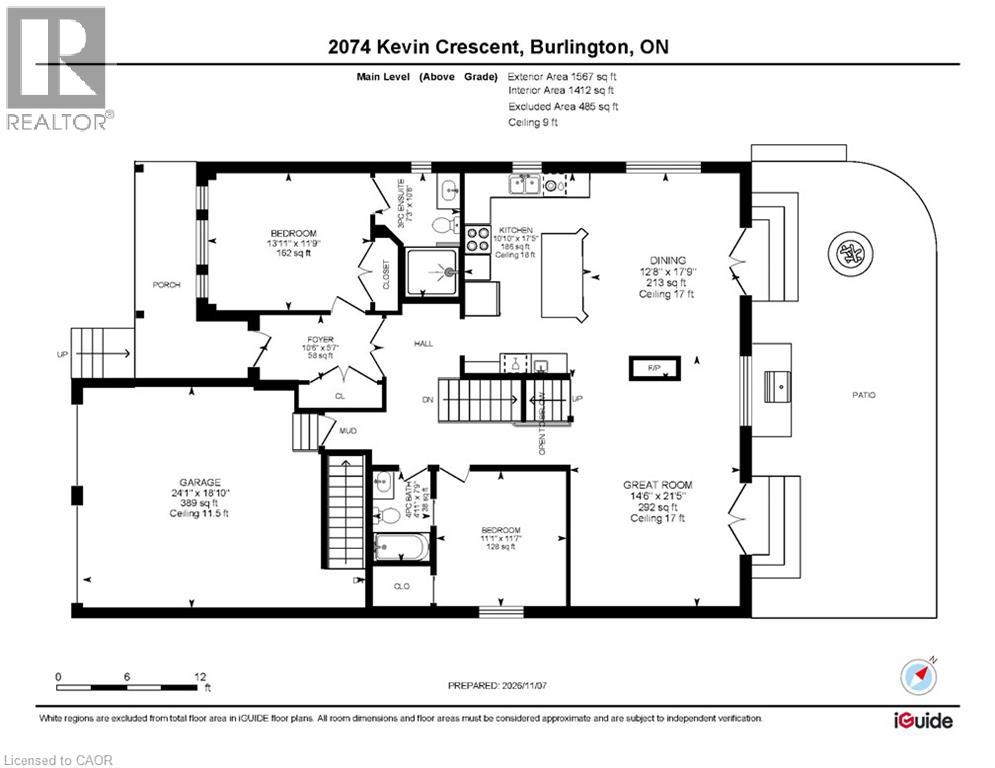
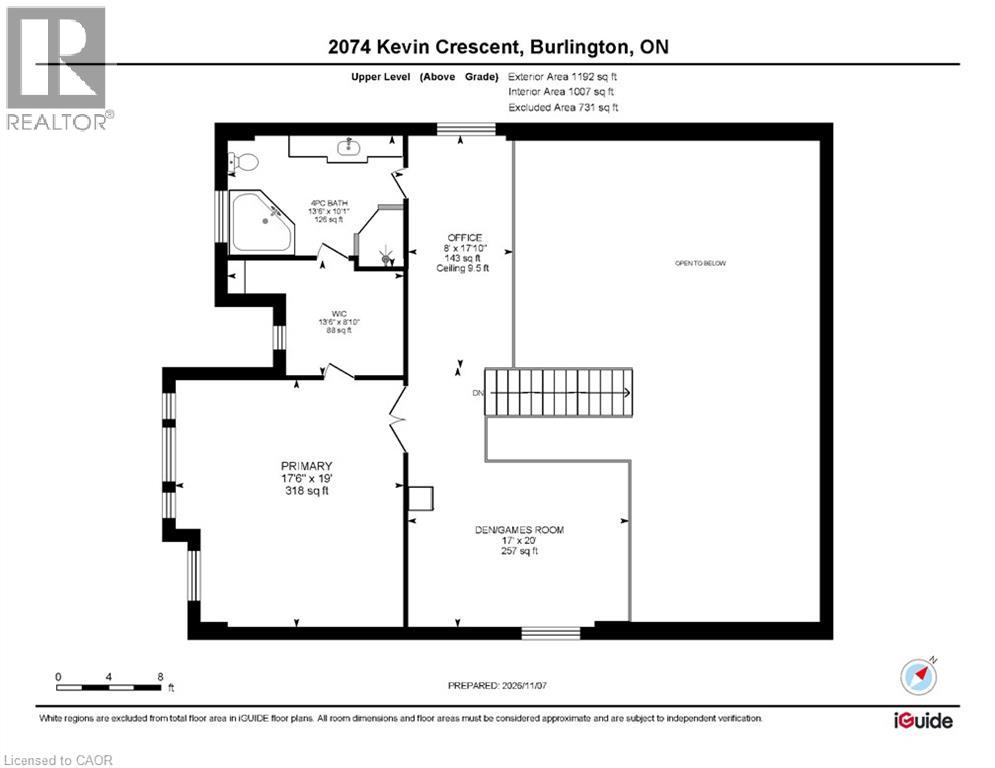
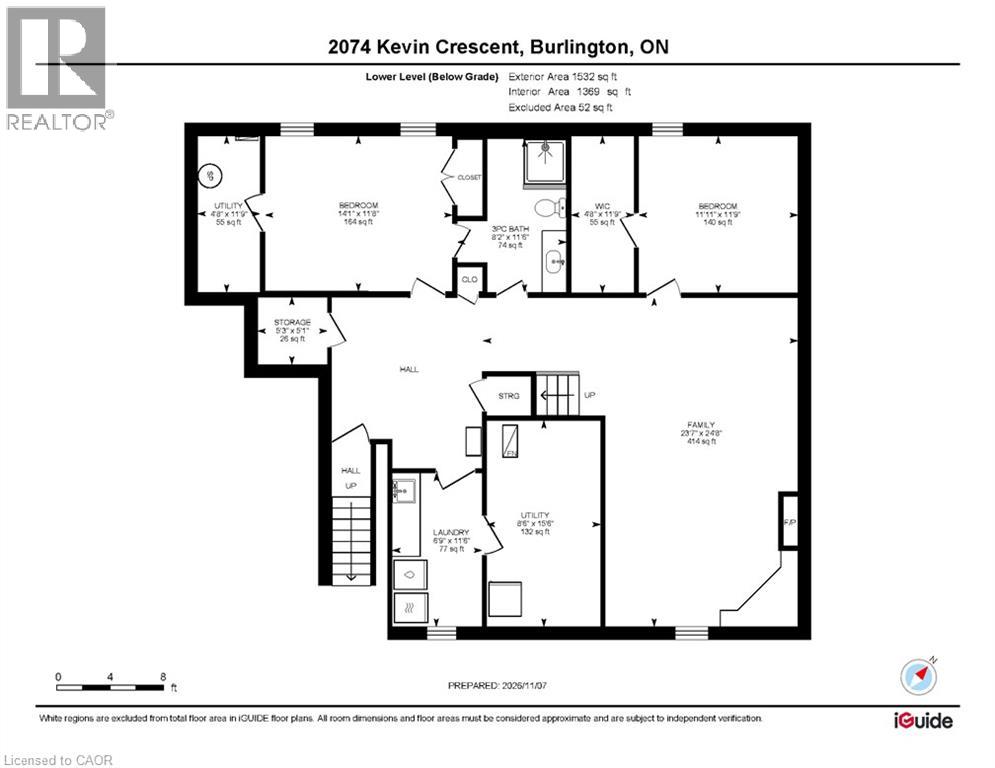
Gorgeous 2,759 sq.ft. unique custom two-storey by Mattwood Homes on a sought-after crescent in Headon Forest! Stunning main level with soaring vaulted ceilings, great room/dining with two-sided gas fireplace and walk-outs to the backyard, two main level bedrooms (one with a 3-piece ensuite and one with an ensuite privilege) and a custom kitchen with island, granite countertops and stainless steel appliances (including a gas stove). The upper level features a games room/den, an office space and an incredible primary bedroom suite with walk-in closet and 4-piece ensuite! The fully finished lower level has two additional bedrooms, a 3-piece bathroom with an ensuite privilege, a family room with gas fireplace, a laundry room and a walk-up to the double garage! Additional features and finishes include hardwood floors, California shutters, built-in audio speakers, central vac, pot lighting, an alarm system and a professionally landscaped private yard with oversized terrace, built-in barbecue and stone gas fire pit! 3+2 bedrooms and 4 bathrooms. (id:43681)
房源概要
| MLS® Number | 40875115 |
| 房源类型 | 民宅 |
| 附近的便利设施 | 公园, 礼拜场所, 公共交通, 学校, 购物 |
| 设备类型 | 没有 |
| 特征 | Southern Exposure, 铺设车道, Sump Pump, 自动车库门 |
| 总车位 | 6 |
| 租赁设备类型 | 没有 |
| 结构 | 棚, Porch |
详 情
| 浴室 | 4 |
| 地上卧房 | 3 |
| 地下卧室 | 2 |
| 总卧房 | 5 |
| 家电类 | Central Vacuum, 洗碗机, 烘干机, 冰箱, 洗衣机, 嵌入式微波炉, Gas 炉子(s), 窗帘, Garage Door Opener |
| 建筑风格 | Other |
| 地下室进展 | 已装修 |
| 地下室类型 | 全完工 |
| 施工日期 | 2012 |
| 施工种类 | 独立屋 |
| 空调 | 中央空调 |
| 外墙 | 砖 Veneer, 石, 乙烯基壁板 |
| Fire Protection | Alarm System |
| 壁炉 | 有 |
| Fireplace Total | 2 |
| 地基类型 | 混凝土浇筑 |
| 供暖方式 | 天然气 |
| 供暖类型 | 压力热风 |
| 储存空间 | 2 |
| 内部尺寸 | 2759 Sqft |
| 类型 | 独立屋 |
| 设备间 | 市政供水 |
车 位
| 附加车库 |
土地
| 入口类型 | Highway Access, Highway Nearby |
| 英亩数 | 无 |
| 围栏类型 | Fence |
| 土地便利设施 | 公园, 宗教场所, 公共交通, 学校, 购物 |
| 污水道 | 城市污水处理系统 |
| 土地深度 | 117 Ft |
| 土地宽度 | 53 Ft |
| 规划描述 | R3.2 |
房 间
| 楼 层 | 类 型 | 长 度 | 宽 度 | 面 积 |
|---|---|---|---|---|
| 二楼 | 主卧 | 19'0'' x 17'6'' | ||
| 二楼 | Office | 17'10'' x 8'0'' | ||
| 二楼 | 衣帽间 | 20'0'' x 17'0'' | ||
| 二楼 | 四件套浴室 | 10'1'' x 13'6'' | ||
| 地下室 | 设备间 | 15'6'' x 8'6'' | ||
| 地下室 | 设备间 | 11'9'' x 4'8'' | ||
| 地下室 | Storage | 5'1'' x 5'3'' | ||
| 地下室 | 家庭房 | 24'8'' x 23'7'' | ||
| 地下室 | 洗衣房 | 11'6'' x 6'9'' | ||
| 地下室 | 卧室 | 11'9'' x 11'11'' | ||
| 地下室 | 卧室 | 11'8'' x 14'1'' | ||
| 地下室 | 三件套卫生间 | 11'6'' x 8'2'' | ||
| 一楼 | 大型活动室 | 21'5'' x 14'6'' | ||
| 一楼 | 厨房 | 17'5'' x 10'10'' | ||
| 一楼 | 门厅 | 5'7'' x 10'6'' | ||
| 一楼 | 餐厅 | 17'9'' x 12'8'' | ||
| 一楼 | 卧室 | 11'9'' x 13'11'' | ||
| 一楼 | 卧室 | 11'7'' x 11'1'' | ||
| 一楼 | 四件套浴室 | 7'9'' x 4'11'' | ||
| 一楼 | 三件套卫生间 | 10'8'' x 7'3'' |
https://www.realtor.ca/real-estate/30498780/2074-kevin-crescent-burlington

The trademarks REALTOR®, REALTORS®, and the REALTOR® logo are controlled by The Canadian Real Estate Association (CREA) and identify real estate professionals who are members of CREA. The trademarks MLS®, Multiple Listing Service® and the associated logos are owned by The Canadian Real Estate Association (CREA) and identify the quality of services provided by real estate professionals who are members of CREA. The trademark DDF® is owned by The Canadian Real Estate Association (CREA) and identifies CREA's Data Distribution Facility (DDF®)
REALTORS® Association of Hamilton-Burlington
RE/MAX Escarpment Realty Inc.
November 10 2026 05:13:45
