
23 Loftsmoor Drive Brampton (Sandringham-Wellington), Ontario L6R 3R7


$845,000
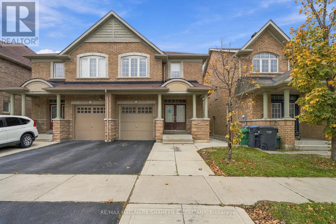
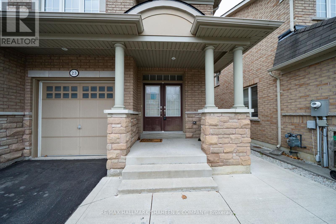
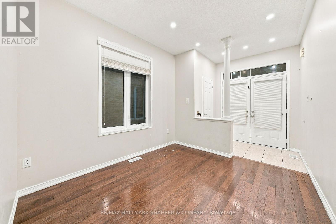
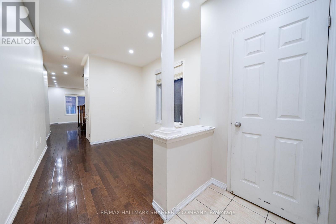
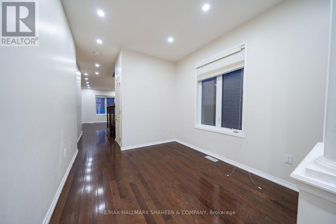
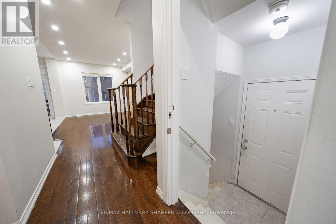
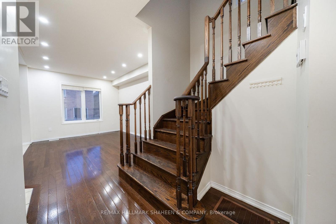
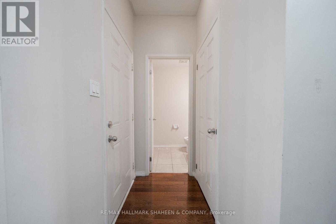
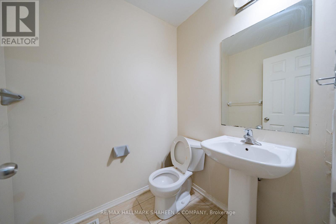
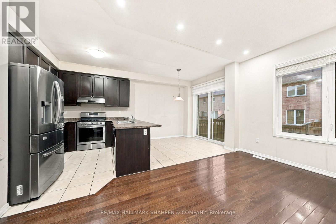
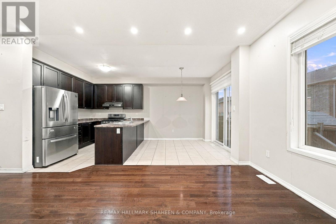
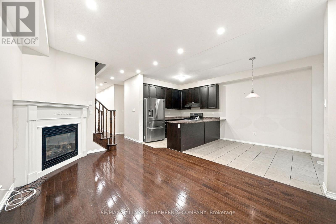
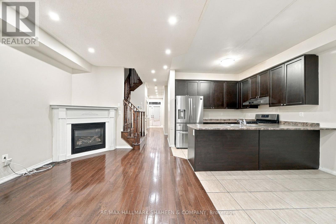
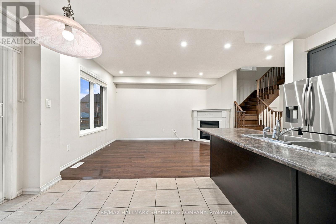
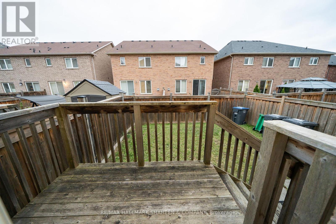
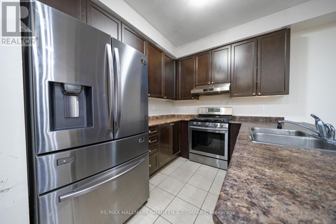
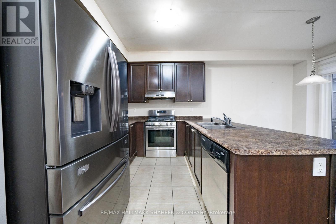
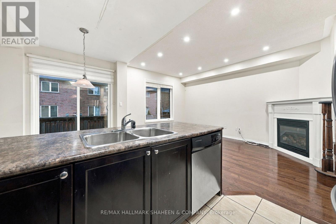
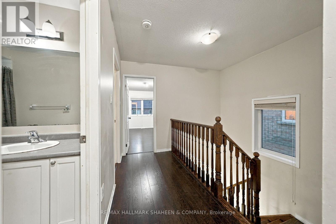
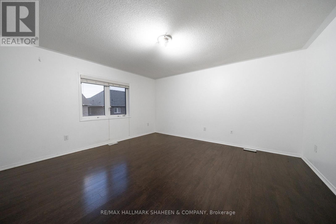
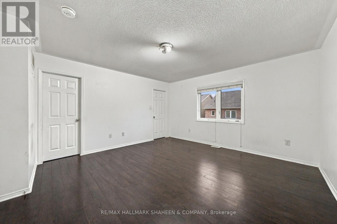
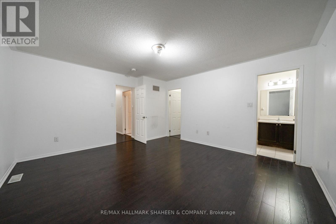
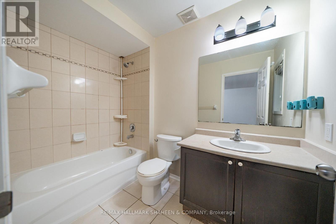
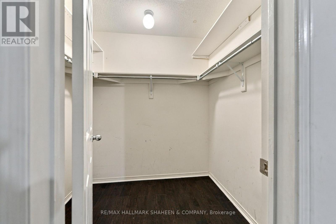
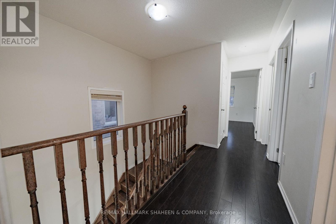
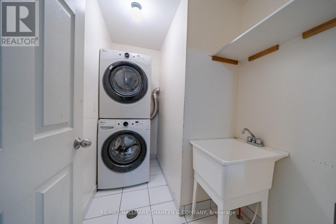
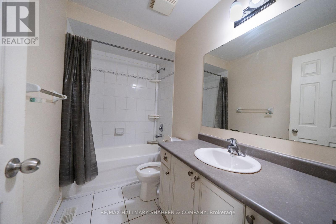
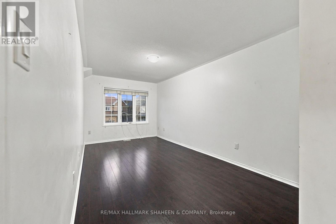
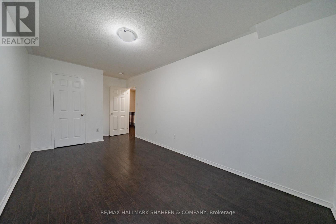
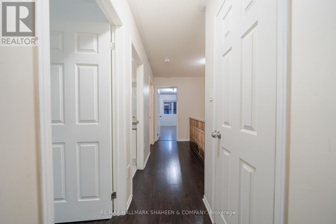
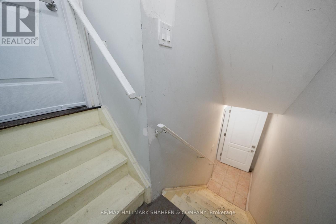
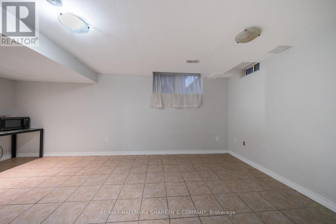
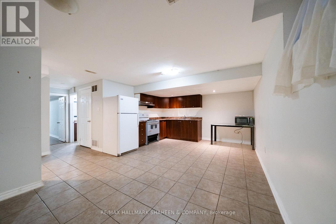
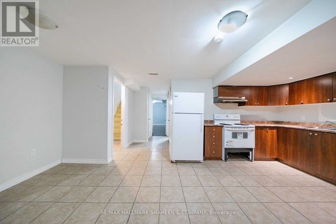
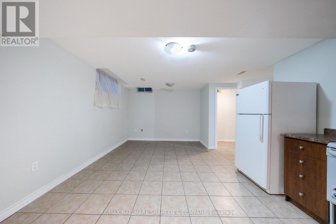
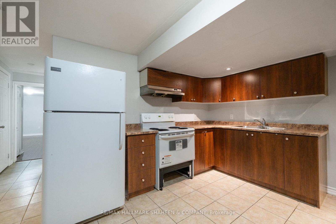
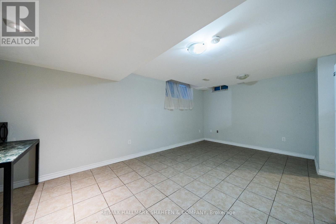
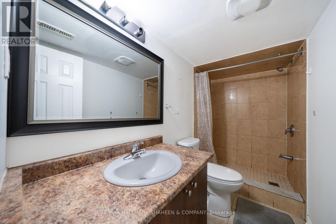
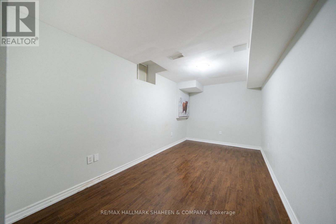
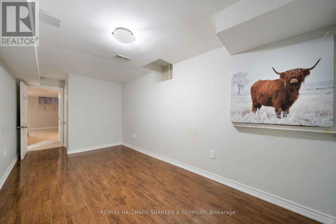
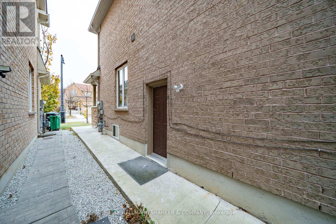
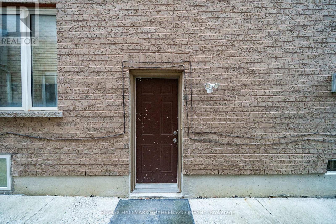
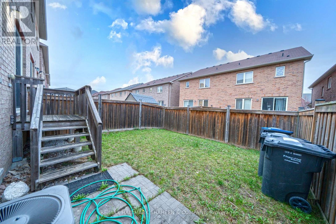
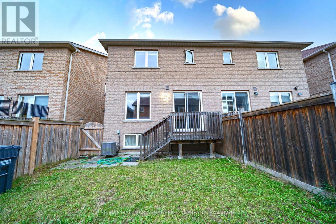
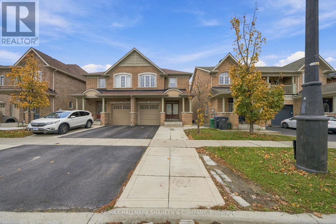
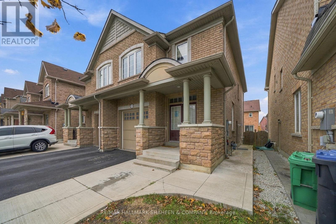
Every great chapter starts somewhere and this is the kind of home where a first chapter begins. A brick and stone semi in the heart of Sandringham-Wellington, it's not too big and not too small, just the right size for a young family, or a couple putting down roots for the first time. Picture it: coming home to a covered front porch with stone pillars, double doors opening into a bright entry, and 9 ft ceilings over rich hardwood floors. The front living room is where family gathers; at the back, the home opens into a spacious kitchen, dark cabinetry, granite counters, a large island with a double sink, new stainless steel appliances and a gas stove, flowing into a family room warmed by a gas fireplace. This is where Sunday breakfasts happen, where homework spreads out on the island, where winter evenings end by the fire. Sliding doors lead to a deck and a fully fenced backyard, room for kids and a dog to run. Upstairs, the primary bedroom is a quiet retreat of your own, with a large walk-in closet and a private ensuite. The kids' bedrooms are all generously sized with big closets for everything childhood collects, and the laundry is right on the second floor, because life is busy enough without hauling baskets up and down stairs. And when family comes to stay or when you're ready for a little help with the mortgage, the finished basement is a self-contained apartment with its own separate side entrance, a full second kitchen, a large living area, a bedroom, and a 3 piece bathroom with a tiled walk-in shower. Grandparents close by, or rental income while you build equity: the choice is yours as your life grows. Set on a 25 x 90 ft lot on a quiet street, with a freshly paved driveway and concrete walkway, minutes to Heart Lake Conservation Area, schools, Trinity Common, Brampton Civic Hospital, and Highway 410. Homes like this are where lives get started. Come and see where yours could begin. (id:43681)
Open House
现在这个房屋大家可以去Open House参观了!
2:00 pm
结束于:4:00 pm
房源概要
| MLS® Number | W14166294 |
| 房源类型 | 民宅 |
| 社区名字 | Sandringham-Wellington |
| 附近的便利设施 | 公园, 公共交通, 学校 |
| 社区特征 | 社区活动中心 |
| 总车位 | 3 |
详 情
| 浴室 | 4 |
| 地上卧房 | 3 |
| 地下卧室 | 1 |
| 总卧房 | 4 |
| 家电类 | 洗碗机, 烘干机, Hood 电扇, Gas 炉子(s), 洗衣机, 冰箱 |
| 地下室功能 | Apartment In Basement, Separate Entrance |
| 地下室类型 | N/a, N/a |
| 施工种类 | Semi-detached |
| 空调 | 中央空调 |
| 外墙 | 砖, 石 |
| 壁炉 | 有 |
| Flooring Type | Hardwood, Ceramic, Carpeted, Laminate |
| 地基类型 | 混凝土 |
| 客人卫生间(不包含洗浴) | 1 |
| 供暖方式 | 天然气 |
| 供暖类型 | 压力热风 |
| 储存空间 | 2 |
| 内部尺寸 | 1500 - 2000 Sqft |
| 类型 | 独立屋 |
| 设备间 | 市政供水 |
车 位
| 附加车库 | |
| Garage |
土地
| 英亩数 | 无 |
| 围栏类型 | Fenced Yard |
| 土地便利设施 | 公园, 公共交通, 学校 |
| 污水道 | Sanitary Sewer |
| 土地深度 | 90 Ft ,3 In |
| 土地宽度 | 25 Ft ,1 In |
| 不规则大小 | 25.1 X 90.3 Ft |
房 间
| 楼 层 | 类 型 | 长 度 | 宽 度 | 面 积 |
|---|---|---|---|---|
| 二楼 | 主卧 | 3.35 m | 4.57 m | 3.35 m x 4.57 m |
| 二楼 | 第二卧房 | 3.11 m | 3.05 m | 3.11 m x 3.05 m |
| 二楼 | 第三卧房 | 2.9 m | 2.74 m | 2.9 m x 2.74 m |
| 地下室 | 娱乐,游戏房 | 4.26 m | 2.92 m | 4.26 m x 2.92 m |
| 地下室 | 卧室 | 3.9 m | 3.4 m | 3.9 m x 3.4 m |
| 一楼 | 客厅 | 3.05 m | 3.35 m | 3.05 m x 3.35 m |
| 一楼 | 家庭房 | 3.05 m | 4.45 m | 3.05 m x 4.45 m |
| 一楼 | 厨房 | 2.89 m | 3.35 m | 2.89 m x 3.35 m |
| 一楼 | 餐厅 | 2.8 m | 3.35 m | 2.8 m x 3.35 m |

The trademarks REALTOR®, REALTORS®, and the REALTOR® logo are controlled by The Canadian Real Estate Association (CREA) and identify real estate professionals who are members of CREA. The trademarks MLS®, Multiple Listing Service® and the associated logos are owned by The Canadian Real Estate Association (CREA) and identify the quality of services provided by real estate professionals who are members of CREA. The trademark DDF® is owned by The Canadian Real Estate Association (CREA) and identifies CREA's Data Distribution Facility (DDF®)
Toronto Real Estate Board
RE/MAX Hallmark Shaheen & Company
November 15 2026 05:41:09
