
B21-02 Clement Street Niagara-On-The-Lake (St. Davids), Ontario L0S 1J0


$888,487
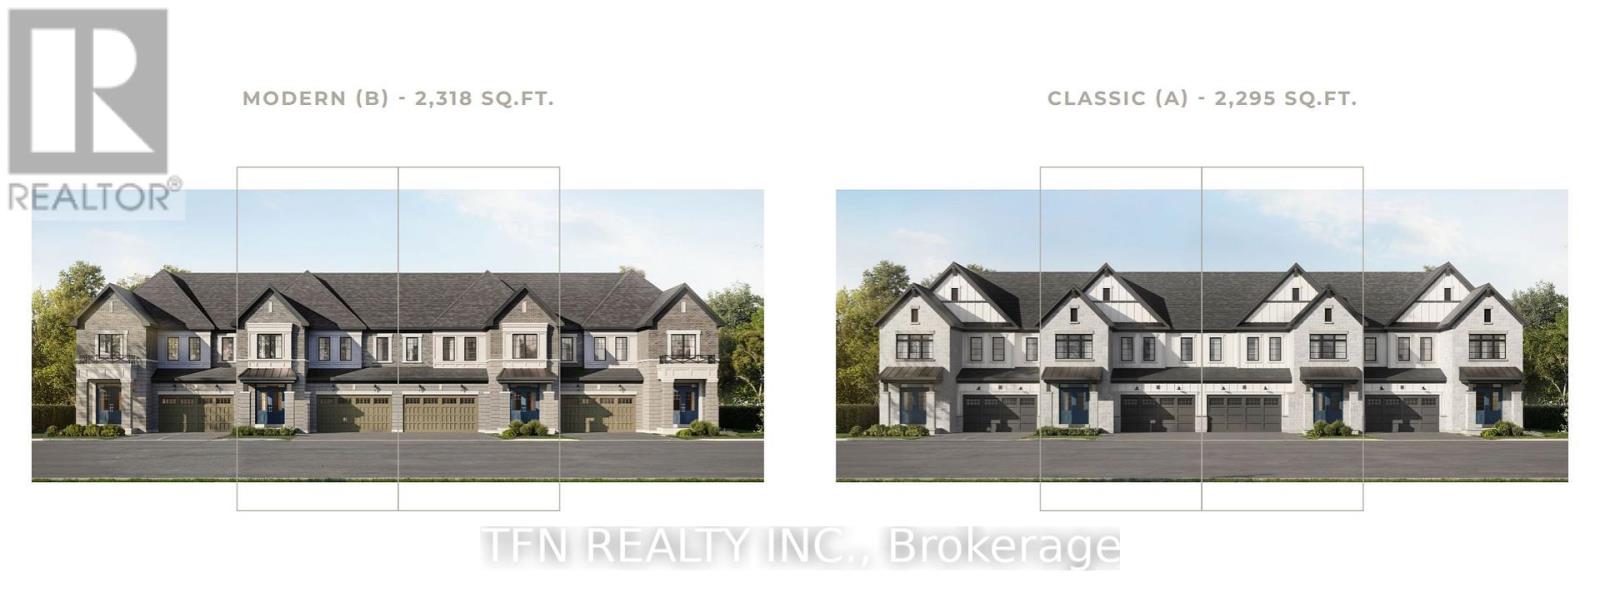
Discover the St. Davids Collection, an exclusive new-home community in the heart ofNiagara-on-the-Lake's charming St. Davids neighbourhood. Introducing the Corsica, a beautifullydesigned Executive Townhome featuring the striking Modern Elevation with approximately 2,318sq. ft. of thoughtfully planned living space. This to-be-built residence offers 3-4 bedrooms,2.5 bathrooms, a spacious family room, dedicated dining area, kitchen with breakfast bar andwalk-in pantry, and a covered rear patio. The second floor features a generous primary bedroomwith walk-in closet and ensuite, two additional bedrooms, and convenient upper-level laundry. Adouble-car garage completes this exceptional design. Enjoy the charm of wine country with localwineries, restaurants, cafés, and scenic surroundings nearby. An opportunity to experiencerefined new-home living in one of Niagara's most desirable communities. Pre-construction hometo be built. Renderings are artist's concepts. Floorplans, dimensions, finishes,specifications, and availability are subject to change. Optional features and upgrades are notincluded unless otherwise specified in the Agreement of Purchase and Sale. Municipal address tobe assigned (id:43681)
房源概要
| MLS® Number | X14166488 |
| 房源类型 | 民宅 |
| 社区名字 | 105 - St. Davids |
| 附近的便利设施 | 近高尔夫球场, 学校 |
| 设备类型 | 热水器 |
| 总车位 | 4 |
| 租赁设备类型 | 热水器 |
详 情
| 浴室 | 3 |
| 地上卧房 | 3 |
| 总卧房 | 3 |
| Age | New Building |
| 地下室进展 | 已完成 |
| 地下室类型 | N/a (unfinished) |
| 施工种类 | 附加的 |
| 空调 | 没有 |
| 外墙 | 砖 Veneer, 石 |
| 地基类型 | 混凝土浇筑 |
| 客人卫生间(不包含洗浴) | 1 |
| 供暖方式 | 天然气 |
| 供暖类型 | 压力热风 |
| 储存空间 | 2 |
| 内部尺寸 | 2000 - 2500 Sqft |
| 类型 | 联排别墅 |
| 设备间 | 市政供水 |
车 位
| Garage |
土地
| 英亩数 | 无 |
| 土地便利设施 | 近高尔夫球场, 学校 |
| 污水道 | Sanitary Sewer |
| 土地深度 | 98 Ft ,4 In |
| 土地宽度 | 29 Ft |
| 不规则大小 | 29 X 98.4 Ft |
房 间
| 楼 层 | 类 型 | 长 度 | 宽 度 | 面 积 |
|---|---|---|---|---|
| 二楼 | 洗衣房 | Measurements not available | ||
| 二楼 | 主卧 | 4.7 m | 4.26 m | 4.7 m x 4.26 m |
| 二楼 | 浴室 | Measurements not available | ||
| 二楼 | 卧室 | 3.32 m | 3.36 m | 3.32 m x 3.36 m |
| 一楼 | 浴室 | Measurements not available | ||
| 一楼 | 餐厅 | 4.11 m | 3.9 m | 4.11 m x 3.9 m |
| 一楼 | 家庭房 | 4.7 m | 4.2 m | 4.7 m x 4.2 m |
| 一楼 | 厨房 | 4.6 m | 2.56 m | 4.6 m x 2.56 m |

The trademarks REALTOR®, REALTORS®, and the REALTOR® logo are controlled by The Canadian Real Estate Association (CREA) and identify real estate professionals who are members of CREA. The trademarks MLS®, Multiple Listing Service® and the associated logos are owned by The Canadian Real Estate Association (CREA) and identify the quality of services provided by real estate professionals who are members of CREA. The trademark DDF® is owned by The Canadian Real Estate Association (CREA) and identifies CREA's Data Distribution Facility (DDF®)
Toronto Real Estate Board
Tfn Realty Inc.
November 10 2026 04:08:42
