
4 English Ivyway Way Toronto (Bayview Woods-Steeles), Ontario M2H 3M4



$695,000管理费,Common Area Maintenance, Insurance
$885.44 每月
管理费,Common Area Maintenance, Insurance
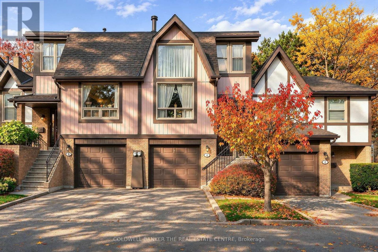
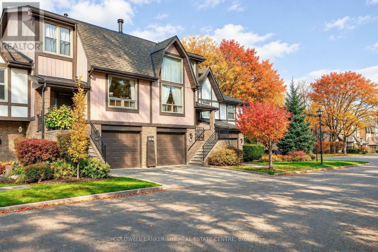
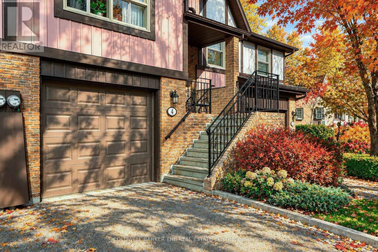
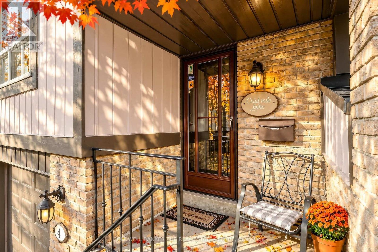
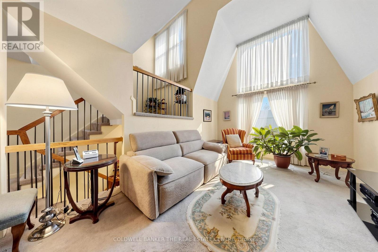
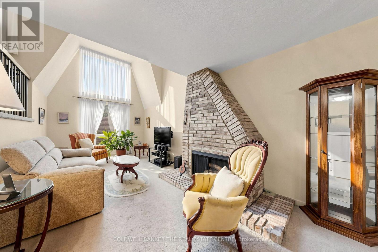
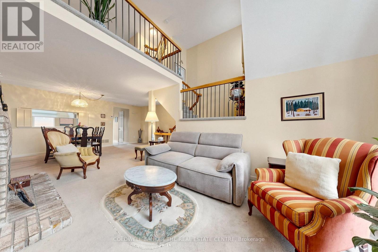
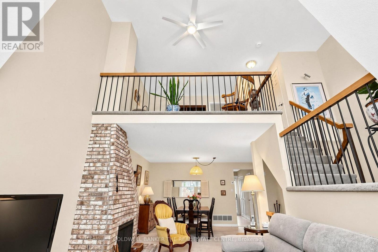
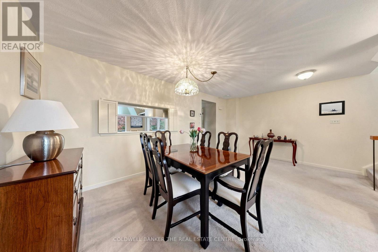
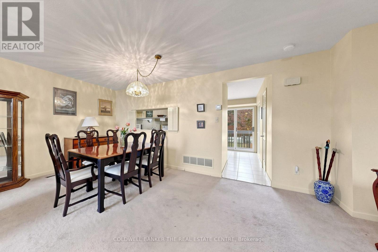
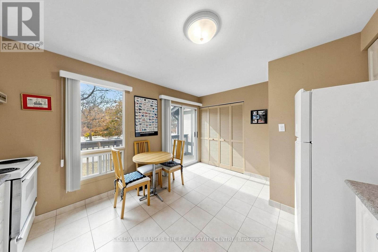
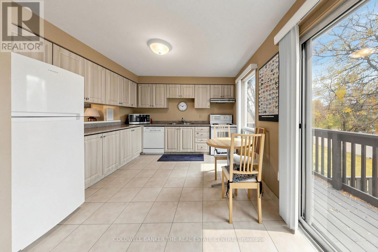
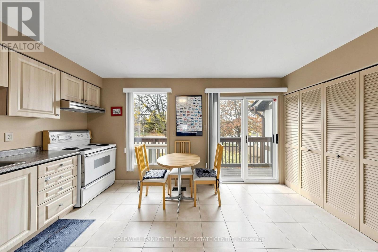
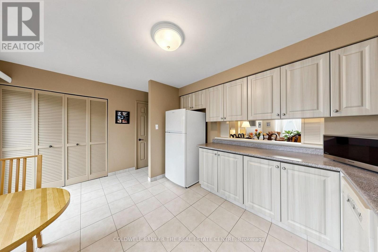
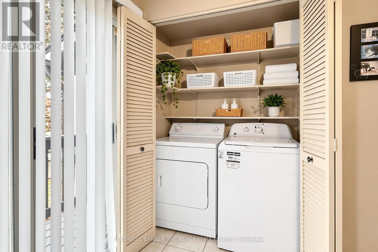
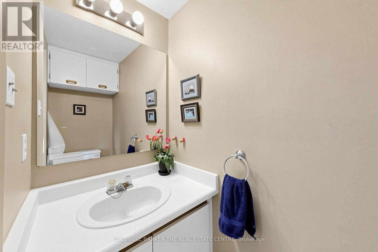
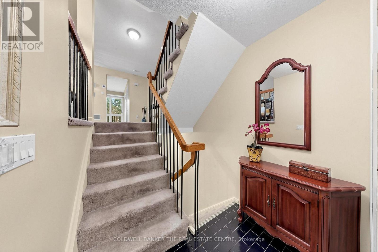
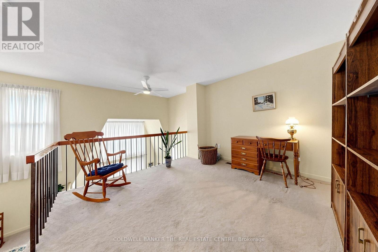
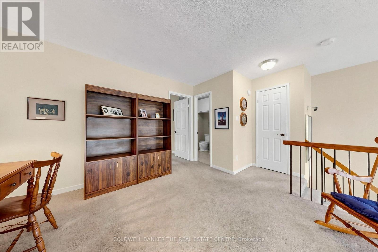
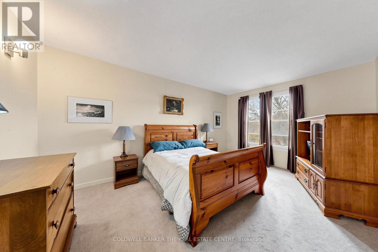
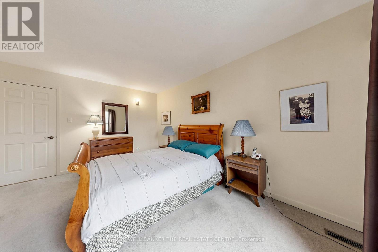
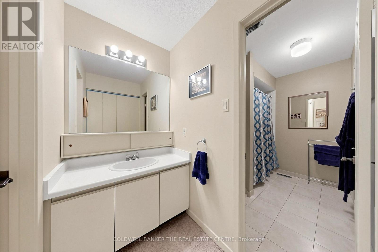
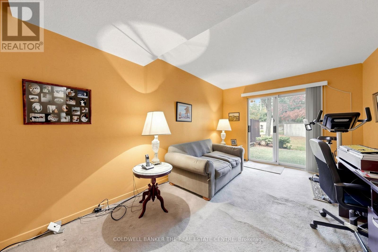
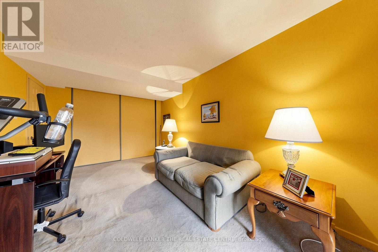
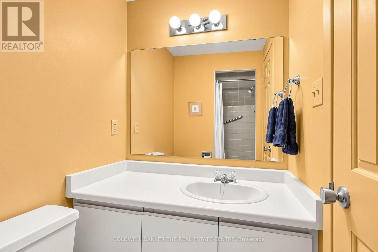
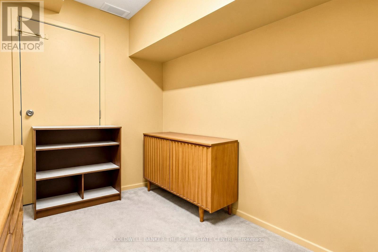
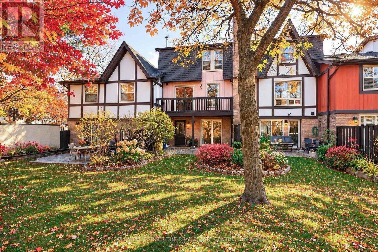
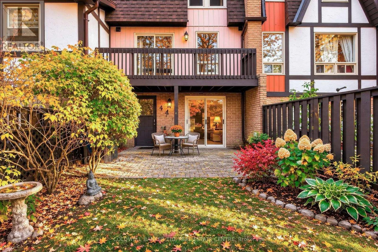
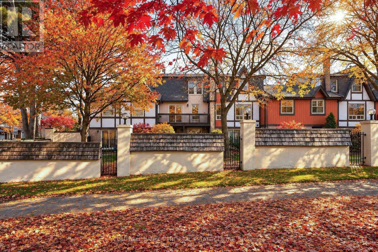
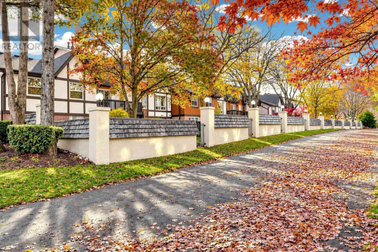
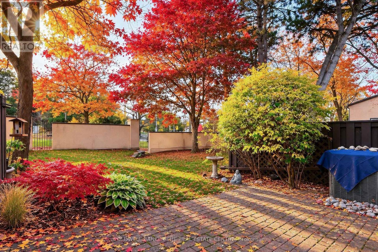
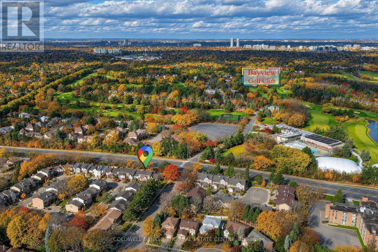
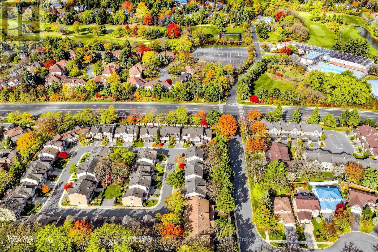
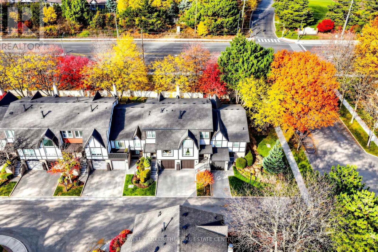
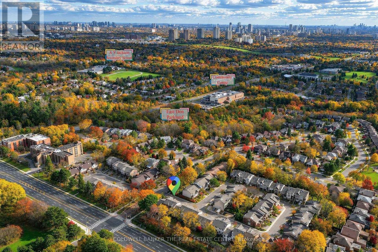
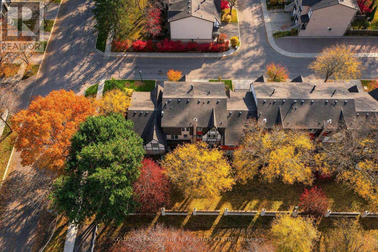
$885.44 每月Welcome To 4 English Ivyway! All the benefits and perks of condo living with a walkout to your own private backyard. Located in a well run complex with a pride in community setting just off Steeles and across from Bayview Golf & Country Club. This Unique Open-To-Below Laid-Out Condo Townhouse Offers A Functional Multi-Level Floor Plan Creating An Airy And Spacious Feel Throughout, awaiting your personal touches. The Main Level Features A Bright And Inviting Living Room Complete With floor to ceiling windows and a wood burning fireplace with an Open Dining Area. The large eat in Kitchen With a walk out to the balcony features a Convenient Main floor laundry ensuite. Upstairs, the spacious primary bedroom features a walk-in closet and an ensuite bathroom. The open den can serve as an office or be converted into a second bedroom. The Finished Lower Level Offers An Additional 3 pc Bathroom And Ample Storage. The large second bedroom can also be used as a rec room with a walk out to the backyard. A Wonderful Opportunity To Own A Home That Offers Comfort, Functionality, Flexible Living Space in an excellent location. Steps to TTC, minutes to 404, shops, parks, golf and dining. Furnace (2024), Roof (2023), Balcony (2024) WETT certified (April 2026) (id:43681)
Open House
现在这个房屋大家可以去Open House参观了!
2:00 pm
结束于:4:00 pm
2:00 pm
结束于:4:00 pm
房源概要
| MLS® Number | C14166232 |
| 房源类型 | 民宅 |
| 社区名字 | Bayview Woods-Steeles |
| 附近的便利设施 | 公园, 公共交通, 学校, 近高尔夫球场 |
| 社区特征 | Pets Allowed With Restrictions, 社区活动中心 |
| 设备类型 | 热水器 |
| 特征 | 阳台 |
| 总车位 | 2 |
| 租赁设备类型 | 热水器 |
| 结构 | Deck |
详 情
| 浴室 | 3 |
| 地上卧房 | 1 |
| 地下卧室 | 1 |
| 总卧房 | 2 |
| Age | 31 To 50 Years |
| 公寓设施 | Fireplace(s) |
| 家电类 | Garage Door Opener Remote(s), 洗碗机, 烘干机, 炉子, 洗衣机, 窗帘, 冰箱 |
| 建筑风格 | Multi-level |
| 地下室功能 | Walk Out |
| 地下室类型 | N/a |
| 空调 | 中央空调 |
| 外墙 | 铝壁板, 砖 |
| 壁炉 | 有 |
| Fireplace Total | 1 |
| Flooring Type | Carpeted |
| 客人卫生间(不包含洗浴) | 1 |
| 供暖方式 | 天然气 |
| 供暖类型 | 压力热风 |
| 内部尺寸 | 1200 - 1399 Sqft |
| 类型 | 联排别墅 |
车 位
| Garage |
土地
| 英亩数 | 无 |
| 土地便利设施 | 公园, 公共交通, 学校, 近高尔夫球场 |
房 间
| 楼 层 | 类 型 | 长 度 | 宽 度 | 面 积 |
|---|---|---|---|---|
| 二楼 | 主卧 | 3.53 m | 4.65 m | 3.53 m x 4.65 m |
| 二楼 | 衣帽间 | 4.5 m | 3.79 m | 4.5 m x 3.79 m |
| 地下室 | 第二卧房 | 3.11 m | 4.91 m | 3.11 m x 4.91 m |
| 地下室 | 其它 | 2.36 m | 2.87 m | 2.36 m x 2.87 m |
| 一楼 | 客厅 | 3.41 m | 5.59 m | 3.41 m x 5.59 m |
| 一楼 | 餐厅 | 3.43 m | 2.69 m | 3.43 m x 2.69 m |
| 一楼 | 厨房 | 4.52 m | 3.56 m | 4.52 m x 3.56 m |

The trademarks REALTOR®, REALTORS®, and the REALTOR® logo are controlled by The Canadian Real Estate Association (CREA) and identify real estate professionals who are members of CREA. The trademarks MLS®, Multiple Listing Service® and the associated logos are owned by The Canadian Real Estate Association (CREA) and identify the quality of services provided by real estate professionals who are members of CREA. The trademark DDF® is owned by The Canadian Real Estate Association (CREA) and identifies CREA's Data Distribution Facility (DDF®)
Toronto Real Estate Board
Coldwell Banker The Real Estate Centre
November 10 2026 07:29:08
