
18 Kirkbride Crescent Vaughan (Maple), Ontario L6A 2J5


$1,457,330
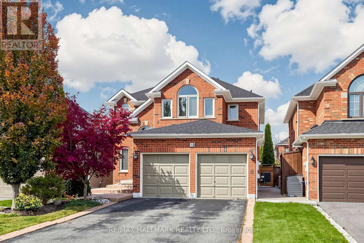
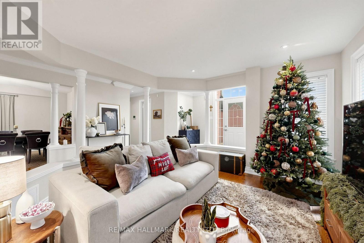
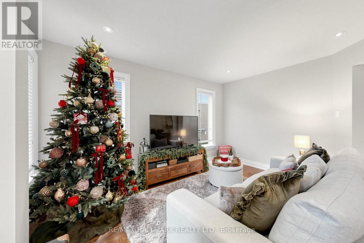
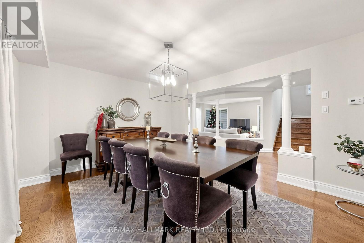
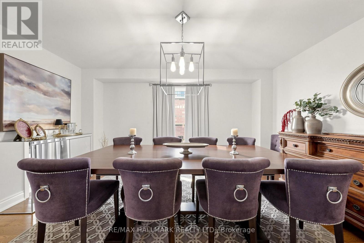
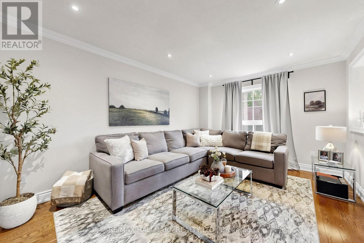
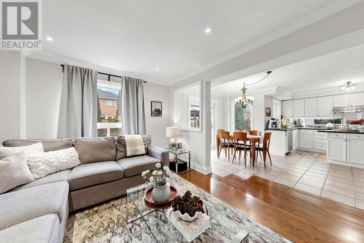
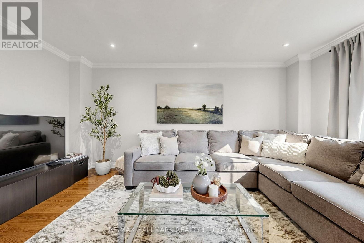
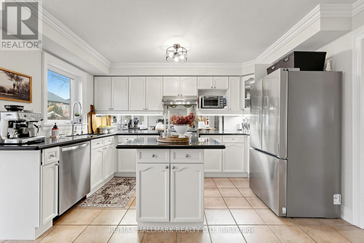
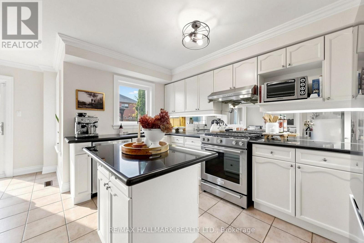
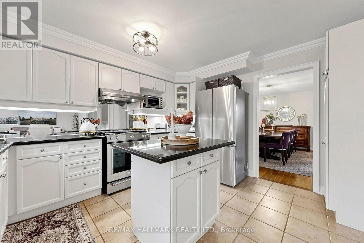
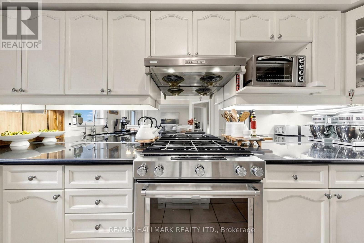
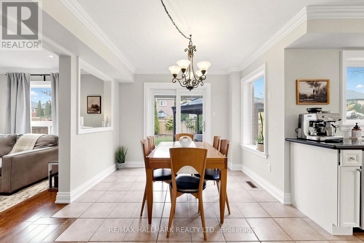
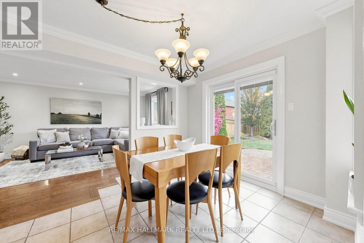
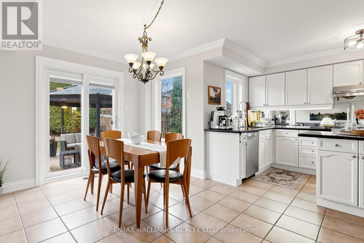
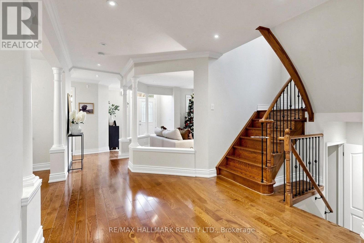
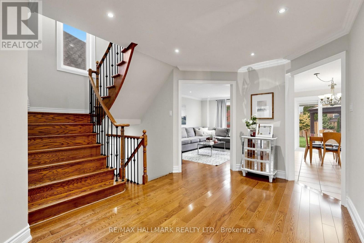
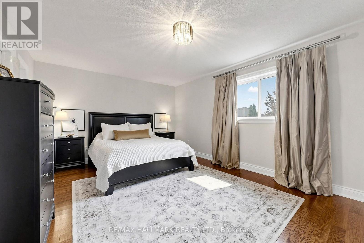
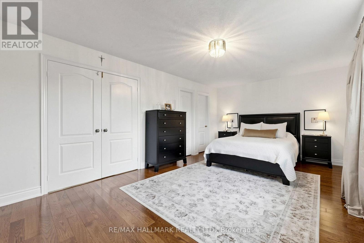
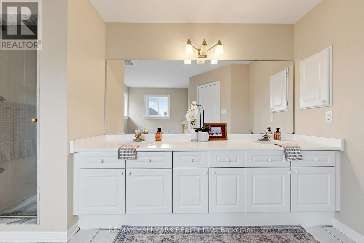
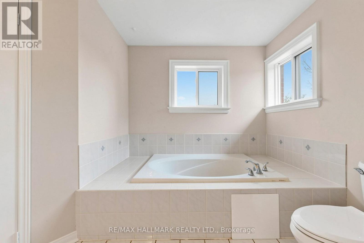
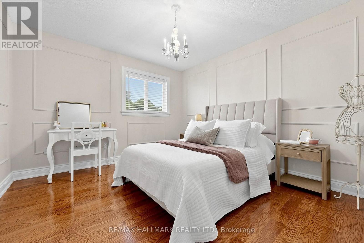
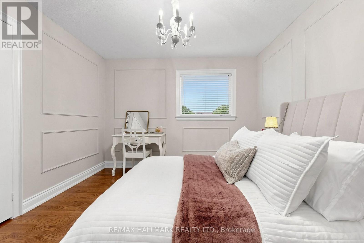
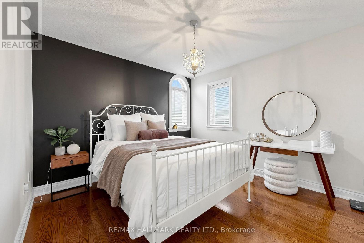
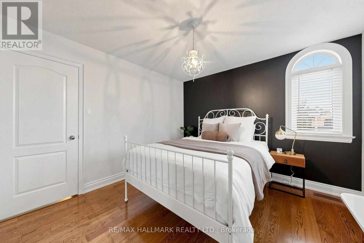
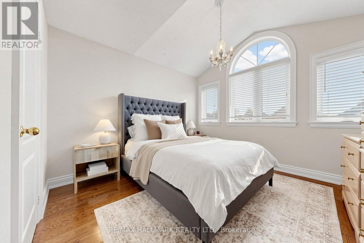
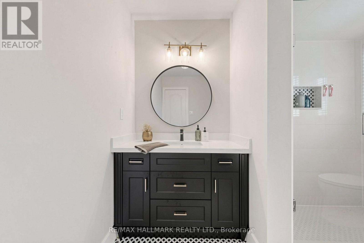
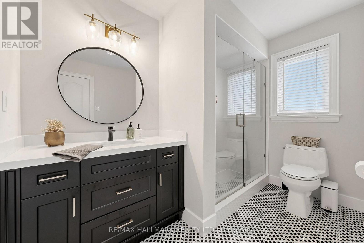
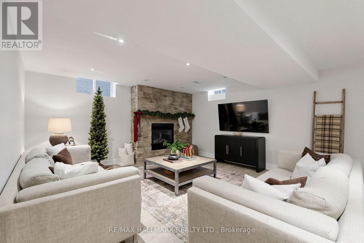
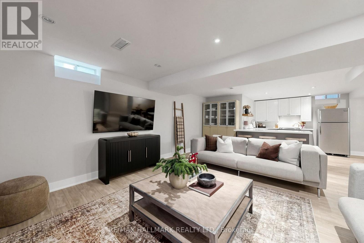
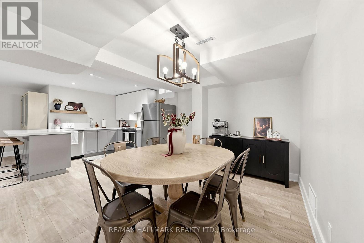
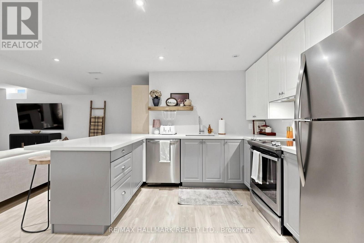
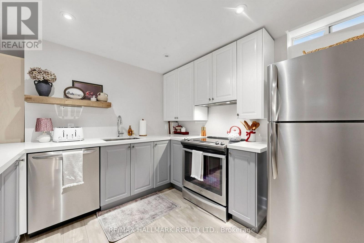
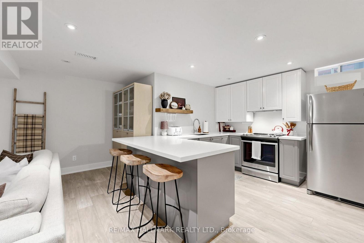
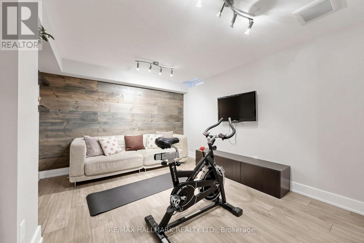
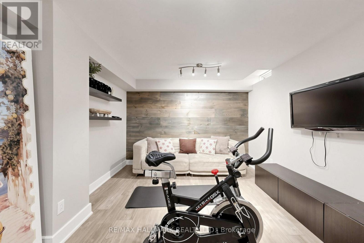
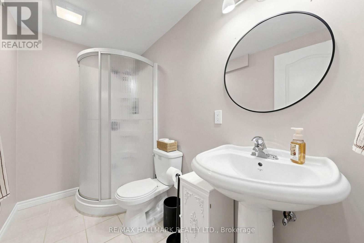
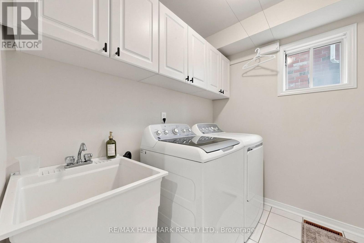
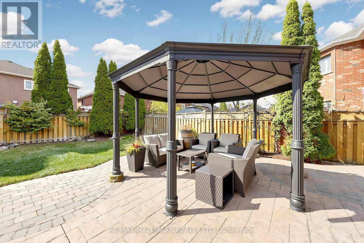
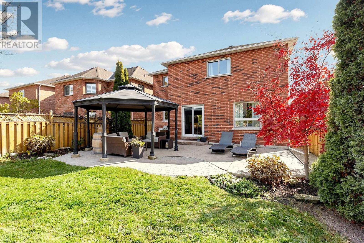
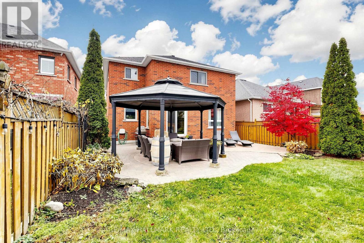
Kirkbride is one of the nicest streets south of Major Mackenzie. A wide, quiet crescent with lots from 40 to 60 feet wide, including ravine lots. And no sidewalks! Driveways are generous and front lawns stay clear of parked cars. Walkability to 4 schools: Maple High, Maple Creek PS, Blessed Trinity Catholic elementary and Le-Petit-Prince (French Catholic). Cortellucci Vaughan Hospital, medical clinics, shopping and restaurants are all close by. Getting into Toronto is easy with Hwy 400, Maple and Rutherford GO stops, and the subway at VMCC. This Midpark-built, almost 2700 sf all-brick detached home has 4+1 bedrooms and a double-car garage. Formal living and dining rooms for entertaining, and a kitchen that opens to the family room for everyday living. The primary bedroom has its own ensuite. The finished lower level is set up as an in-law suite with its own kitchen, ideal for parents, grown kids or extended family. A separate entrance is doable for rental income potential (buyer to verify with City). The backyard is fully fenced and landscaped, with a gazebo. Kirkbride Cres., is the kind of street where families settle in and stay for decades. Homes like this are hard to find. This one is special. From the moment you walk in, it just feels right. Beautifully laid out, lovingly kept, and ready to welcome its next family. (id:43681)
Open House
现在这个房屋大家可以去Open House参观了!
1:00 pm
结束于:3:00 pm
房源概要
| MLS® Number | N14166448 |
| 房源类型 | 民宅 |
| 社区名字 | Maple |
| 附近的便利设施 | 医院, 公共交通, 公园, 学校 |
| 社区特征 | 社区活动中心 |
| 设备类型 | 热水器 |
| 特征 | 无地毯, 亲戚套间 |
| 总车位 | 6 |
| 租赁设备类型 | 热水器 |
详 情
| 浴室 | 4 |
| 地上卧房 | 4 |
| 地下卧室 | 1 |
| 总卧房 | 5 |
| Age | 16 To 30 Years |
| 家电类 | Alarm System, 洗碗机, 烘干机, Garage Door Opener, Two 炉子s, 洗衣机, 窗帘, Two 冰箱s |
| 地下室进展 | 已装修 |
| 地下室功能 | Apartment In Basement |
| 地下室类型 | N/a, N/a (finished) |
| 施工种类 | 独立屋 |
| 空调 | 中央空调 |
| 外墙 | 砖 |
| 壁炉 | 有 |
| Flooring Type | Vinyl, Hardwood |
| 地基类型 | 混凝土 |
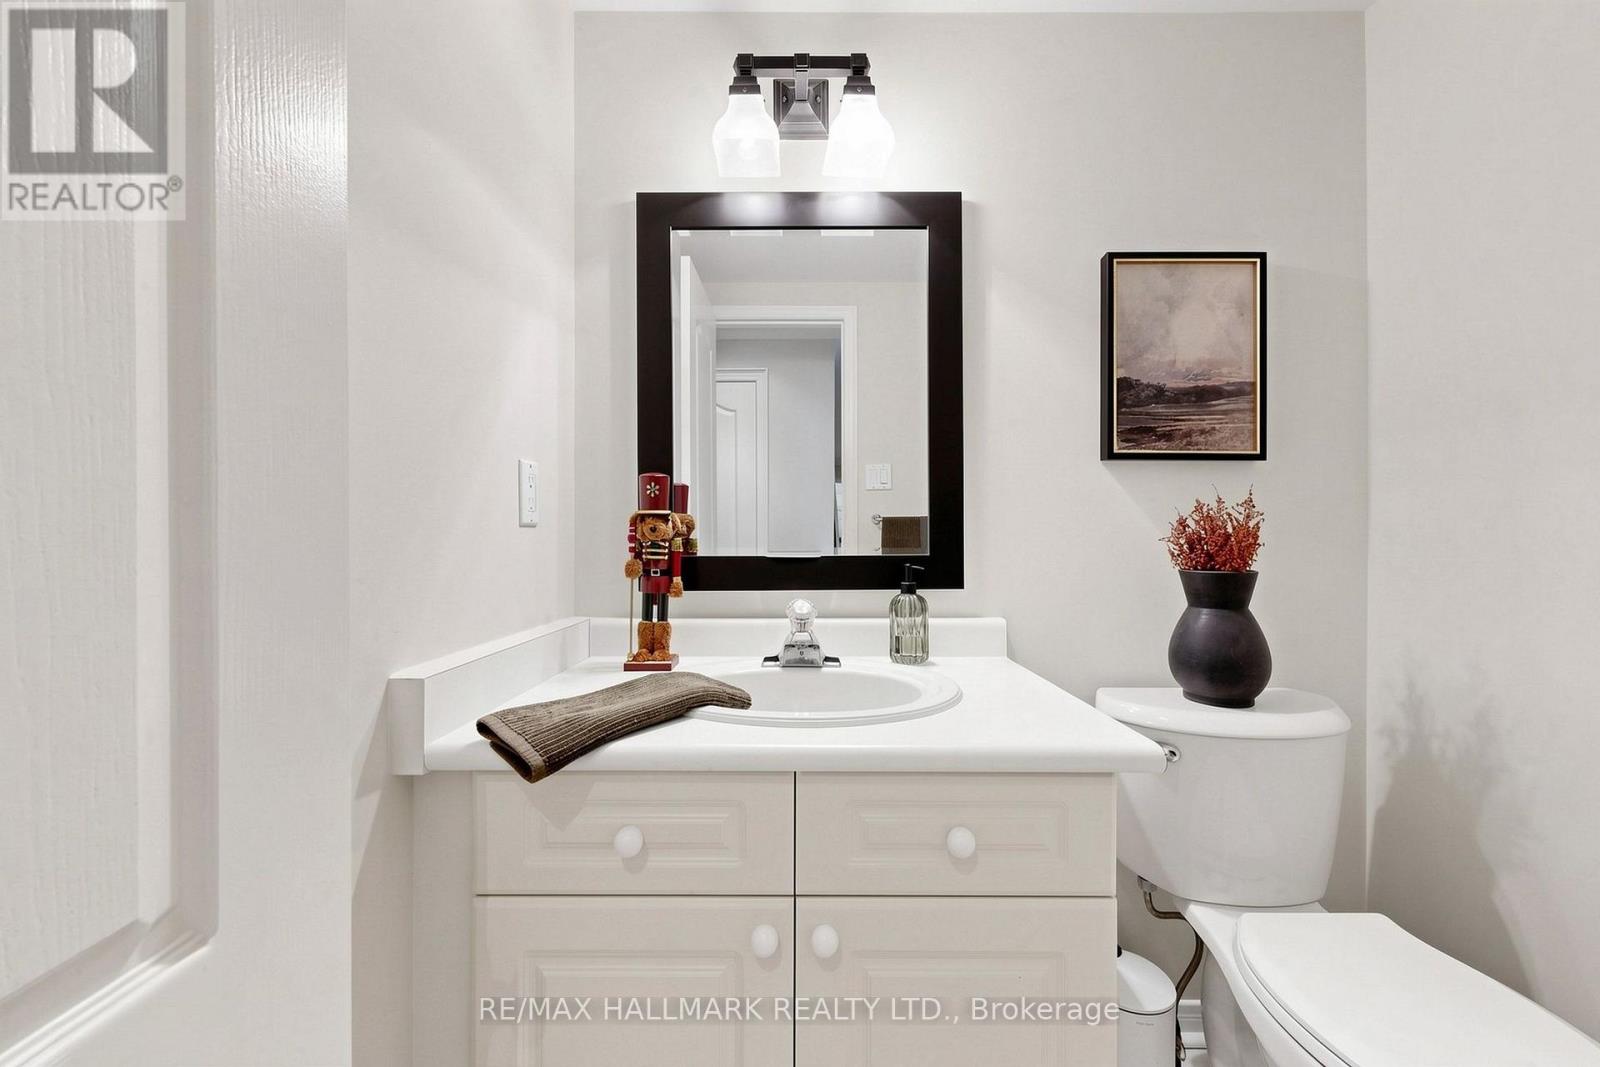
| 客人卫生间(不包含洗浴) | 1 |
| 供暖方式 | 天然气 |
| 供暖类型 | 压力热风 |
| 储存空间 | 2 |
| 内部尺寸 | 2500 - 3000 Sqft |
| 类型 | 独立屋 |
| 设备间 | 市政供水 |
车 位
| 附加车库 | |
| Garage |
土地
| 英亩数 | 无 |
| 围栏类型 | Fenced Yard |
| 土地便利设施 | 医院, 公共交通, 公园, 学校 |
| 污水道 | Sanitary Sewer |
| 土地深度 | 128 Ft |
| 土地宽度 | 39 Ft ,4 In |
| 不规则大小 | 39.4 X 128 Ft |
房 间
| 楼 层 | 类 型 | 长 度 | 宽 度 | 面 积 |
|---|---|---|---|---|
| 二楼 | 主卧 | 6.5 m | 3.53 m | 6.5 m x 3.53 m |
| 二楼 | 第二卧房 | 3.61 m | 3.28 m | 3.61 m x 3.28 m |
| 二楼 | 第三卧房 | 4.06 m | 3.43 m | 4.06 m x 3.43 m |
| 二楼 | Bedroom 4 | 3.35 m | 3.56 m | 3.35 m x 3.56 m |
| Lower Level | 大型活动室 | 6.3 m | 4.78 m | 6.3 m x 4.78 m |
| Lower Level | Bedroom 5 | 3.96 m | 3.38 m | 3.96 m x 3.38 m |
| Lower Level | 厨房 | 3.28 m | 2.34 m | 3.28 m x 2.34 m |
| Lower Level | 餐厅 | 5.26 m | 2.59 m | 5.26 m x 2.59 m |
| 一楼 | 厨房 | 5.51 m | 5.41 m | 5.51 m x 5.41 m |
| 一楼 | 家庭房 | 4.93 m | 3.4 m | 4.93 m x 3.4 m |
| 一楼 | 客厅 | 3.68 m | 4.19 m | 3.68 m x 4.19 m |
| 一楼 | 餐厅 | 4.55 m | 3.63 m | 4.55 m x 3.63 m |
https://www.realtor.ca/real-estate/30498306/18-kirkbride-crescent-vaughan-maple-maple

The trademarks REALTOR®, REALTORS®, and the REALTOR® logo are controlled by The Canadian Real Estate Association (CREA) and identify real estate professionals who are members of CREA. The trademarks MLS®, Multiple Listing Service® and the associated logos are owned by The Canadian Real Estate Association (CREA) and identify the quality of services provided by real estate professionals who are members of CREA. The trademark DDF® is owned by The Canadian Real Estate Association (CREA) and identifies CREA's Data Distribution Facility (DDF®)
Toronto Real Estate Board
RE/MAX Hallmark Realty Ltd.
November 10 2026 04:03:25
