
101 Humberview Road Toronto (Lambton Baby Point), Ontario M6S 1W9


$2,688,000
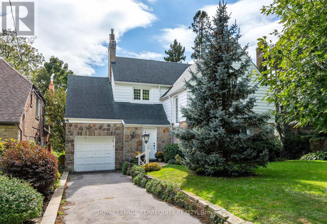
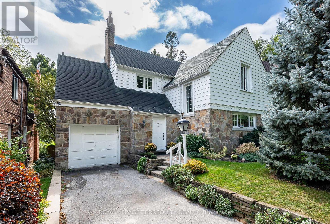
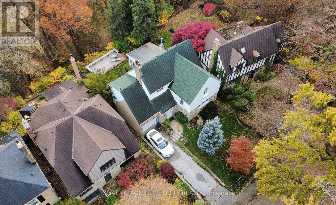
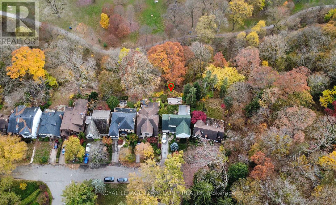
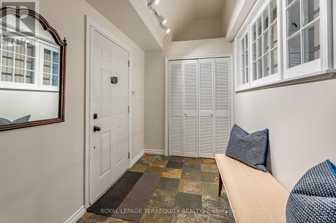
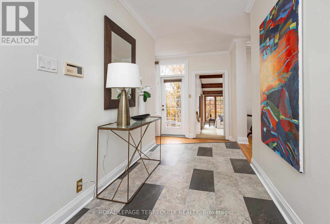
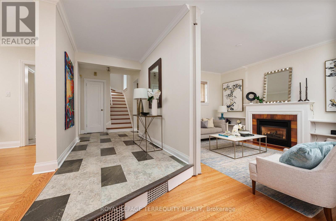
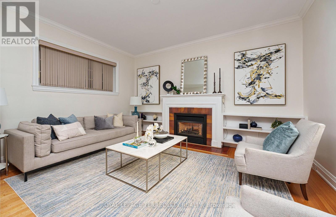
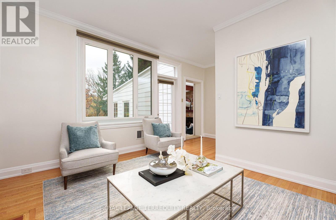
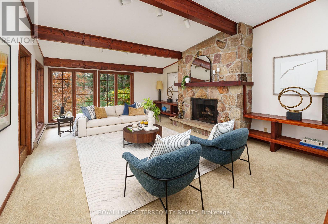
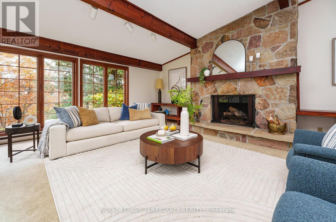
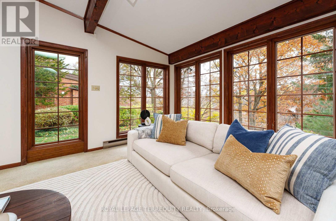
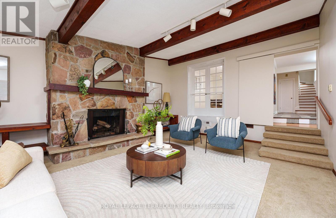
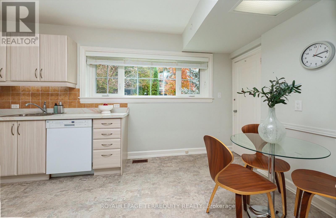
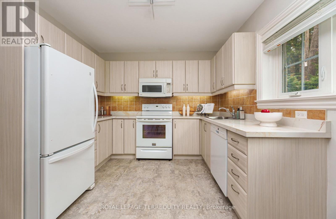
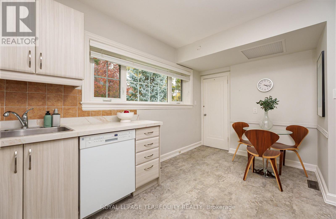
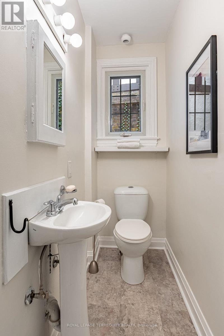
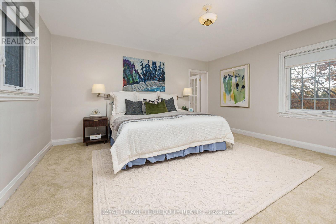
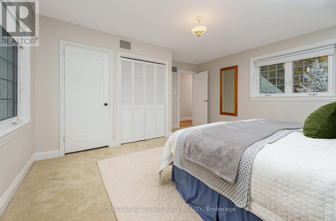
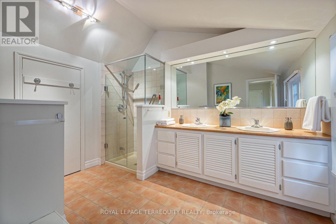
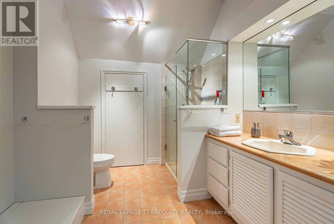
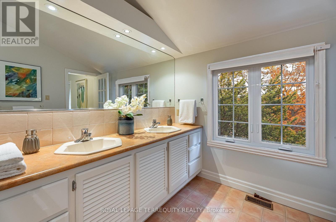
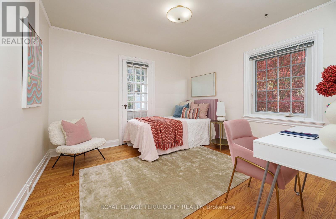
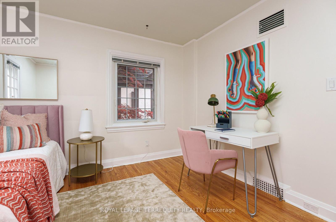
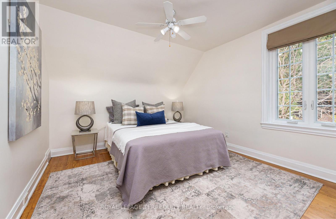
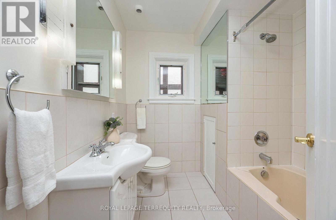
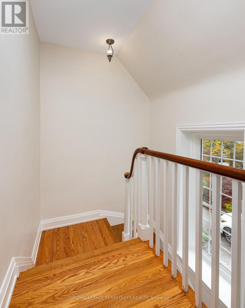
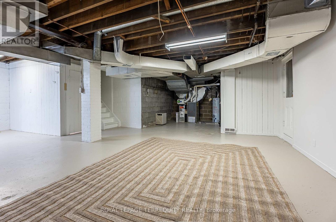
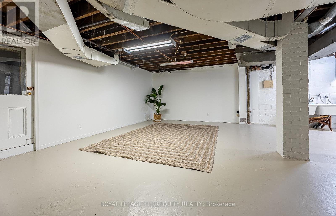
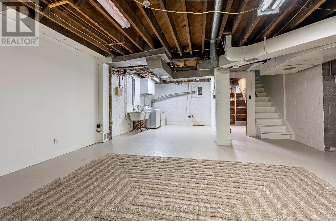
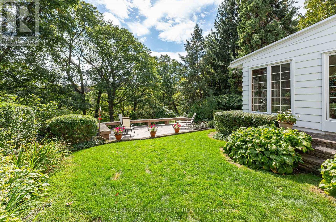
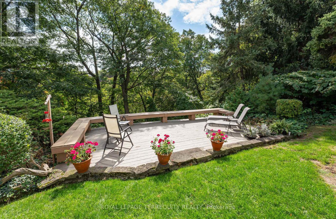
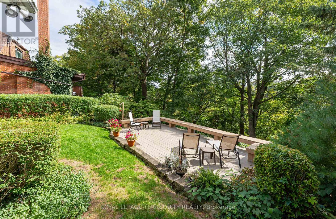
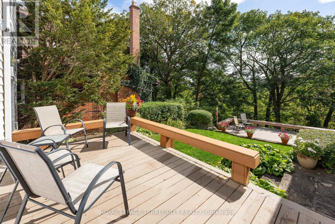
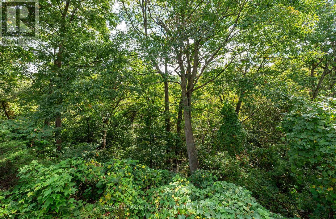
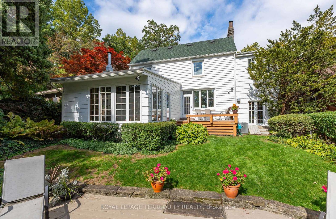
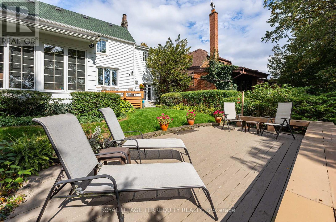
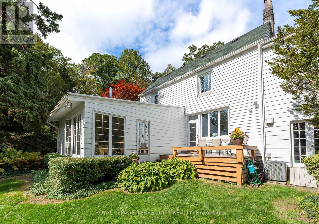
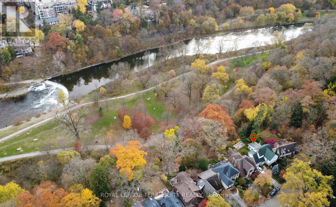
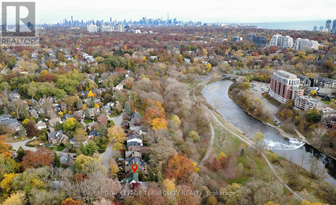
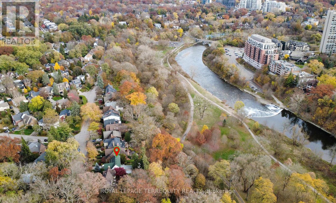
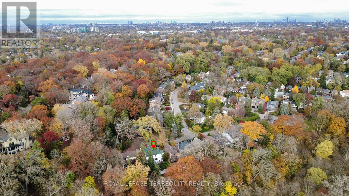
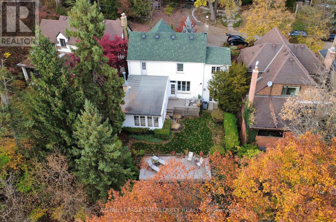
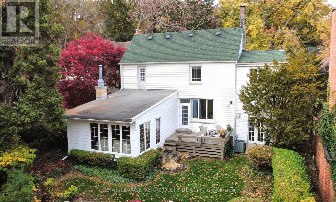
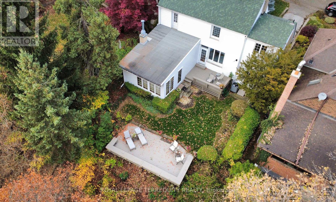
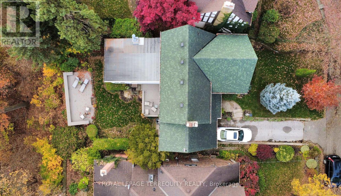
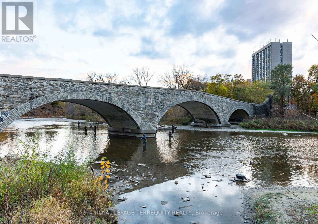
Nature Lovers, Rejoice! A Rare Opportunity in Old Millside. Available for the first time in over 50 years, this exceptional family home is nestled in a spectacular ravine setting overlooking the Humber River and Etienne Brule Park. Set on a magnificent 45 x 170 ft. lot, this lovingly maintained and thoughtfully updated home offers a truly unique cottage-in-the-city lifestyle. Built in 1937, the home blends timeless character with comfortable family living. The stunning rear addition features a Muskoka-inspired family room with soaring cathedral beamed ceilings, a massive stone wood-burning fireplace and expansive windows framing breathtaking ravine and river views. A welcoming living room with gas fireplace, updated eat-in kitchen, main floor powder room and three generous bedrooms, including a primary retreat with 4-piece ensuite, complete the principal living spaces. The basement offers excellent ceiling height and endless possibilities to create additional living space. Beautifully landscaped grounds, multiple decks and a private, peaceful backyard provide the perfect setting to relax, entertain and enjoy nature. Private drive, attached garage, irrigation system, copper plumbing, no knob-and tube wiring and well-maintained mechanicals. An extraordinary opportunity to enjoy the beauty and tranquility of riverside living in one of Toronto's most special settings. (id:43681)
房源概要
| MLS® Number | W14166414 |
| 房源类型 | 民宅 |
| 社区名字 | Lambton Baby Point |
| 附近的便利设施 | 公园, 公共交通 |
| 特征 | 树木繁茂的地区, Ravine |
| 总车位 | 4 |
| 结构 | Deck |
详 情
| 浴室 | 3 |
| 地上卧房 | 3 |
| 总卧房 | 3 |
| Age | 51 To 99 Years |
| 公寓设施 | Fireplace(s) |
| 家电类 | Water Heater, Water Meter, Alarm System, 烘干机, 炉子, 洗衣机, 窗帘, 冰箱 |
| 地下室进展 | 已完成 |
| 地下室功能 | Walk-up |
| 地下室类型 | N/a (unfinished), N/a |
| 施工种类 | 独立屋 |
| 空调 | 中央空调 |
| 外墙 | 铝壁板, 石 |
| Fire Protection | Alarm System, Smoke Detectors |
| 壁炉 | 有 |
| Fireplace Total | 2 |
| Flooring Type | Slate, Hardwood, Tile, Carpeted, 混凝土 |
| 地基类型 | 水泥 |
| 客人卫生间(不包含洗浴) | 1 |
| 供暖方式 | 天然气 |
| 供暖类型 | 压力热风 |
| 储存空间 | 2 |
| 内部尺寸 | 1500 - 2000 Sqft |
| 类型 | 独立屋 |
| 设备间 | 市政供水 |
车 位
| 附加车库 | |
| Garage |
土地
| 英亩数 | 无 |
| 围栏类型 | Fenced Yard |
| 土地便利设施 | 公园, 公共交通 |
| Landscape Features | Landscaped, Lawn Sprinkler |
| 污水道 | Sanitary Sewer |
| 土地深度 | 170 Ft |
| 土地宽度 | 45 Ft |
| 不规则大小 | 45 X 170 Ft |
| 地表水 | River/stream |
房 间
| 楼 层 | 类 型 | 长 度 | 宽 度 | 面 积 |
|---|---|---|---|---|
| 二楼 | 主卧 | 4.57 m | 4.51 m | 4.57 m x 4.51 m |
| 二楼 | 卧室 | 3.29 m | 3.45 m | 3.29 m x 3.45 m |
| 二楼 | 卧室 | 3.39 m | 3.46 m | 3.39 m x 3.46 m |
| 地下室 | 娱乐,游戏房 | 8.94 m | 9.25 m | 8.94 m x 9.25 m |
| 一楼 | 门厅 | 1.82 m | 2.69 m | 1.82 m x 2.69 m |
| 一楼 | 客厅 | 4.46 m | 5.62 m | 4.46 m x 5.62 m |
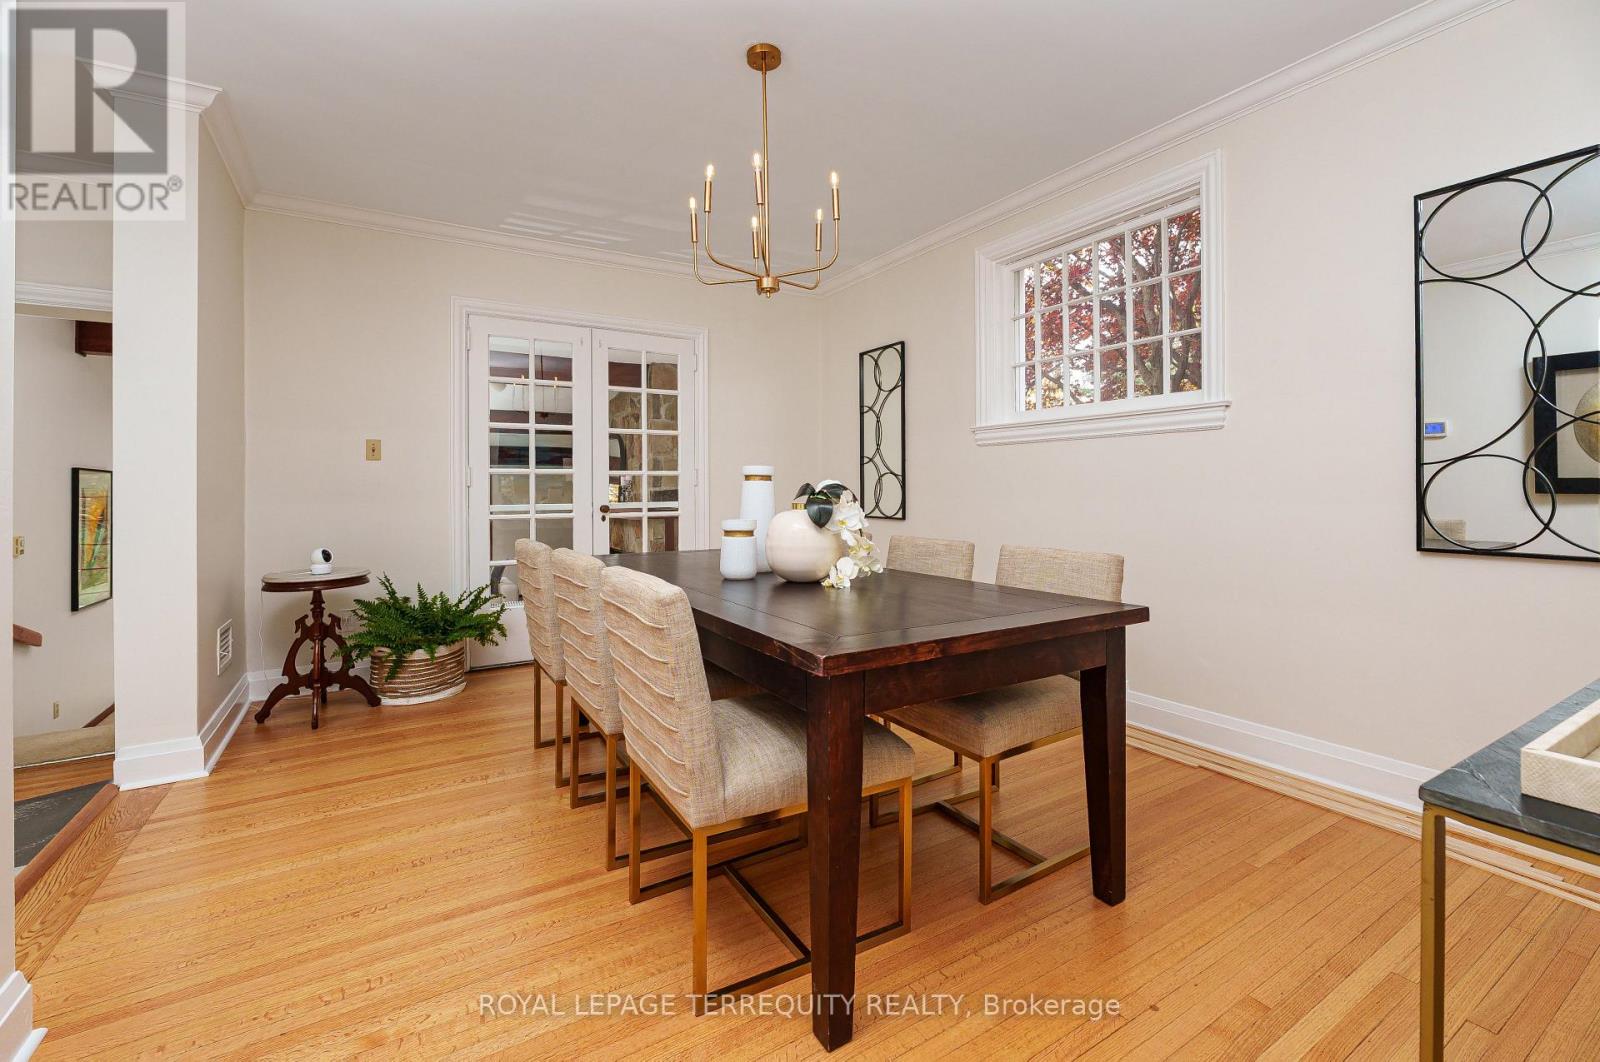
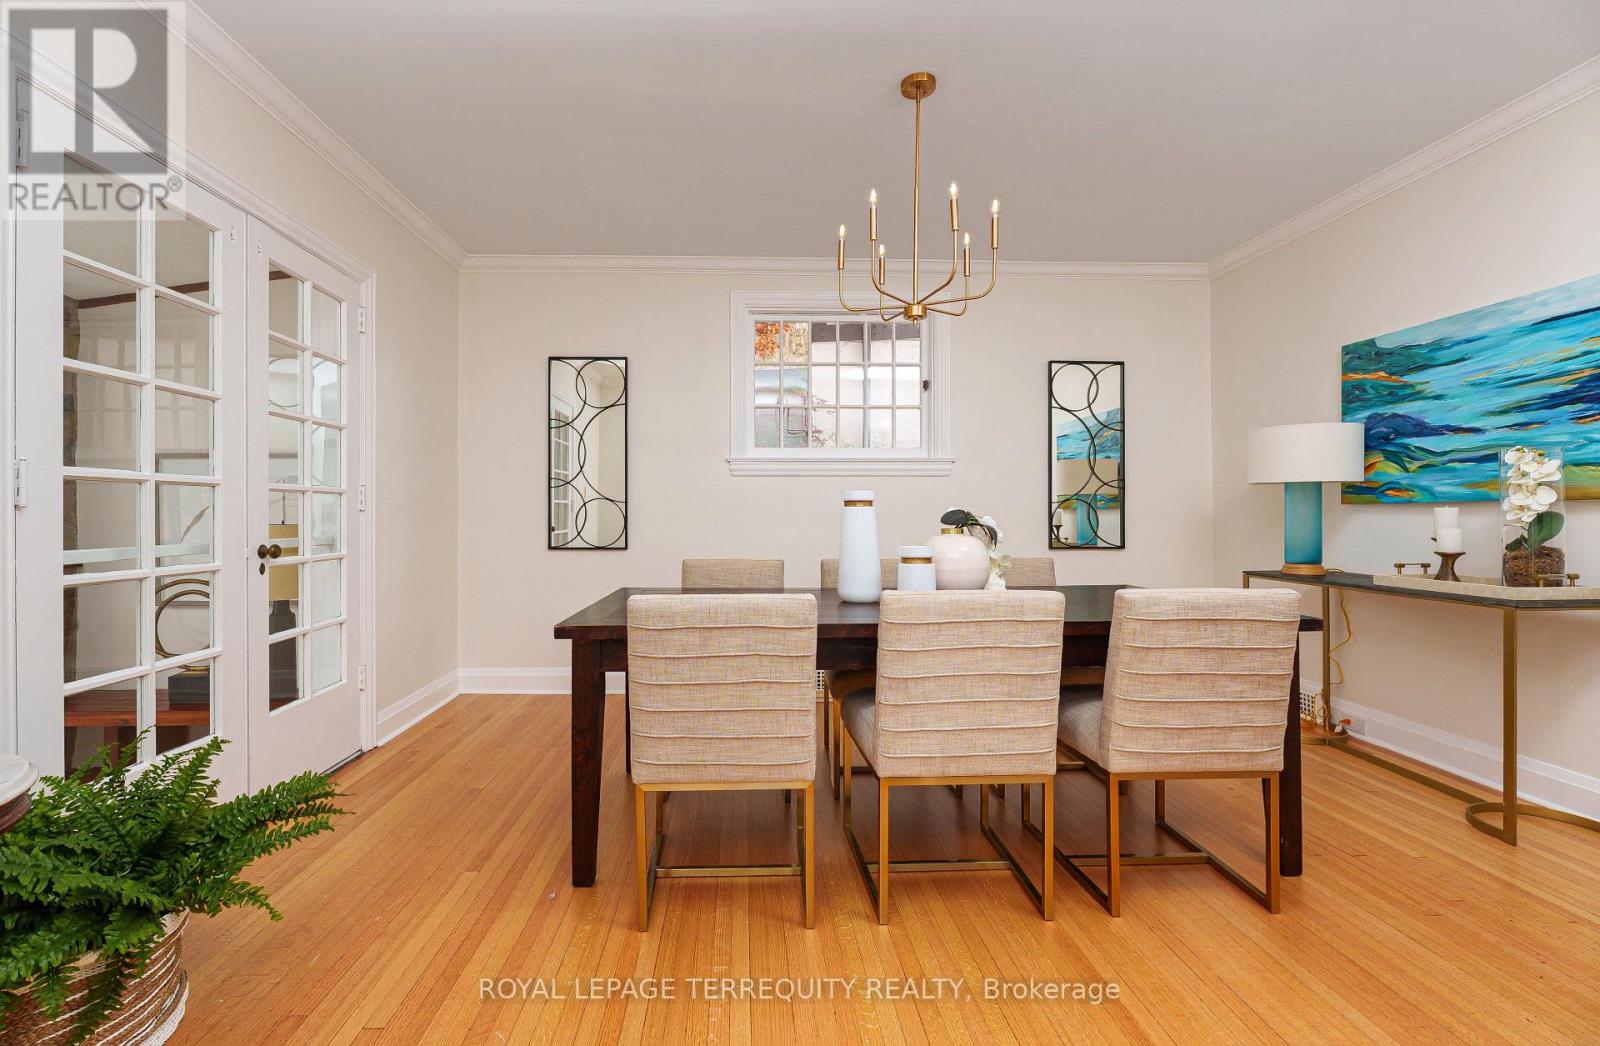
| 一楼 | 餐厅 | 4.59 m | 3.61 m | 4.59 m x 3.61 m |
| 一楼 | Eating Area | 4.15 m | 2.24 m | 4.15 m x 2.24 m |
| 一楼 | 家庭房 | 6.53 m | 4.81 m | 6.53 m x 4.81 m |

The trademarks REALTOR®, REALTORS®, and the REALTOR® logo are controlled by The Canadian Real Estate Association (CREA) and identify real estate professionals who are members of CREA. The trademarks MLS®, Multiple Listing Service® and the associated logos are owned by The Canadian Real Estate Association (CREA) and identify the quality of services provided by real estate professionals who are members of CREA. The trademark DDF® is owned by The Canadian Real Estate Association (CREA) and identifies CREA's Data Distribution Facility (DDF®)
Toronto Real Estate Board
Royal LePage Terrequity Realty
November 10 2026 04:06:17
