
2457 Willowburne Drive Mississauga (Central Erin Mills), Ontario L5M 5G1


$1,124,900
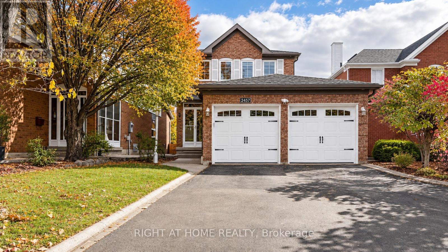
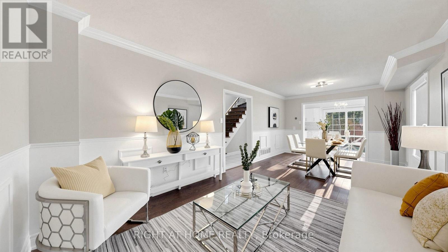
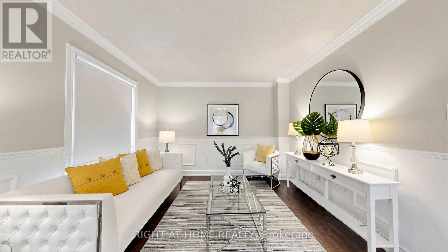
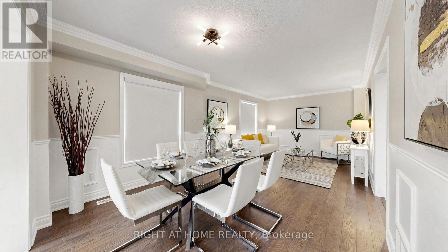
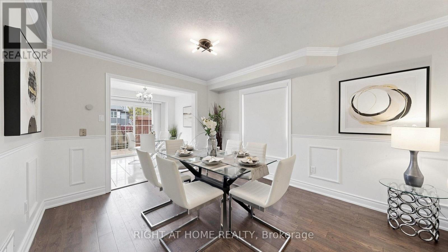
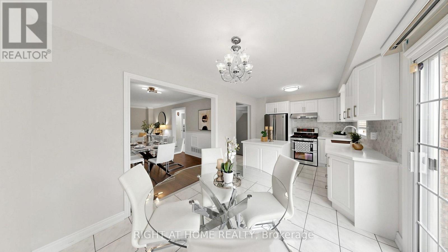
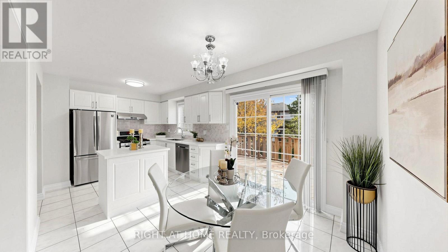
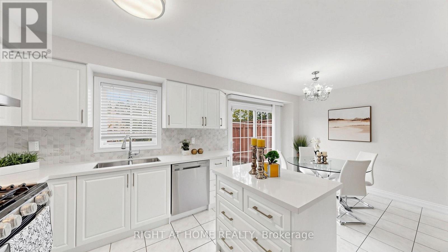
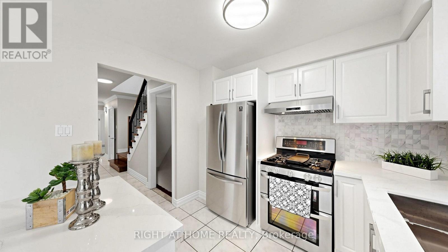
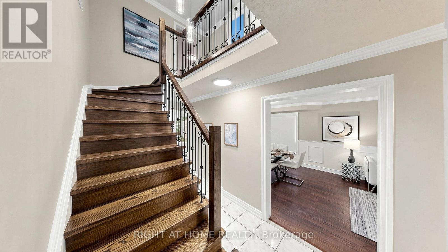
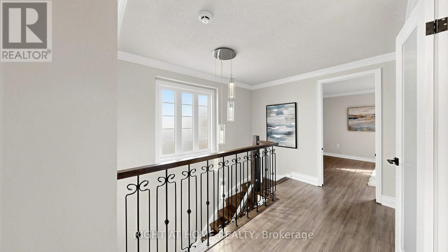
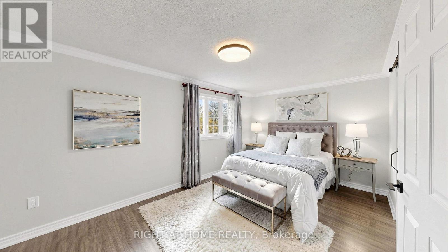
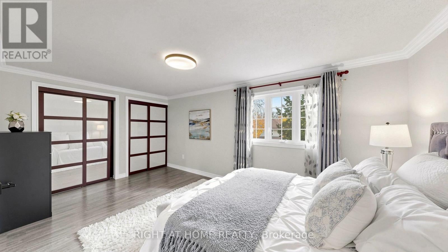
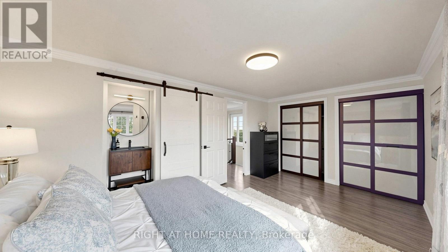
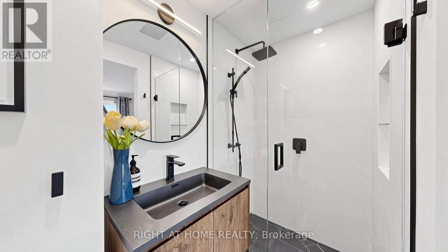
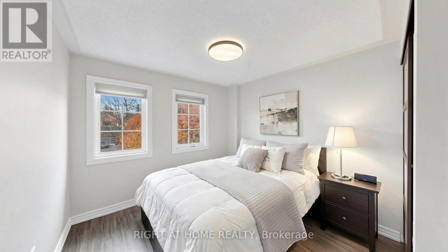
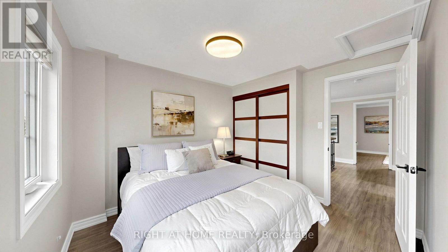
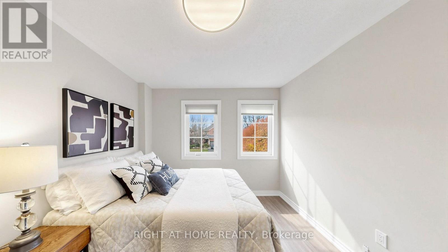
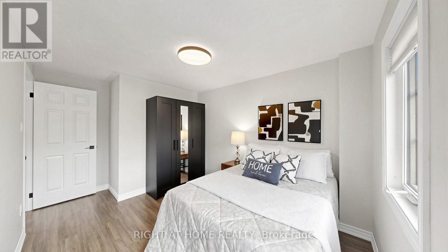
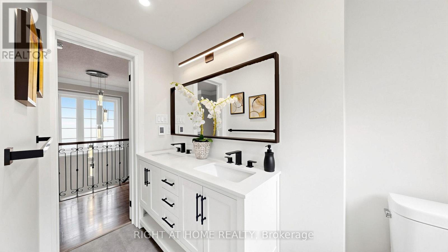
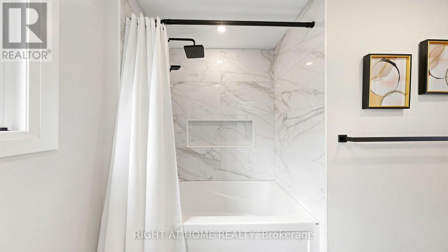
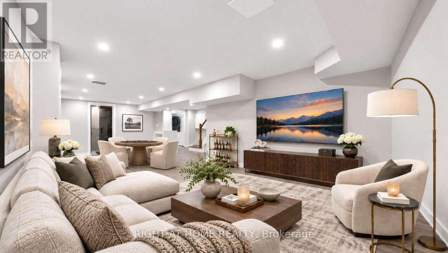
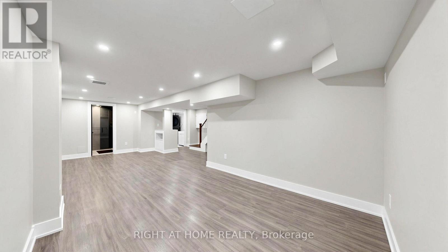
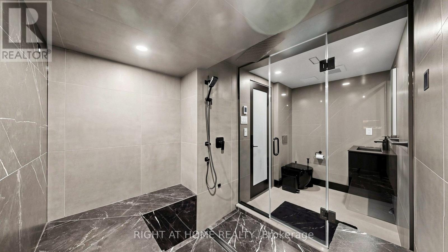
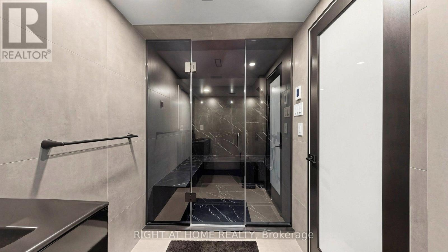
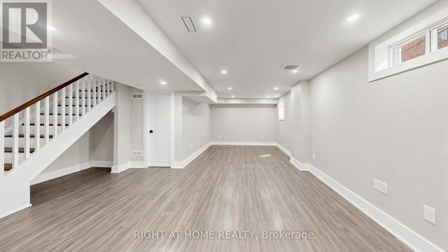
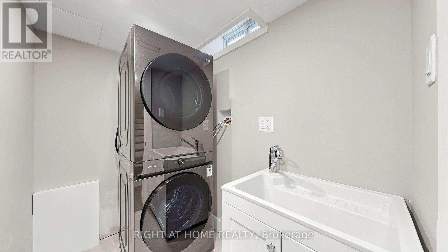
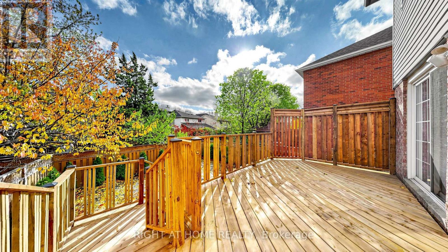
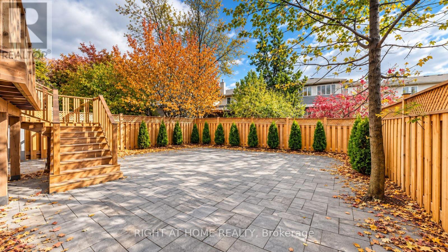
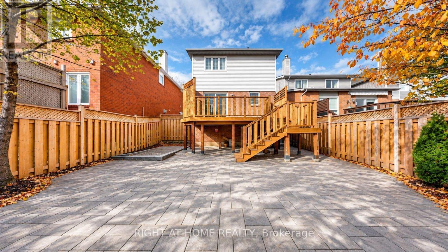
Welcome to 2457 Willowburne Drive, A beautifully maintained and thoughtfully updated 3-bedroom, 4-bathroom detached home in the sought-after Erin Mills community, offering an ideal blend of comfort, functionality, and modern upgrades. Inside, a freshly painted interior and updated staircase set a bright, clean tone. The spacious kitchen centres on a large island with stainless steel appliances, ideal for everyday cooking and gathering. Upstairs, both bathrooms have been completely renovated with stylish finishes and heated flooring, including an enhanced primary ensuite with a newly added shower. The finished basement features a versatile open-concept layout, perfect for a recreation room, home theatre, or entertaining. Its standout is a stunning renovated bathroom with black Carrara-style tile, heated floors, and a luxurious steam shower. Step outside to a beautifully refreshed backyard with a new deck, interlocking stone patio, updated landscaping, and new fencing, all framed by a perimeter of lush emerald cedars for added privacy. Additional highlights: new garage doors, premium washer and dryer, Ring security cameras, and a Google Nest thermostat. Location: minutes to top-rated schools, parks, Erin Mills Town Centre, Credit Valley Hospital, Streetsville GO, and major highways. A well-cared-for home with exceptional updates in a desirable, family-friendly neighbourhood. (id:43681)
房源概要
| MLS® Number | W14166472 |
| 房源类型 | 民宅 |
| 社区名字 | Central Erin Mills |
| 附近的便利设施 | 医院, 公园, 公共交通, 学校 |
| 社区特征 | 社区活动中心 |
| 特征 | 无地毯 |
| 总车位 | 6 |
详 情
| 浴室 | 4 |
| 地上卧房 | 3 |
| 总卧房 | 3 |
| 地下室进展 | 已装修 |
| 地下室类型 | N/a (finished) |
| 施工种类 | 独立屋 |
| 空调 | 中央空调 |
| 外墙 | 砖, 乙烯基壁板 |
| 壁炉 | 有 |
| 地基类型 | 混凝土浇筑 |
| 客人卫生间(不包含洗浴) | 1 |
| 供暖方式 | 天然气 |
| 供暖类型 | 压力热风 |
| 储存空间 | 2 |
| 内部尺寸 | 1500 - 2000 Sqft |
| 类型 | 独立屋 |
| 设备间 | 市政供水 |
车 位
| 附加车库 | |
| Garage |
土地
| 英亩数 | 无 |
| 围栏类型 | Fenced Yard |
| 土地便利设施 | 医院, 公园, 公共交通, 学校 |
| 污水道 | Sanitary Sewer |
| 土地深度 | 117 Ft ,3 In |
| 土地宽度 | 32 Ft ,8 In |
| 不规则大小 | 32.7 X 117.3 Ft |

The trademarks REALTOR®, REALTORS®, and the REALTOR® logo are controlled by The Canadian Real Estate Association (CREA) and identify real estate professionals who are members of CREA. The trademarks MLS®, Multiple Listing Service® and the associated logos are owned by The Canadian Real Estate Association (CREA) and identify the quality of services provided by real estate professionals who are members of CREA. The trademark DDF® is owned by The Canadian Real Estate Association (CREA) and identifies CREA's Data Distribution Facility (DDF®)
Toronto Real Estate Board
Right At Home Realty
November 10 2026 04:06:18
