
59 Guildford Crescent Brampton (Central Park), Ontario L6S 3K2


$2,650 Monthly
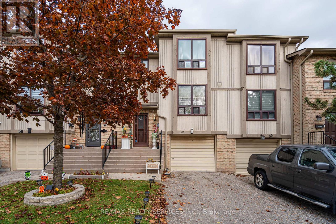
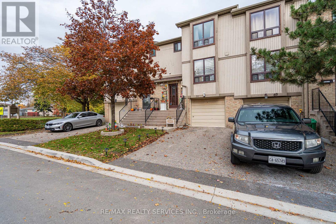
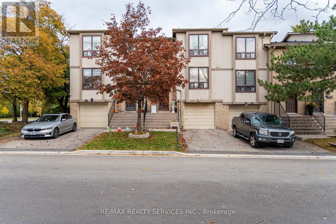
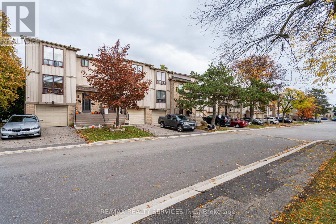
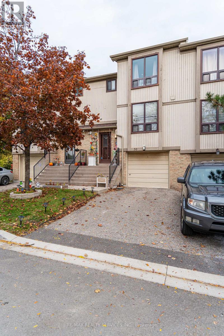
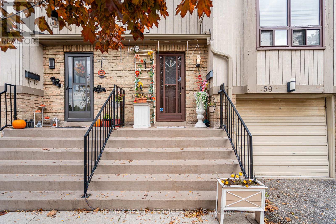
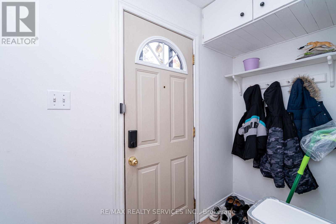
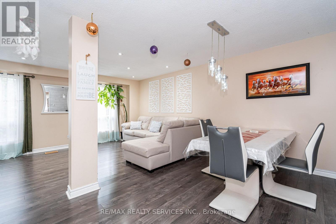
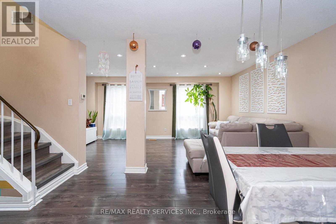
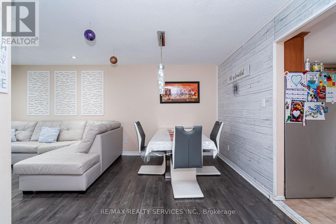
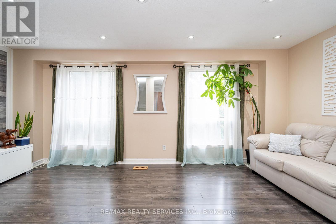
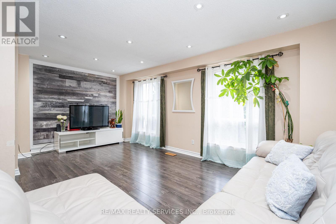
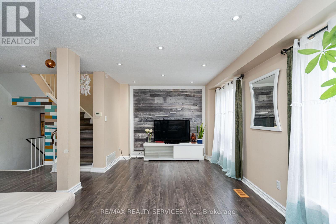
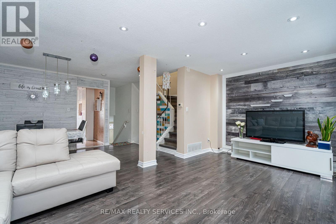
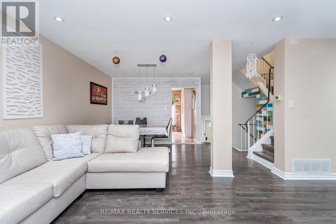
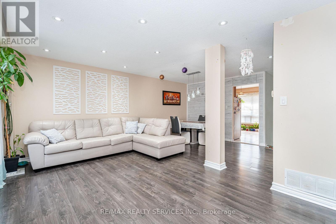
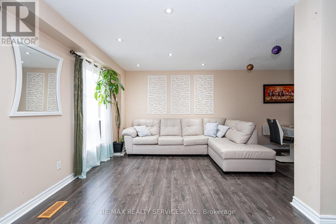
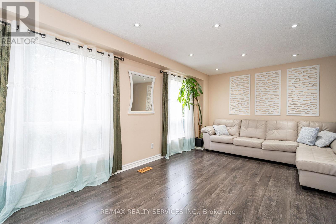
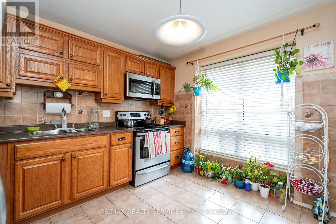
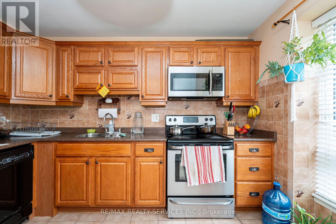
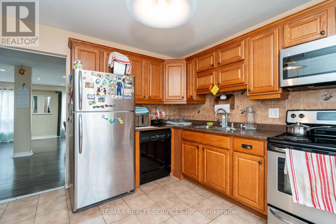
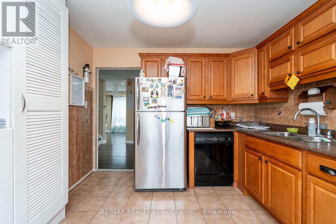
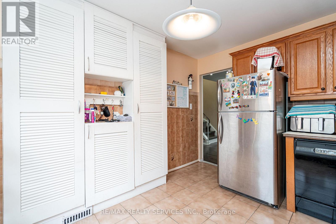
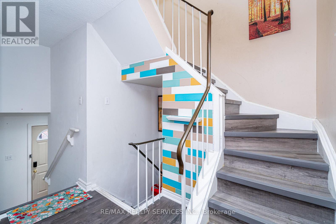
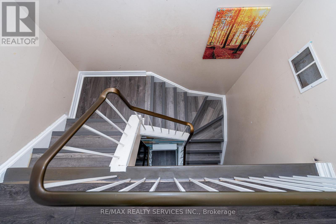
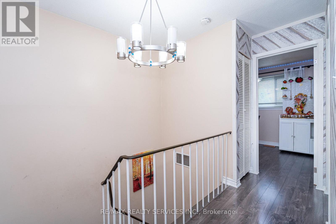
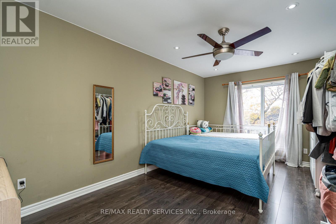
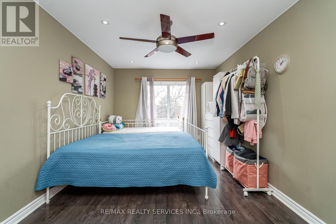
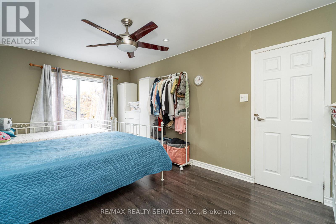
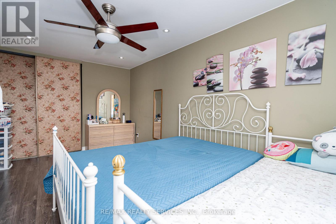
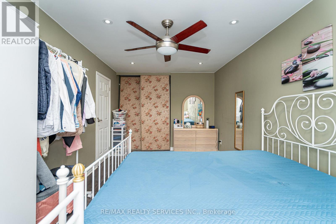
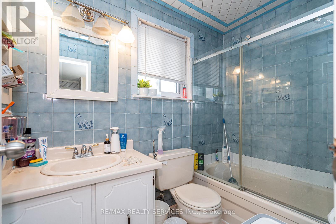
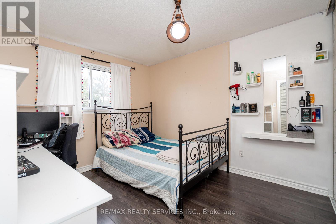
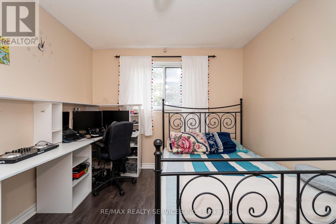
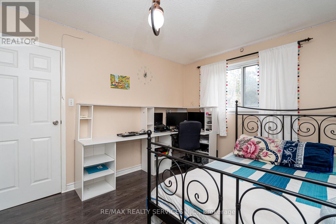
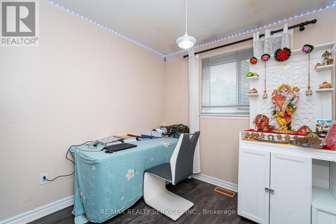
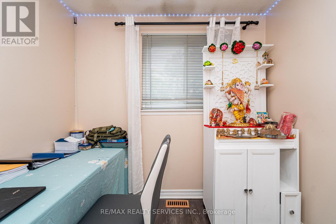
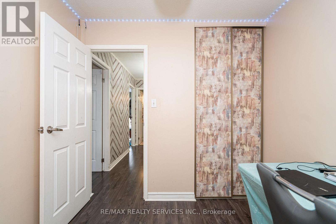
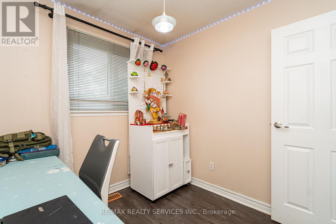
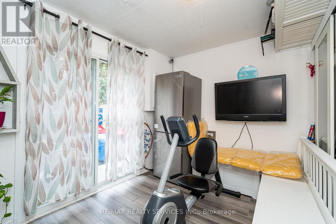
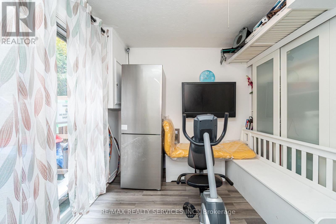
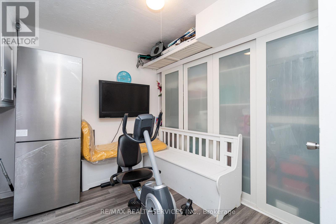
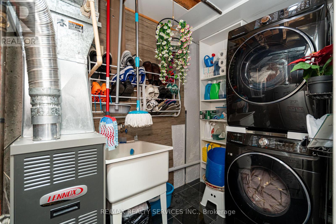
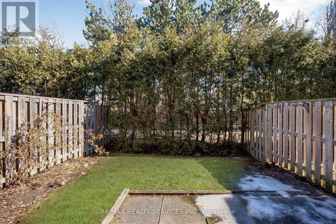
Welcome to this beautiful 3-storey townhouse located in one of Brampton's most sought-after neighborhoods! Featuring a bright and spacious open-concept living and dining area ideal for entertaining, along with a modern kitchen complete with a large center chef's island. The home offers a generous primary bedroom with a large closet, plus two additional good-sized bedrooms, with laminate flooring throughout for a clean and modern feel. The cozy ground-floor rec room provides a walk-out to the patio and overlooks a peaceful park and nature trail for added privacy and scenic views. Conveniently located close to great schools, shopping, transit, Professor's Lake, GO Station, parks, and Hwy 410. Two parking spots included. Water and Internet included. A must see! (id:43681)
房源概要
| MLS® Number | W14166500 |
| 房源类型 | 民宅 |
| 社区名字 | Central Park |
| Communication Type | High Speed Internet |
| 社区特征 | Pets Allowed With Restrictions |
| 设备类型 | 热水器 |
| 总车位 | 2 |
| 租赁设备类型 | 热水器 |
详 情
| 浴室 | 2 |
| 地上卧房 | 3 |
| 总卧房 | 3 |
| 家电类 | All, 窗帘 |
| 地下室进展 | 已装修 |
| 地下室功能 | Walk Out |
| 地下室类型 | N/a (finished) |
| 空调 | 中央空调 |
| 外墙 | 铝壁板, 砖 |
| Flooring Type | Laminate, Ceramic |
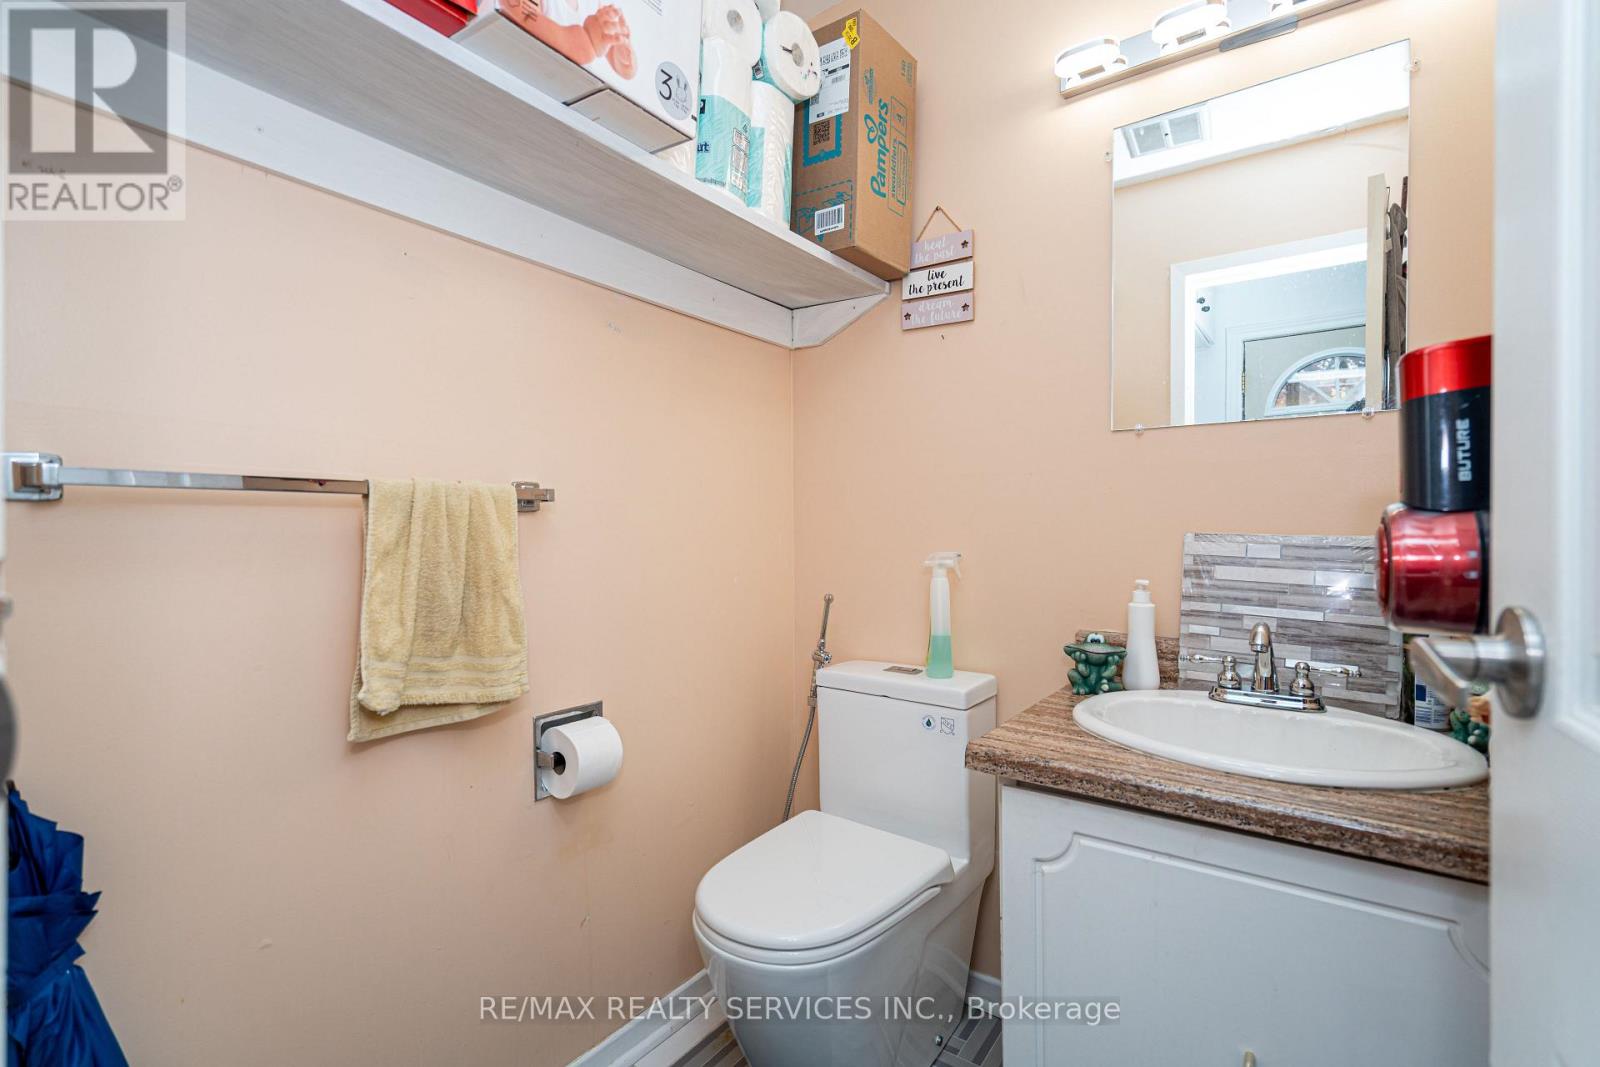
| 客人卫生间(不包含洗浴) | 1 |
| 供暖方式 | 天然气 |
| 供暖类型 | 压力热风 |
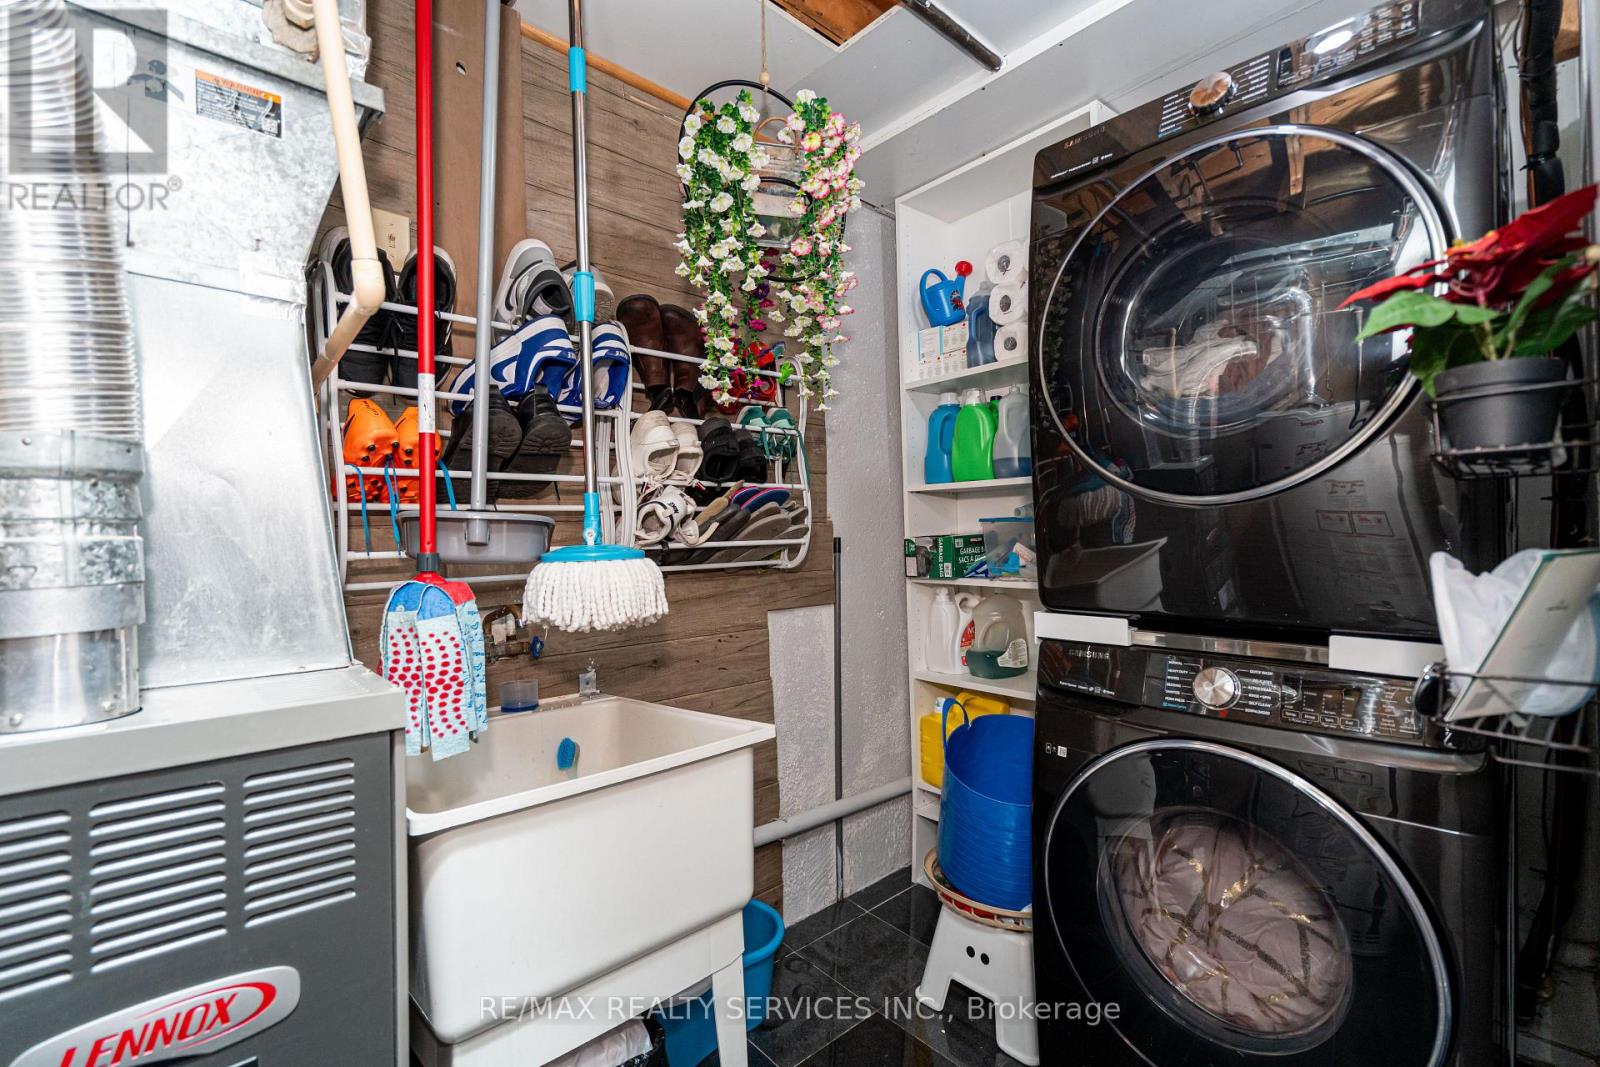
| 储存空间 | 3 |
| 内部尺寸 | 1200 - 1399 Sqft |
| 类型 | 联排别墅 |
车 位
| Garage |
土地
| 英亩数 | 无 |
房 间
| 楼 层 | 类 型 | 长 度 | 宽 度 | 面 积 |
|---|---|---|---|---|
| 二楼 | 客厅 | 5.46 m | 4.38 m | 5.46 m x 4.38 m |
| 二楼 | 餐厅 | 5.46 m | 4.38 m | 5.46 m x 4.38 m |
| 二楼 | 厨房 | 5.67 m | 2.82 m | 5.67 m x 2.82 m |
| 三楼 | 主卧 | 4.92 m | 2.88 m | 4.92 m x 2.88 m |
| 三楼 | 第二卧房 | 3.03 m | 2.97 m | 3.03 m x 2.97 m |
| 三楼 | 第三卧房 | 2.97 m | 2.47 m | 2.97 m x 2.47 m |
| 一楼 | 娱乐,游戏房 | 5.19 m | 3.96 m | 5.19 m x 3.96 m |
https://www.realtor.ca/real-estate/30498330/59-guildford-crescent-brampton-central-park-central-park

The trademarks REALTOR®, REALTORS®, and the REALTOR® logo are controlled by The Canadian Real Estate Association (CREA) and identify real estate professionals who are members of CREA. The trademarks MLS®, Multiple Listing Service® and the associated logos are owned by The Canadian Real Estate Association (CREA) and identify the quality of services provided by real estate professionals who are members of CREA. The trademark DDF® is owned by The Canadian Real Estate Association (CREA) and identifies CREA's Data Distribution Facility (DDF®)
Toronto Real Estate Board
RE/MAX Realty Services Inc.
November 10 2026 04:06:18
