
11 Bedford Park Grimsby (Grimsby East), Ontario L3M 2S1


$799,900
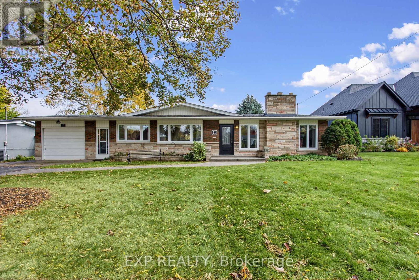
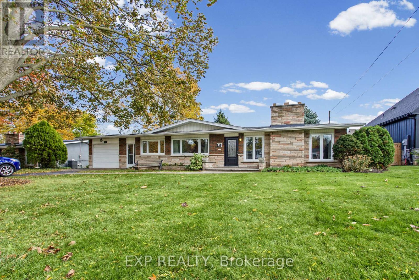
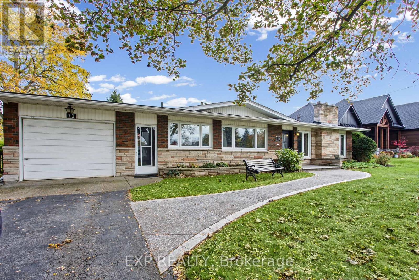
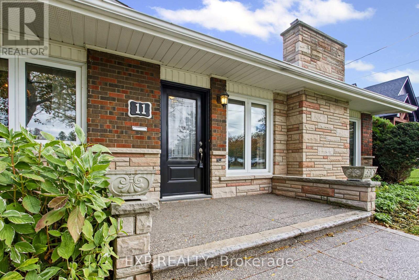
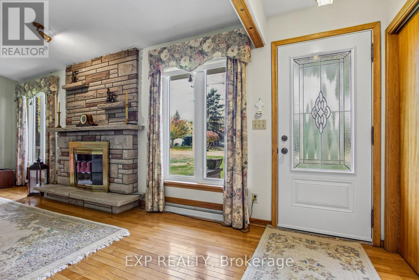
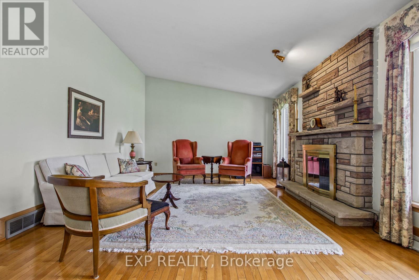
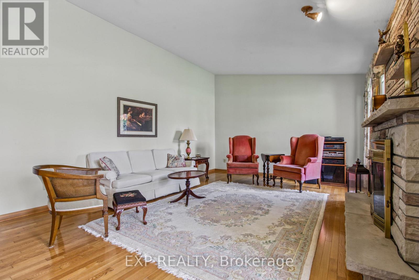
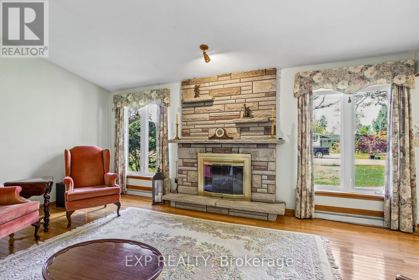
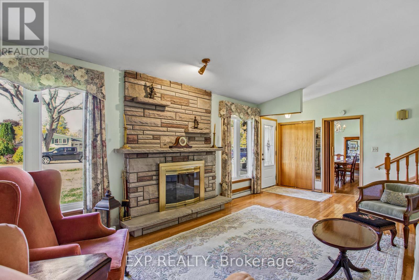
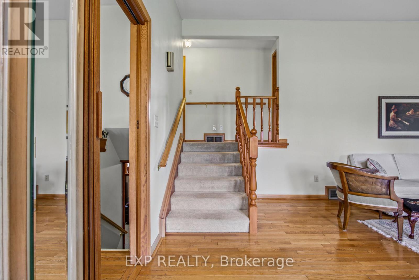
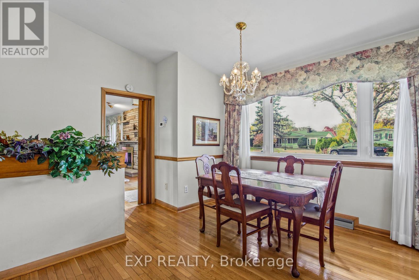
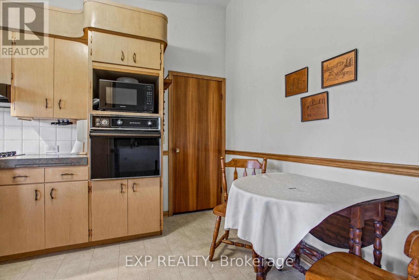
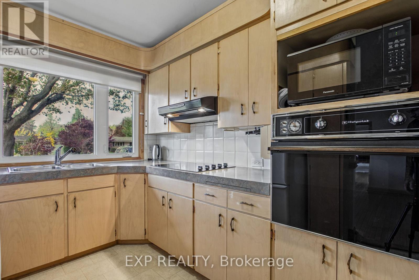
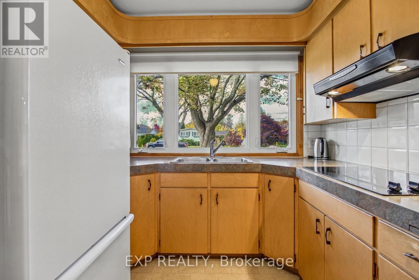
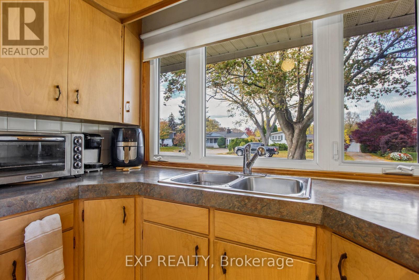
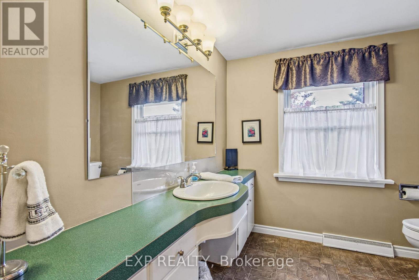
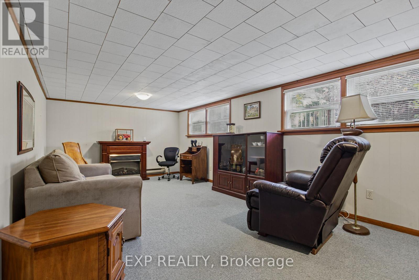
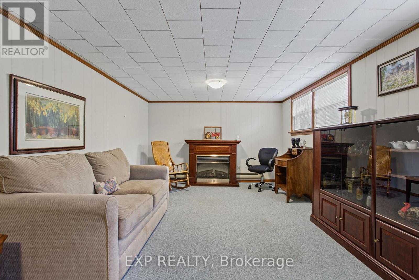
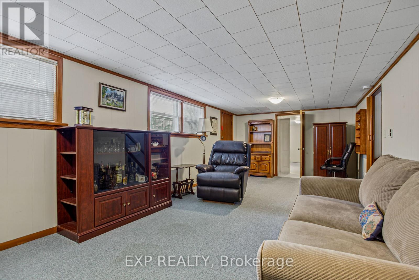
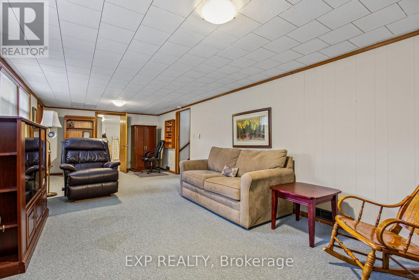
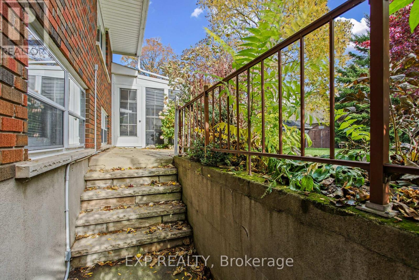
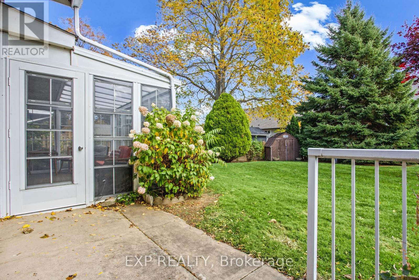
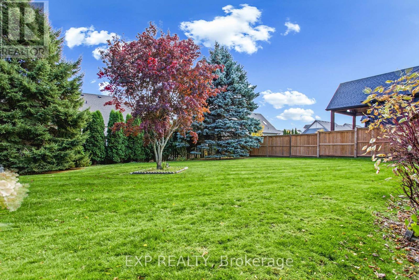
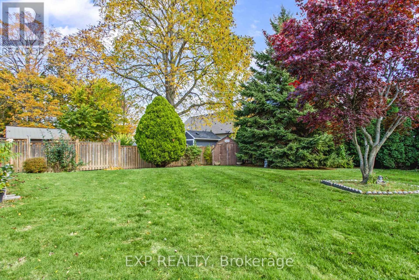
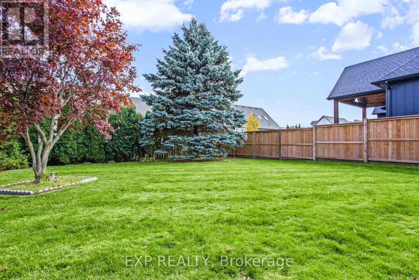
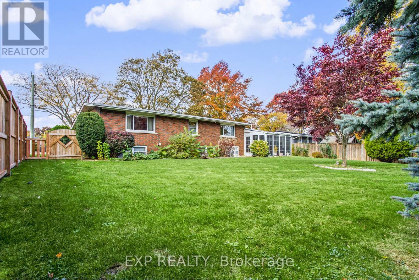
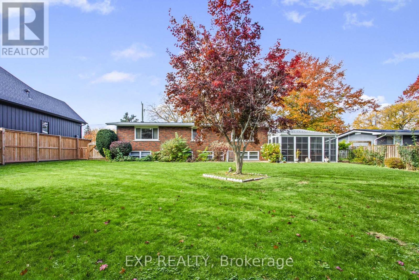
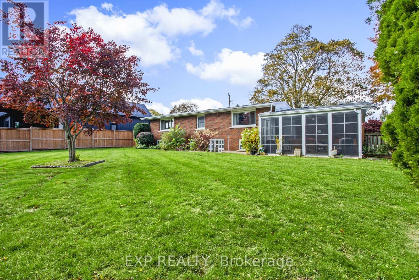
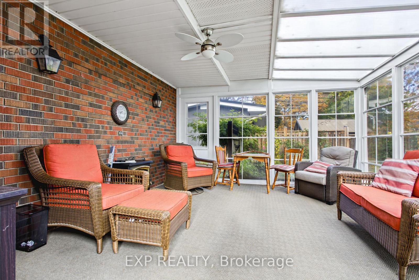
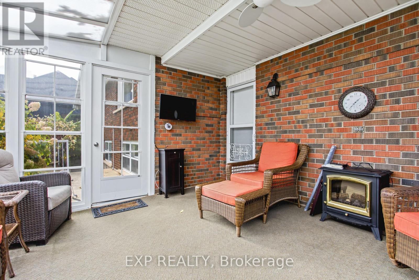
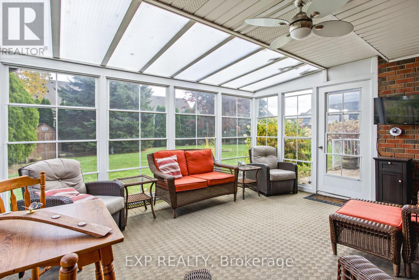
Discover the timeless appeal of this beautiful mid-century modern home in Grimsby. Showcasing classic architectural character with a stone and brick exterior, this home offers a unique style that stands out. Inside, the inviting living room boasts a vaulted ceiling and a classic stone fireplace equipped with a gas hookup and an electric insert, adding warmth and ambiance to your living space. Enjoy extra year-round living space in the Lumon sunroom, perfect for relaxing and taking in the surrounding views across all seasons. Situated on an impressive 140-foot deep lot featuring an underground irrigation system, there is plenty of outdoor space to entertain, garden, and unwind. The fully finished basement includes a walkout directly to the backyard, enhancing the overall functionality and flow of the home. Major modern updates offer peace of mind, including a new furnace and air conditioner (2026) and a roof replaced in 2022. An aggregate walkway, attached garage, and private driveway add everyday convenience and striking curb appeal. A wonderful opportunity to own a distinctive mid-century modern home with character, thoughtful upgrades, and exceptional indoor-outdoor living space! (id:43681)
Open House
现在这个房屋大家可以去Open House参观了!
2:00 pm
结束于:4:00 pm
2:00 pm
结束于:4:00 pm
房源概要
| MLS® Number | X14166482 |
| 房源类型 | 民宅 |
| 社区名字 | 542 - Grimsby East |
| 附近的便利设施 | 医院, 礼拜场所, 公共交通 |
| 社区特征 | 社区活动中心 |
| 特征 | Conservation/green Belt |
| 总车位 | 4 |
详 情
| 浴室 | 2 |
| 地上卧房 | 2 |
| 总卧房 | 2 |
| 公寓设施 | Fireplace(s) |
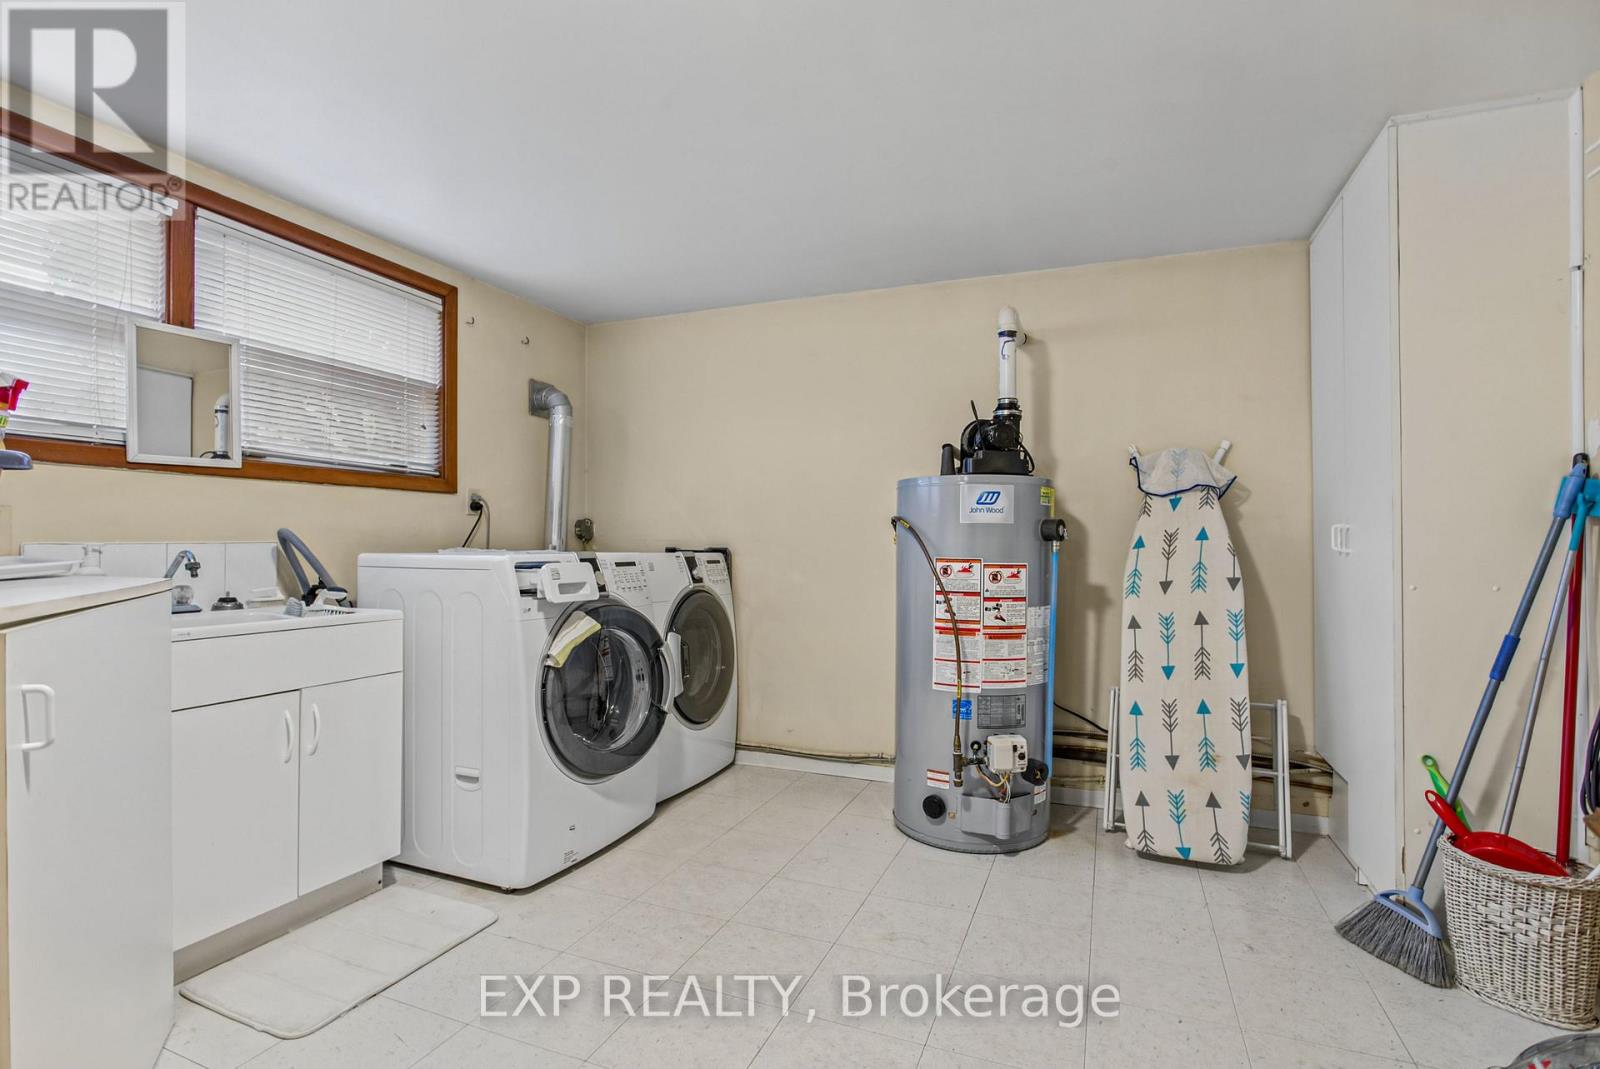
| 家电类 | Central Vacuum, Water Heater, 烘干机, Freezer, 炉子, 洗衣机, 窗帘, 冰箱 |
| 地下室进展 | 已装修 |
| 地下室类型 | 全完工 |
| 施工种类 | 独立屋 |
| Construction Style Split Level | Backsplit |
| 空调 | 中央空调 |
| 外墙 | 砖 |
| 壁炉 | 有 |
| Fireplace Total | 1 |
| 地基类型 | 混凝土 |
| 供暖方式 | 天然气 |
| 供暖类型 | 压力热风 |
| 内部尺寸 | 1500 - 2000 Sqft |
| 类型 | 独立屋 |
| 设备间 | 市政供水 |
车 位
| 附加车库 | |
| Garage |
土地
| 英亩数 | 无 |
| 土地便利设施 | 医院, 宗教场所, 公共交通 |
| 污水道 | Sanitary Sewer |
| 土地深度 | 138 Ft |
| 土地宽度 | 84 Ft |
| 不规则大小 | 84 X 138 Ft |
房 间
| 楼 层 | 类 型 | 长 度 | 宽 度 | 面 积 |
|---|---|---|---|---|
| 地下室 | 娱乐,游戏房 | 8.2 m | 3.4 m | 8.2 m x 3.4 m |
| 地下室 | 洗衣房 | 5.21 m | 3.4 m | 5.21 m x 3.4 m |
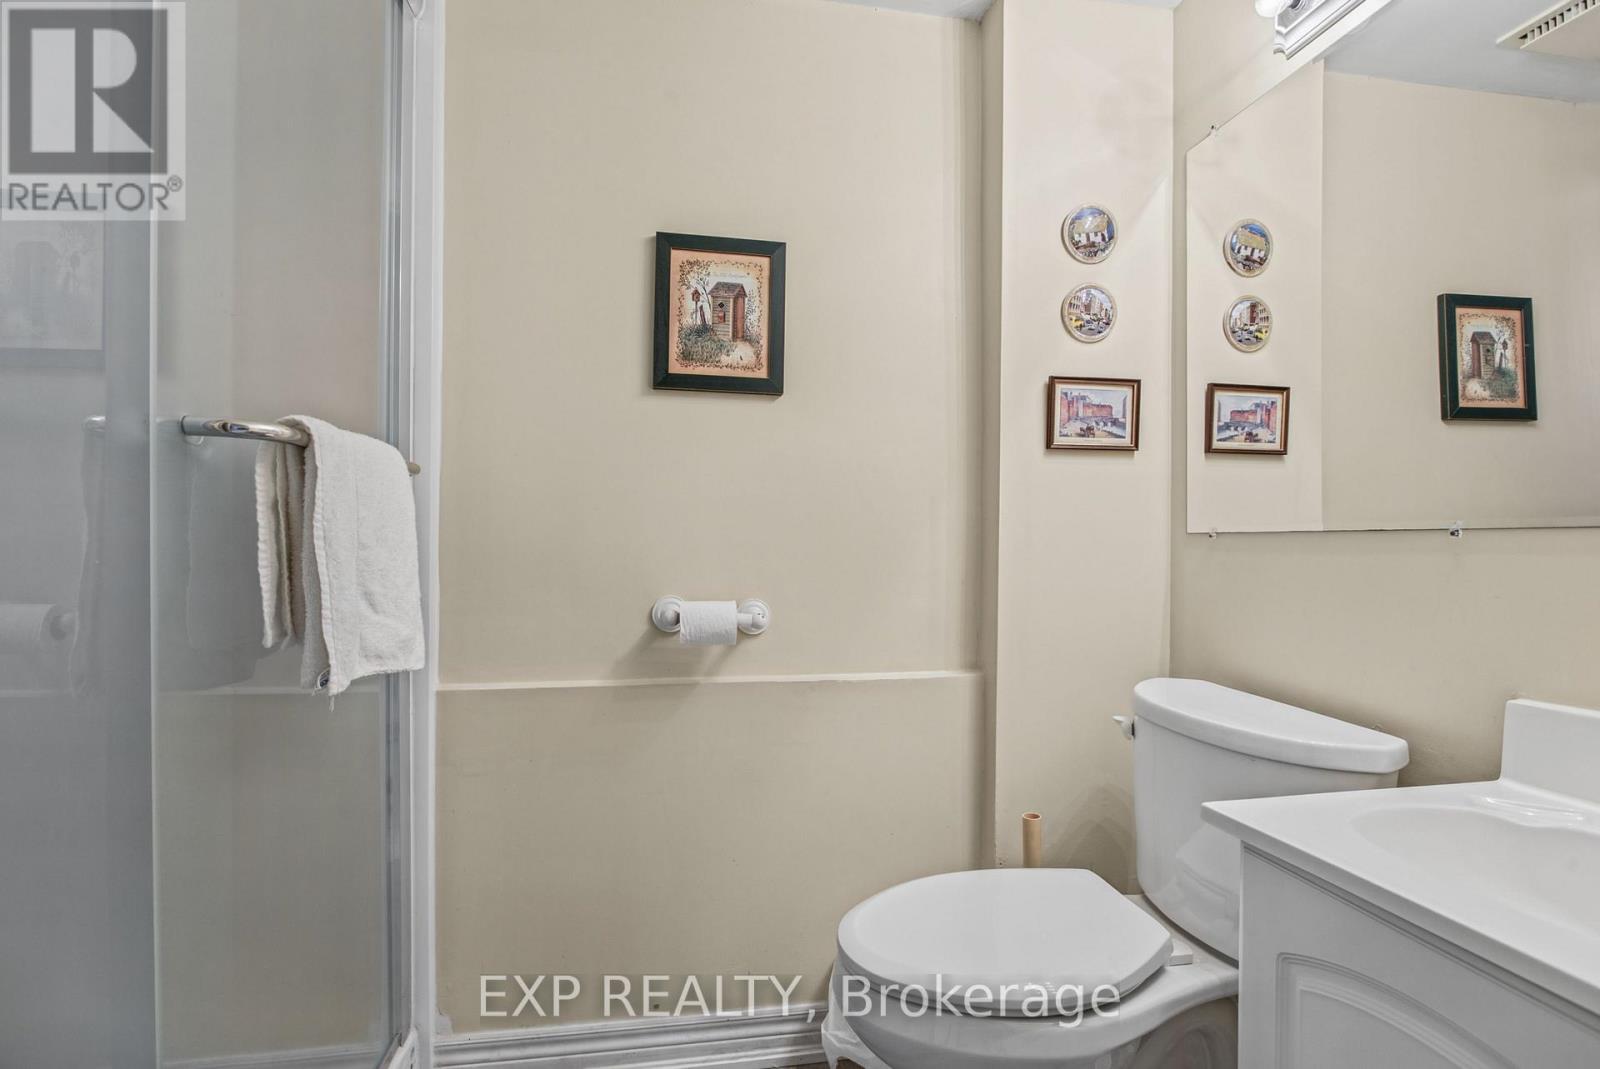
| 地下室 | 浴室 | 2.26 m | 1.22 m | 2.26 m x 1.22 m |
| 一楼 | 客厅 | 6.86 m | 4.09 m | 6.86 m x 4.09 m |
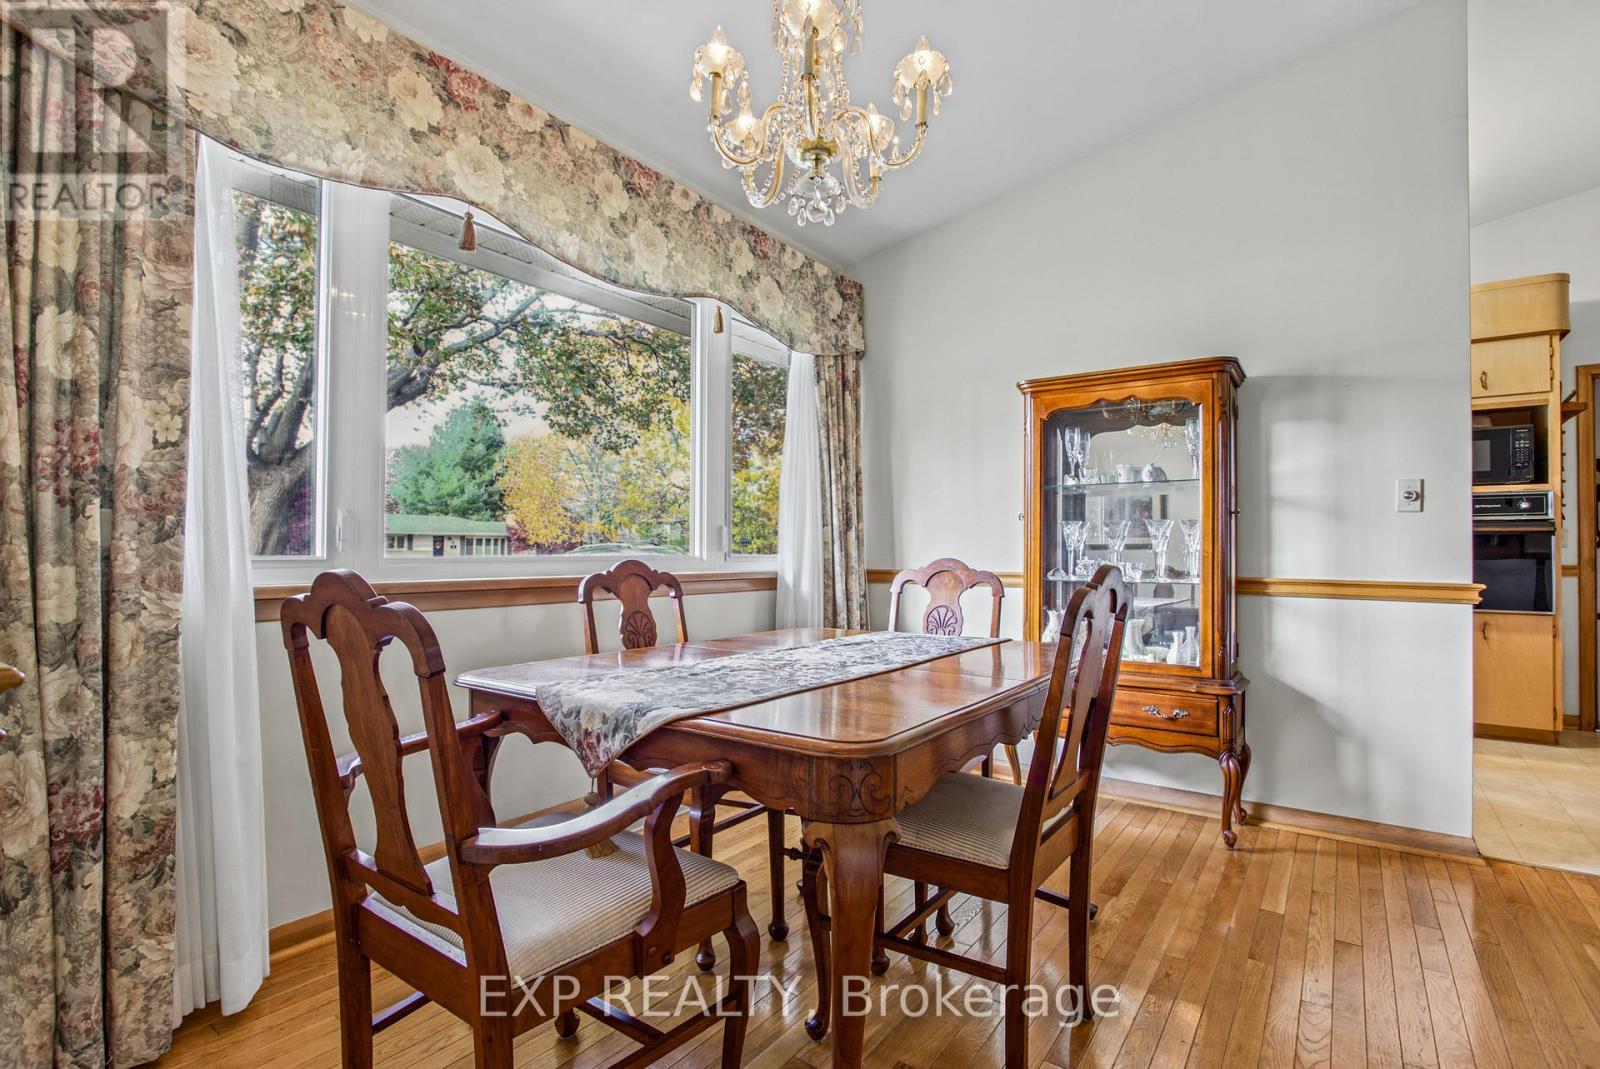
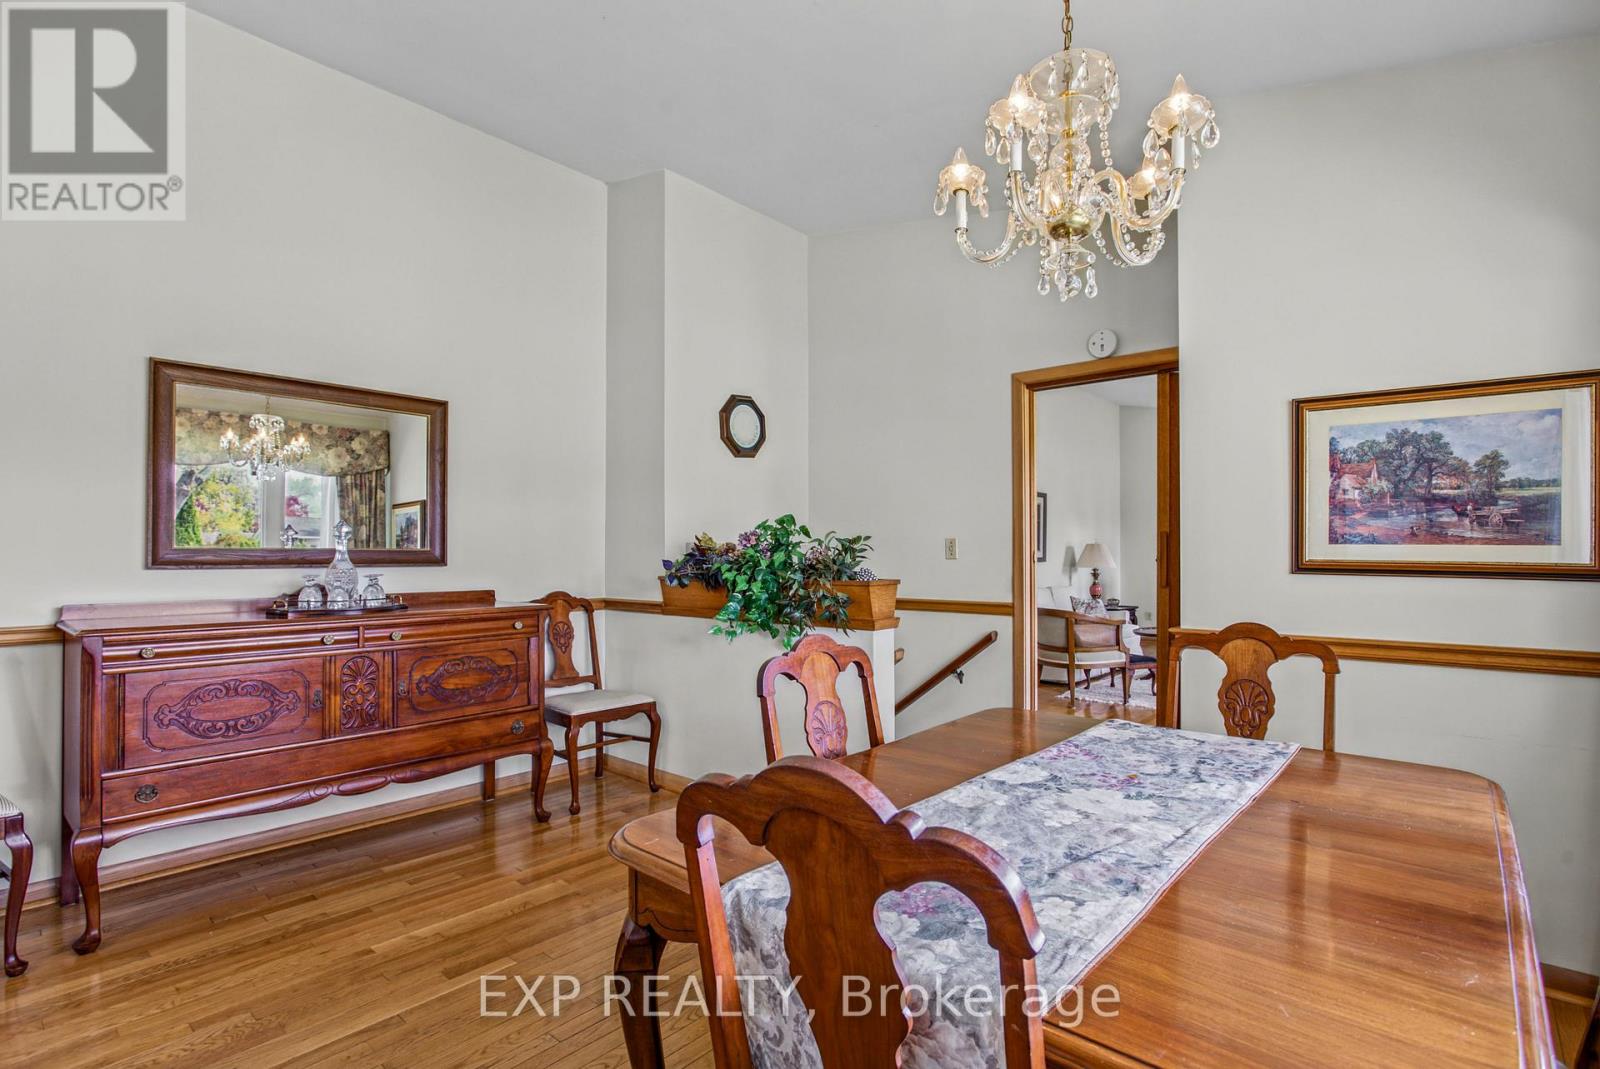
| 一楼 | 餐厅 | 3.96 m | 2.34 m | 3.96 m x 2.34 m |
| 一楼 | 其它 | 2.51 m | 3.99 m | 2.51 m x 3.99 m |
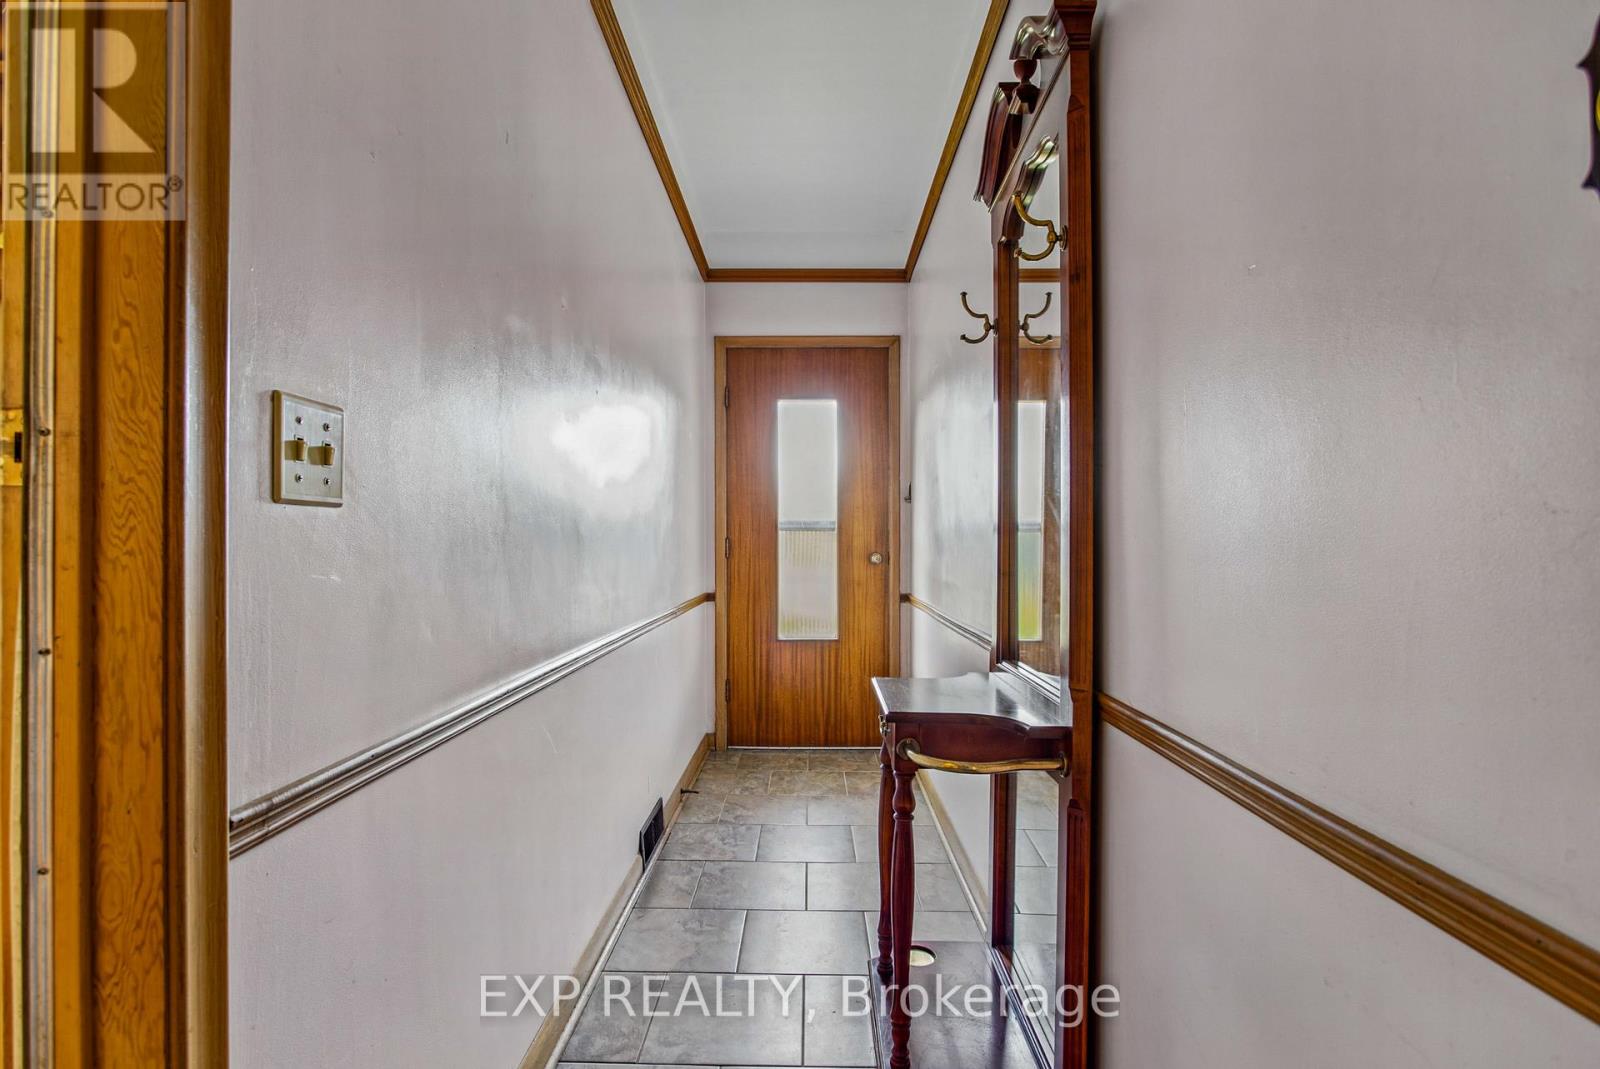
| 一楼 | 其它 | 1.04 m | 4.09 m | 1.04 m x 4.09 m |
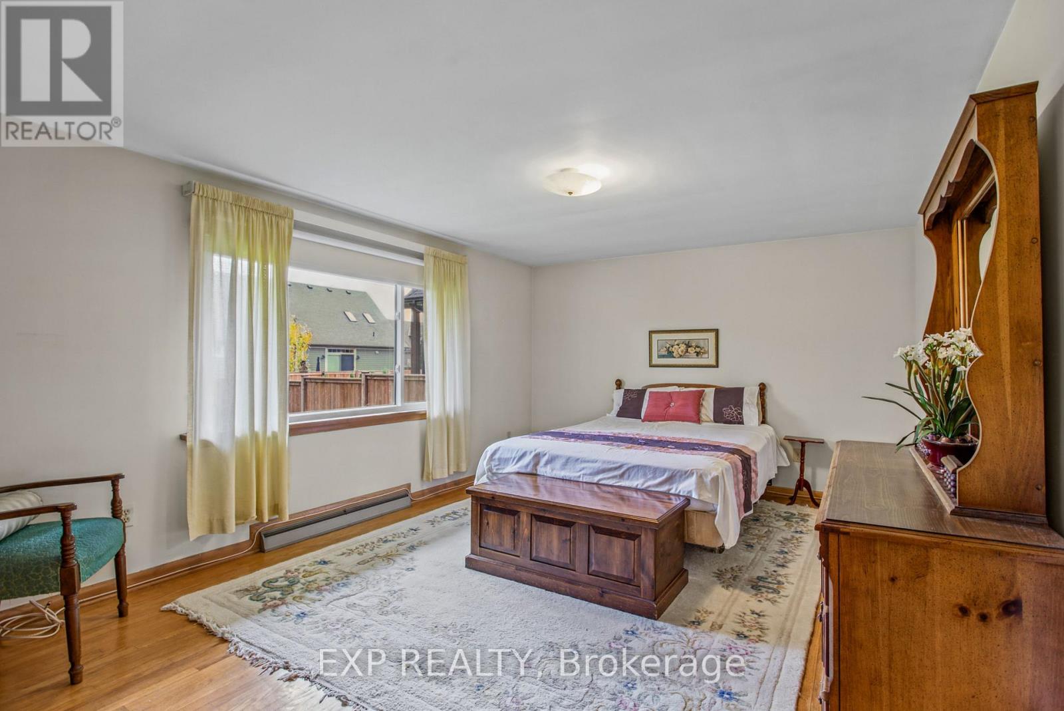
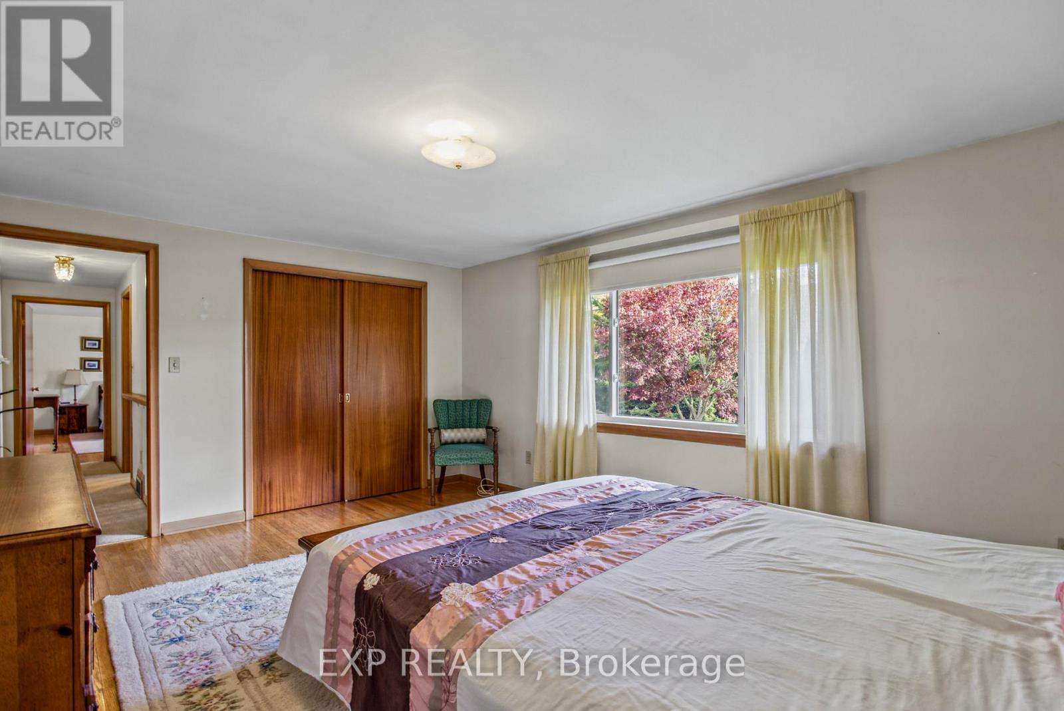
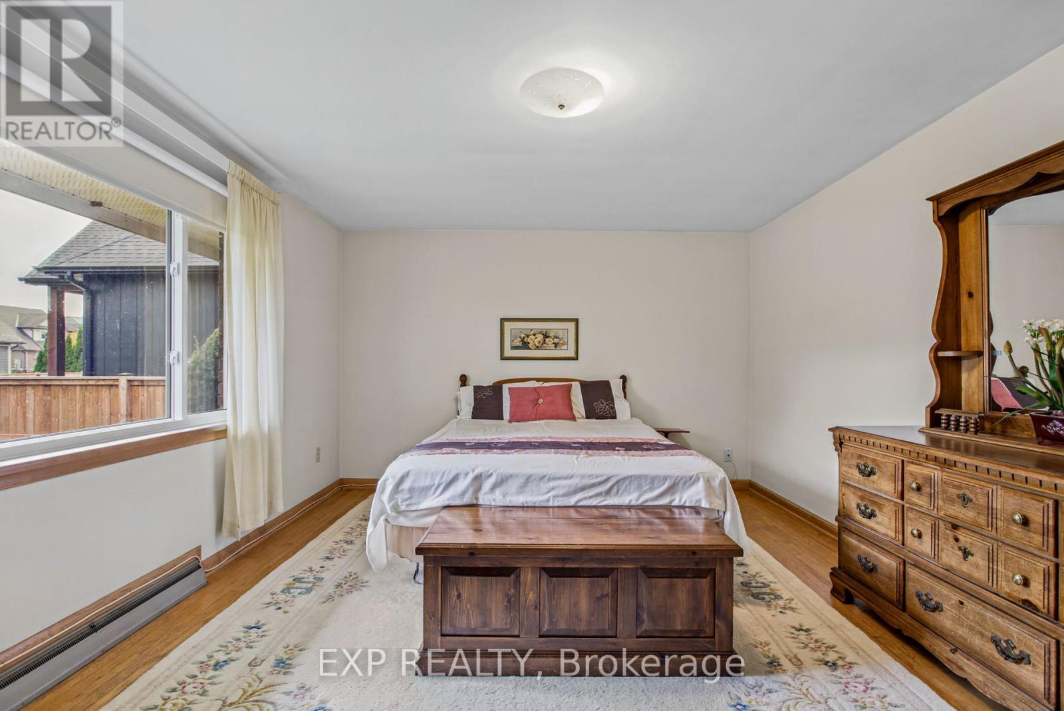
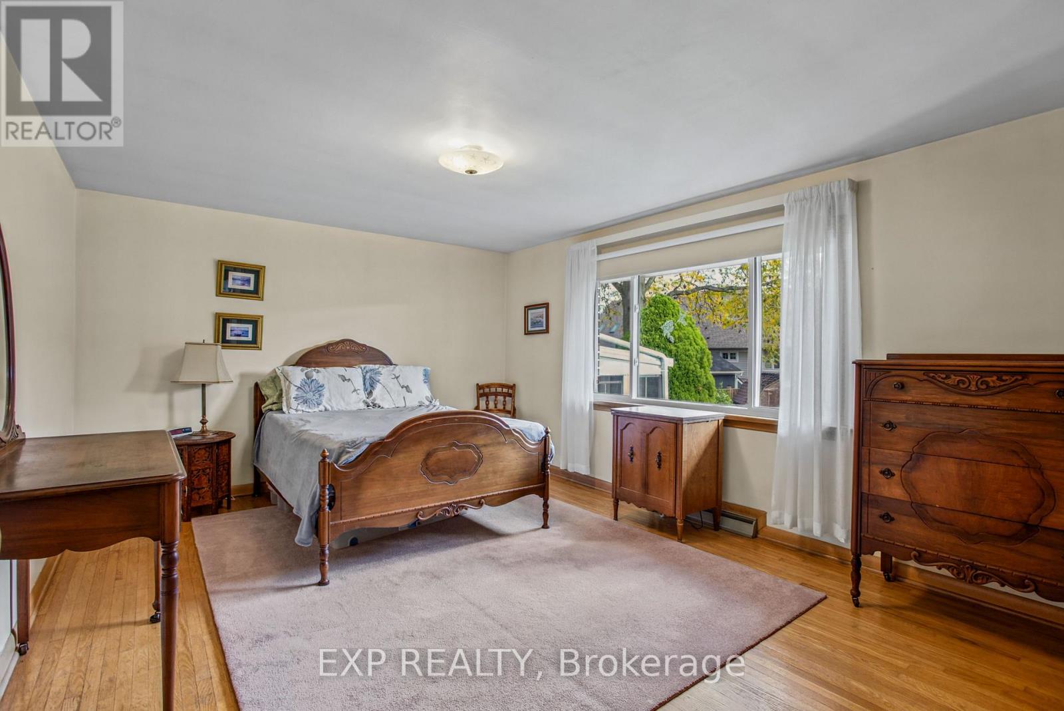
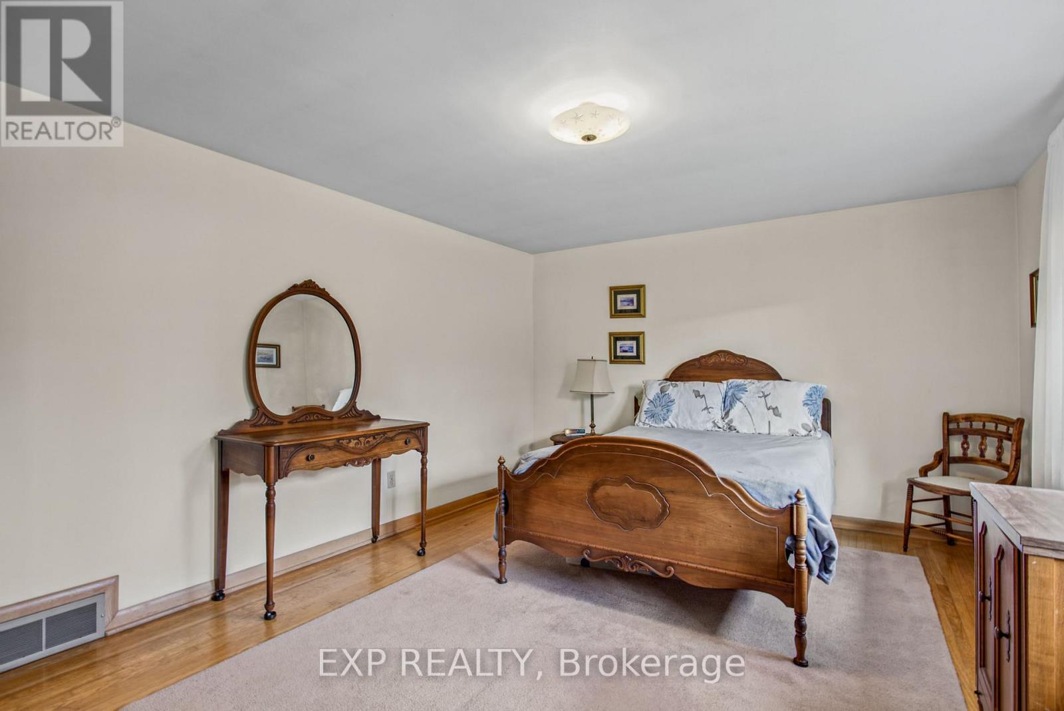
| Upper Level | 主卧 | 4.8 m | 3.4 m | 4.8 m x 3.4 m |
| Upper Level | 浴室 | 2.51 m | 2.36 m | 2.51 m x 2.36 m |
| Upper Level | 第二卧房 | 4.6 m | 3.4 m | 4.6 m x 3.4 m |
https://www.realtor.ca/real-estate/30498357/11-bedford-park-grimsby-grimsby-east-542-grimsby-east

The trademarks REALTOR®, REALTORS®, and the REALTOR® logo are controlled by The Canadian Real Estate Association (CREA) and identify real estate professionals who are members of CREA. The trademarks MLS®, Multiple Listing Service® and the associated logos are owned by The Canadian Real Estate Association (CREA) and identify the quality of services provided by real estate professionals who are members of CREA. The trademark DDF® is owned by The Canadian Real Estate Association (CREA) and identifies CREA's Data Distribution Facility (DDF®)
Toronto Real Estate Board
Exp Realty
November 10 2026 04:37:18
