
Main - 57 Lanark Avenue Toronto (Oakwood Village), Ontario M6C 2B5


$2,200 Monthly
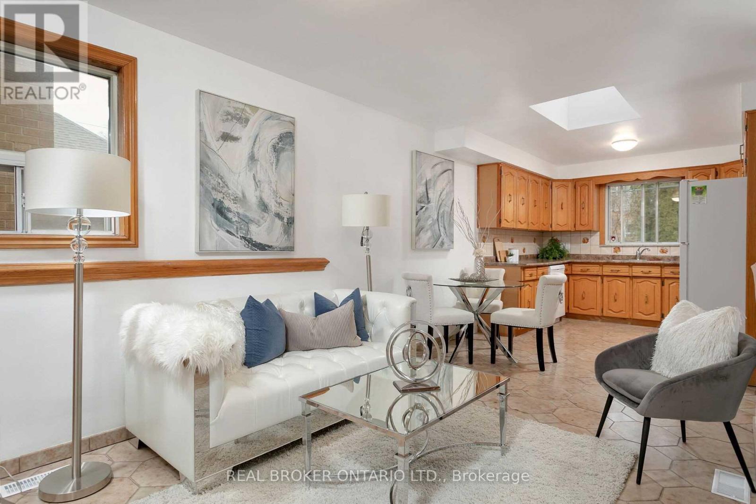
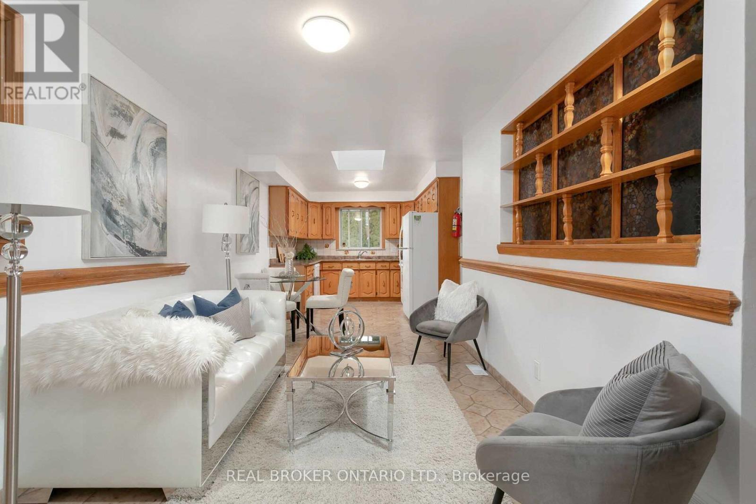
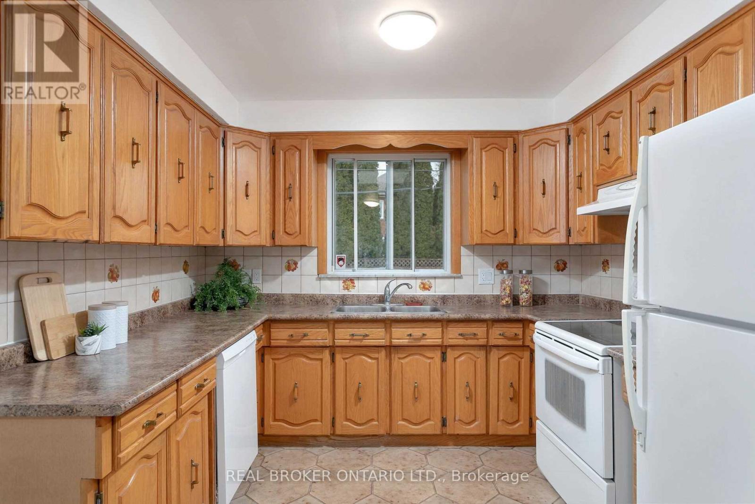
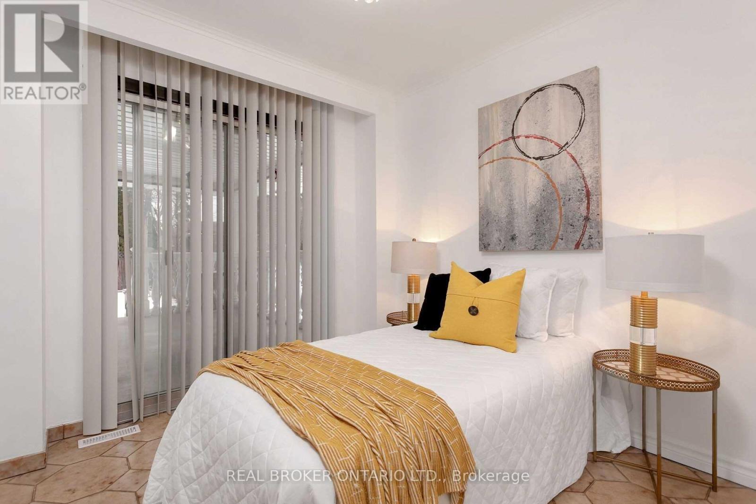
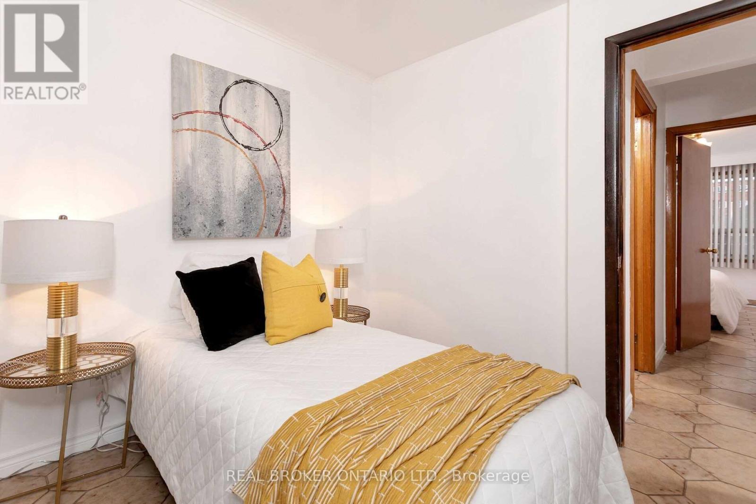
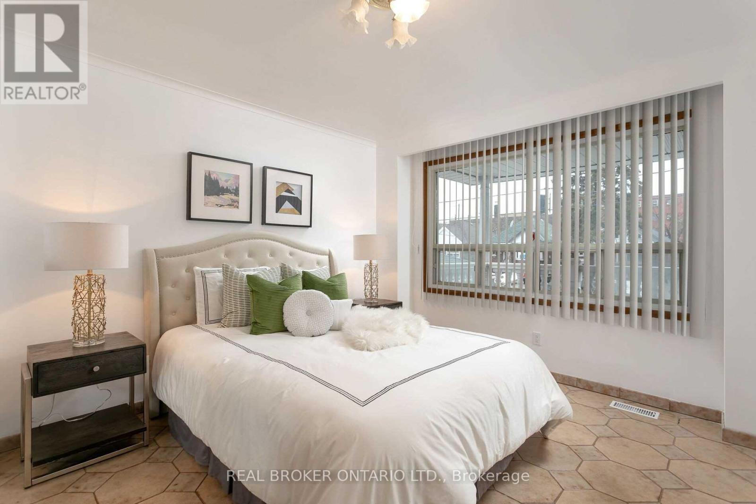
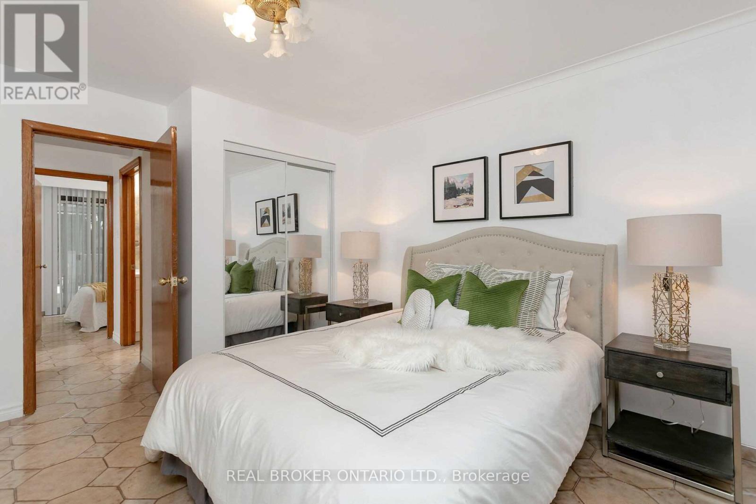
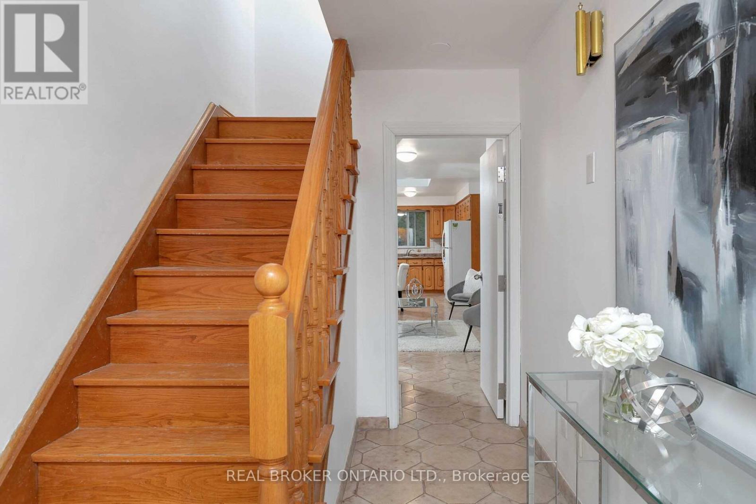
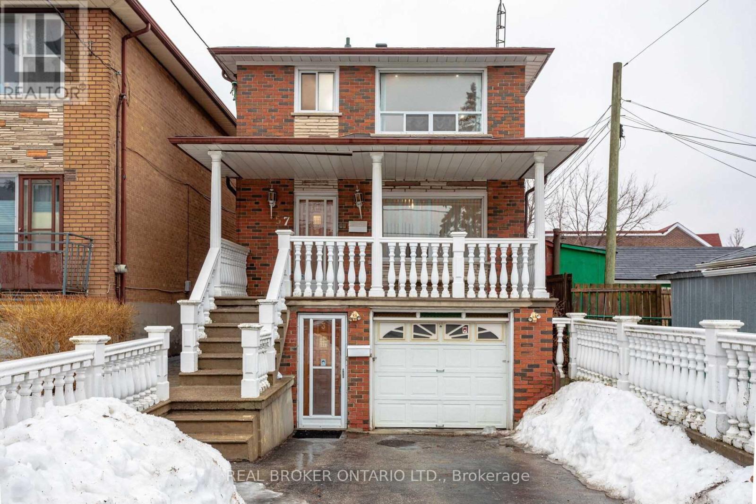
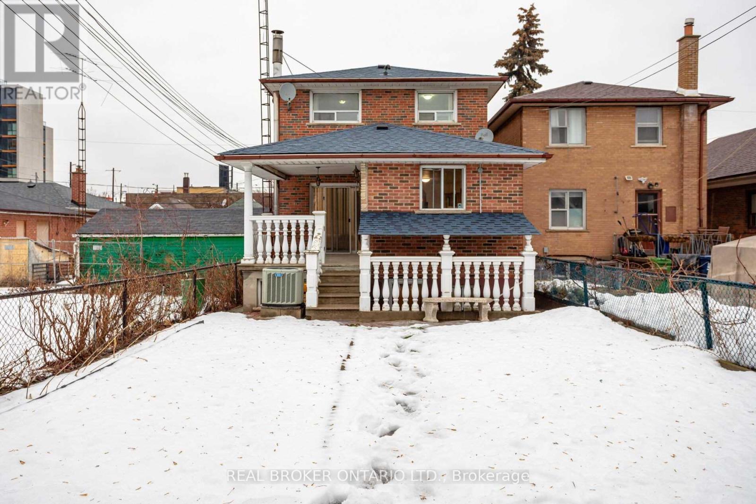
Warm and Spacious 2-bedroom Main Unit in Lively Oakwood Neighbourhood. Open concept living area with patterned tile flooring, white walls, and wood accents. Charming kitchen with backsplash, ample countertop space, and wraparound cabinets. Good-sized bedrooms with roomy closets. This home is sunlit throughout the day and has a large private patio. All tenants have shared access to the expansive backyard and the laundry area. Tenants of this specific unit may also install a washer and dryer within as plumbing and electrical rough-ins are already in place. Ideally located close to all essentials and Hwy 401 via Allen Rd. Steps to restaurants, cafes, shops, and more. Only an 8-minute walk to Eglinton W Subway station, 1 minute to the future LRT station, and 15 minutes to Cedarvale Park, trails, and ravines. Utilities and appliances included! Drive parking is available for an additional $100/month. (id:43681)
房源概要
| MLS® Number | C14165948 |
| 房源类型 | 民宅 |
| 社区名字 | Oakwood Village |
| 附近的便利设施 | 公园, 公共交通, 学校 |
| 设备类型 | 热水器, 热水器 - Tankless |
| 特征 | Ravine, 无地毯 |
| 租赁设备类型 | 热水器, 热水器 - Tankless |
详 情
| 浴室 | 1 |
| 地上卧房 | 2 |
| 总卧房 | 2 |
| 地下室类型 | 没有 |
| 施工种类 | 独立屋 |
| 空调 | 中央空调 |
| 外墙 | 砖 |
| Flooring Type | Tile |
| 地基类型 | Unknown |
| 供暖方式 | 天然气 |
| 供暖类型 | 压力热风 |
| 储存空间 | 2 |
| 内部尺寸 | 0 - 699 Sqft |
| 类型 | 独立屋 |
| 设备间 | 市政供水 |
车 位
| 没有车库 |
土地
| 英亩数 | 无 |
| 土地便利设施 | 公园, 公共交通, 学校 |
| 污水道 | Sanitary Sewer |
| 土地深度 | 119 Ft ,7 In |
| 土地宽度 | 25 Ft |
| 不规则大小 | 25 X 119.6 Ft |
房 间
| 楼 层 | 类 型 | 长 度 | 宽 度 | 面 积 |
|---|---|---|---|---|
| 一楼 | 客厅 | 5.12 m | 2.74 m | 5.12 m x 2.74 m |
| 一楼 | 餐厅 | 2.93 m | 2.93 m | 2.93 m x 2.93 m |
| 一楼 | 厨房 | 2.93 m | 2.93 m | 2.93 m x 2.93 m |
| 一楼 | 卧室 | 3.74 m | 3.32 m | 3.74 m x 3.32 m |
| 一楼 | 第二卧房 | 2.82 m | 2.65 m | 2.82 m x 2.65 m |

The trademarks REALTOR®, REALTORS®, and the REALTOR® logo are controlled by The Canadian Real Estate Association (CREA) and identify real estate professionals who are members of CREA. The trademarks MLS®, Multiple Listing Service® and the associated logos are owned by The Canadian Real Estate Association (CREA) and identify the quality of services provided by real estate professionals who are members of CREA. The trademark DDF® is owned by The Canadian Real Estate Association (CREA) and identifies CREA's Data Distribution Facility (DDF®)
Toronto Real Estate Board
Real Broker Ontario Ltd.
November 10 2026 03:00:12
