
50 West 4th Street Hamilton, Ontario L9C 3M4


$699,900
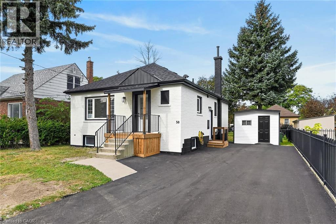
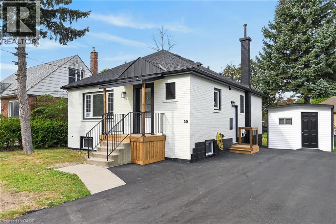
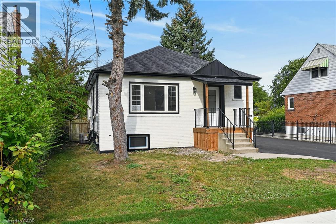
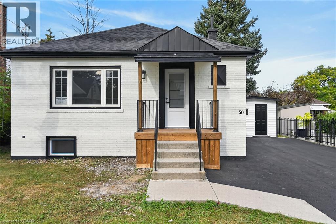
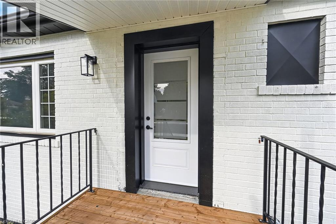
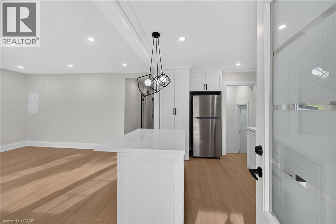
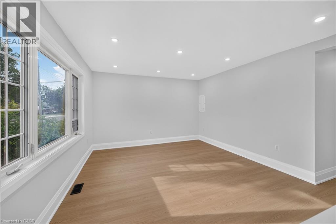
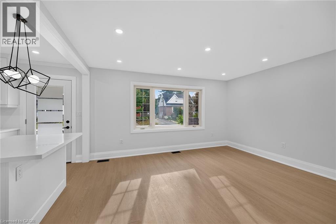
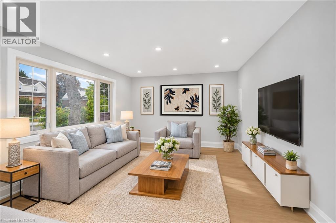
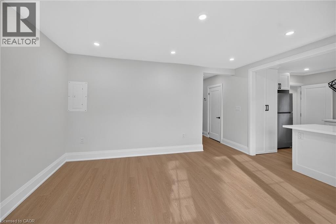
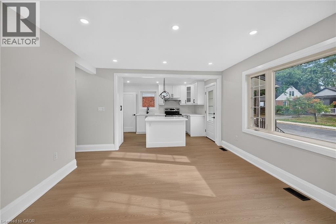
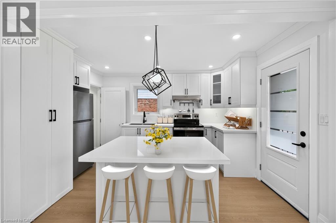
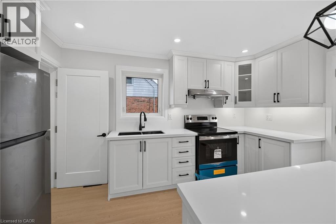
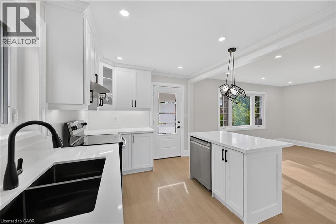
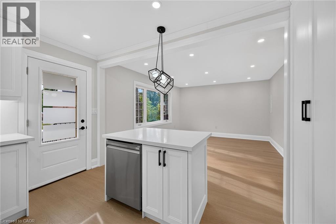
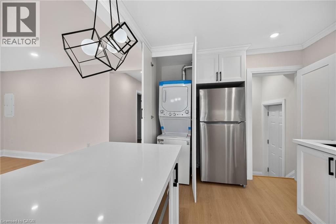
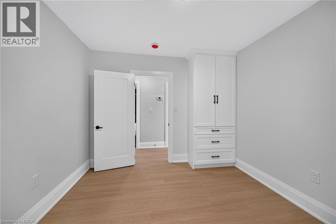
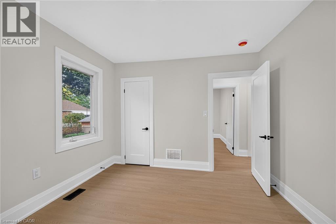
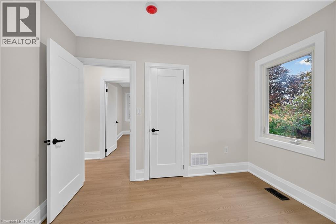
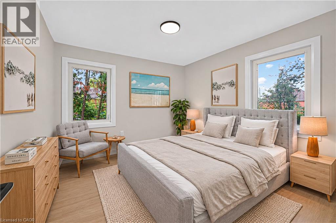
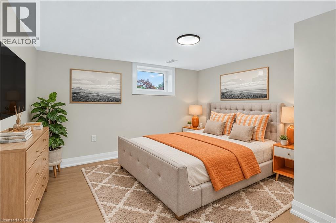
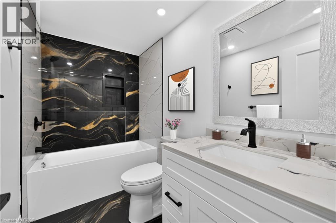
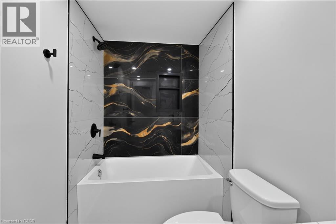
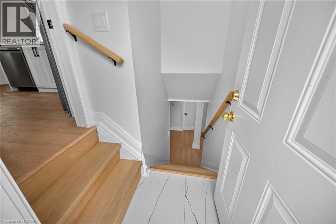
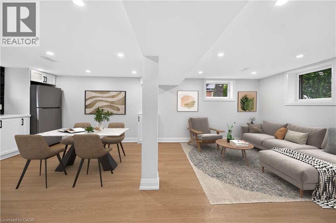
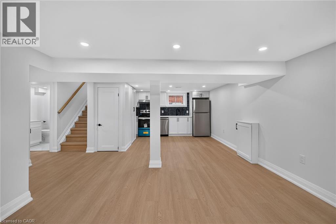
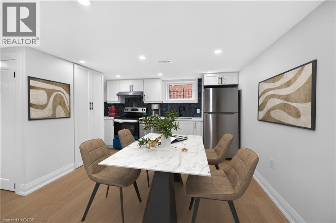
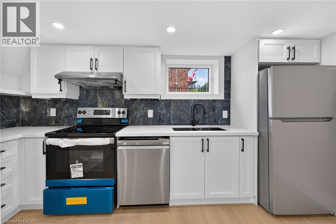
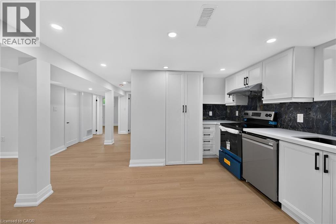
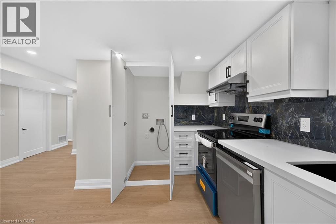
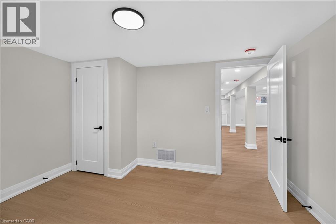
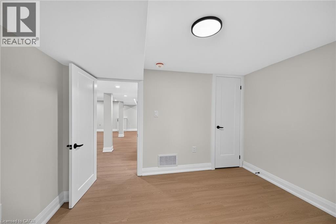
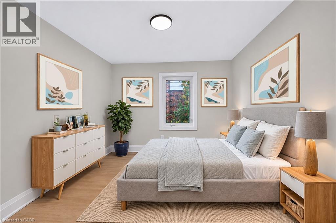
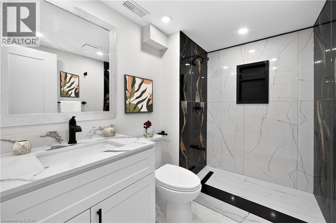
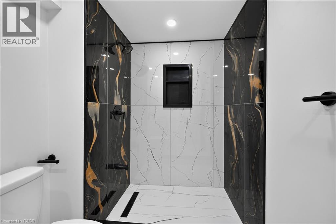
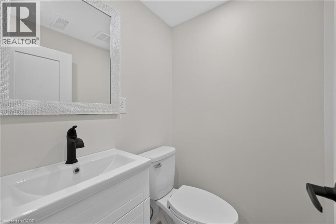
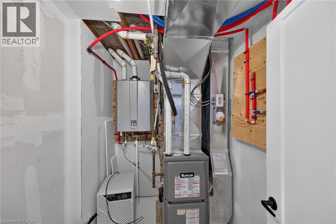
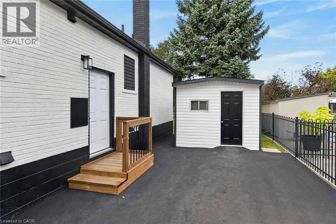
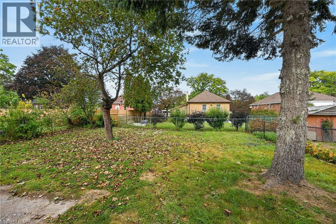
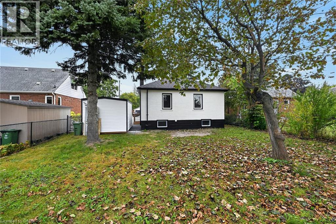
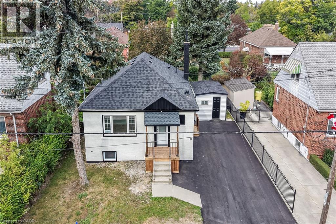
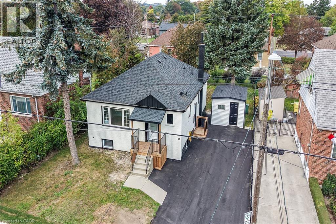
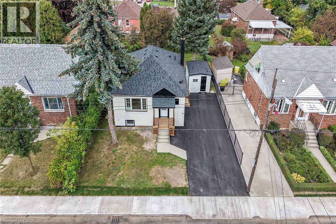
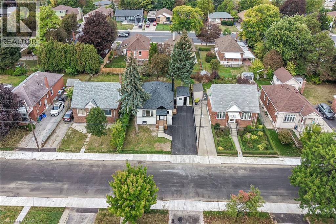
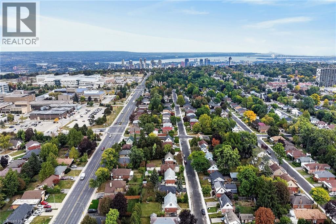
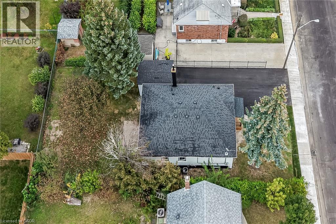
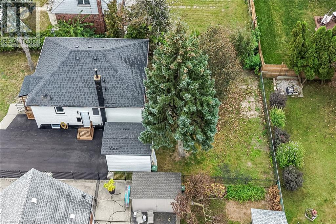
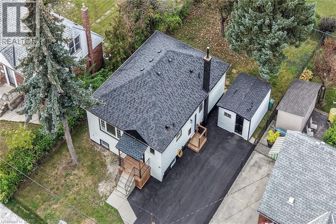
RED HOT VALUE!!Legal two family dwelling designed with 2 self contained residential units / inlaw. Ground level finished with separate entrance to both units. Second unit was added with building permit from city of Hamilton and ESA permit. 200 amps hydro, 2 separate hydro meters. Exceptionally stunning, rare find open concept, 3+2 bedrms, professionally finished with 3 bathrms, 2 chefs dream kitchens w/Quartz counter tops and backsplash, Upgraded water line to 1 inch, 2 laundries, New furnace with smoke detector for added safety, New c/Air, plumbing, flooring, trim, baseboards, Exterior and interior doors, hardware, paint, pot lights, updated roof shingles & windows, Fire separation between both units with resilient channels, Safe and sound insulation in lower level unit ceiling, Hardwire interconnected smoke alarms & CO detectors, Brand new shed and all appliances, New paved driveway parking for 4+ cars. Great opportunity rent both units or live in one and rent the other unit. BONUS Inside entrance from main level to lower level unit. Walking distance to Mohawk college and shopping area. RSA. Please note some photos have been virtually staged. (id:43681)
房源概要
| MLS® Number | 40877333 |
| 房源类型 | 民宅 |
| 附近的便利设施 | 医院, 礼拜场所, 游乐场, 公共交通, 学校, 购物 |
| 社区特征 | 安静的区域 |
| 设备类型 | 热水器 |
| 特征 | 铺设车道, 亲戚套间 |
| 总车位 | 5 |
| 租赁设备类型 | 热水器 |
| 结构 | 棚 |
详 情
| 浴室 | 3 |
| 地上卧房 | 3 |
| 地下卧室 | 2 |
| 总卧房 | 5 |
| 家电类 | Water Meter |
| 建筑风格 | 平房 |
| 地下室进展 | 已装修 |
| 地下室类型 | 全完工 |
| 施工日期 | 1957 |
| 施工种类 | 独立屋 |
| 空调 | 中央空调 |
| 外墙 | 砖 |
| Fire Protection | Smoke Detectors |
| 壁炉燃料 | 电 |
| 壁炉 | 有 |
| Fireplace Total | 1 |
| 壁炉类型 | 其他-见备注 |
| 客人卫生间(不包含洗浴) | 1 |
| 供暖类型 | 压力热风 |
| 储存空间 | 1 |
| 内部尺寸 | 1846 Sqft |
| 类型 | 独立屋 |
| 设备间 | 市政供水 |
土地
| 入口类型 | Road Access, Highway Access |
| 英亩数 | 无 |
| 土地便利设施 | 医院, 宗教场所, 游乐场, 公共交通, 学校, 购物 |
| 污水道 | 城市污水处理系统 |
| 土地深度 | 95 Ft |
| 土地宽度 | 50 Ft |
| 规划描述 | C |
房 间
| 楼 层 | 类 型 | 长 度 | 宽 度 | 面 积 |
|---|---|---|---|---|
| 地下室 | 客厅 | 15'0'' x 13'2'' | ||
| Lower Level | 设备间 | Measurements not available | ||
| Lower Level | 洗衣房 | Measurements not available | ||
| Lower Level | 两件套卫生间 | Measurements not available | ||
| Lower Level | 四件套浴室 | Measurements not available | ||
| Lower Level | 卧室 | 12'2'' x 10'0'' | ||
| Lower Level | 卧室 | 11'0'' x 9'10'' | ||
| Lower Level | 在厨房吃 | 13'10'' x 9'10'' | ||
| 一楼 | 洗衣房 | Measurements not available | ||
| 一楼 | 四件套浴室 | Measurements not available | ||
| 一楼 | 卧室 | 10'4'' x 9'0'' | ||
| 一楼 | 卧室 | 11'0'' x 10'10'' | ||
| 一楼 | 主卧 | 11'0'' x 10'5'' | ||
| 一楼 | 客厅 | 15'2'' x 13'0'' | ||
| 一楼 | 在厨房吃 | 14'0'' x 9'2'' |
设备间
| 配电箱 | 可用 |
| 天然气 | 可用 |
https://www.realtor.ca/real-estate/30497882/50-west-4th-street-hamilton

The trademarks REALTOR®, REALTORS®, and the REALTOR® logo are controlled by The Canadian Real Estate Association (CREA) and identify real estate professionals who are members of CREA. The trademarks MLS®, Multiple Listing Service® and the associated logos are owned by The Canadian Real Estate Association (CREA) and identify the quality of services provided by real estate professionals who are members of CREA. The trademark DDF® is owned by The Canadian Real Estate Association (CREA) and identifies CREA's Data Distribution Facility (DDF®)
REALTORS® Association of Hamilton-Burlington
Sutton Group Innovative Realty Inc.
November 10 2026 03:00:26
