
120 Raglan Street Brighton, Ontario K0K 1H0


$559,900
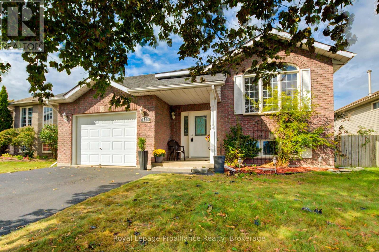
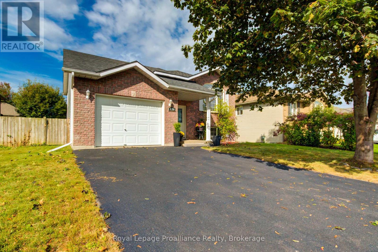
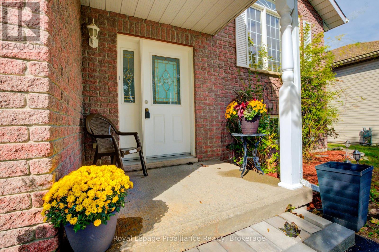
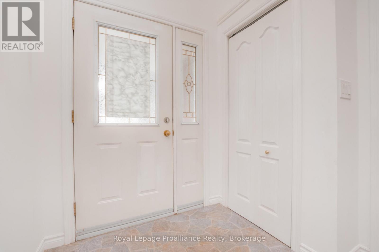
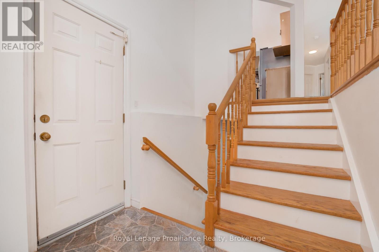
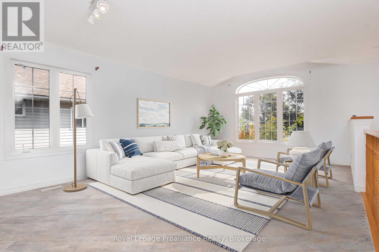
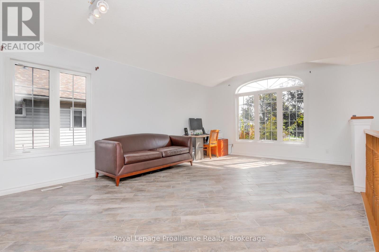
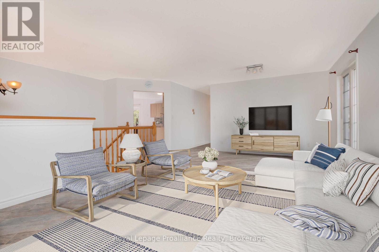
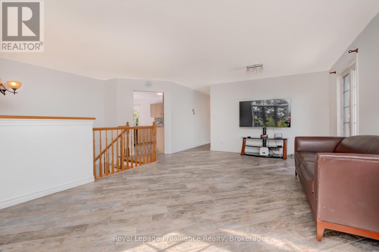
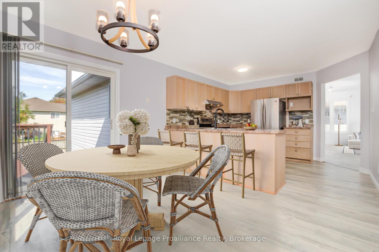
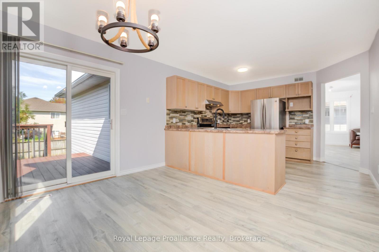
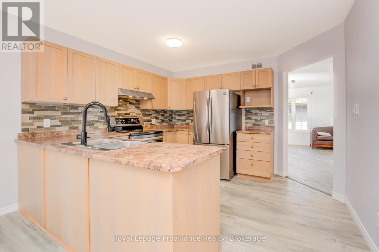
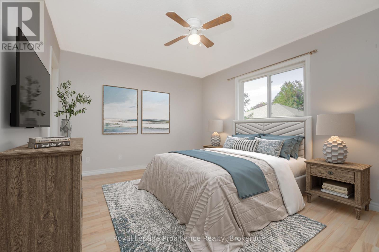
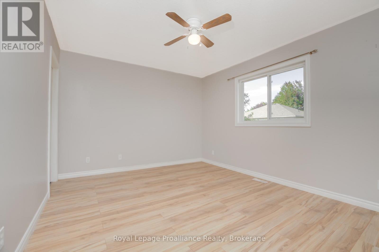
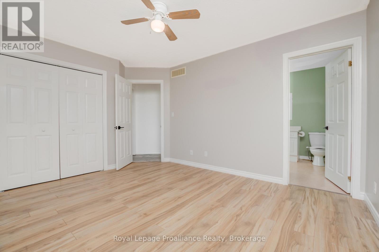
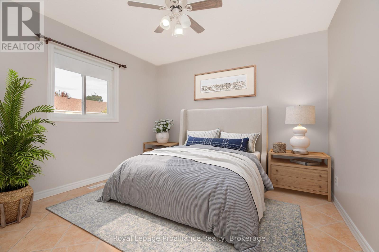
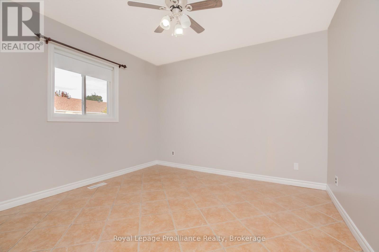
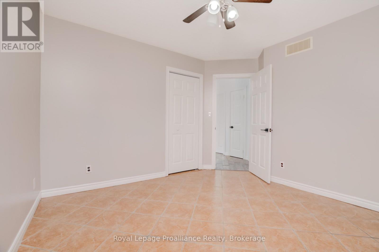
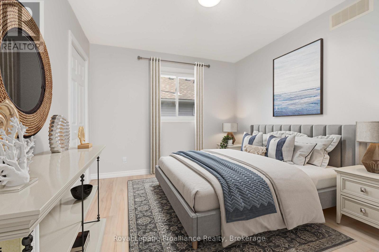
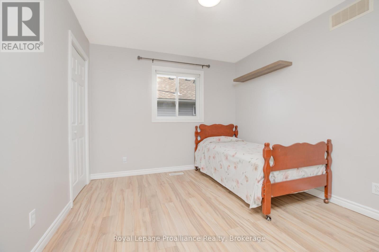
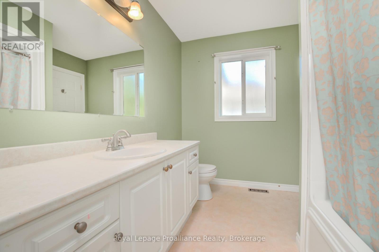
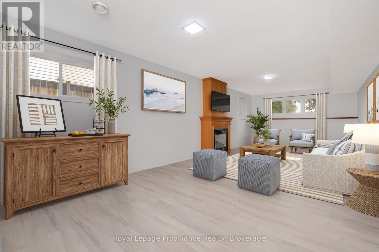
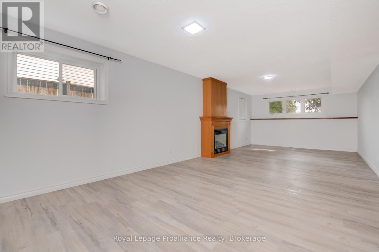
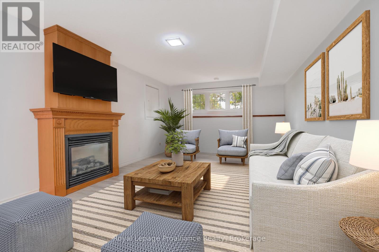
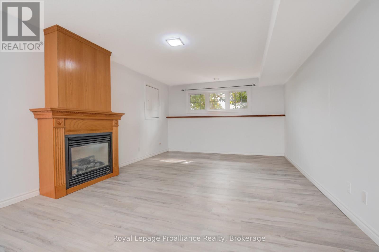
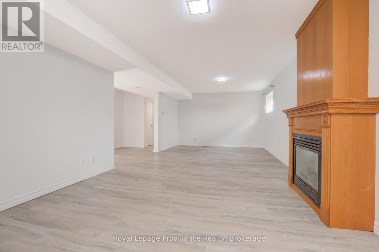
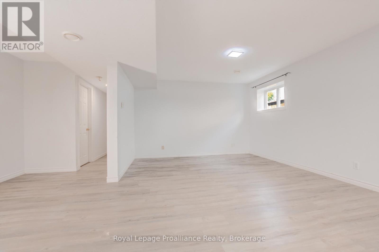
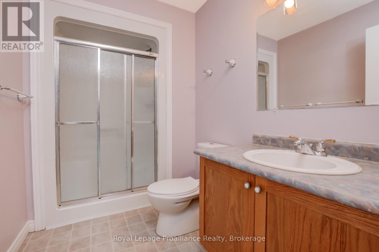
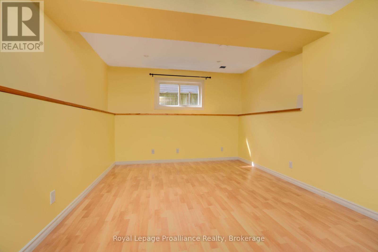
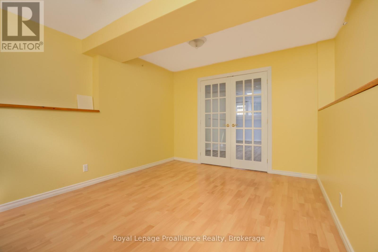
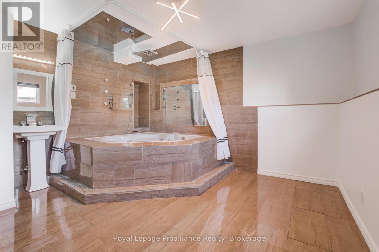
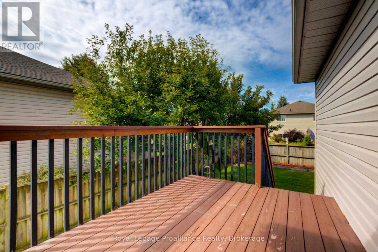
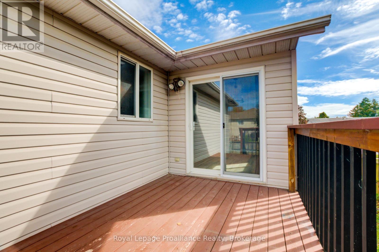
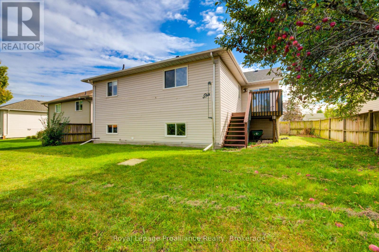
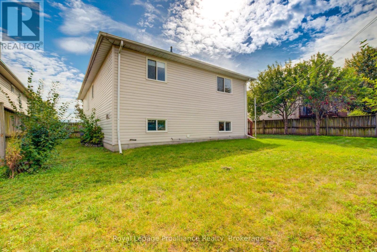
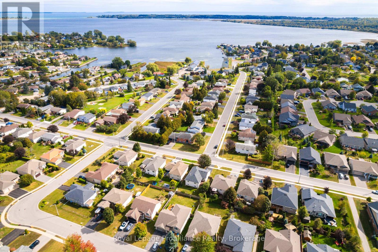
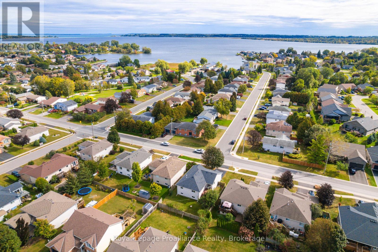
Welcome to 120 Raglan Street, nestled in one of Brighton's most highly sought-after neighbourhoods. This exceptional property puts an active, vibrant community right at your doorstep. Enjoy a short stroll or bike ride to the shores of Lake Ontario, vibrant waterfront dining, and the breathtaking natural beauty of Presqu'ile Provincial Park.This beautifully designed raised bungalow perfectly blends space, comfort, and an unbeatable location just minutes from Lake Ontario in the charming community of Brighton. The main level features a rare and highly desirable three-bedroom layout,providing ample room for growing families or a dedicated work-from-home space. At the heart of the main floor is a welcoming eat-in kitchen that flows seamlessly out to a large private deck-an ideal setting for your morning coffee, summer BBQS, and effortless outdoor entertaining. A functional full bathroom completes this level.The fully finished lower level substantially expands your living area, offering a generous family room, a fourth bedroom/ office,and a second 3-piece bathroom. This versatile space is a perfect retreat for guests, teenagers, or comfortable multi-generational living. Complete with an attached garage featuring convenient inside entry, this home delivers the perfect combination of storage, functionality, and charm minutes from the water. Newer Furnace, Newer Hot Water Tank, Roof 2020 (id:43681)
房源概要
| MLS® Number | X14165990 |
| 房源类型 | 民宅 |
| 社区名字 | Brighton |
| 特征 | 无地毯 |
| 总车位 | 3 |
详 情
| 浴室 | 2 |
| 地上卧房 | 3 |
| 地下卧室 | 1 |
| 总卧房 | 4 |
| 公寓设施 | Fireplace(s) |
| 家电类 | Water Heater, 洗碗机, 烘干机, 炉子, 洗衣机, 冰箱 |
| 建筑风格 | Raised Bungalow |
| 地下室进展 | 已装修 |
| 地下室类型 | N/a (finished) |
| 施工种类 | 独立屋 |
| 空调 | 中央空调 |
| 外墙 | 砖, 乙烯基壁板 |
| 壁炉 | 有 |
| Fireplace Total | 1 |
| 地基类型 | 混凝土浇筑 |
| 供暖方式 | 天然气 |
| 供暖类型 | 压力热风 |
| 储存空间 | 1 |
| 内部尺寸 | 1100 - 1500 Sqft |
| 类型 | 独立屋 |
| 设备间 | 市政供水 |
车 位
| 附加车库 | |
| Garage |
土地
| 英亩数 | 无 |
| 污水道 | Sanitary Sewer |
| 土地深度 | 101 Ft ,10 In |
| 土地宽度 | 51 Ft ,9 In |
| 不规则大小 | 51.8 X 101.9 Ft |
房 间
| 楼 层 | 类 型 | 长 度 | 宽 度 | 面 积 |
|---|---|---|---|---|
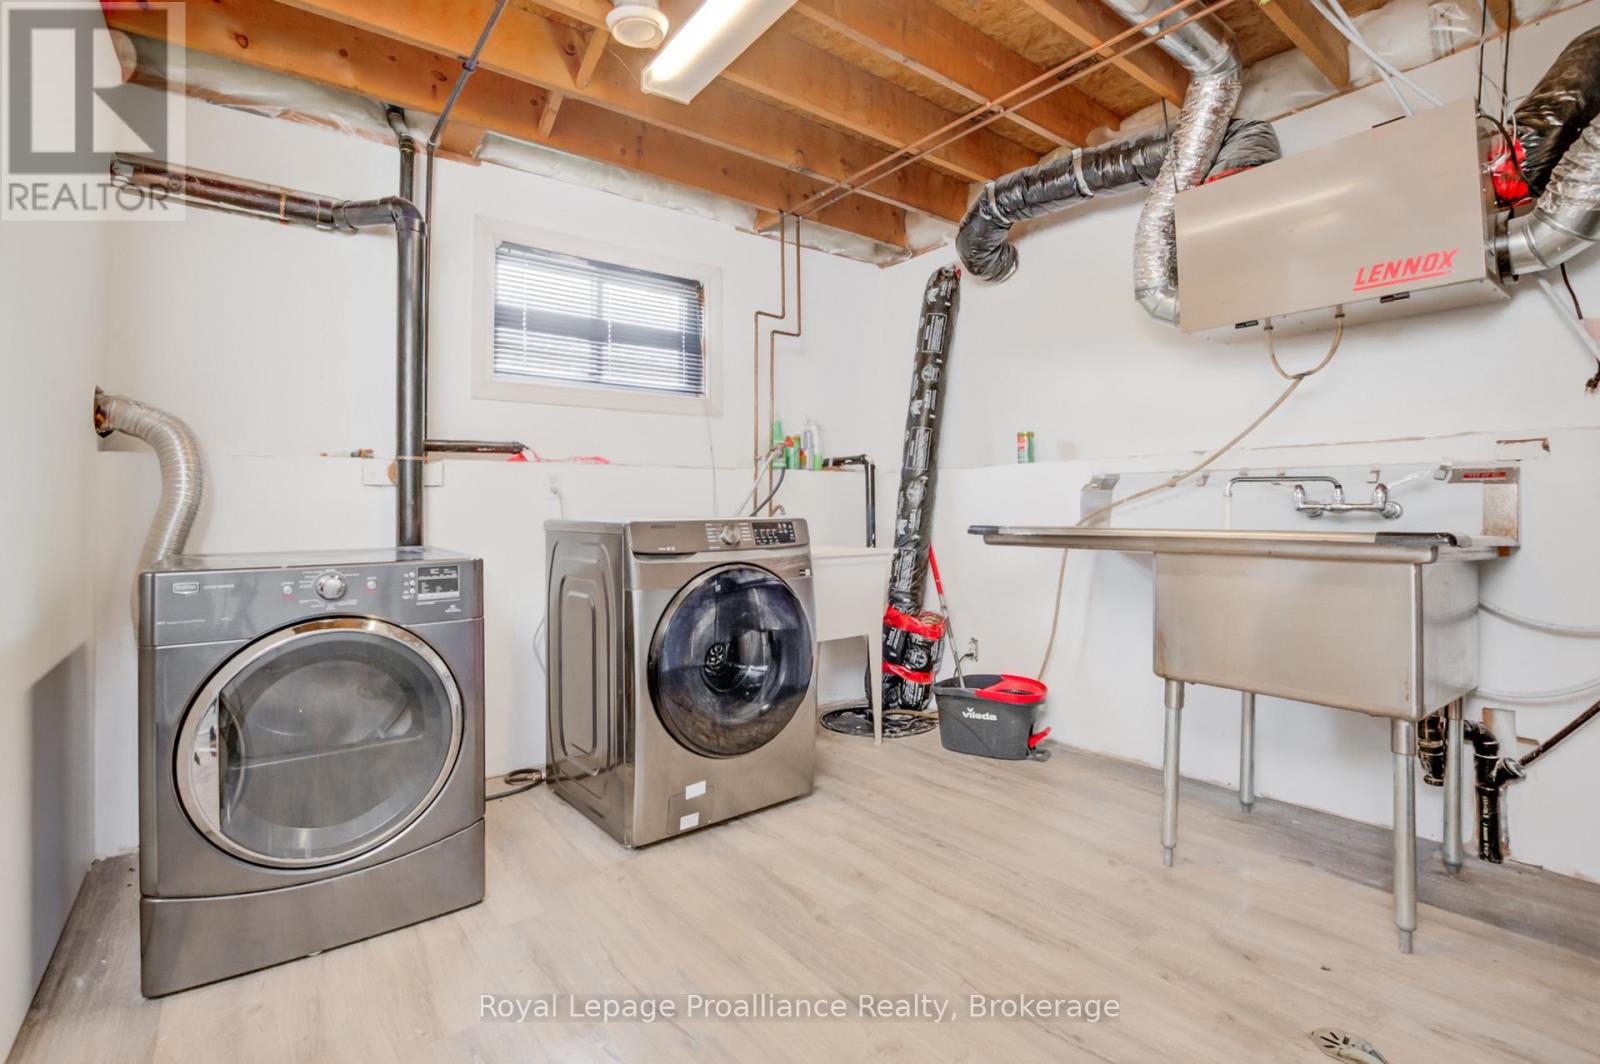
| Lower Level | 洗衣房 | 4.09 m | 4.68 m | 4.09 m x 4.68 m |
| Lower Level | 家庭房 | 3.87 m | 8.86 m | 3.87 m x 8.86 m |
| Lower Level | Bedroom 4 | 4.41 m | 3.59 m | 4.41 m x 3.59 m |
| Lower Level | 浴室 | 2.62 m | 1.6 m | 2.62 m x 1.6 m |
| Lower Level | 浴室 | 3.7 m | 3.81 m | 3.7 m x 3.81 m |
| 一楼 | 厨房 | 6.18 m | 3.65 m | 6.18 m x 3.65 m |
| 一楼 | 客厅 | 6.38 m | 11.1 m | 6.38 m x 11.1 m |
| 一楼 | 主卧 | 4.07 m | 3.3 m | 4.07 m x 3.3 m |
| 一楼 | 浴室 | 3.68 m | 2.35 m | 3.68 m x 2.35 m |
| 一楼 | 卧室 | 3.49 m | 3.02 m | 3.49 m x 3.02 m |
| 一楼 | 第二卧房 | 3.32 m | 3.35 m | 3.32 m x 3.35 m |
设备间
| 有线电视 | 可用 |
| 配电箱 | 已安装 |
| 污水道 | 已安装 |
https://www.realtor.ca/real-estate/30497890/120-raglan-street-brighton-brighton

The trademarks REALTOR®, REALTORS®, and the REALTOR® logo are controlled by The Canadian Real Estate Association (CREA) and identify real estate professionals who are members of CREA. The trademarks MLS®, Multiple Listing Service® and the associated logos are owned by The Canadian Real Estate Association (CREA) and identify the quality of services provided by real estate professionals who are members of CREA. The trademark DDF® is owned by The Canadian Real Estate Association (CREA) and identifies CREA's Data Distribution Facility (DDF®)
Durham Region Association of REALTORS®
Royal LePage Proalliance Realty
November 10 2026 03:00:51
