
2914 - 101 John Street N Hamilton (Beasley), Ontario L8R 0B8




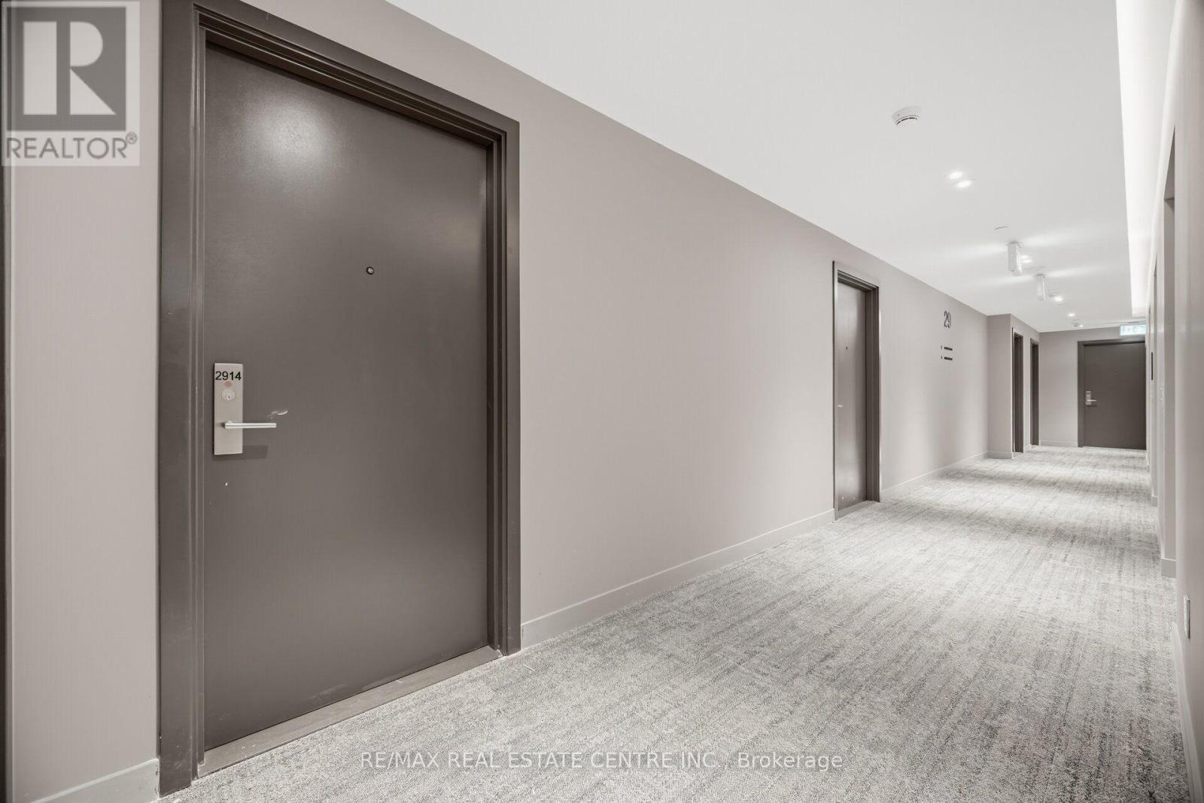
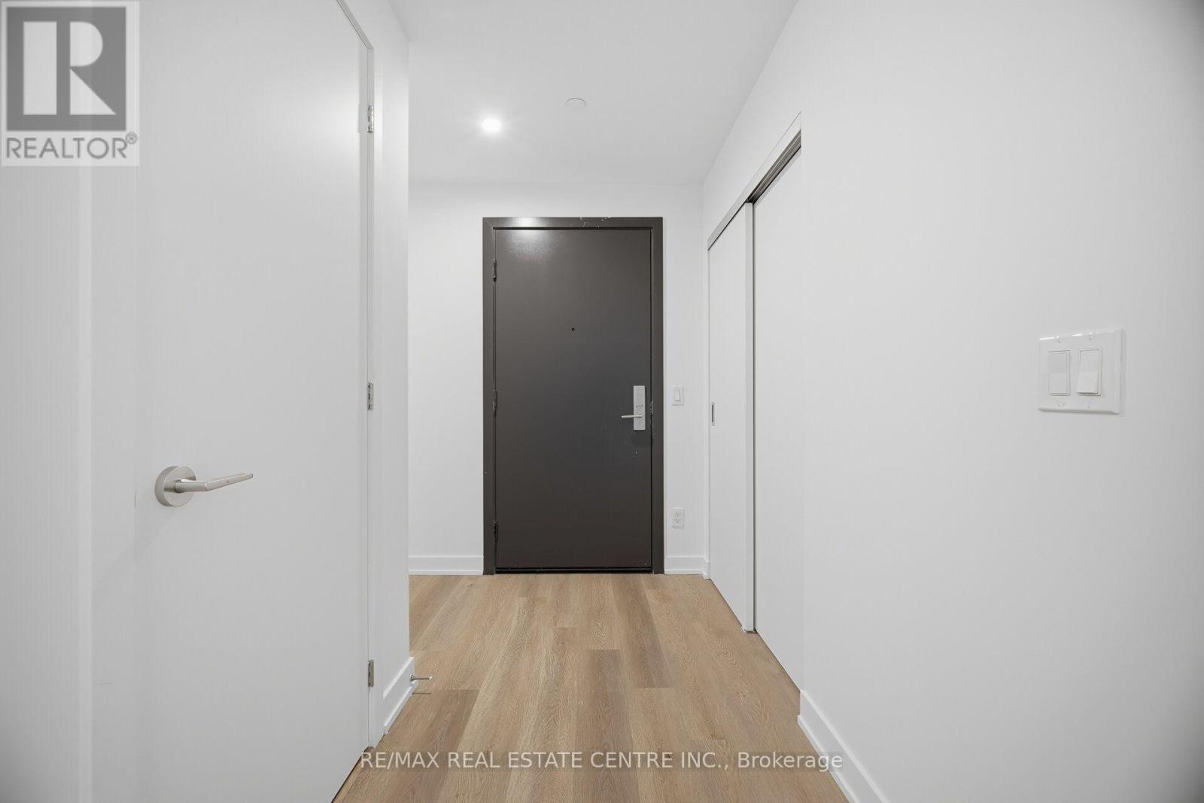
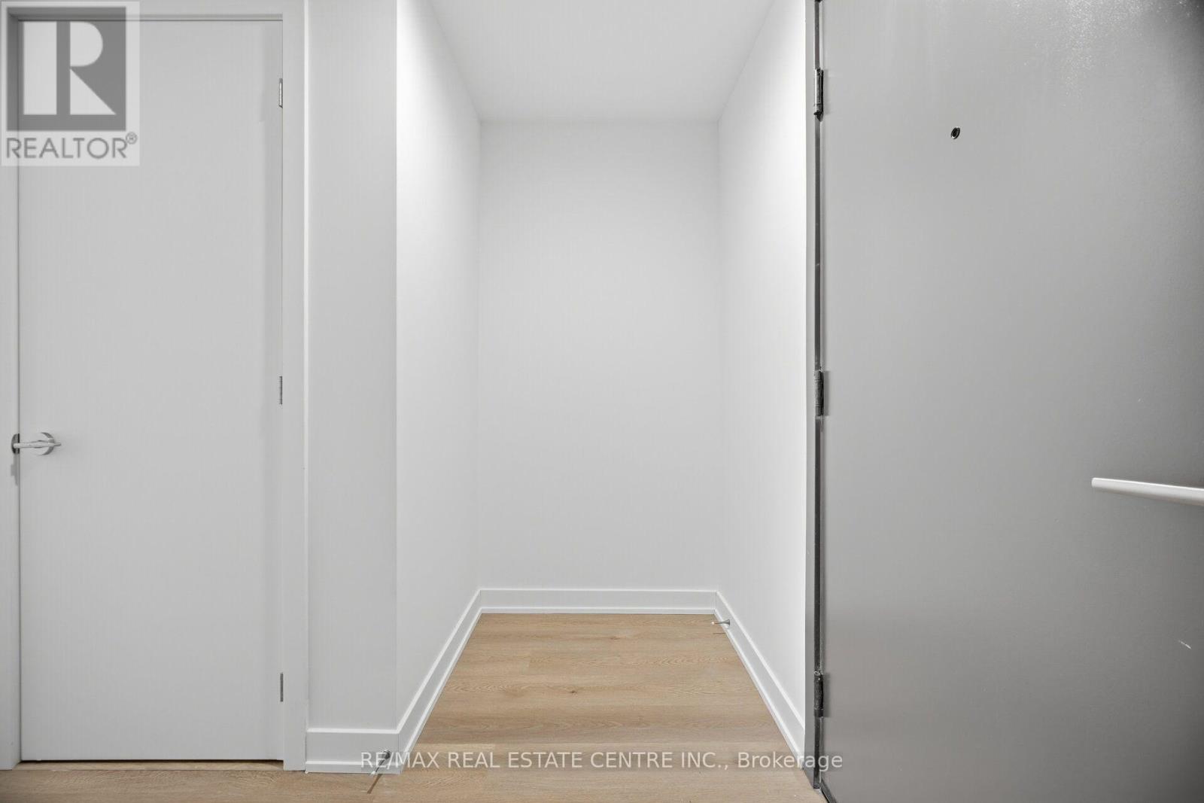
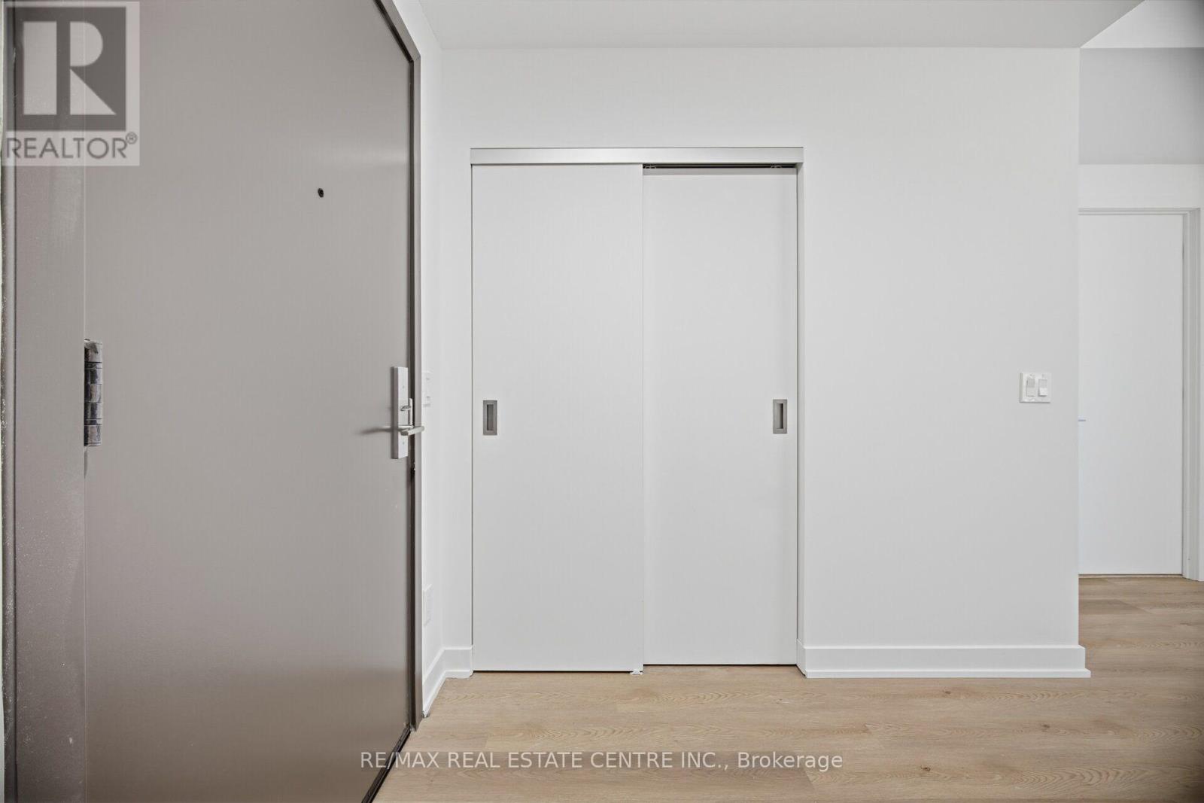

$1,650 Monthly
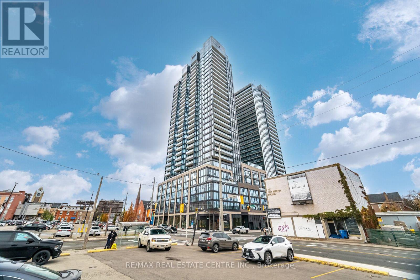
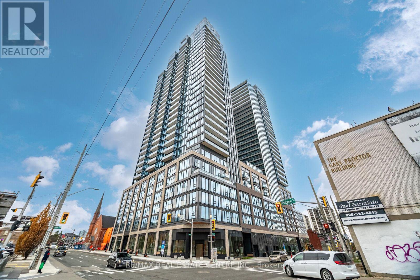
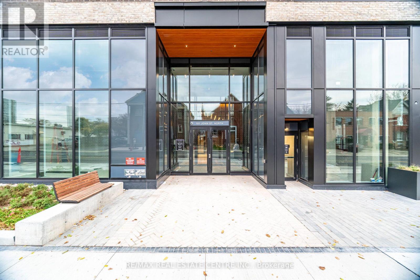
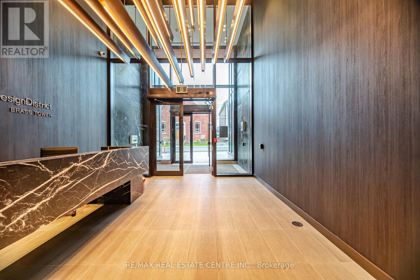
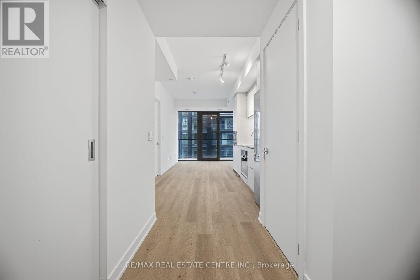
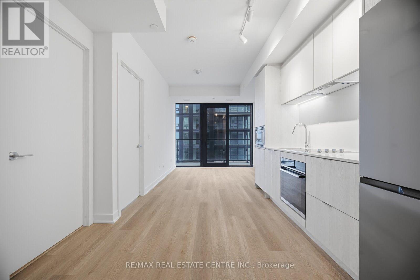
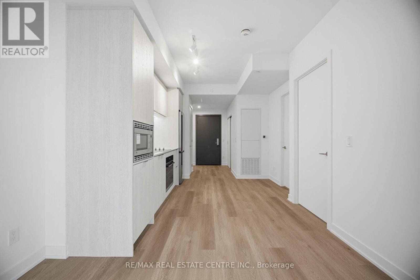
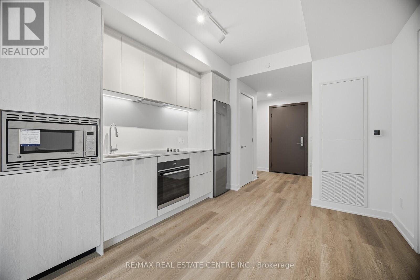
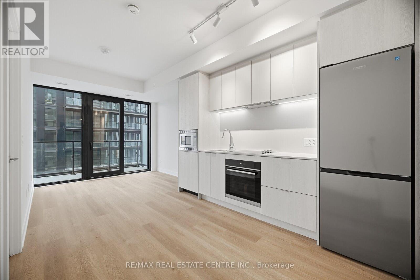
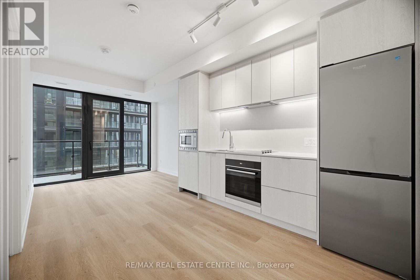
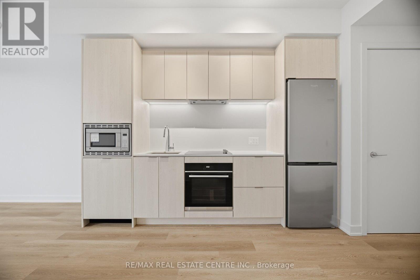
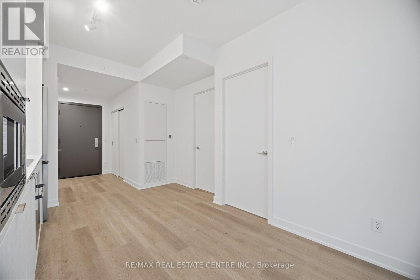
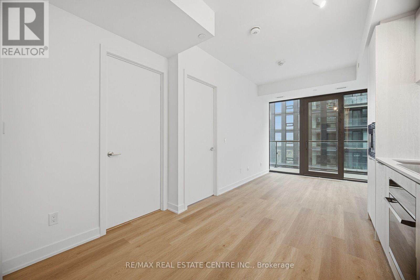
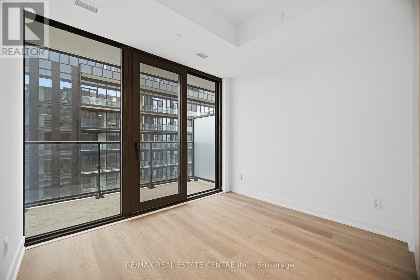
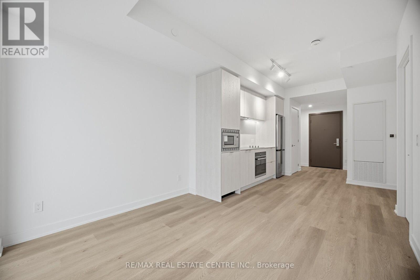
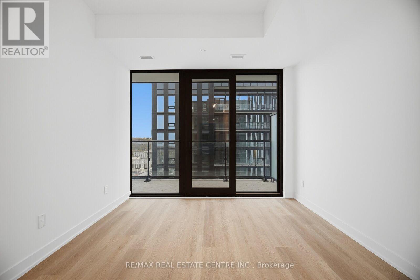
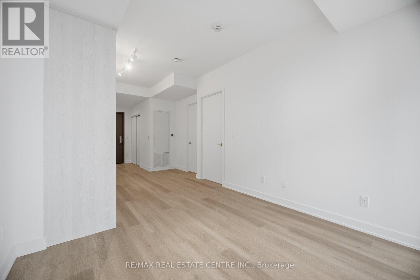
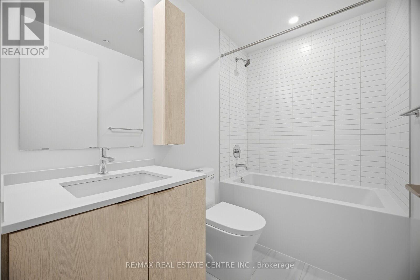
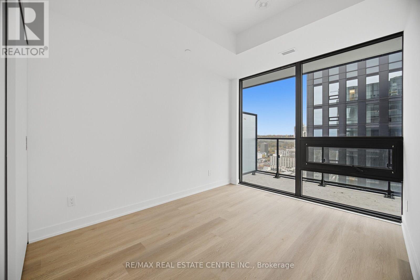
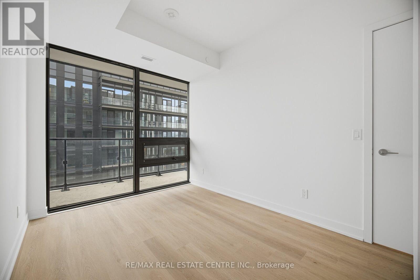
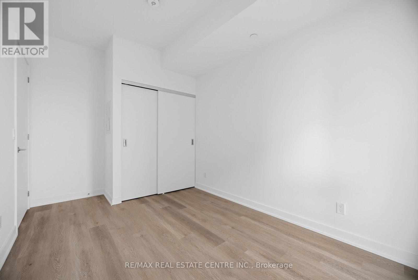
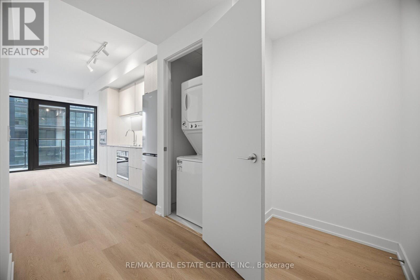
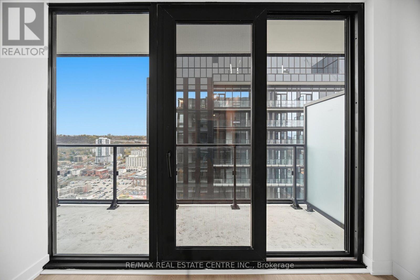
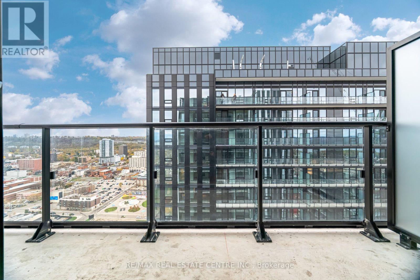
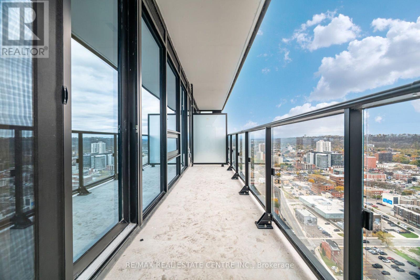
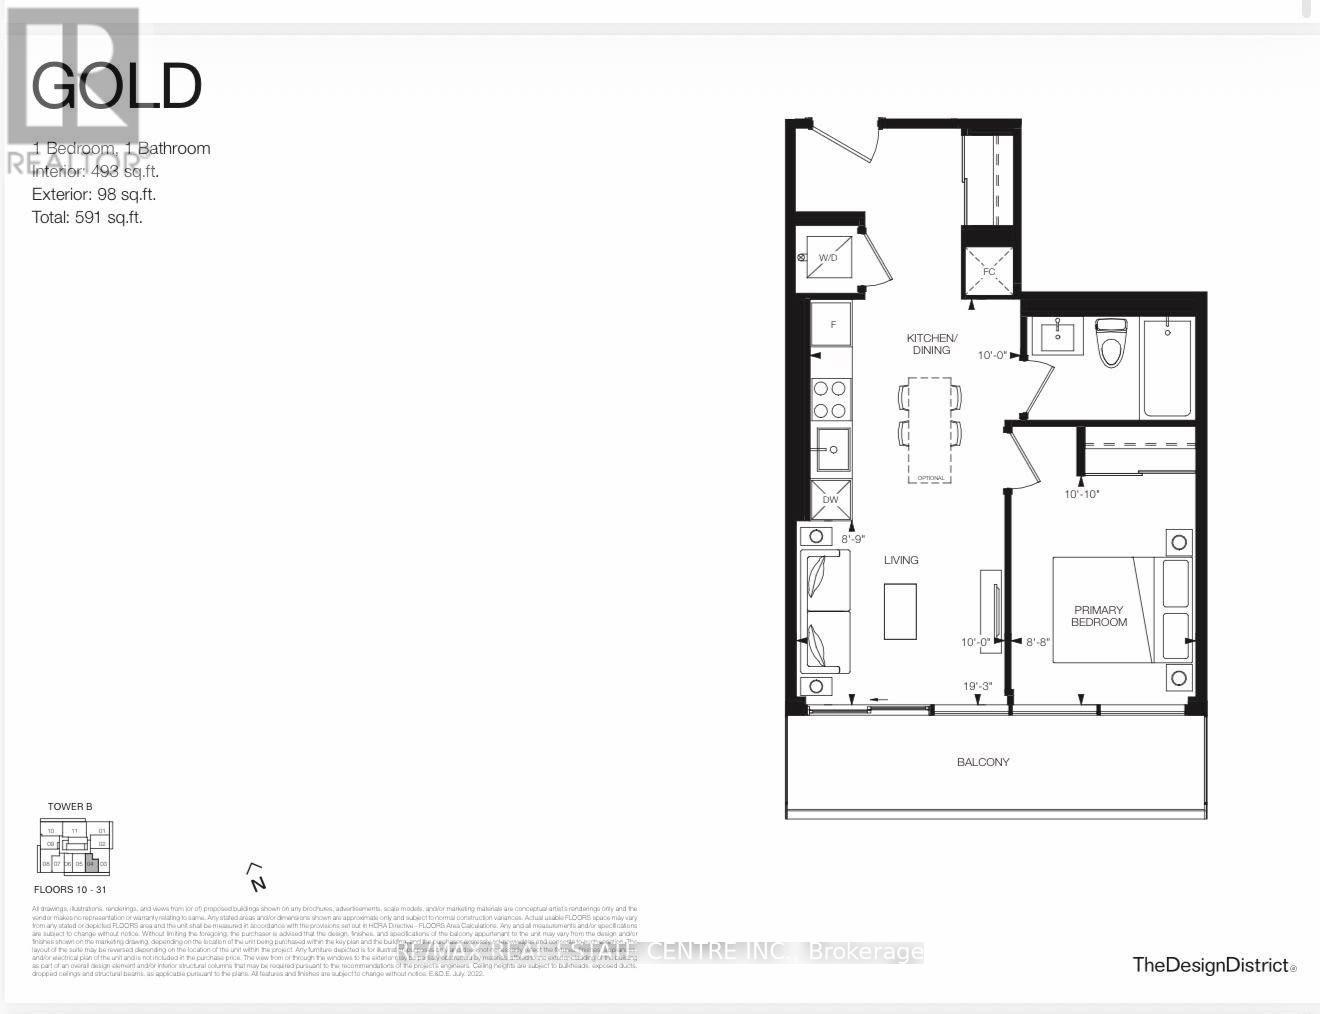
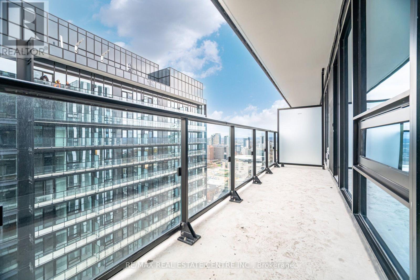
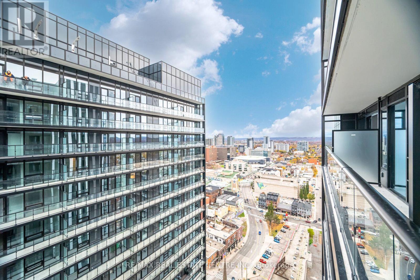
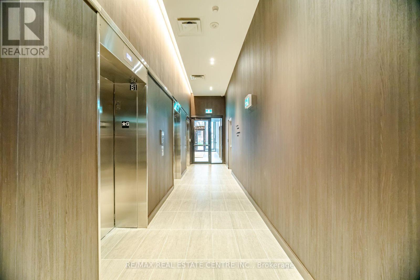
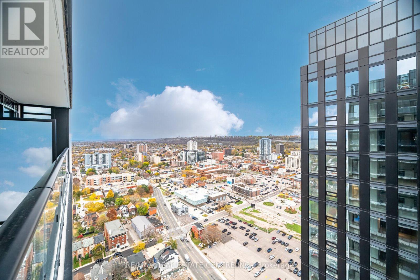
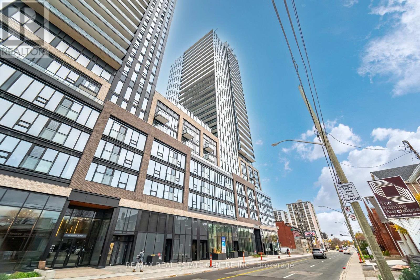
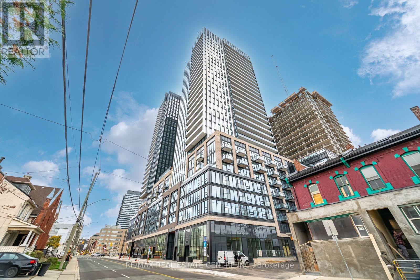
Welcome to The Design District by EMBLEM and be the first to live in this brand new thoughtfully designed 591 sq. ft.(includes 98 sq. ft balcony) suite offering 1 bedroom,1 full bathroom, in-suite laundry, and a private balcony. Enjoy modern finishes, oversized windows, a contemporary kitchen with stainless steel appliances, quartz countertops, and stylish cabinetry.Sleek, carpet-free flooring runs throughout the entire suite, enhancing its modern, high-end aesthetic. Residents enjoy an exceptional selection of amenities, including 24-hour concierge service, an outdoor swimming pool, fitness centre, yoga studio, party room, co-working spaces and outdoor BBQ areas.Ideally situated in the heart of downtown Hamilton, this vibrant neighbourhood offers convenient access to an excellent selection of restaurants, cafes, shopping, art galleries and entertainment. Enjoy nearby James Street North and King William Street, known for their dining and cultural attractions. Close to McLaren Park, Bayfront Park, the waterfront trails, Hamilton Public Library, Jackson Square and Hamilton Farmers' Market. Convenient access to public transit, Hamilton GO Centre, West Harbour GO Station and major commuter routes. An excellent location for those seeking an active urban lifestyle with everyday conveniences close at hand. (id:43681)
房源概要
| MLS® Number | X14166070 |
| 房源类型 | 民宅 |
| 社区名字 | Beasley |
| 社区特征 | Pets Allowed With Restrictions |
| 特征 | Elevator, 阳台 |
详 情
| 浴室 | 1 |
| 地上卧房 | 1 |
| 总卧房 | 1 |
| Age | New Building |
| 公寓设施 | 健身房, 宴会厅 |
| 家电类 | All, 窗帘 |
| 地下室类型 | 没有 |
| 空调 | 中央空调 |
| 外墙 | 砖, 混凝土 |
| Flooring Type | Laminate |
| 供暖方式 | 天然气 |
| 供暖类型 | 压力热风 |
| 内部尺寸 | 0 - 499 Sqft |
| 类型 | 公寓 |
车 位
| 没有车库 |
土地
| 英亩数 | 无 |
房 间
| 楼 层 | 类 型 | 长 度 | 宽 度 | 面 积 |
|---|---|---|---|---|
| 一楼 | 厨房 | 2.67 m | 3.05 m | 2.67 m x 3.05 m |
| 一楼 | 餐厅 | 2.67 m | 3.05 m | 2.67 m x 3.05 m |
| 一楼 | 客厅 | 3.05 m | 3.15 m | 3.05 m x 3.15 m |
| 一楼 | 卧室 | 3.3 m | 2.64 m | 3.3 m x 2.64 m |
https://www.realtor.ca/real-estate/30497966/2914-101-john-street-n-hamilton-beasley-beasley

The trademarks REALTOR®, REALTORS®, and the REALTOR® logo are controlled by The Canadian Real Estate Association (CREA) and identify real estate professionals who are members of CREA. The trademarks MLS®, Multiple Listing Service® and the associated logos are owned by The Canadian Real Estate Association (CREA) and identify the quality of services provided by real estate professionals who are members of CREA. The trademark DDF® is owned by The Canadian Real Estate Association (CREA) and identifies CREA's Data Distribution Facility (DDF®)
Toronto Real Estate Board
RE/MAX Real Estate Centre Inc.
November 10 2026 03:08:30
