
254 Queen Street North Perth (Elma), Ontario N0G 1B0


$875,000
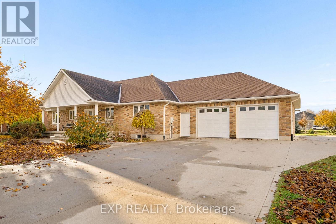
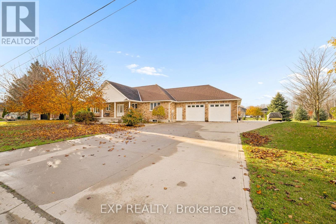
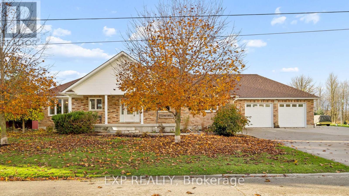
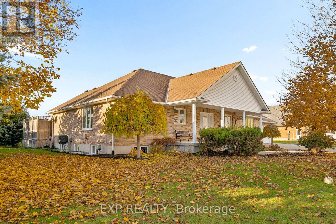
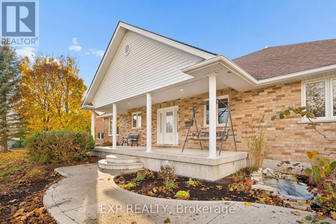
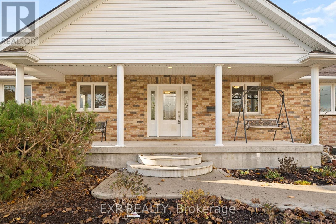
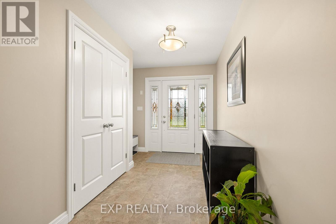
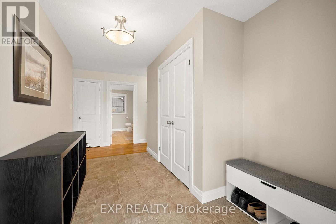
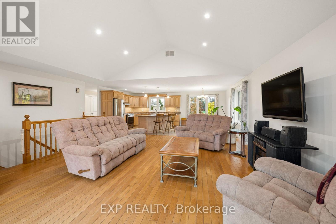
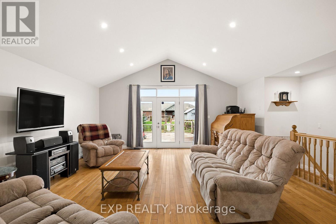
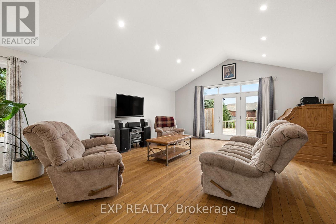
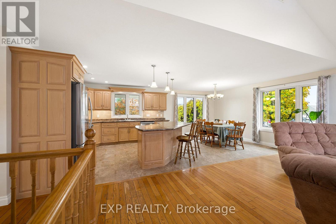
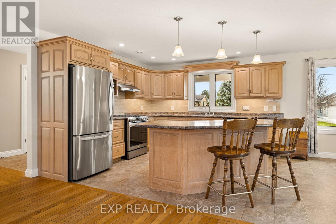
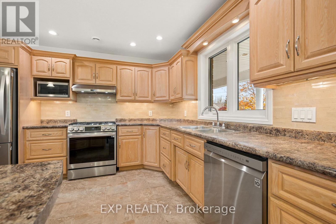
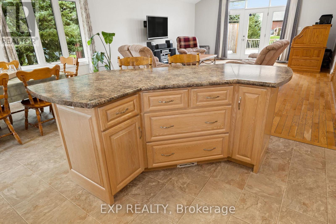
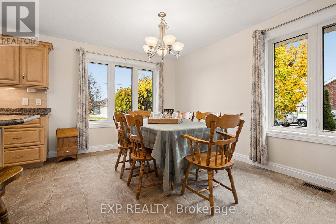
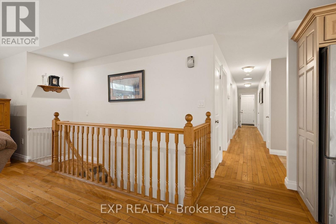
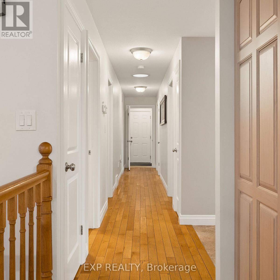
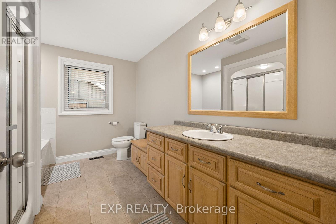
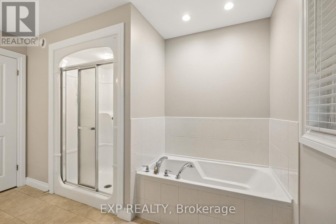
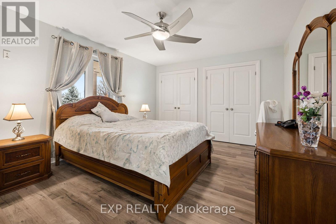
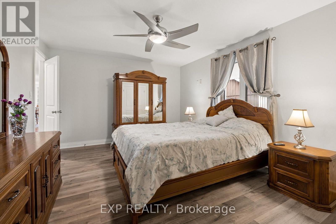
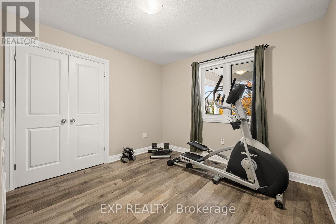
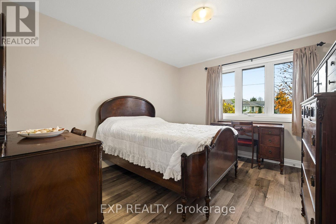
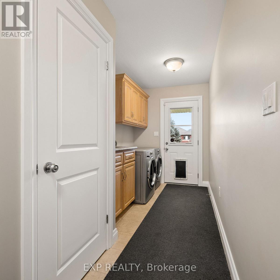
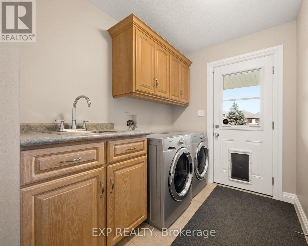
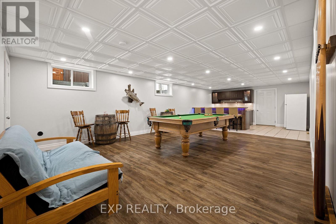
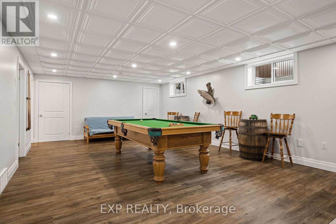
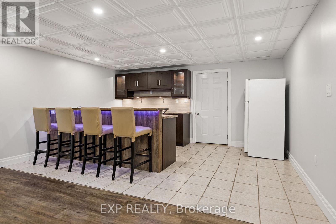
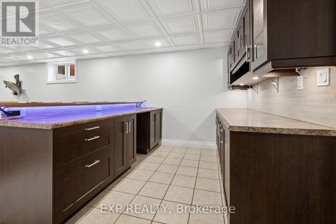
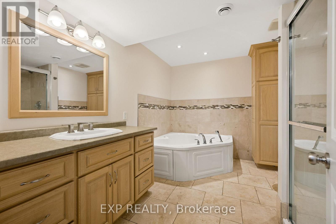
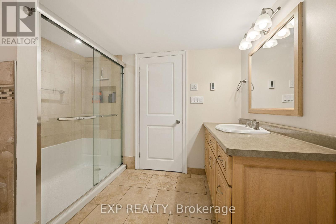
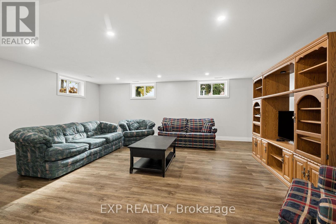
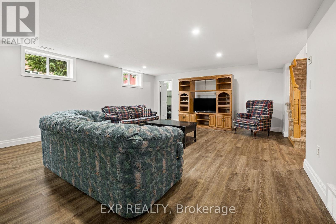
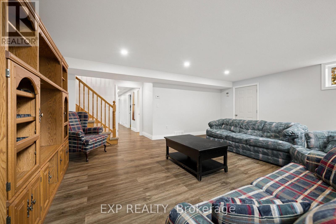
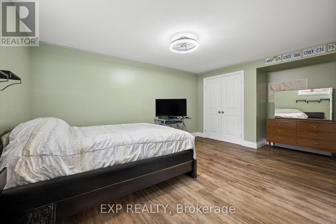
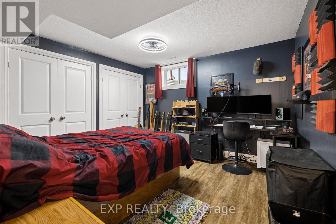
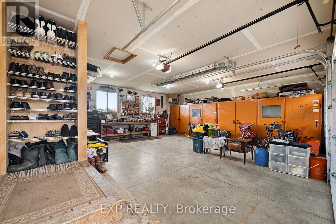
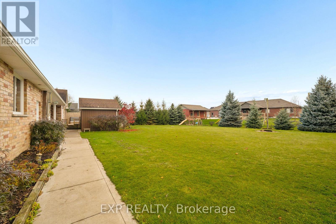
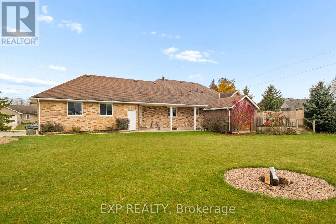
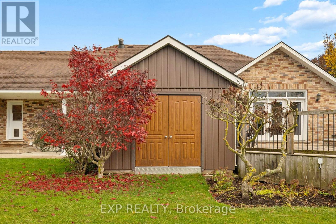
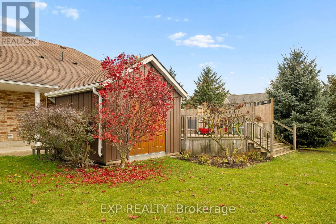
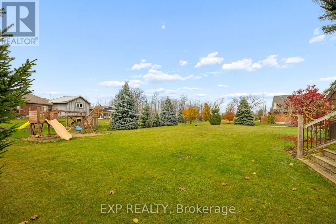
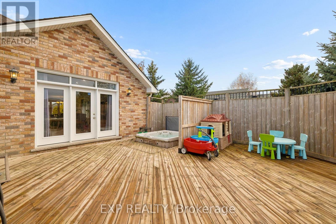
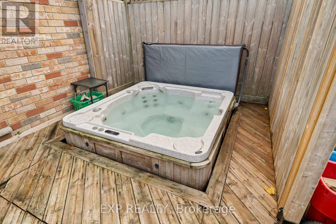
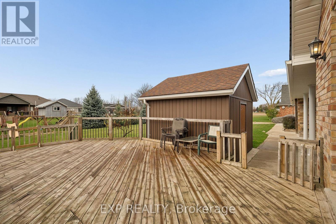
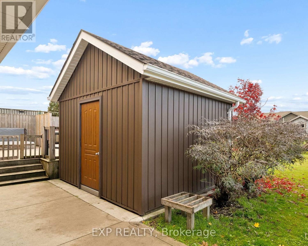
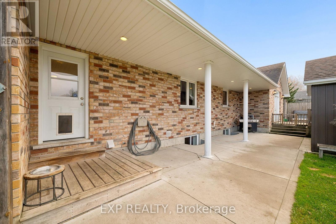
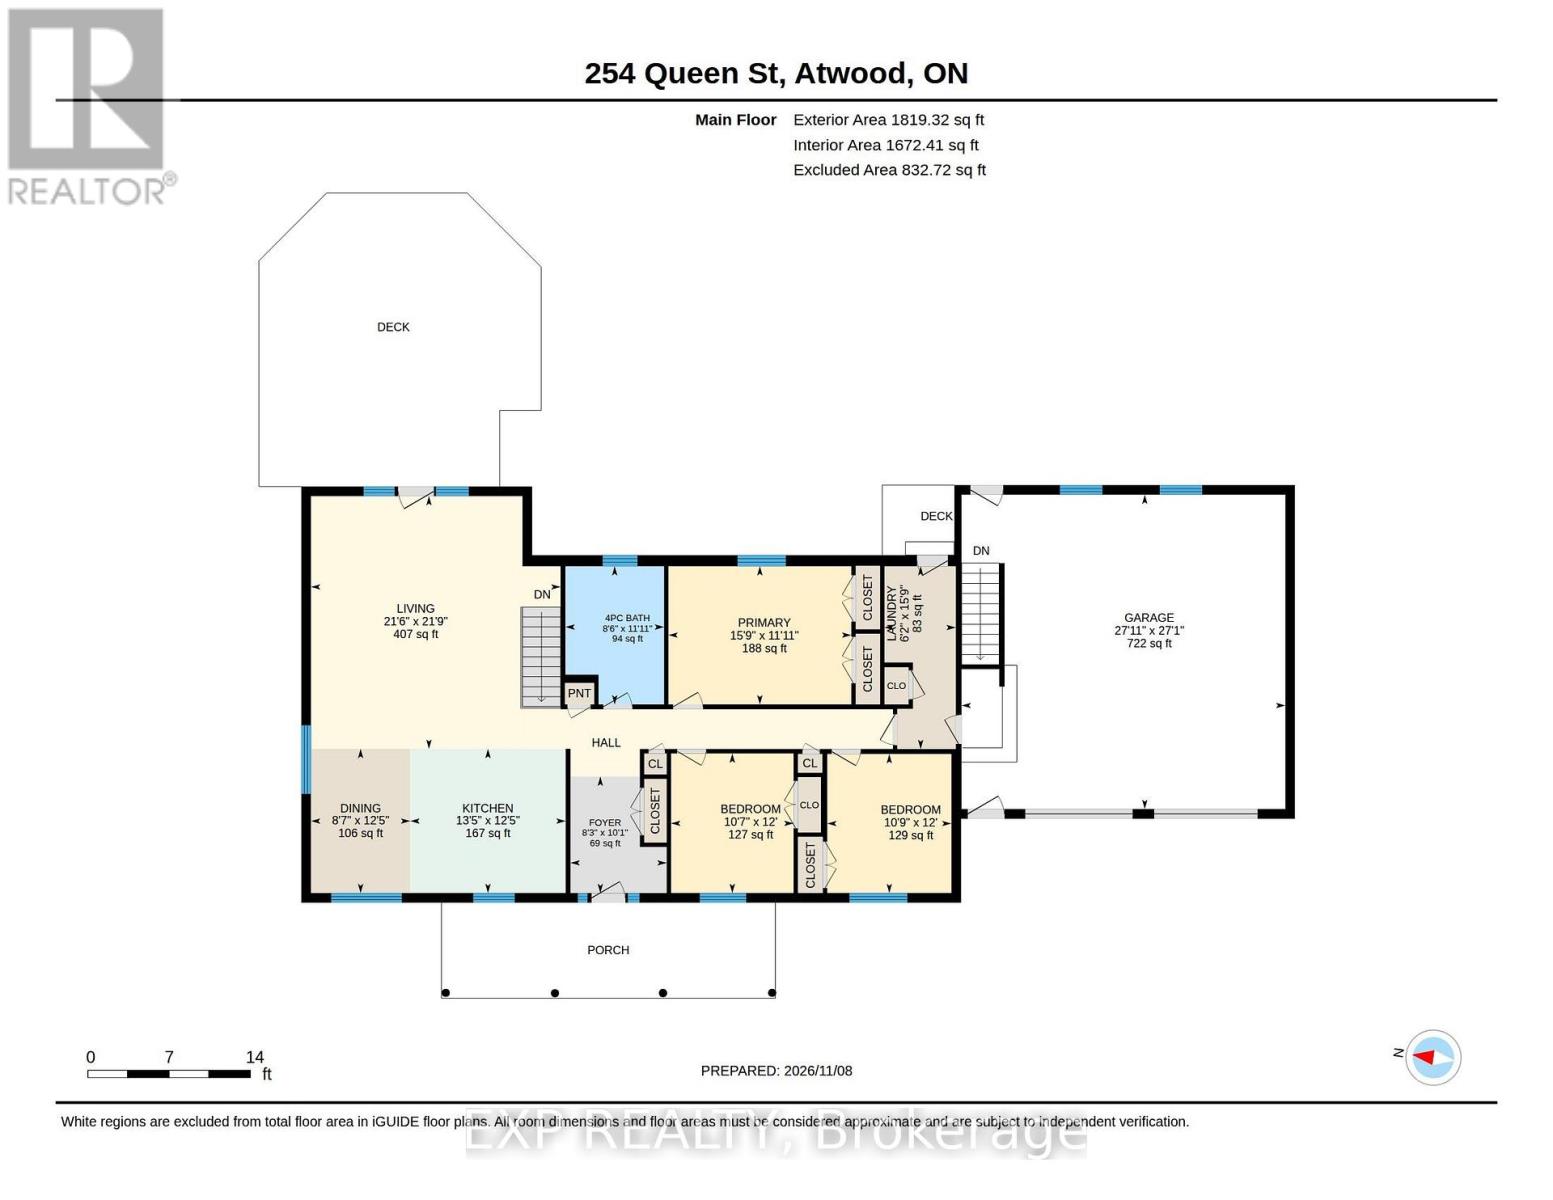
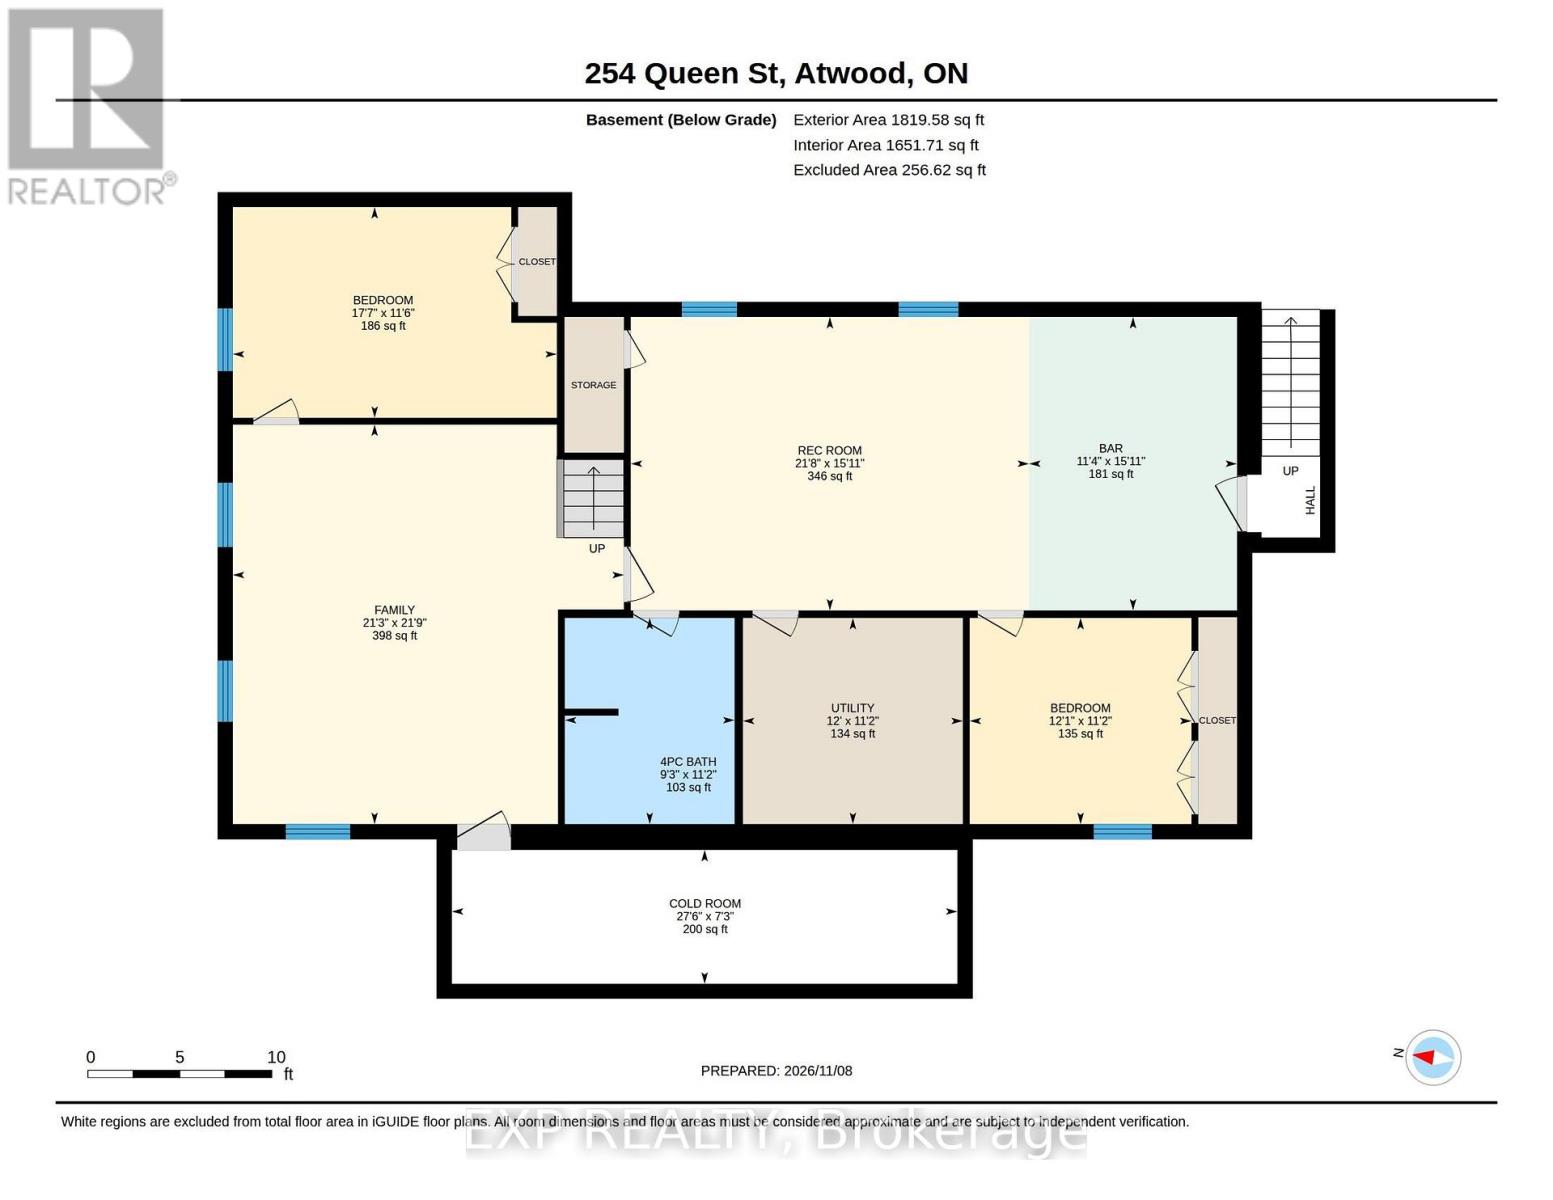
Welcome to 254 Queen Street in Atwood! This spacious and thoughtfully designed bungalow offers the perfect blend of small-town charm,everyday convenience, and room for the whole family to grow. Featuring 5 generously sized bedrooms (3 on the main floor and 2 in the fullyfinished basement) and 2 full bathrooms, this home offers a functional layout with plenty of versatile living space. The main floor features convenient laundry, comfortable living areas, and a welcoming atmosphere, while the finished lower level adds even more room to entertain and unwind, complete with a spacious recreation room, family room, bar, two additional bedrooms, and a full bathroom with heated floors. The basement also offers convenient walk-up access to the garage. Step outside to enjoy the large backyard, perfect for kids to play, family gatherings, or relaxing in the hot tub on the back deck. An oversized storage shed provides additional storage, while the expansive wrap around driveway offers plenty of parking. The heated double-car garage features impressive 8-foot doors, adding even more functionality. Additional highlights include R50 insulation in both the home and garage, LED lighting throughout (excluding kitchen under-cabinet lighting), natural gas BBQ hookup, underground pet fencing with professionally trenched wiring, and fireplace rough-ins on both levels. The side driveway was newly completed in 2026, with fresh paint in the basement recreation and pool rooms also completed in 2026. Located just steps from a multi-use trailand close to the community park, outdoor public pool, schools, library, and community centre, where various local events bring neighbours together. Enjoy the welcoming atmosphere and small-town charm of Atwood while being only a short drive from all the amenities of Listowel. With its generous space, practical features, and fantastic location, this is a wonderful opportunity to enjoy comfortable family living in a great community! (id:43681)
房源概要
| MLS® Number | X14165700 |
| 房源类型 | 民宅 |
| 社区名字 | Elma |
| 附近的便利设施 | 公园, 学校 |
| 社区特征 | 社区活动中心 |
| 设备类型 | 没有 |
| 特征 | Sump Pump |
| 总车位 | 12 |
| 租赁设备类型 | 没有 |
| 结构 | 棚 |
详 情
| 浴室 | 2 |
| 地上卧房 | 3 |
| 地下卧室 | 2 |
| 总卧房 | 5 |
| Age | 16 To 30 Years |
| 家电类 | Garage Door Opener Remote(s), Central Vacuum, Water Heater, Water Softener, Water Meter, 烘干机, 炉子, 洗衣机, 窗帘, 冰箱 |
| 建筑风格 | 平房 |
| 地下室进展 | 已装修 |
| 地下室类型 | 全完工 |
| Ceiling Type | Suspended Ceiling |
| Construction Status | Insulation Upgraded |
| 施工种类 | 独立屋 |
| 空调 | Central Air Conditioning, 换气机 |
| 外墙 | 砖 |
| 地基类型 | 混凝土浇筑 |
| 供暖方式 | 天然气 |
| 供暖类型 | 压力热风 |
| 储存空间 | 1 |
| 内部尺寸 | 1500 - 2000 Sqft |
| 类型 | 独立屋 |
| 设备间 | 市政供水 |
车 位
| 附加车库 | |
| Garage |
土地
| 英亩数 | 无 |
| 土地便利设施 | 公园, 学校 |
| 污水道 | Sanitary Sewer |
| 土地深度 | 157 Ft ,6 In |
| 土地宽度 | 131 Ft ,2 In |
| 不规则大小 | 131.2 X 157.5 Ft |
| 规划描述 | R2 |
房 间
| 楼 层 | 类 型 | 长 度 | 宽 度 | 面 积 |
|---|---|---|---|---|
| 地下室 | Bedroom 5 | 3.51 m | 5.36 m | 3.51 m x 5.36 m |
| 地下室 | Cold Room | 2.21 m | 8.38 m | 2.21 m x 8.38 m |
| 地下室 | 家庭房 | 6.63 m | 6.48 m | 6.63 m x 6.48 m |
| 地下室 | 娱乐,游戏房 | 4.85 m | 6.6 m | 4.85 m x 6.6 m |
| 地下室 | 设备间 | 3.4 m | 3.66 m | 3.4 m x 3.66 m |
| 地下室 | 其它 | 4.85 m | 3.45 m | 4.85 m x 3.45 m |
| 地下室 | Bedroom 4 | 3.4 m | 3.68 m | 3.4 m x 3.68 m |
| 一楼 | 卧室 | 3.66 m | 3.28 m | 3.66 m x 3.28 m |
| 一楼 | 第二卧房 | 3.66 m | 3.23 m | 3.66 m x 3.23 m |
| 一楼 | 餐厅 | 3.79 m | 2.62 m | 3.79 m x 2.62 m |
| 一楼 | 门厅 | 3.07 m | 2.52 m | 3.07 m x 2.52 m |
| 一楼 | 厨房 | 3.79 m | 4.09 m | 3.79 m x 4.09 m |
| 一楼 | 洗衣房 | 4.8 m | 1.88 m | 4.8 m x 1.88 m |
| 一楼 | 客厅 | 6.4 m | 6.55 m | 6.4 m x 6.55 m |
| 一楼 | 第三卧房 | 3.63 m | 4.8 m | 3.63 m x 4.8 m |
https://www.realtor.ca/real-estate/30497572/254-queen-street-north-perth-elma-elma

The trademarks REALTOR®, REALTORS®, and the REALTOR® logo are controlled by The Canadian Real Estate Association (CREA) and identify real estate professionals who are members of CREA. The trademarks MLS®, Multiple Listing Service® and the associated logos are owned by The Canadian Real Estate Association (CREA) and identify the quality of services provided by real estate professionals who are members of CREA. The trademark DDF® is owned by The Canadian Real Estate Association (CREA) and identifies CREA's Data Distribution Facility (DDF®)
Toronto Real Estate Board
Exp Realty
November 10 2026 01:36:02
