
4123 Dorchester Road Niagara Falls (Morrison), Ontario L2E 6N1


$699,900
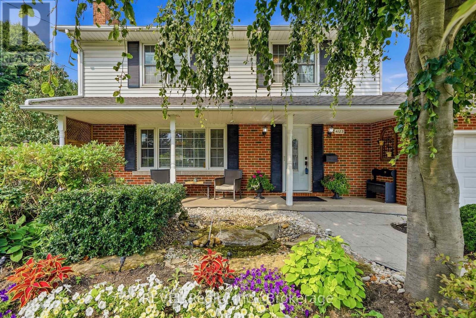
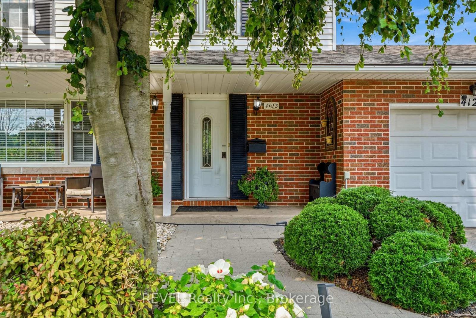
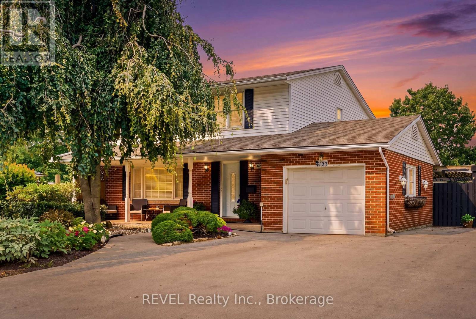
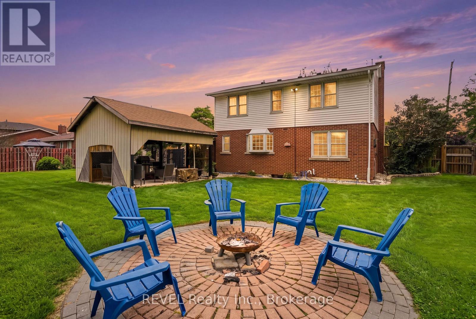
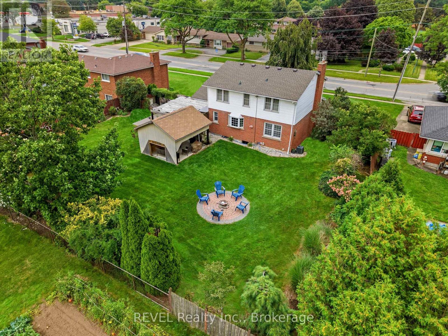
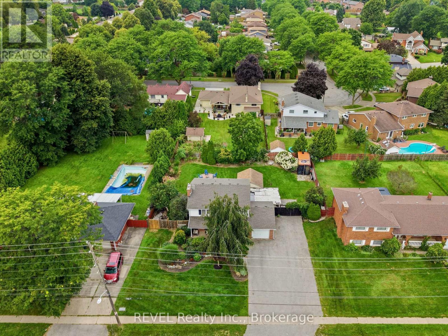
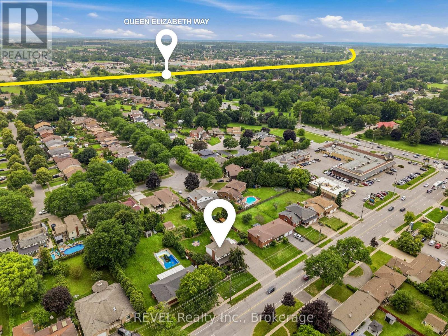
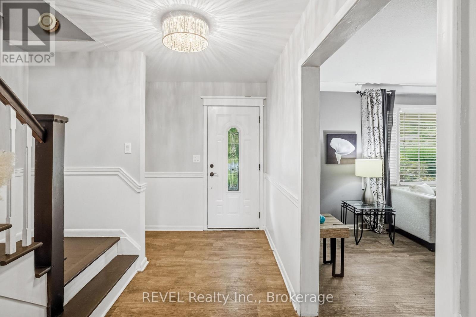
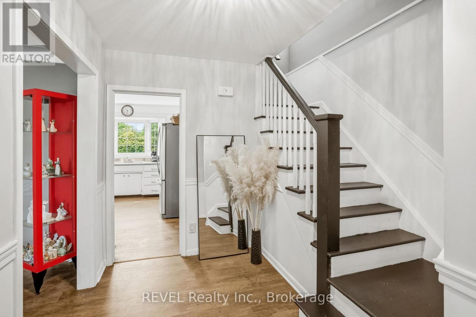
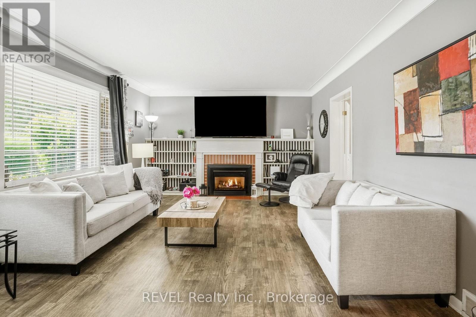
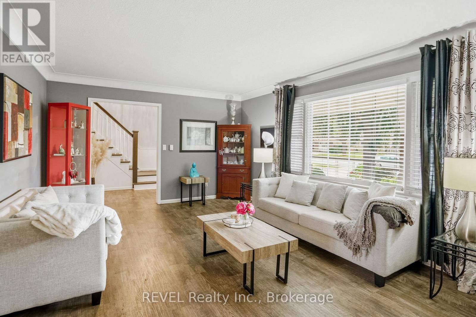
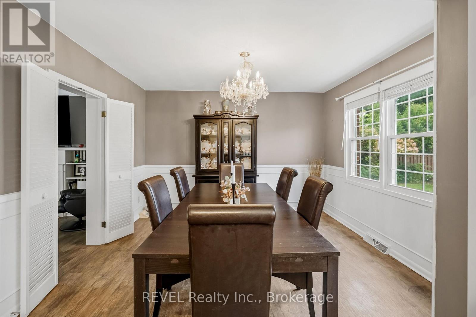
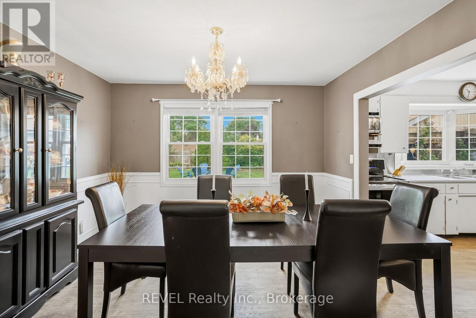
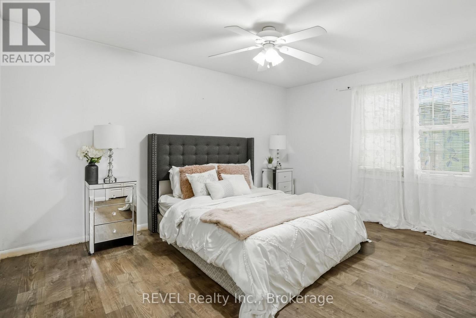
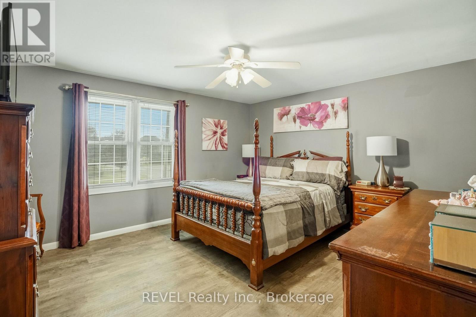
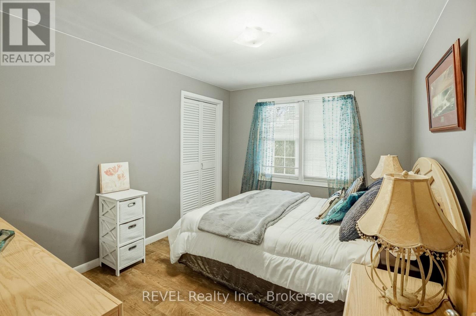
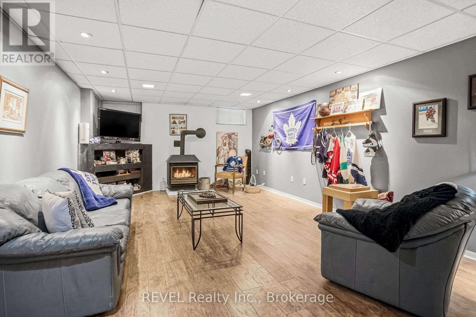
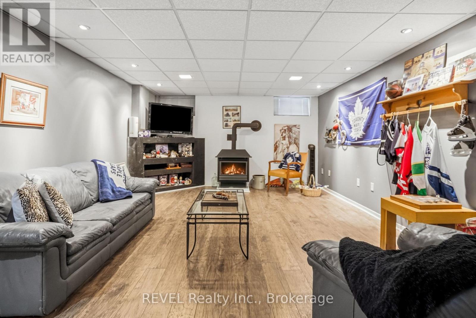
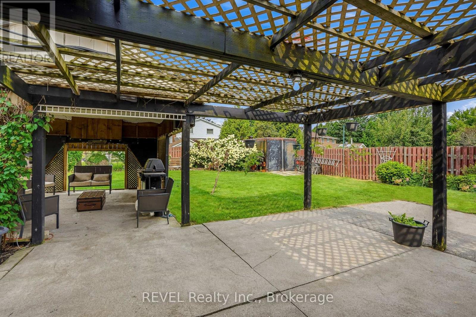
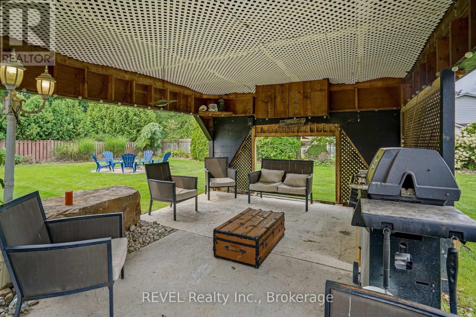
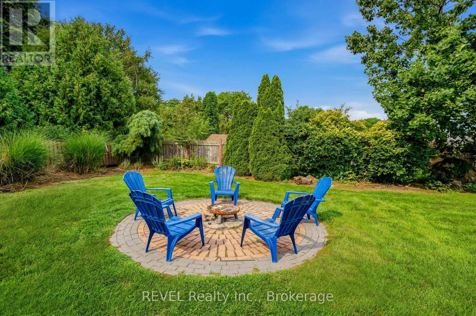
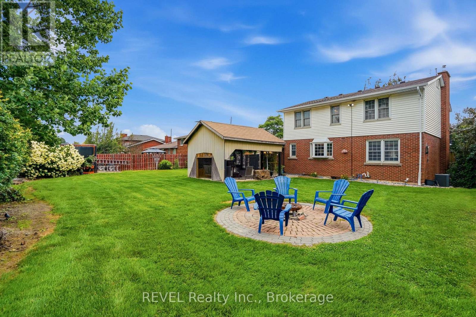
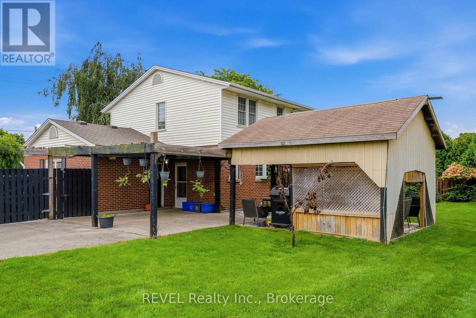
A once in a lifetime opportunity to own a classic styled large two storey family home that provides all of the spaces required to be the home of your dreams. The spacious rooms provide a grand feel that everyone wishes for, and the layout provides simple yet refined spaces that will receive wonderfully your personal touch. The main floor living room is incredibly well sized with a gas fireplace to warm you and bring a coziness to the space. The four bedrooms are upstairs providing the privacy preferred by many families, separating the living spaces from the more private sleeping area of the home. The large main floor has all the space for the entertaining and family gatherings that you've been longing for. A finished basement with family room includes the warmth and flicker of the fireplace. Updates: Roof 2019, Furnace/AC 2023, Garage Door Opener 2025. (id:43681)
房源概要
| MLS® Number | X14165734 |
| 房源类型 | 民宅 |
| 社区名字 | 212 - Morrison |
| 总车位 | 7 |
详 情
| 浴室 | 2 |
| 地上卧房 | 4 |
| 总卧房 | 4 |
| 家电类 | Garage Door Opener Remote(s) |
| 地下室进展 | 部分完成 |
| 地下室类型 | N/a (partially Finished) |
| 施工种类 | 独立屋 |
| 空调 | 中央空调 |
| 外墙 | 砖, 乙烯基壁板 |
| 壁炉 | 有 |
| Fireplace Total | 2 |
| 地基类型 | 混凝土 |
| 客人卫生间(不包含洗浴) | 1 |
| 供暖方式 | 天然气 |
| 供暖类型 | 压力热风 |
| 储存空间 | 2 |
| 内部尺寸 | 1500 - 2000 Sqft |
| 类型 | 独立屋 |
| 设备间 | 市政供水 |
车 位
| 附加车库 | |
| Garage |
土地
| 英亩数 | 无 |
| 污水道 | Sanitary Sewer |
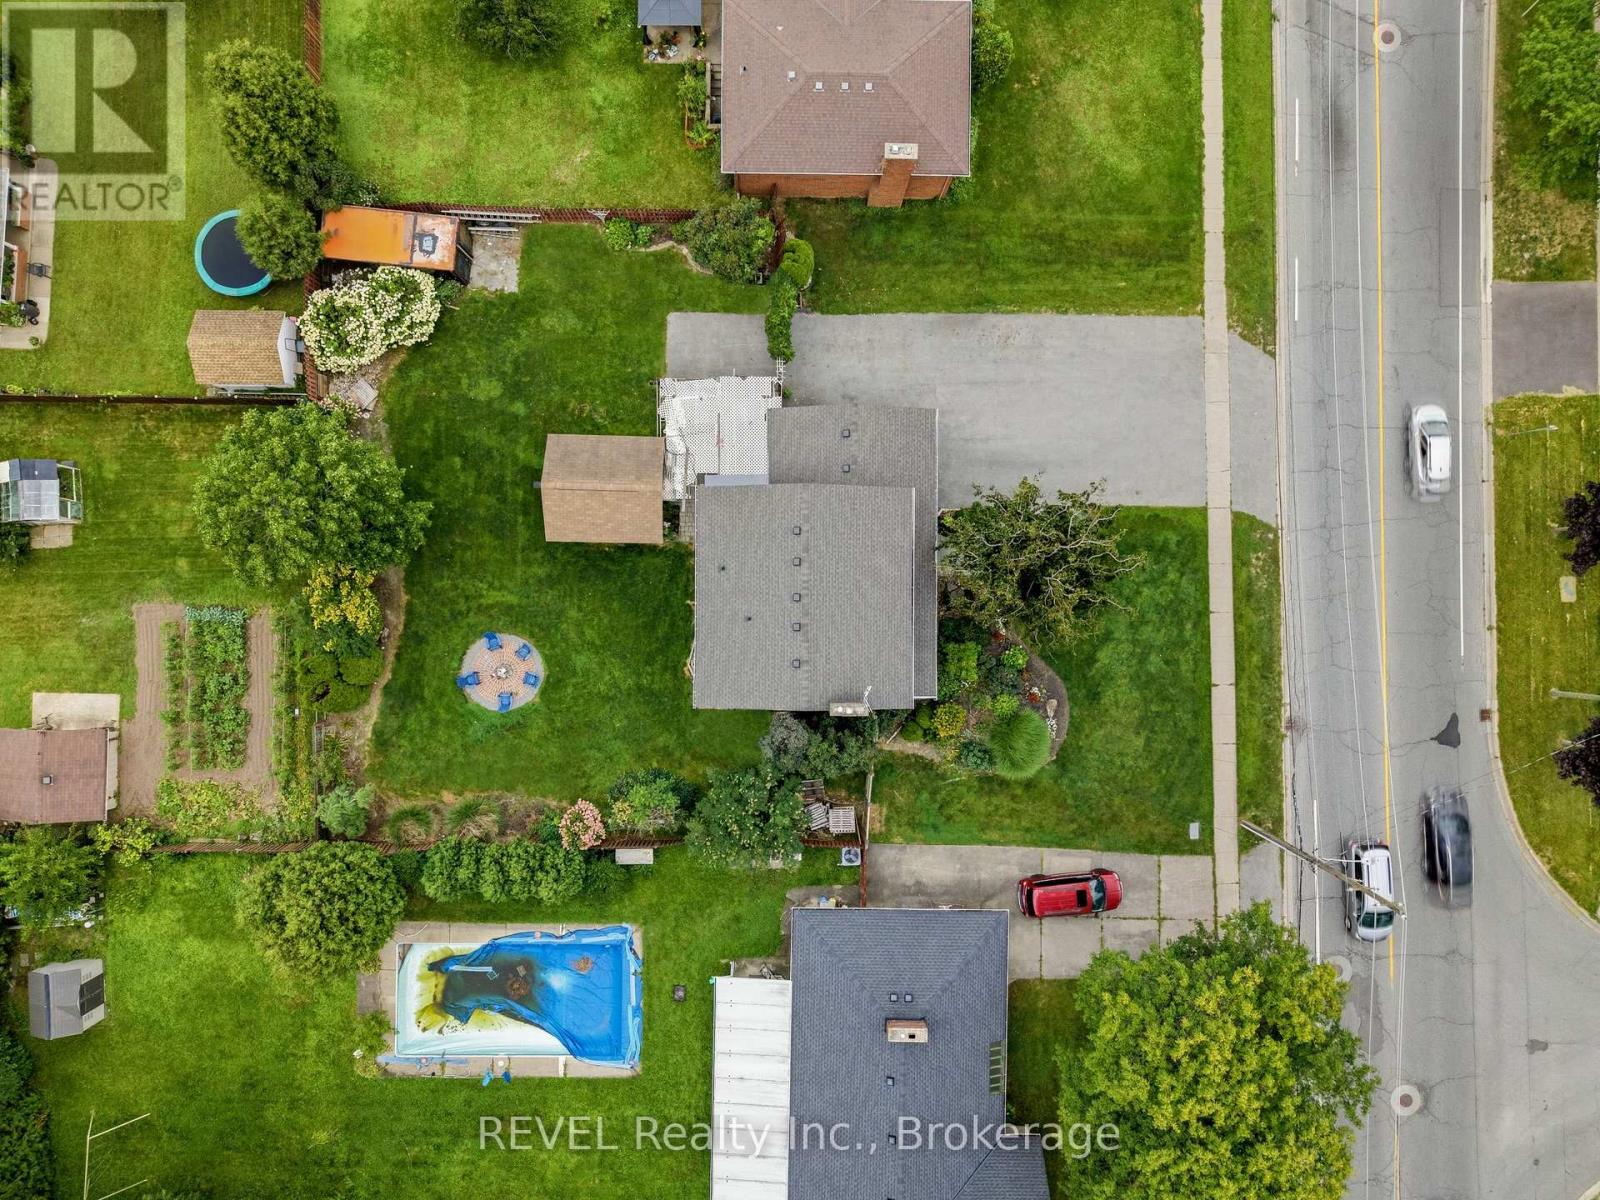
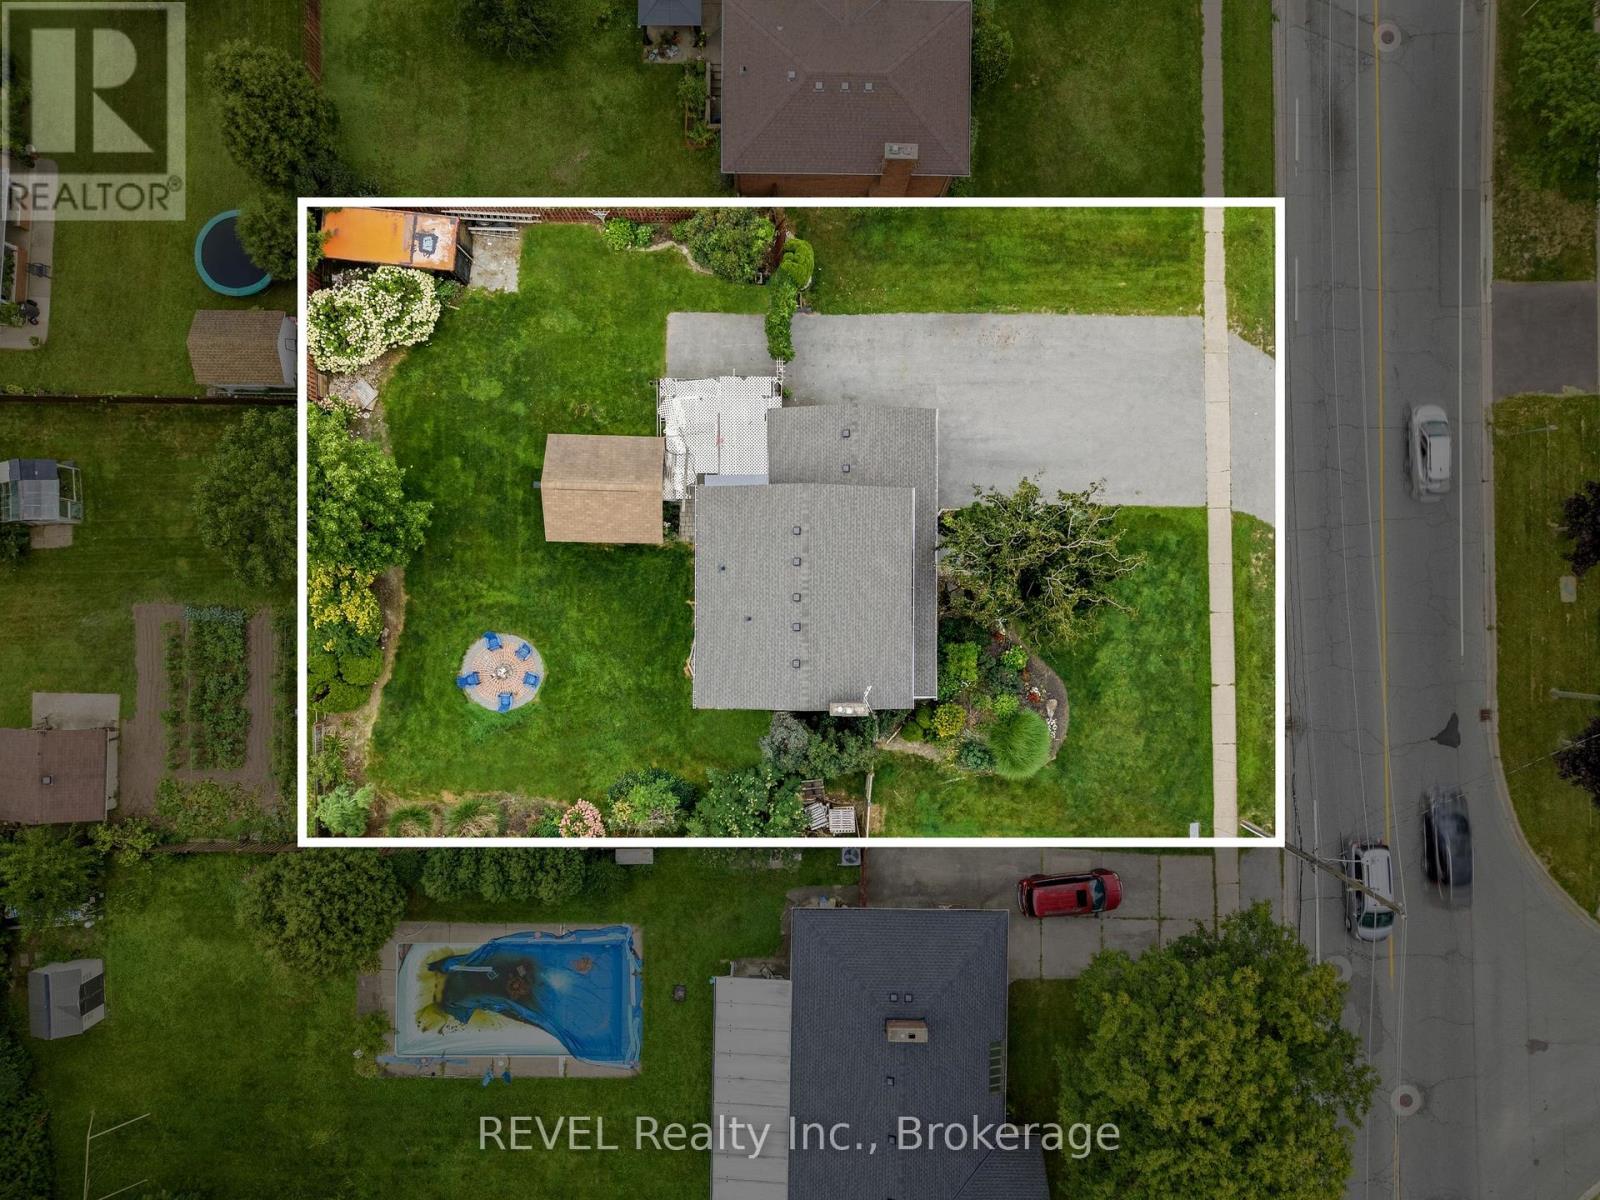
| 土地深度 | 130 Ft |
| 土地宽度 | 100 Ft |
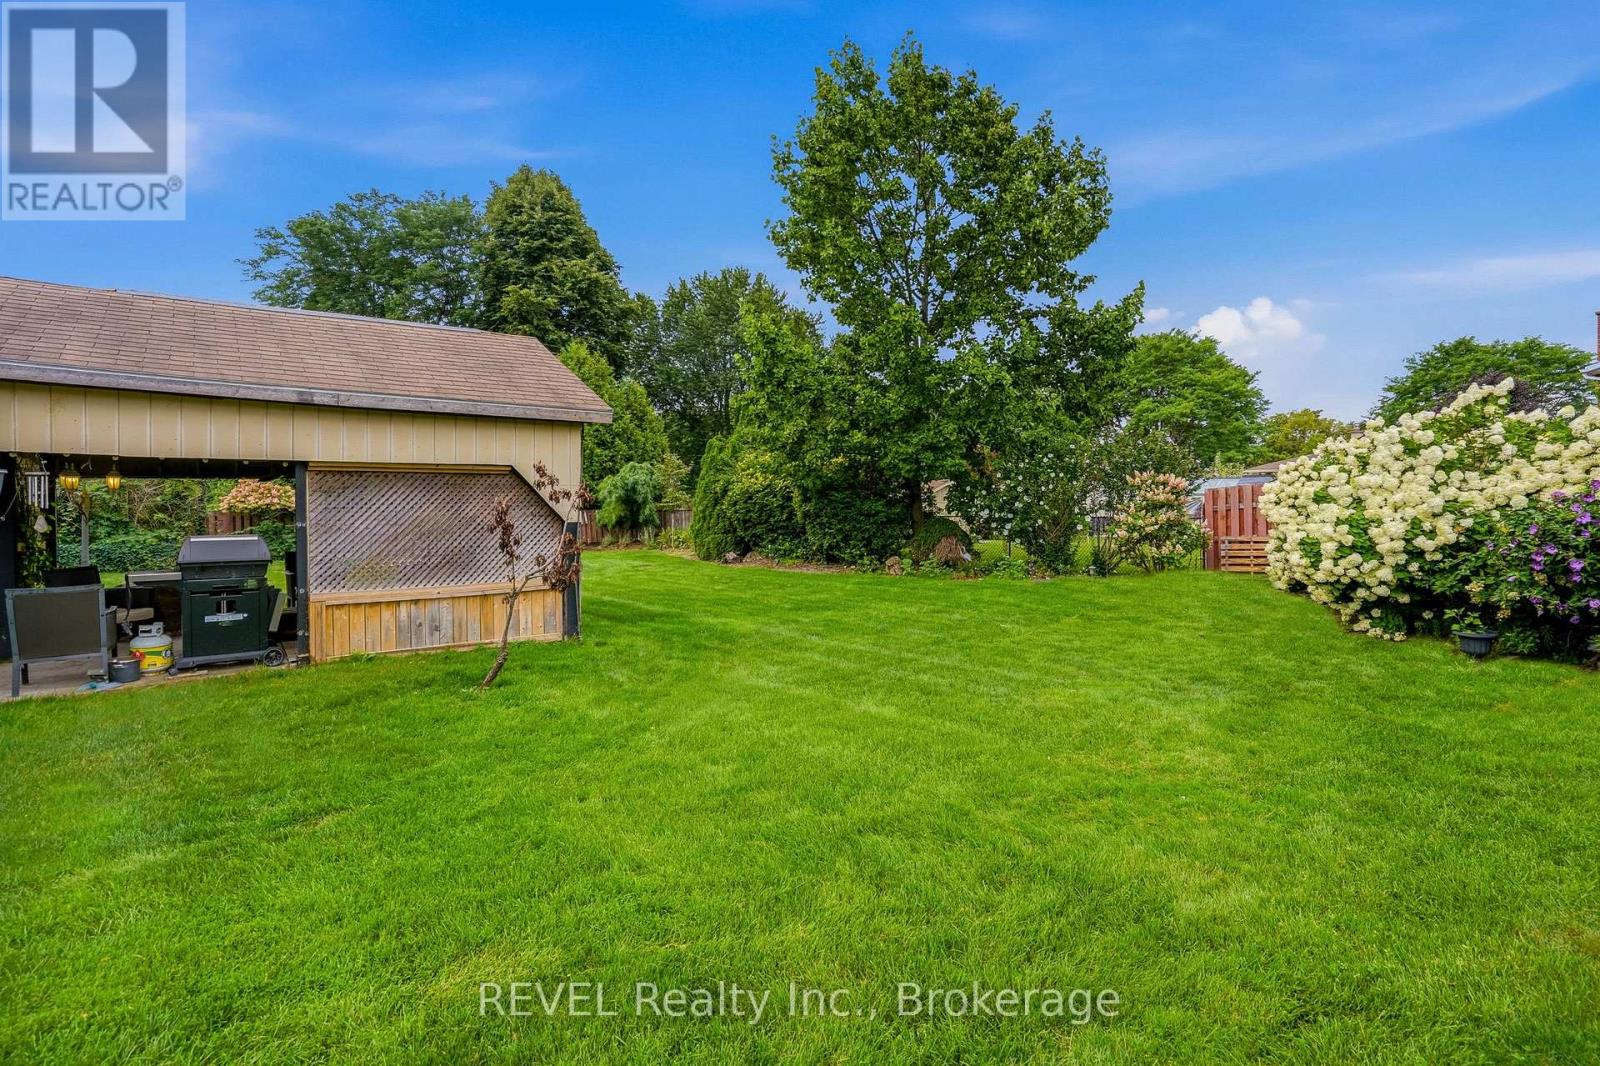
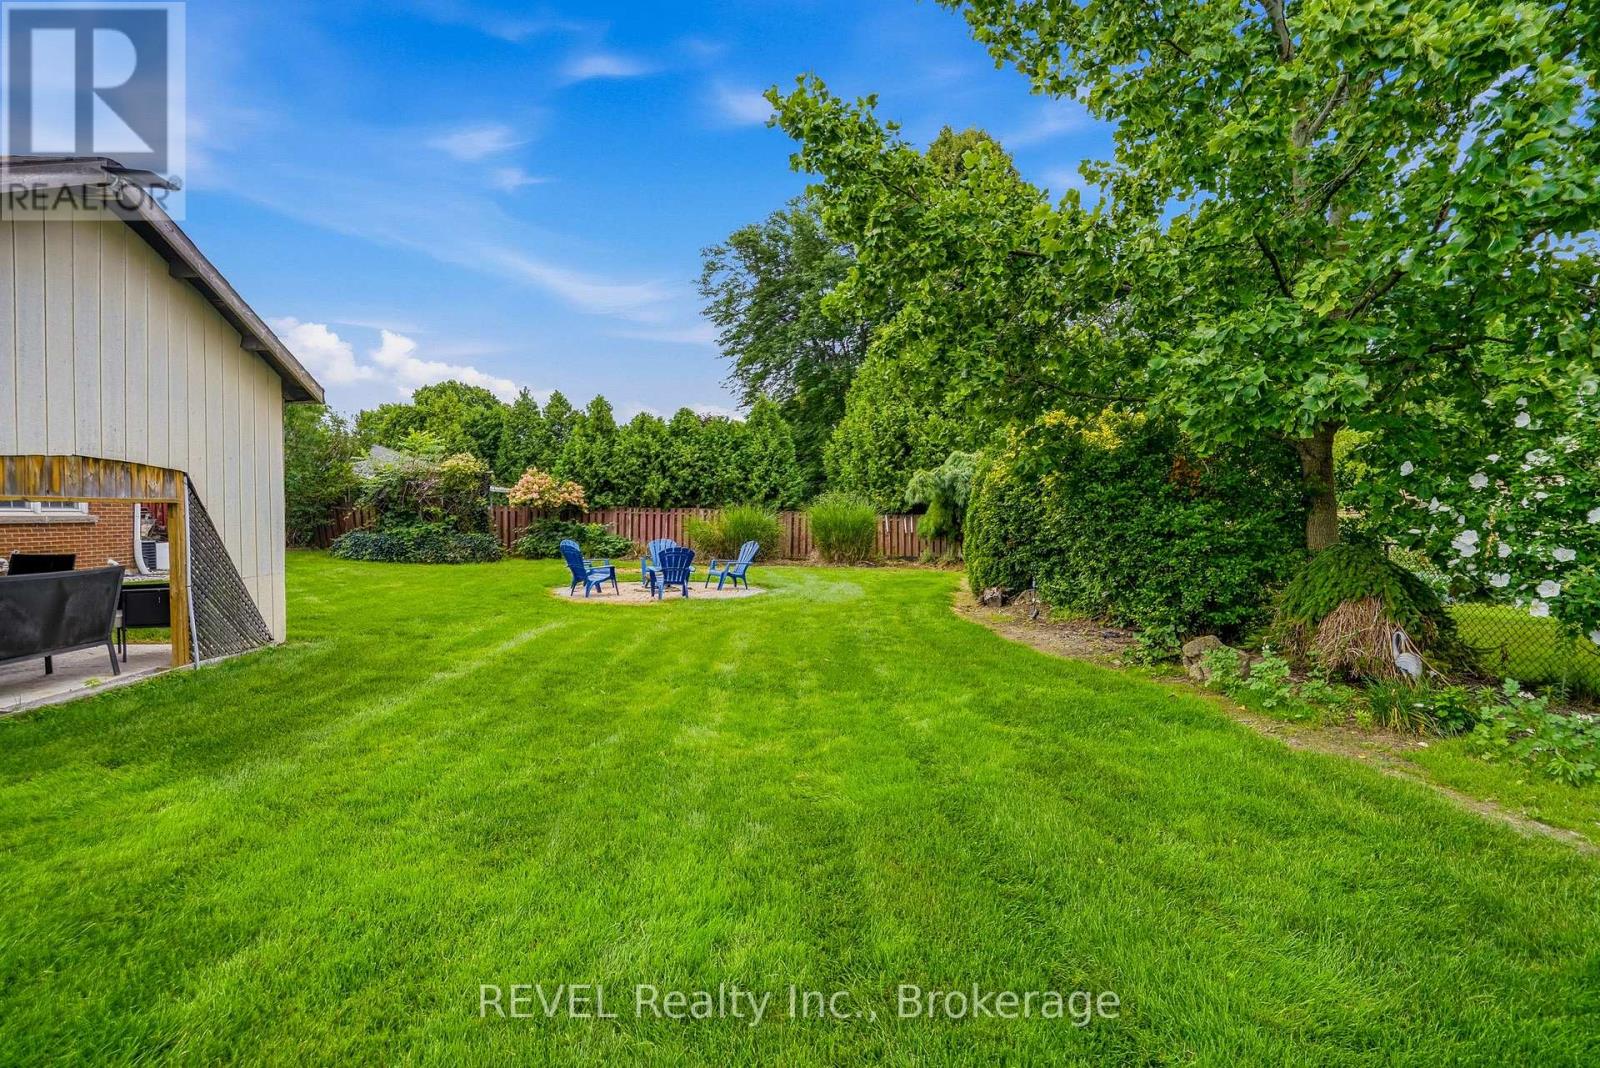
| 不规则大小 | 100 X 130 Ft |
| 规划描述 | R1c |
房 间
| 楼 层 | 类 型 | 长 度 | 宽 度 | 面 积 |
|---|---|---|---|---|
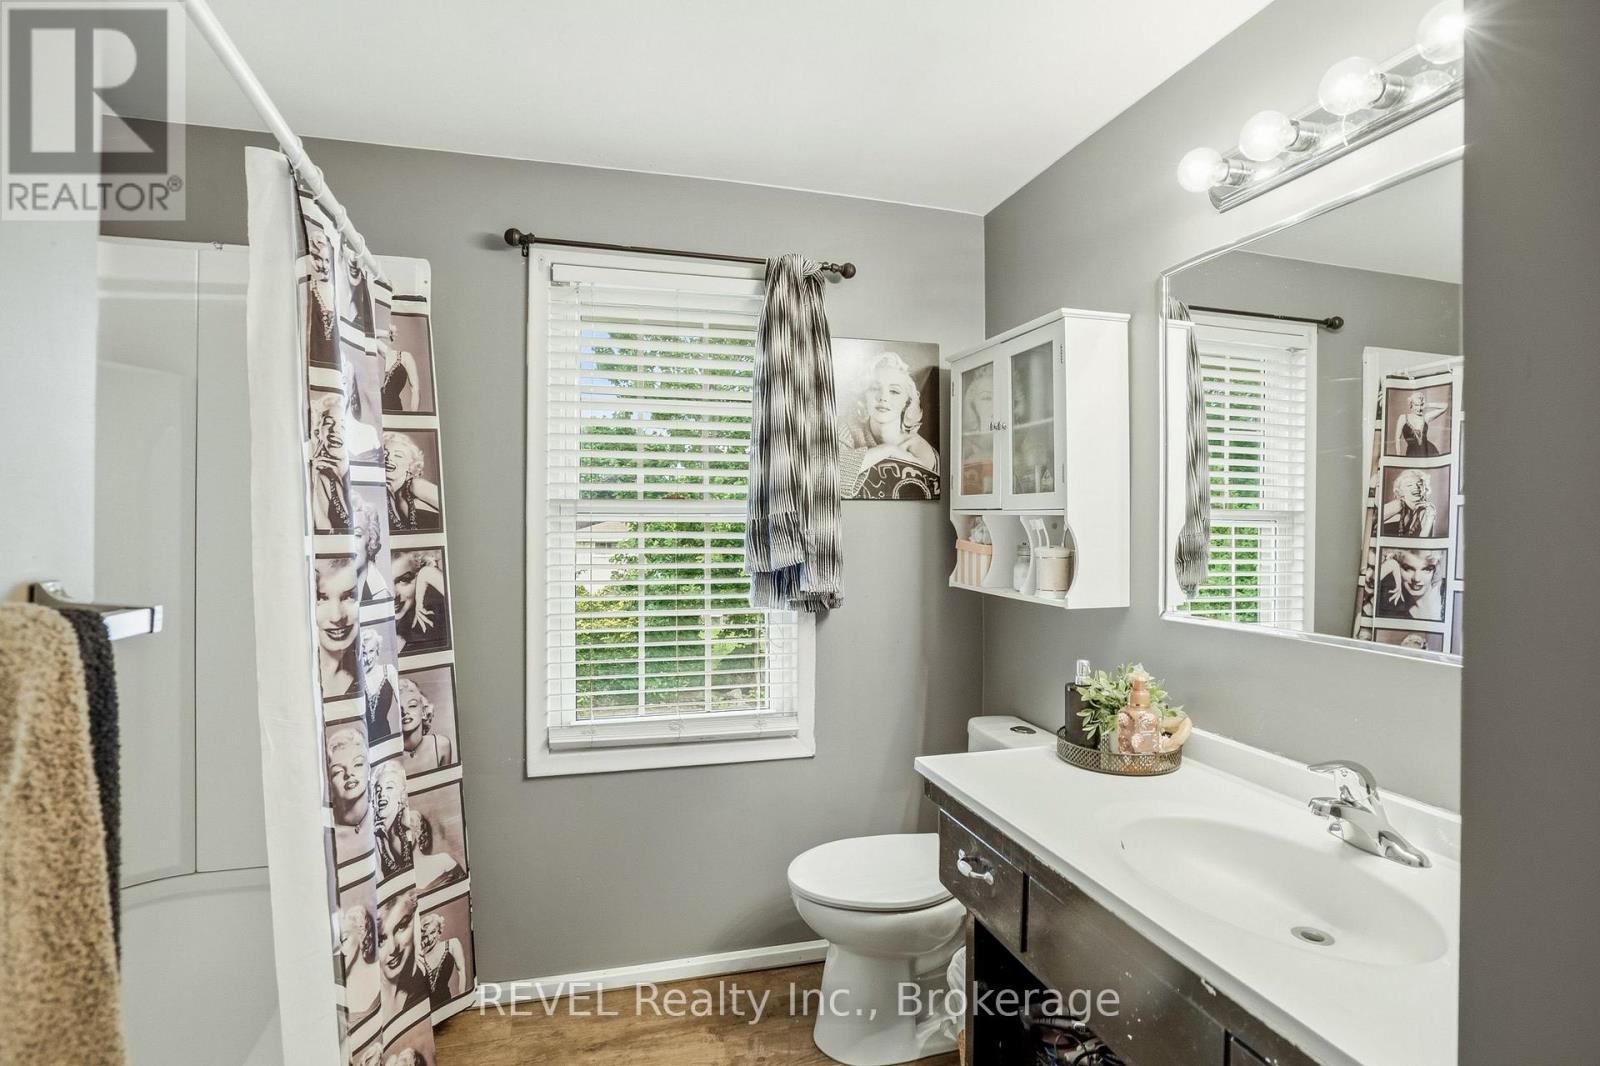
| 二楼 | 浴室 | 3.43 m | 2.79 m | 3.43 m x 2.79 m |
| 二楼 | 主卧 | 4.15 m | 3.48 m | 4.15 m x 3.48 m |
| 二楼 | 第二卧房 | 3.17 m | 4.48 m | 3.17 m x 4.48 m |
| 二楼 | 第三卧房 | 3.48 m | 2.72 m | 3.48 m x 2.72 m |
| 二楼 | Bedroom 4 | 3.43 m | 3.17 m | 3.43 m x 3.17 m |
| 地下室 | 家庭房 | 8.9 m | 4.06 m | 8.9 m x 4.06 m |
| 地下室 | Cold Room | 3.84 m | 1.35 m | 3.84 m x 1.35 m |
| 地下室 | 洗衣房 | 3.84 m | 2.72 m | 3.84 m x 2.72 m |
| 地下室 | 设备间 | 3.84 m | 4.63 m | 3.84 m x 4.63 m |
| 一楼 | 门厅 | 3.93 m | 2.1 m | 3.93 m x 2.1 m |
| 一楼 | 客厅 | 5.76 m | 3.96 m | 5.76 m x 3.96 m |
| 一楼 | 餐厅 | 3.69 m | 3.54 m | 3.69 m x 3.54 m |
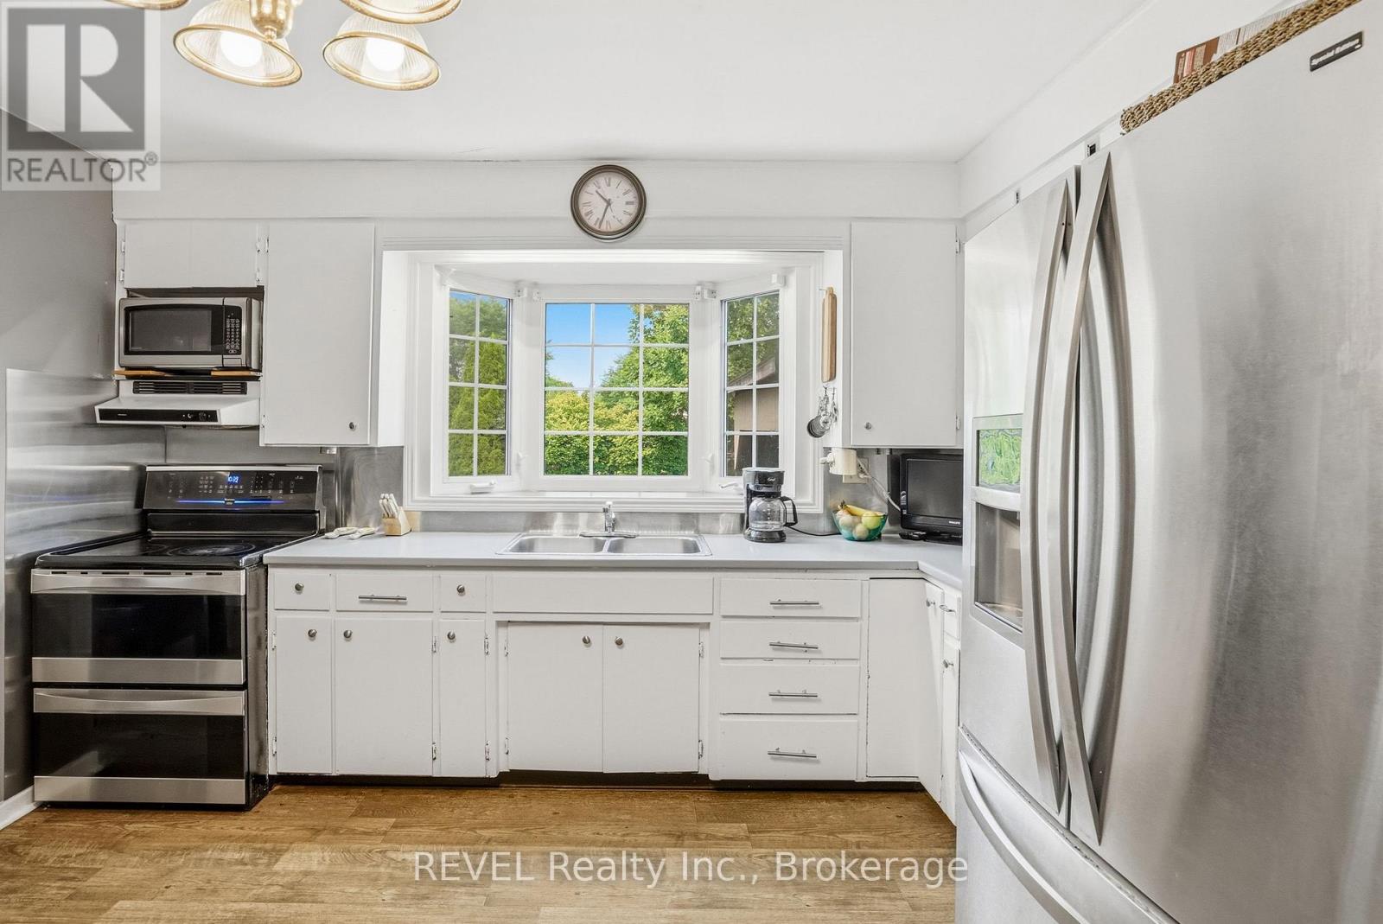
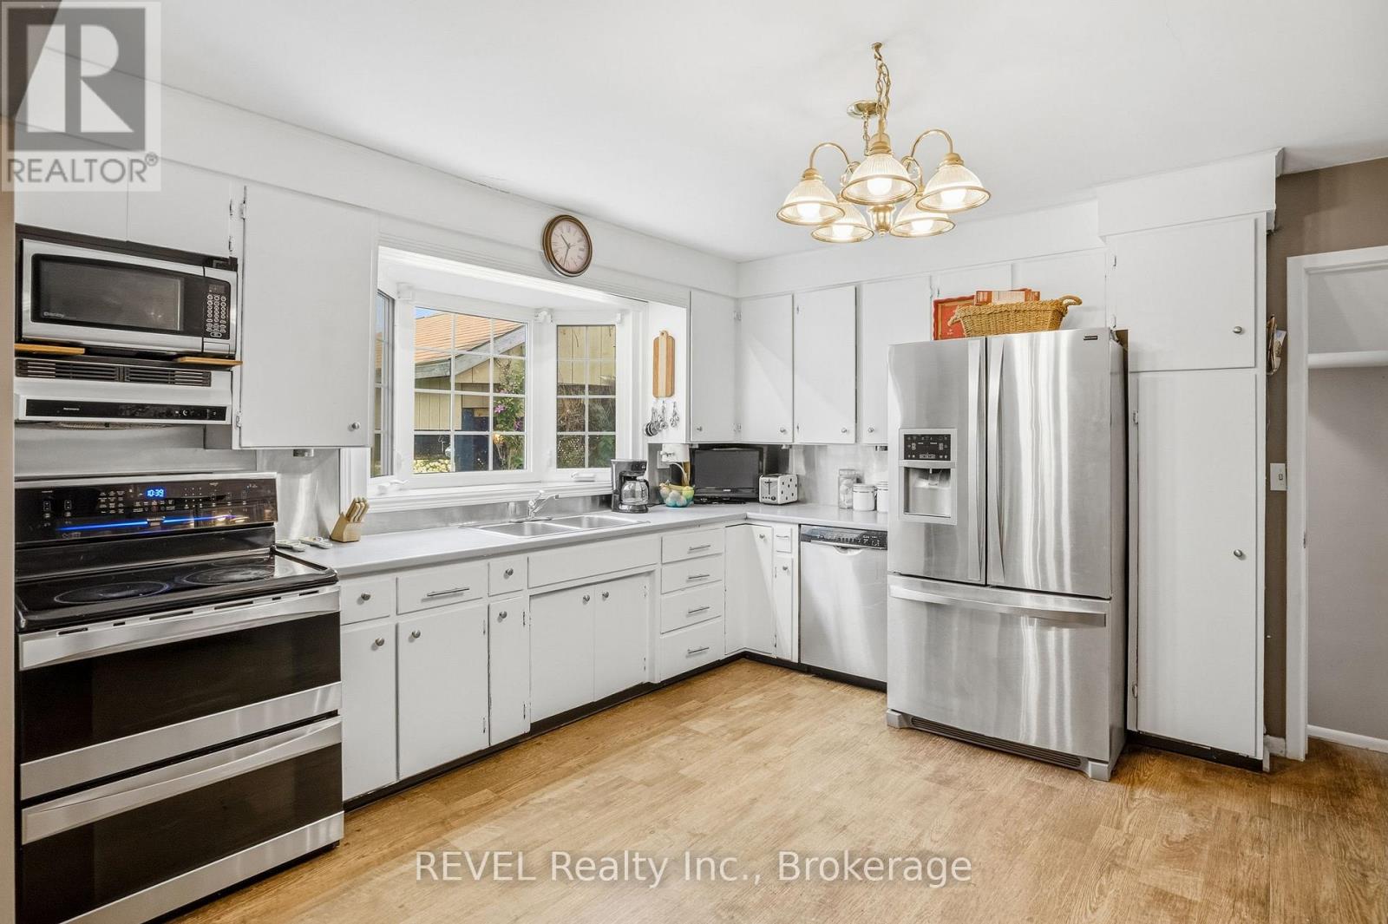
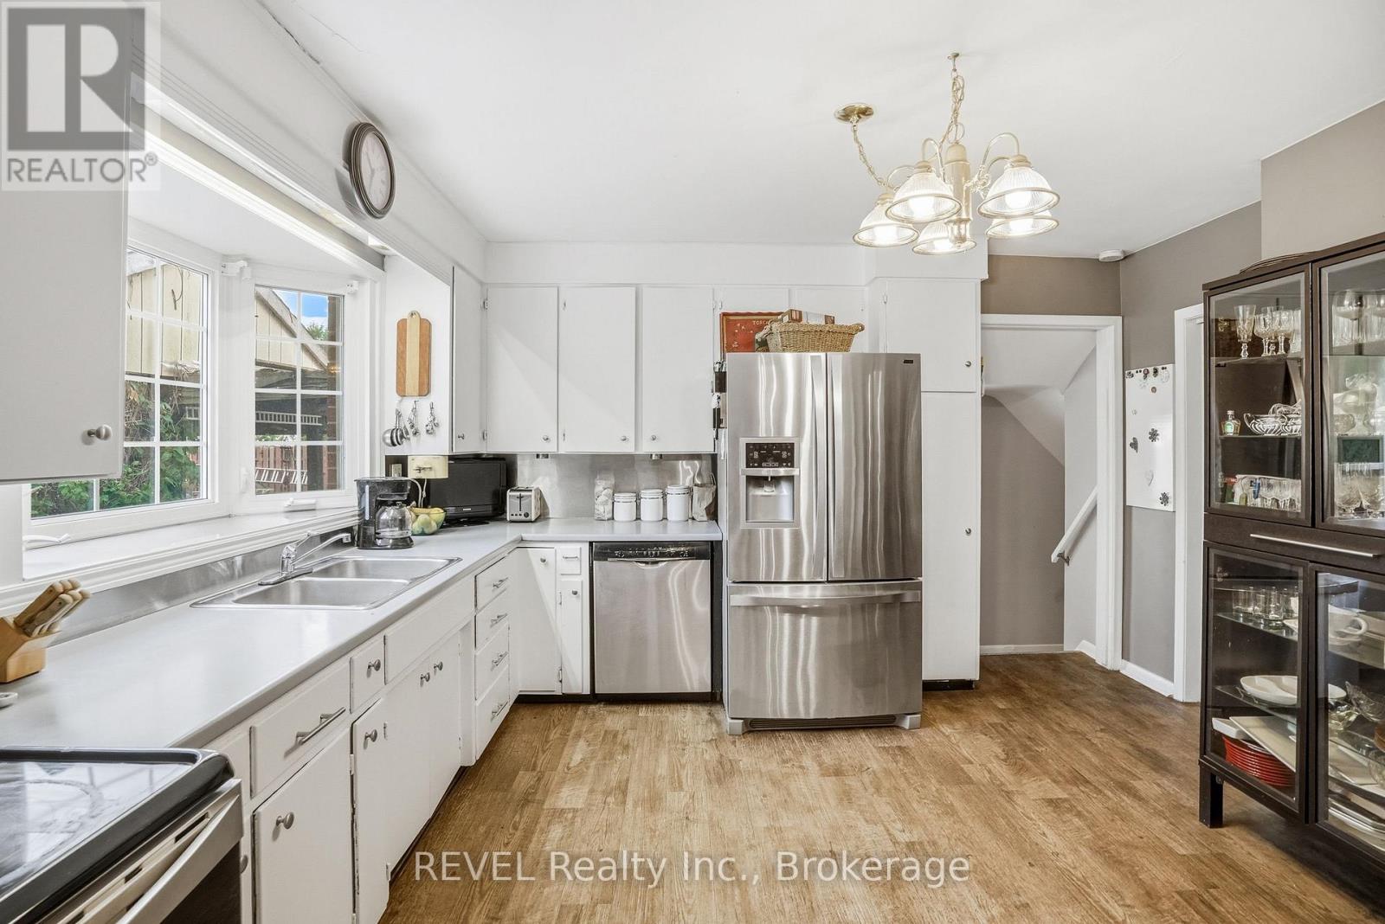
| 一楼 | 厨房 | 3.87 m | 4.05 m | 3.87 m x 4.05 m |
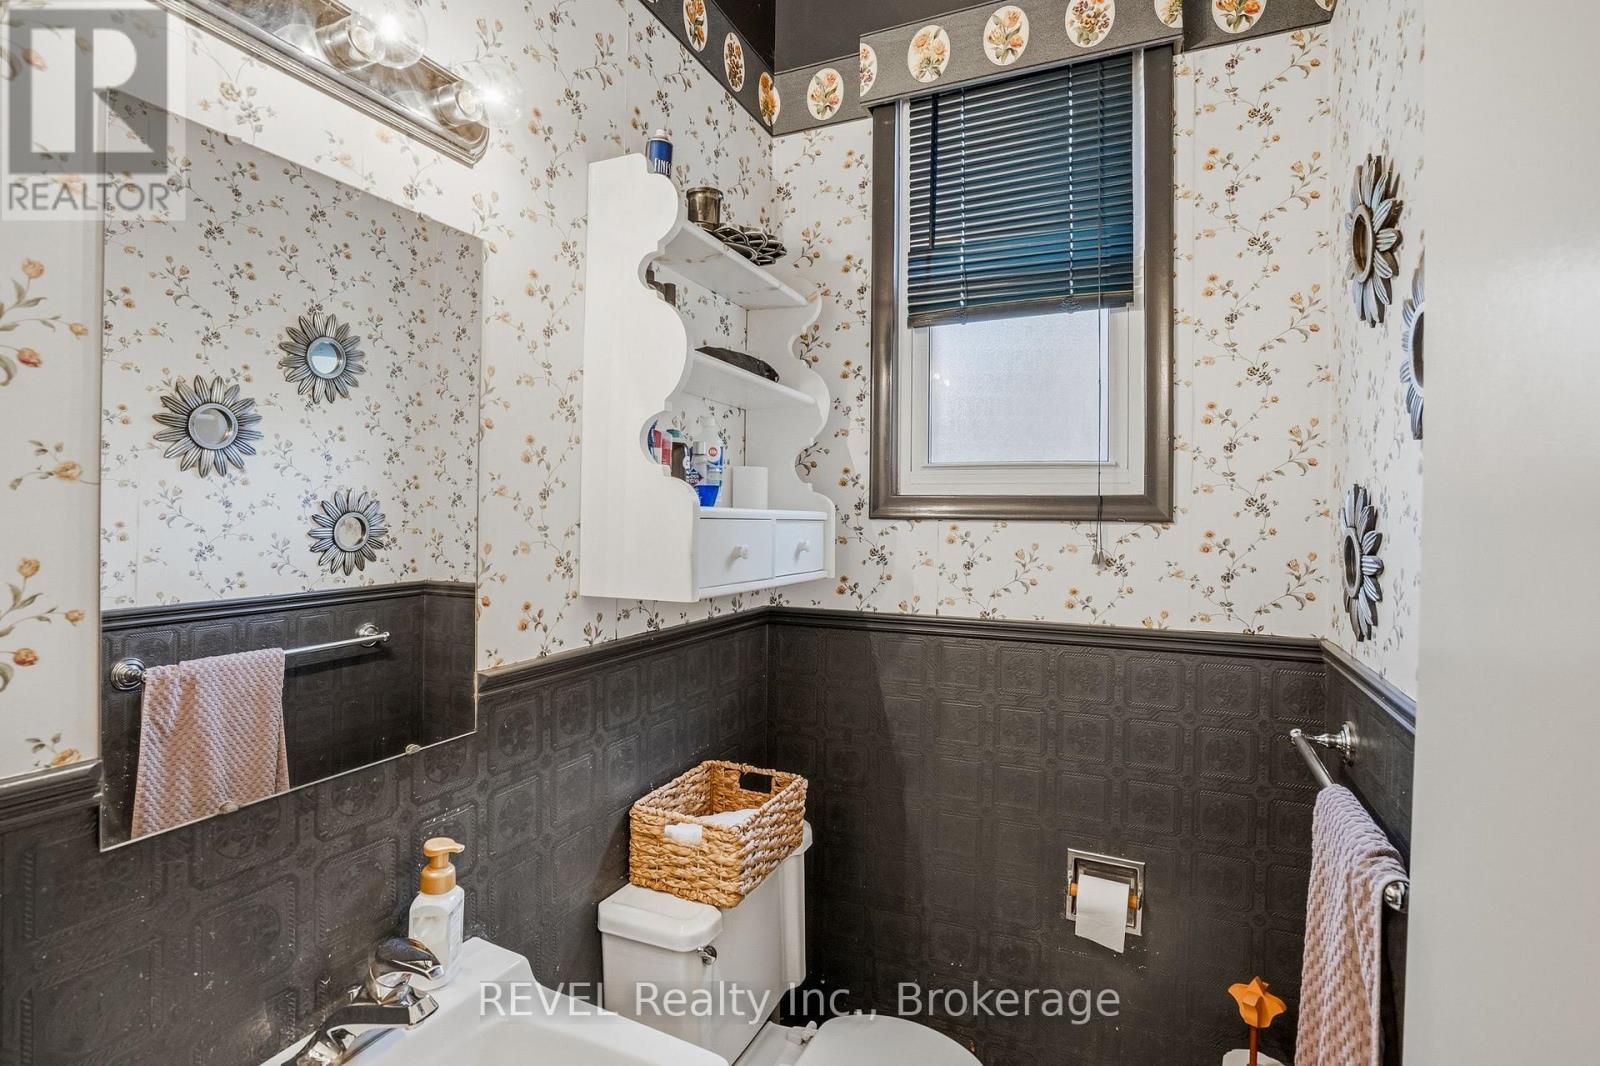
| 一楼 | Partial Bathroom | 1.4 m | 1.77 m | 1.4 m x 1.77 m |
| 一楼 | 其它 | 2.2 m | 0.95 m | 2.2 m x 0.95 m |
https://www.realtor.ca/real-estate/30497521/4123-dorchester-road-niagara-falls-morrison-212-morrison

The trademarks REALTOR®, REALTORS®, and the REALTOR® logo are controlled by The Canadian Real Estate Association (CREA) and identify real estate professionals who are members of CREA. The trademarks MLS®, Multiple Listing Service® and the associated logos are owned by The Canadian Real Estate Association (CREA) and identify the quality of services provided by real estate professionals who are members of CREA. The trademark DDF® is owned by The Canadian Real Estate Association (CREA) and identifies CREA's Data Distribution Facility (DDF®)
Niagara Association of REALTORS®
Revel Realty Inc., Brokerage
November 10 2026 01:23:17
