
285 Main Street Melancthon, Ontario L0N 1J0


$549,000
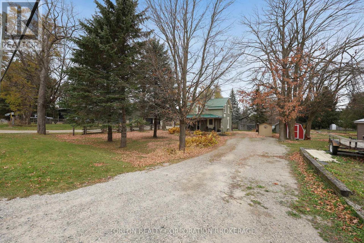
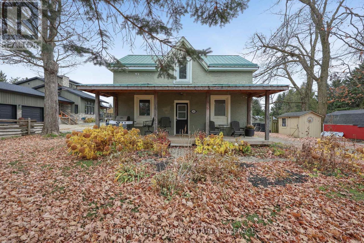
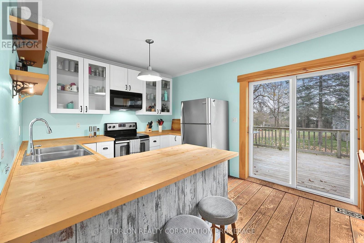
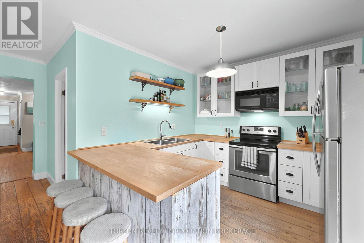
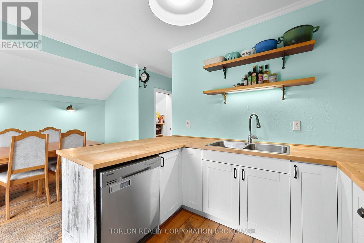
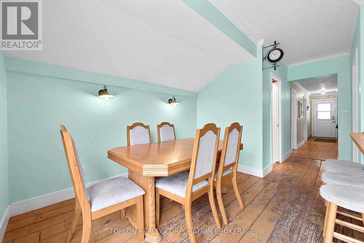
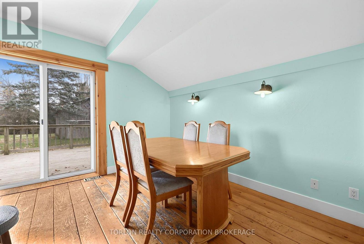
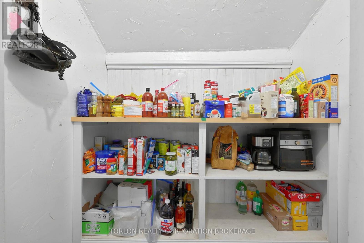
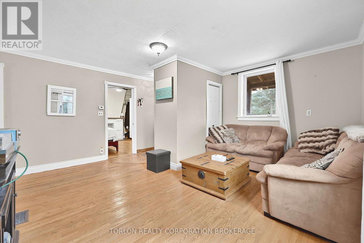
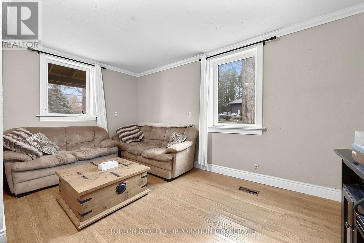
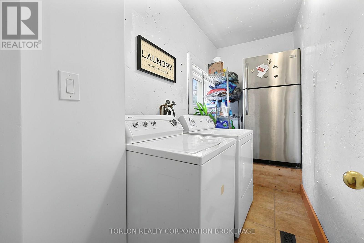
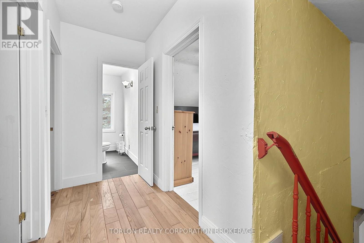
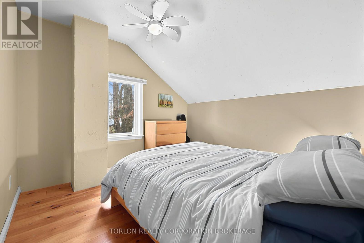
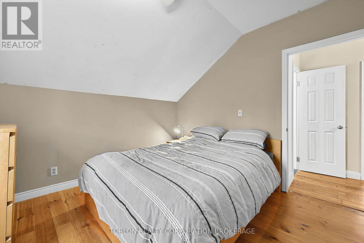
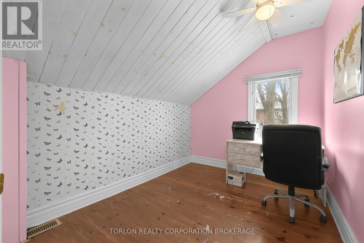
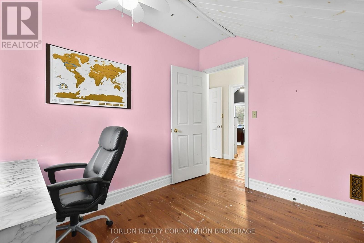
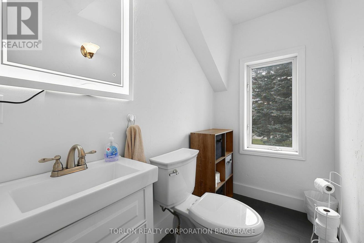
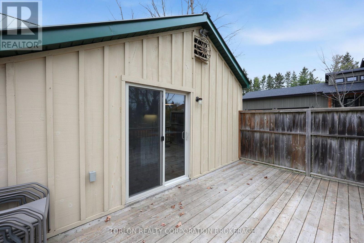
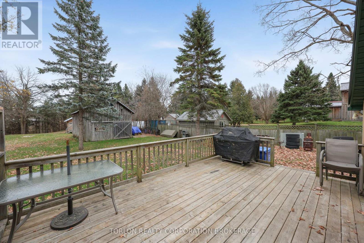
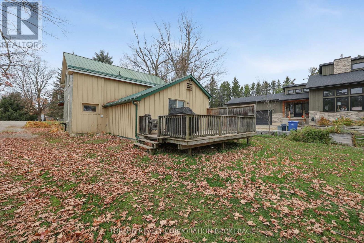
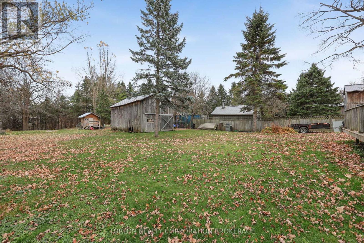
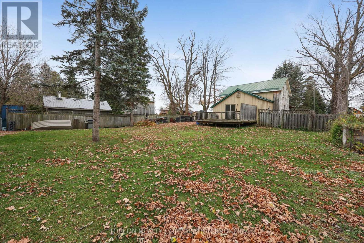
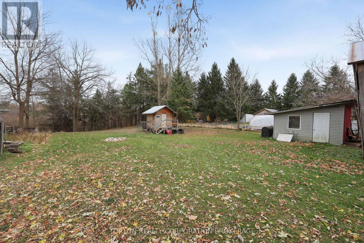
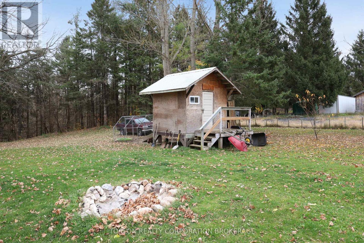
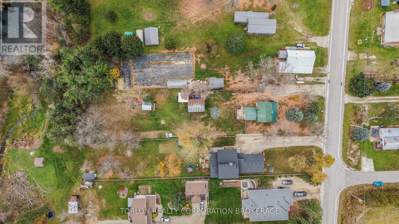
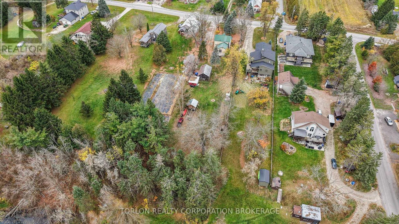
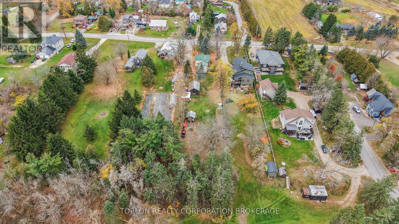
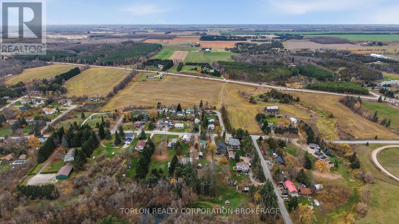
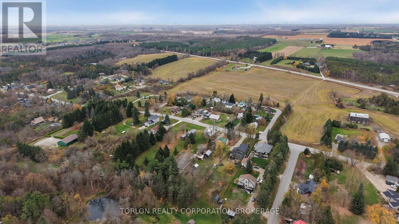
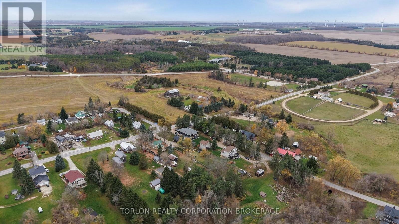
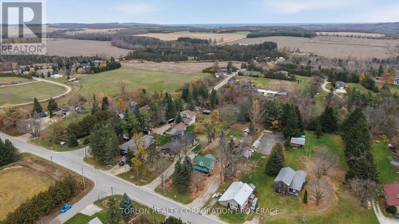
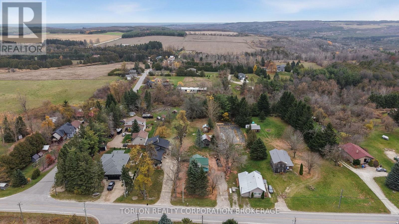
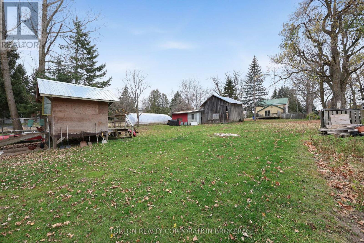
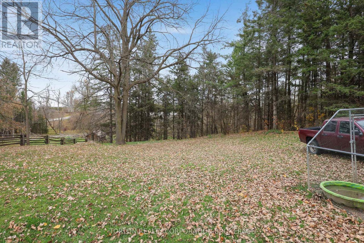
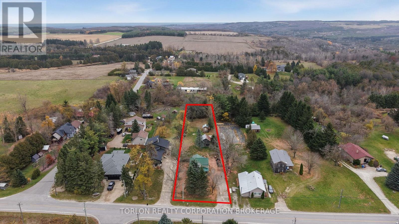
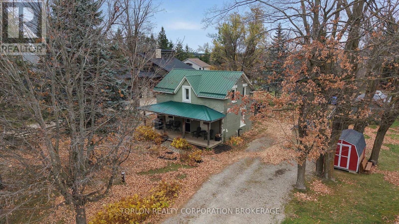
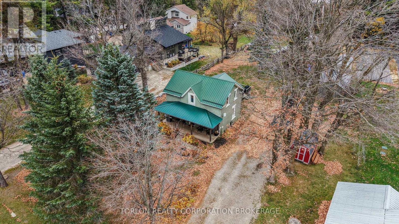
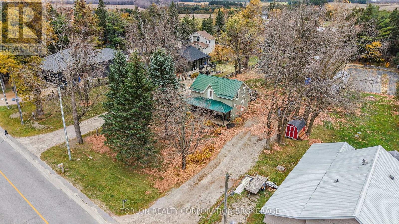
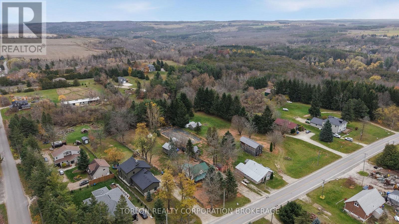
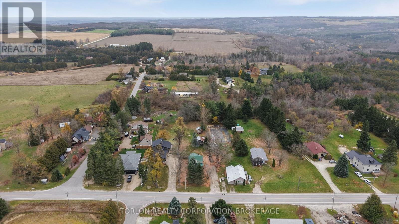
Imagine coming home to a place where life moves at a gentler pace, outdoor adventures are just around the corner, and there's room to make your own memories. Welcome to charming Horning's Mills, a welcoming village located just 5 minutes from the Town of Shelburne. Whether you're seeking a peaceful place to unwind, room to garden and explore, or a home base for year-round recreation, this property offers an appealing opportunity to embrace the lifestyle you've been dreaming of. Enjoy nearby biking and hiking trails in warmer months, with skiing and snowmobiling to look forward to when winter arrives. A welcoming covered front porch sets the tone for this inviting home. Inside, separate living room and office give you the flexibility to work from home or entertain guests. The kitchen features butcher block countertops, wood flooring, a pantry with a convenient pocket door, and a walkout to the backyard-perfect for enjoying your morning coffee. A main-floor laundry room adds everyday convenience. Step outside and discover the possibilities of an impressive 74 x 366 ft. property. Mature trees provide a lovely country setting, while the back deck offers a great spot to relax and enjoy the outdoors. An original barn and two additional storage sheds provide space for hobbies, equipment, and extra storage. A steel roof adds further appeal. If you're ready to trade the hustle and bustle for fresh air, village charm, and room to enjoy life your way, Horning's Mills may be just the place you've been waiting to call home. (id:43681)
房源概要
| MLS® Number | X14165702 |
| 房源类型 | 民宅 |
| 社区名字 | Rural Melancthon |
| 总车位 | 6 |
| 结构 | Barn, 棚 |
详 情
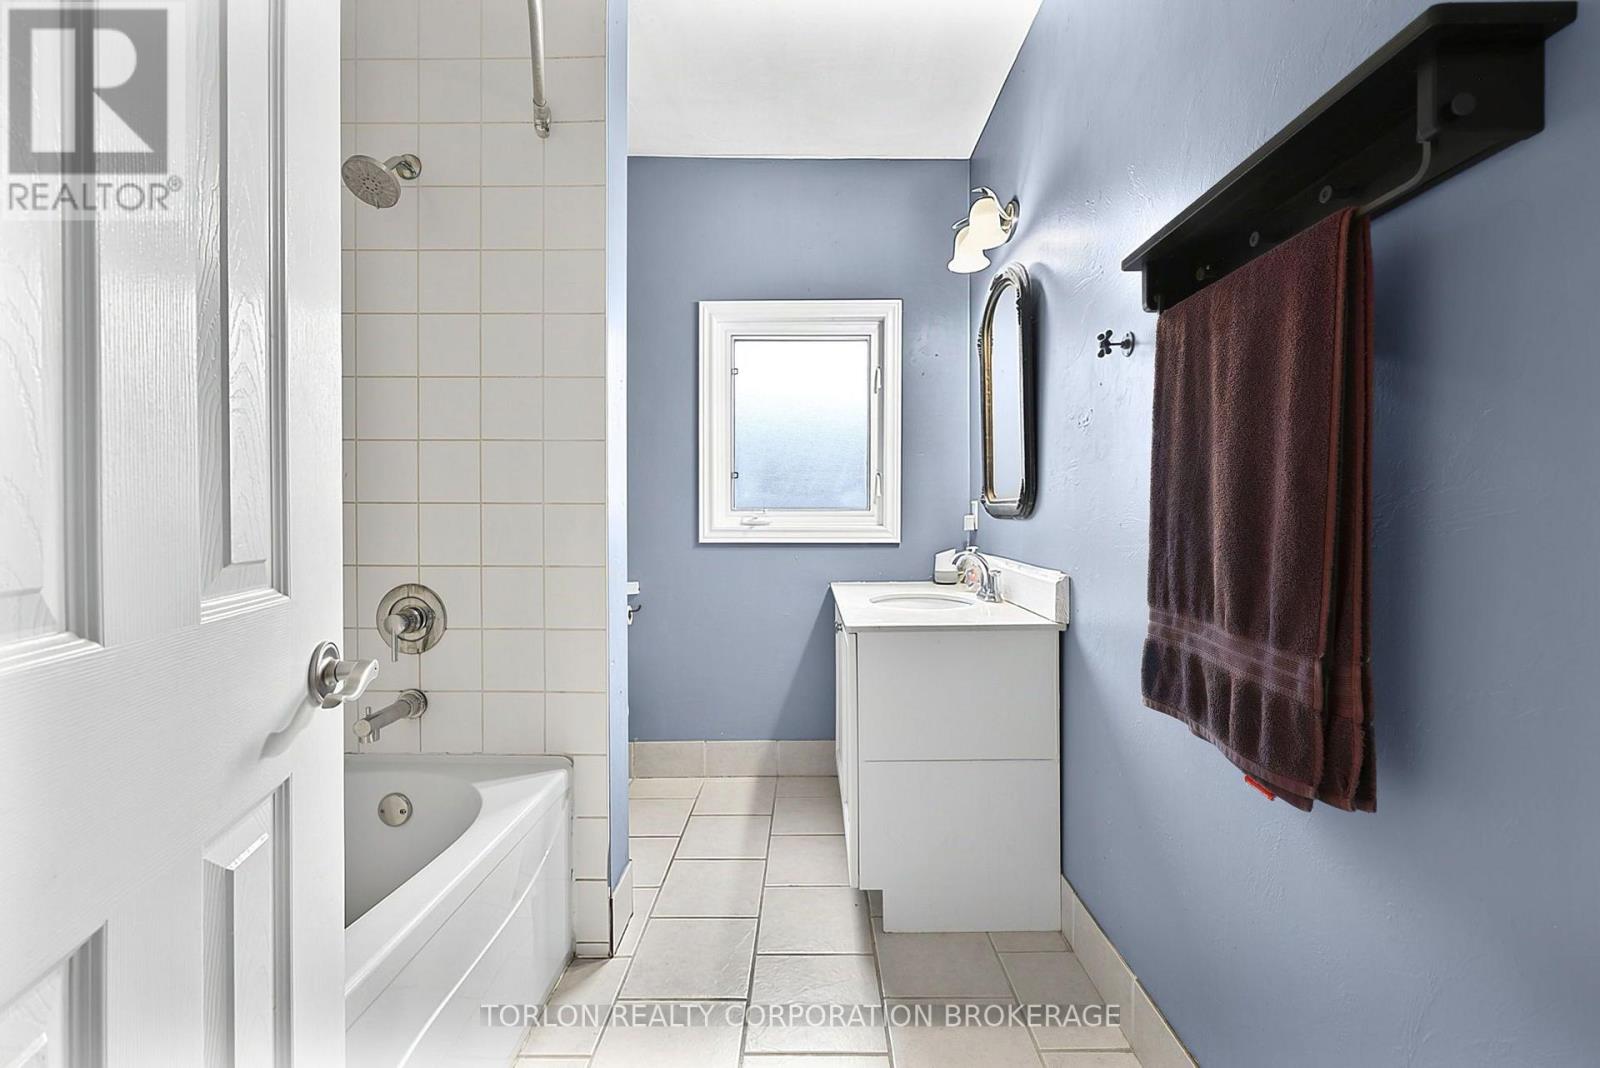
| 浴室 | 2 |
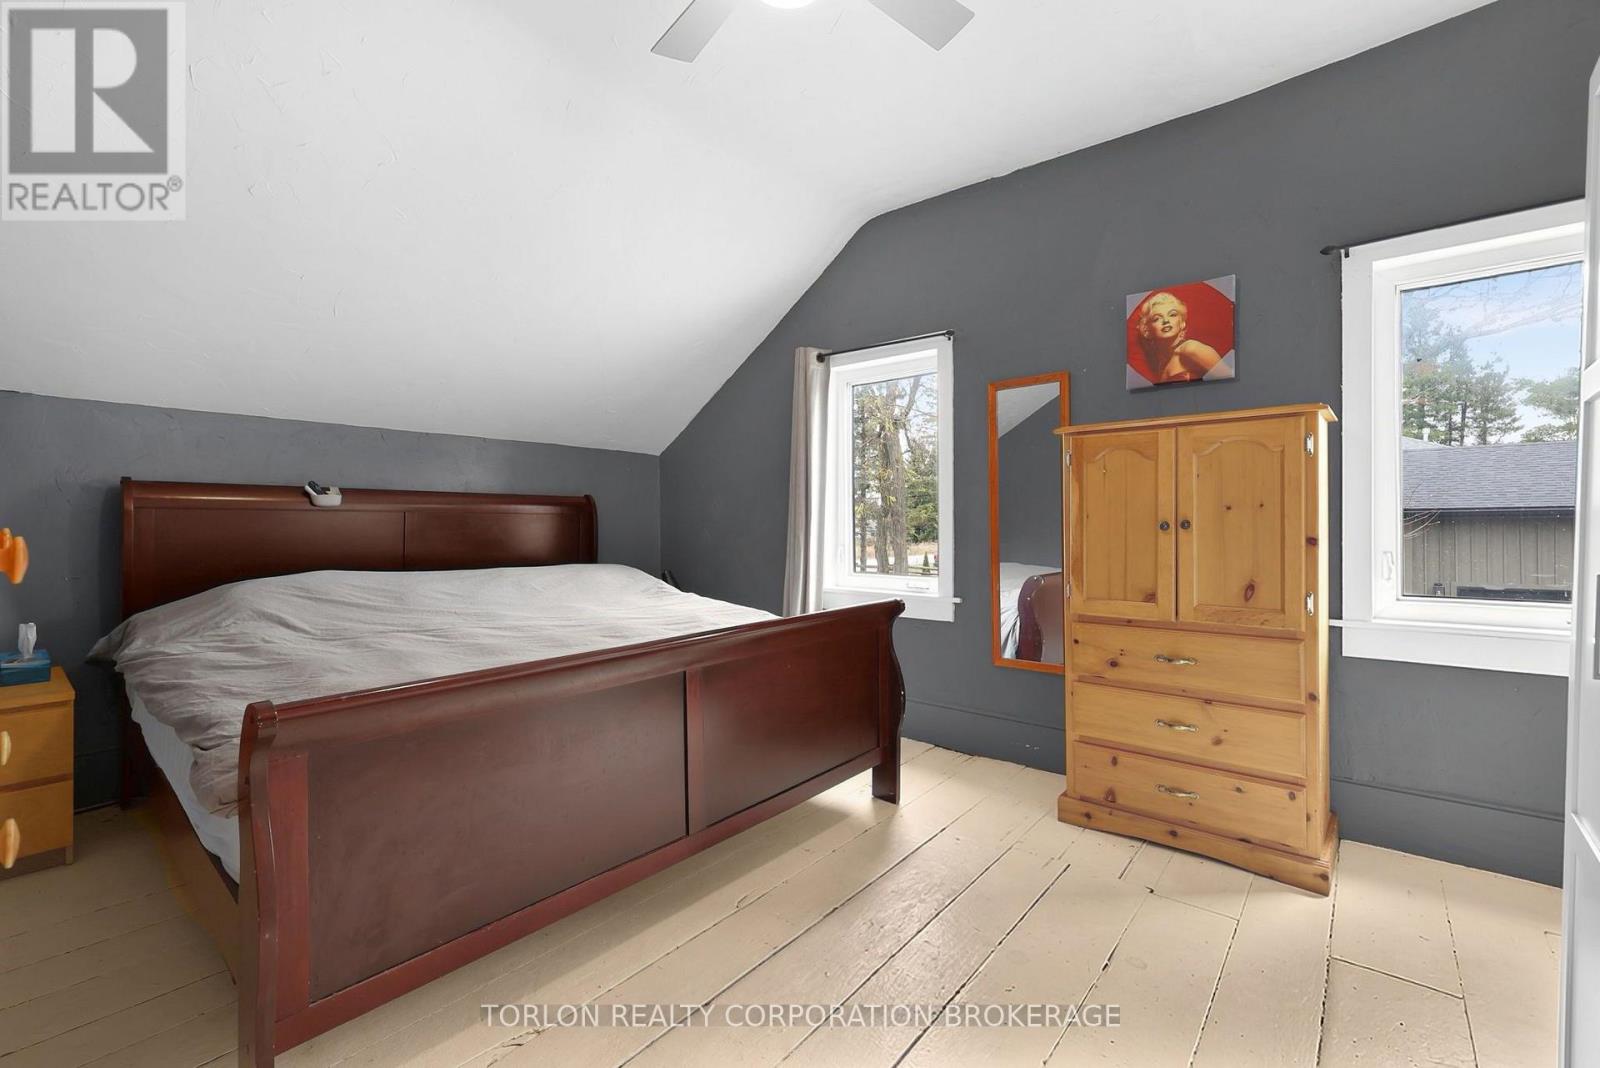
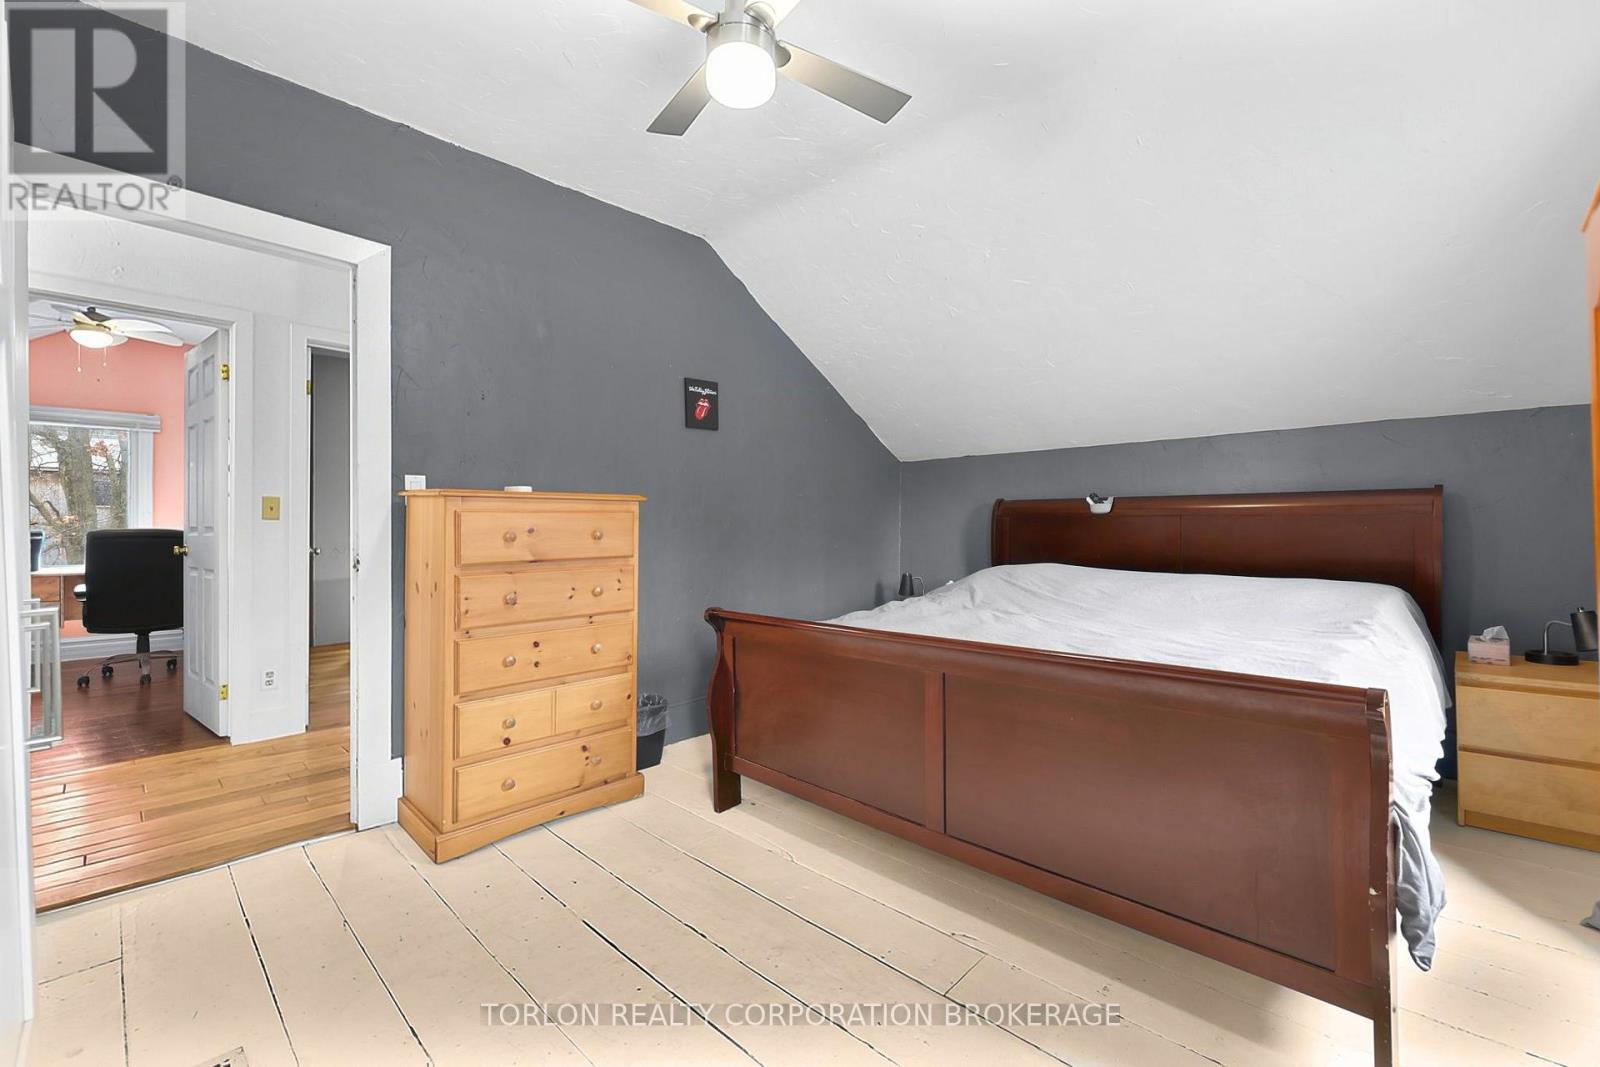
| 地上卧房 | 3 |
| 总卧房 | 3 |
| 家电类 | Water Heater, Central Vacuum, 洗碗机, 烘干机, 微波炉, 炉子, 洗衣机, 窗帘, 冰箱 |
| 地下室进展 | 已完成 |
| 地下室类型 | N/a (unfinished) |
| 施工种类 | 独立屋 |
| 空调 | 没有 |
| 外墙 | 木头, 砖 |
| Flooring Type | Hardwood |
| 地基类型 | 石 |
| 客人卫生间(不包含洗浴) | 1 |
| 供暖方式 | 天然气 |
| 供暖类型 | 压力热风 |
| 储存空间 | 2 |
| 内部尺寸 | 1500 - 2000 Sqft |
| 类型 | 独立屋 |
| 设备间 | Drilled Well |
车 位
| Other | |
| 没有车库 |
土地
| 英亩数 | 无 |
| 污水道 | Septic System |
| 土地深度 | 367 Ft |
| 土地宽度 | 74 Ft ,3 In |
| 不规则大小 | 74.3 X 367 Ft |
房 间
| 楼 层 | 类 型 | 长 度 | 宽 度 | 面 积 |
|---|---|---|---|---|
| 二楼 | 卧室 | 3.36 m | 4.42 m | 3.36 m x 4.42 m |
| 二楼 | 卧室 | 3.22 m | 2.49 m | 3.22 m x 2.49 m |
| 二楼 | 卧室 | 3.22 m | 3.07 m | 3.22 m x 3.07 m |
| 一楼 | 客厅 | 4.52 m | 4.42 m | 4.52 m x 4.42 m |
| 一楼 | Office | 3.48 m | 4.03 m | 3.48 m x 4.03 m |
| 一楼 | 厨房 | 2.72 m | 3.29 m | 2.72 m x 3.29 m |
| 一楼 | 餐厅 | 2.63 m | 3.29 m | 2.63 m x 3.29 m |
| 一楼 | Pantry | 1.46 m | 2.21 m | 1.46 m x 2.21 m |
| 一楼 | 洗衣房 | 3.48 m | 1.53 m | 3.48 m x 1.53 m |
设备间
| 配电箱 | 已安装 |
https://www.realtor.ca/real-estate/30497573/285-main-street-melancthon-rural-melancthon

The trademarks REALTOR®, REALTORS®, and the REALTOR® logo are controlled by The Canadian Real Estate Association (CREA) and identify real estate professionals who are members of CREA. The trademarks MLS®, Multiple Listing Service® and the associated logos are owned by The Canadian Real Estate Association (CREA) and identify the quality of services provided by real estate professionals who are members of CREA. The trademark DDF® is owned by The Canadian Real Estate Association (CREA) and identifies CREA's Data Distribution Facility (DDF®)
Toronto Real Estate Board
Torlon Realty Corporation Brokerage
November 11 2026 02:30:55
