
10 Tremont Crescent Toronto (Banbury-Don Mills), Ontario M3B 2S1


$4,690 Monthly
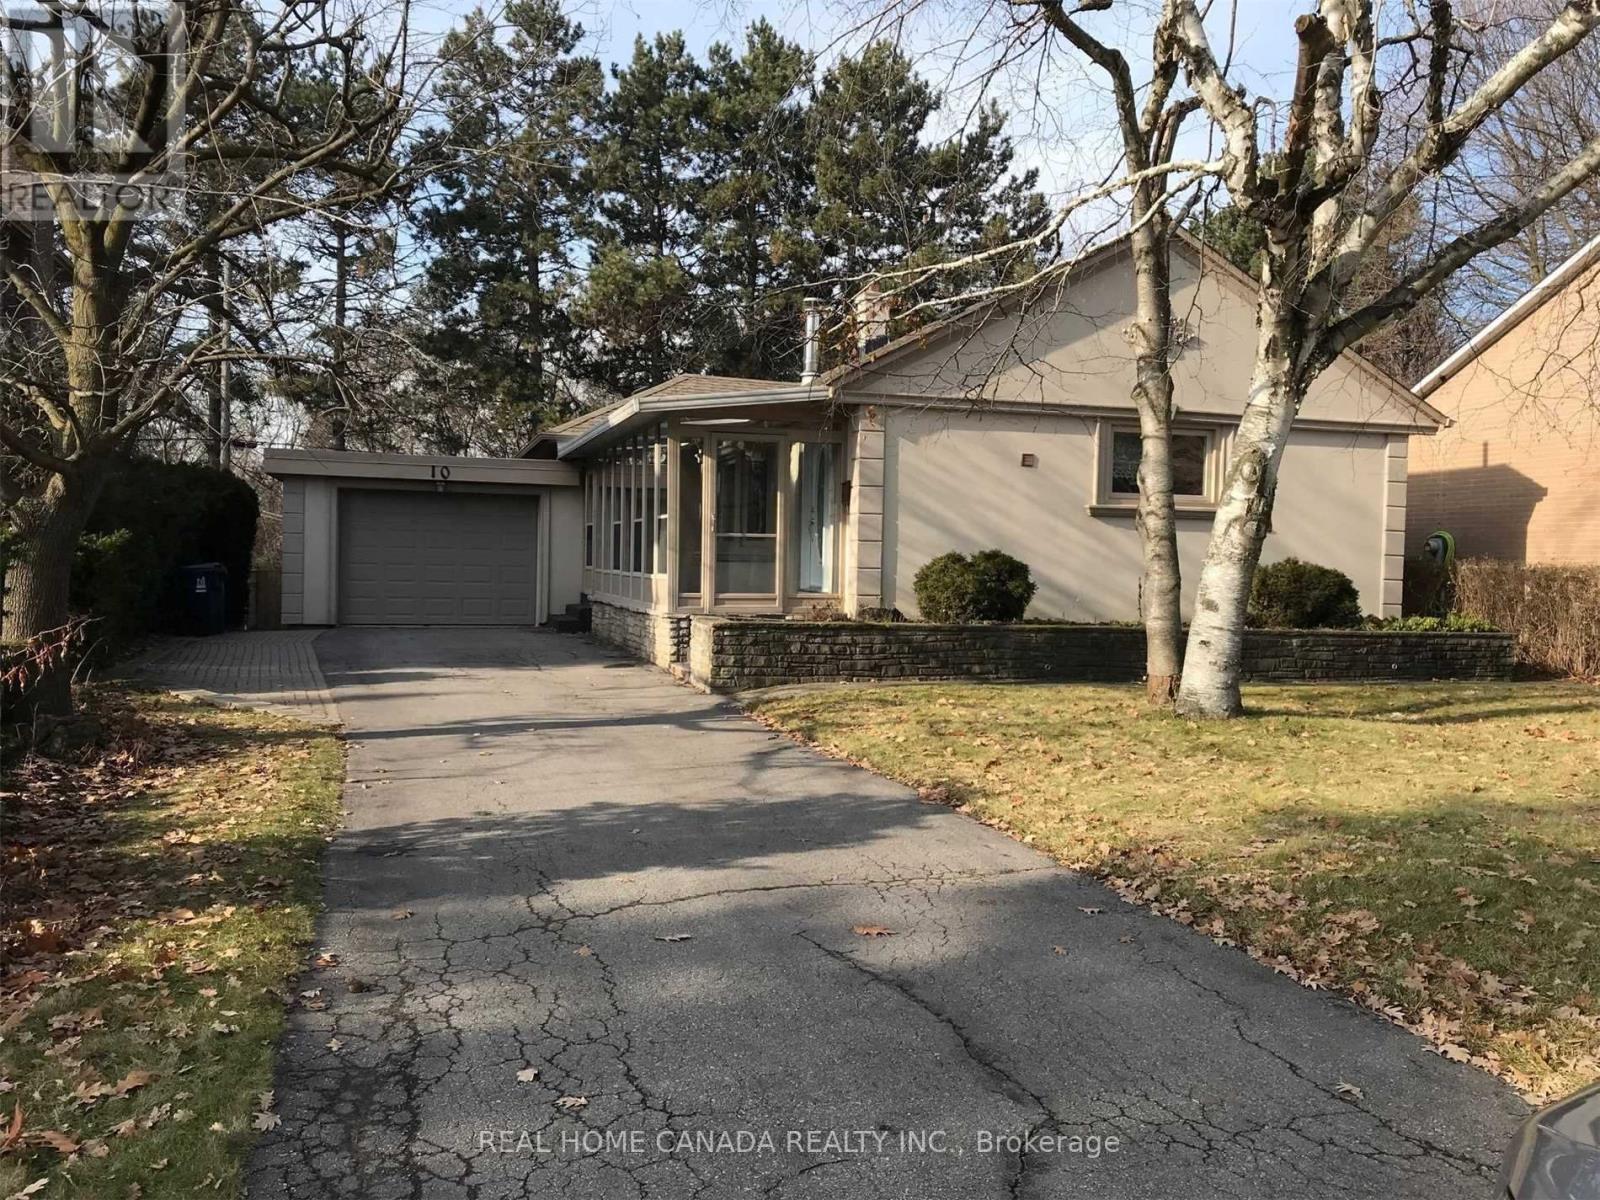
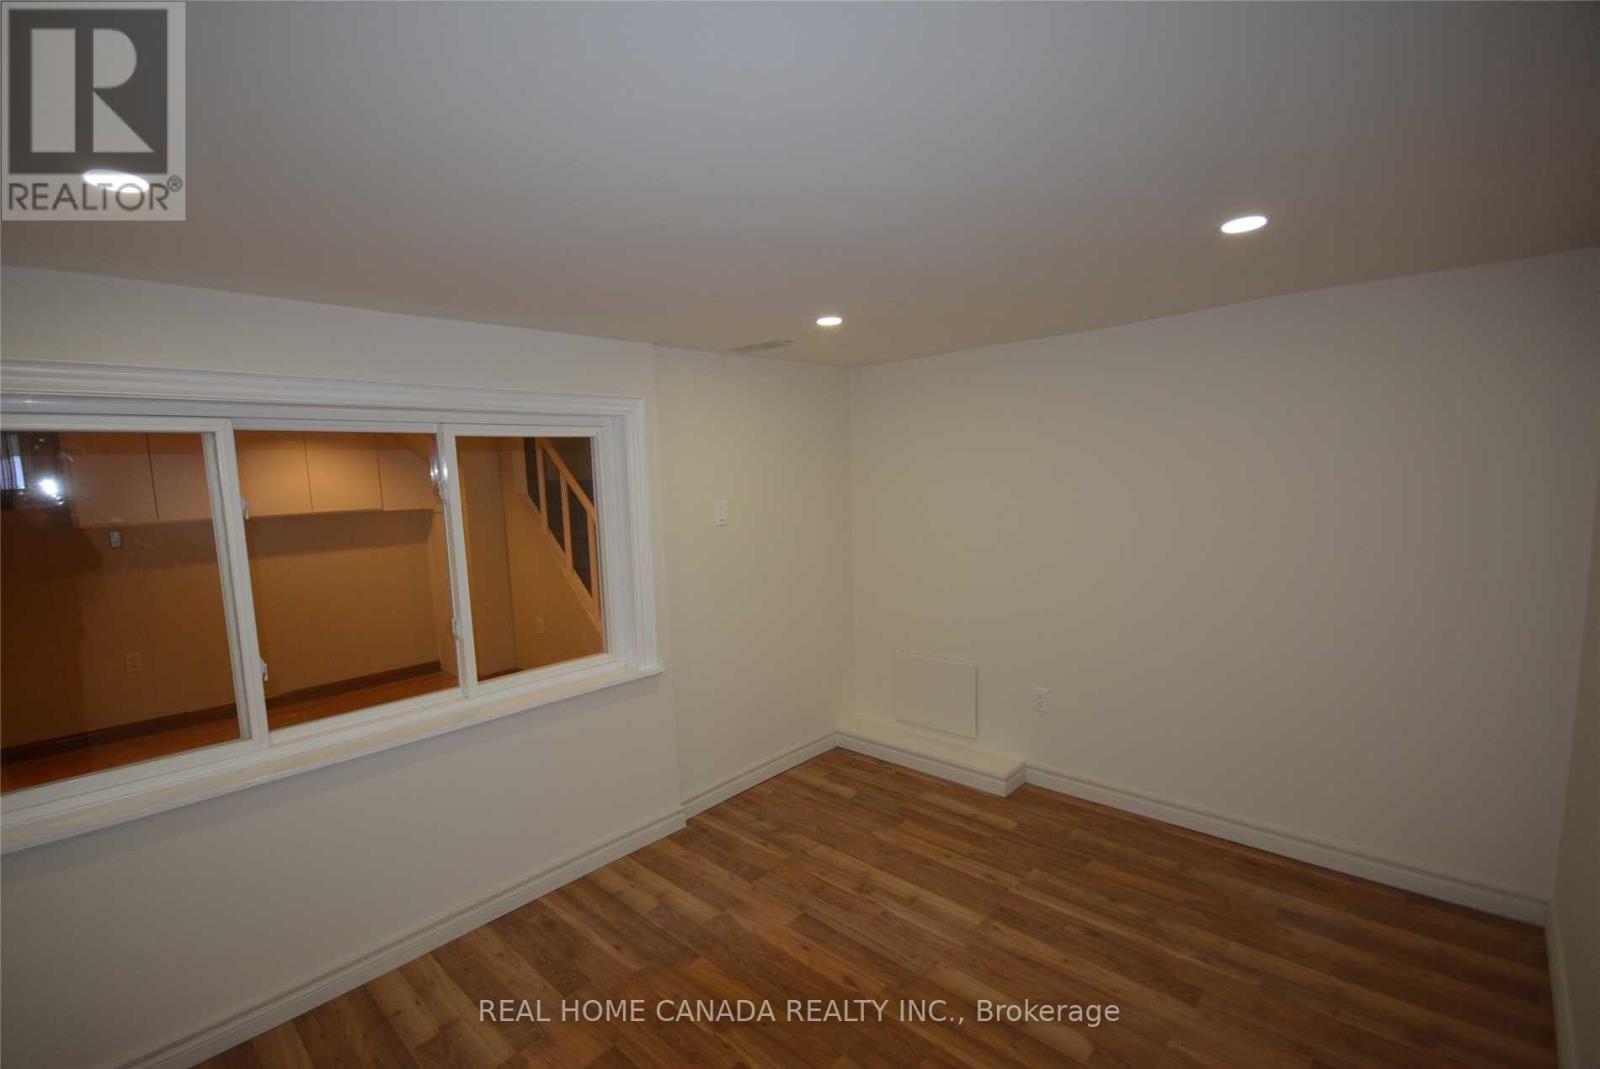
The entire house is only for single family use, Unique Opportunity To Get Into The Very Prestigious Banbury/Don Mills Neighborhood, Steps To Bridle Path/Post Rd Neighborhood, $150,000+++ Spent Renovated from top to bottom in 2021, Fantastic Spectacular Detached 3 Bedroom Home With Large Privacy Backyard Backing Onto A Green Belt, Great For Walks And Biking, Gleaming Hardwood Floors Through Out, Open concept Kitchen, Master Bedroom With 4Pc Ensuite, Family Room Walk Out To Backyard, Fireplace In Living Room, Finished Basement. Walk To Shop At Don Mills, Edward Garden, Sunnybrook Park, Schools, Library, Minutes To 401 & DVP. (id:43681)
房源概要
| MLS® Number | C14165580 |
| 房源类型 | 民宅 |
| 社区名字 | Banbury-Don Mills |
| 附近的便利设施 | 公园, 公共交通, 学校 |
| 特征 | 无地毯 |
| 总车位 | 4 |
| 结构 | Deck |
| View Type | View |
详 情
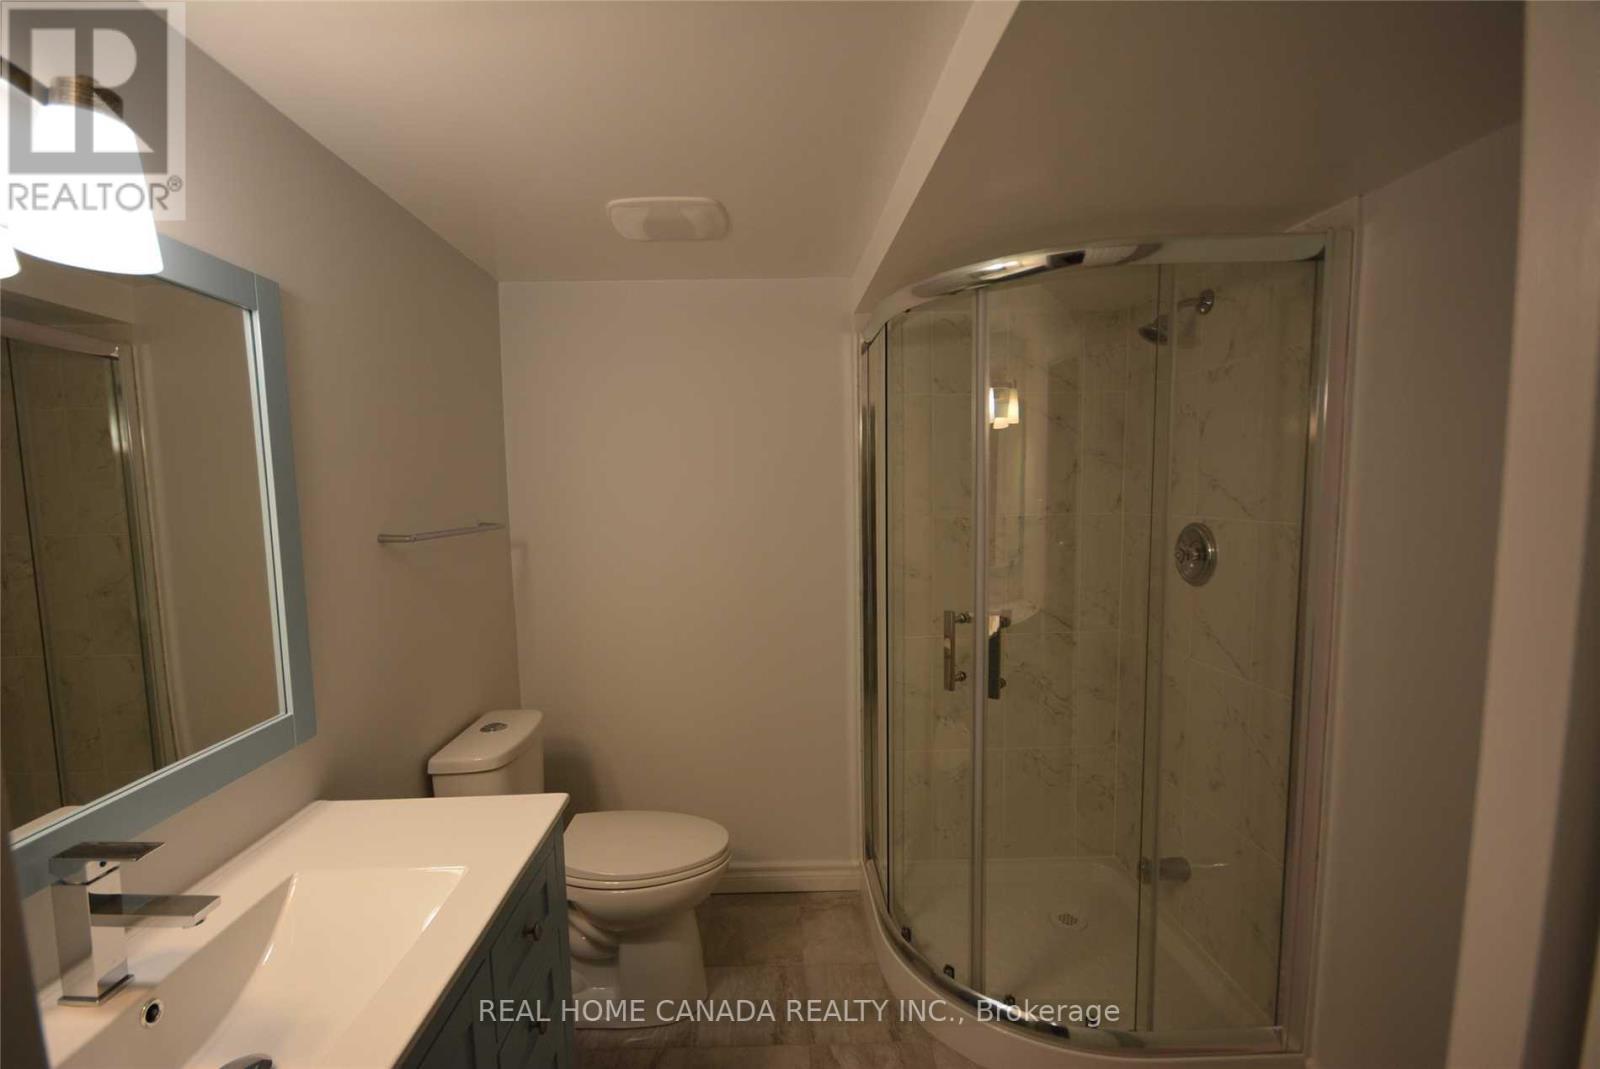
| 浴室 | 3 |
| 地上卧房 | 4 |
| 地下卧室 | 1 |
| 总卧房 | 5 |
| Age | 51 To 99 Years |
| 公寓设施 | Fireplace(s) |
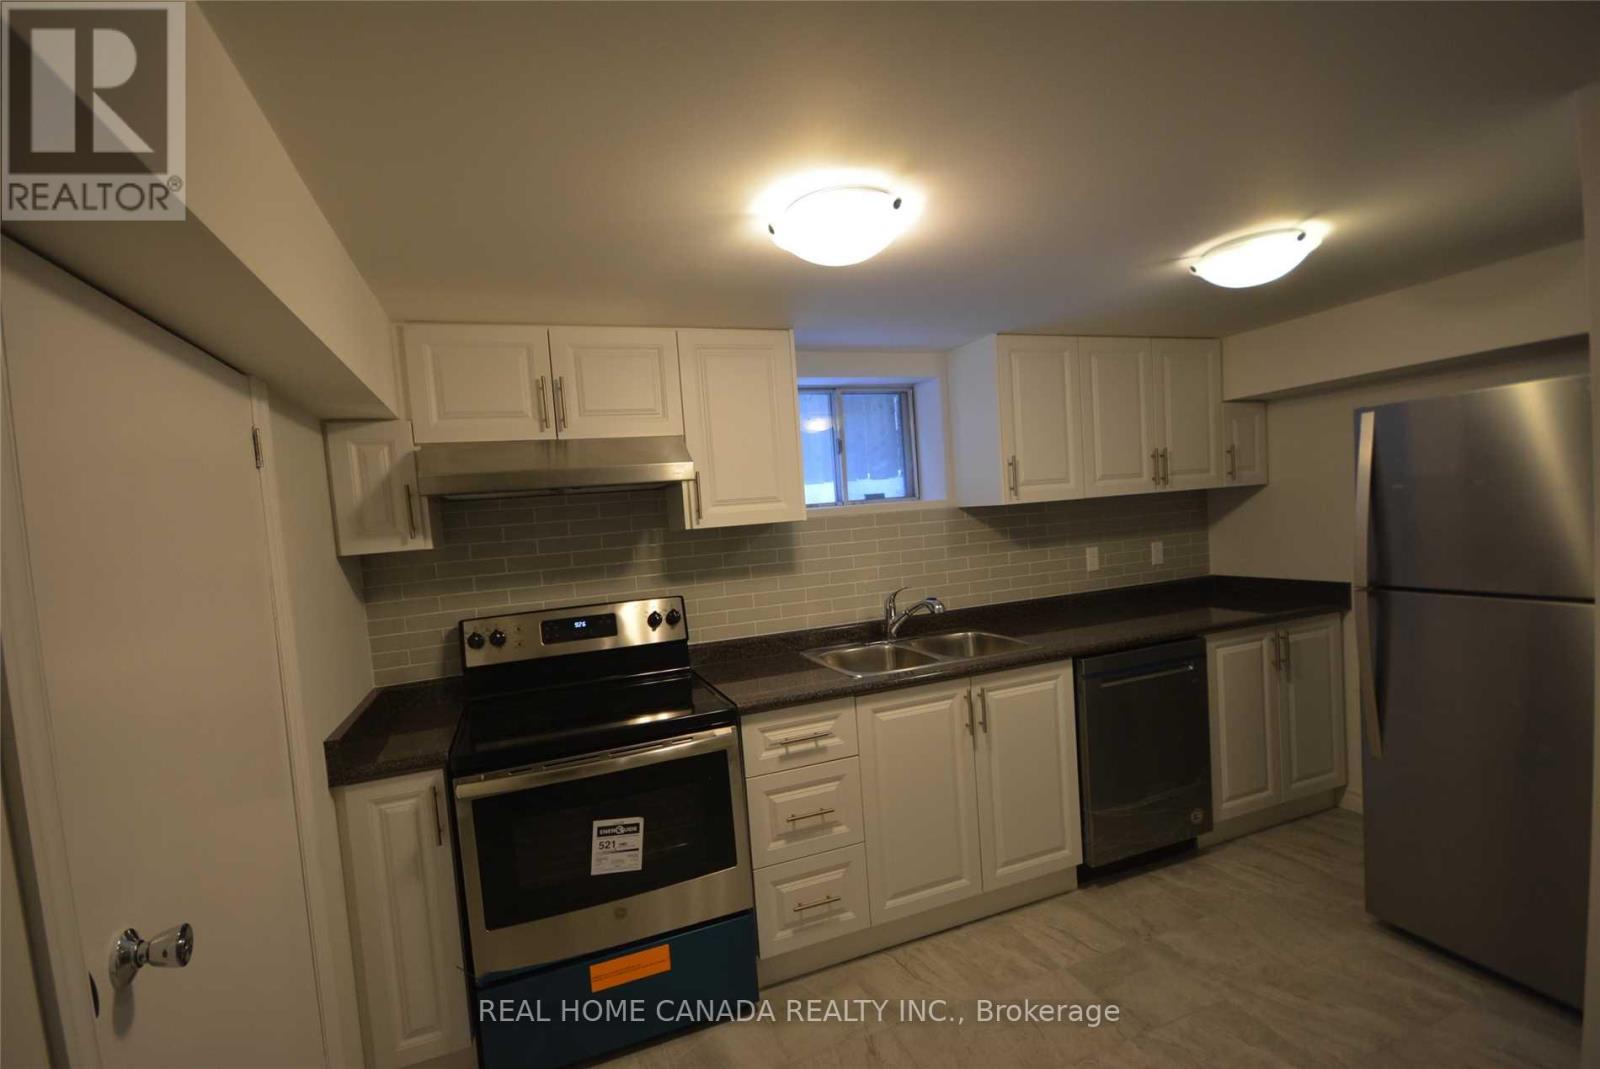
| 家电类 | 洗碗机, 烘干机, Two 炉子s, Water Heater, 洗衣机, 窗帘, Two 冰箱s |
| 建筑风格 | 平房 |
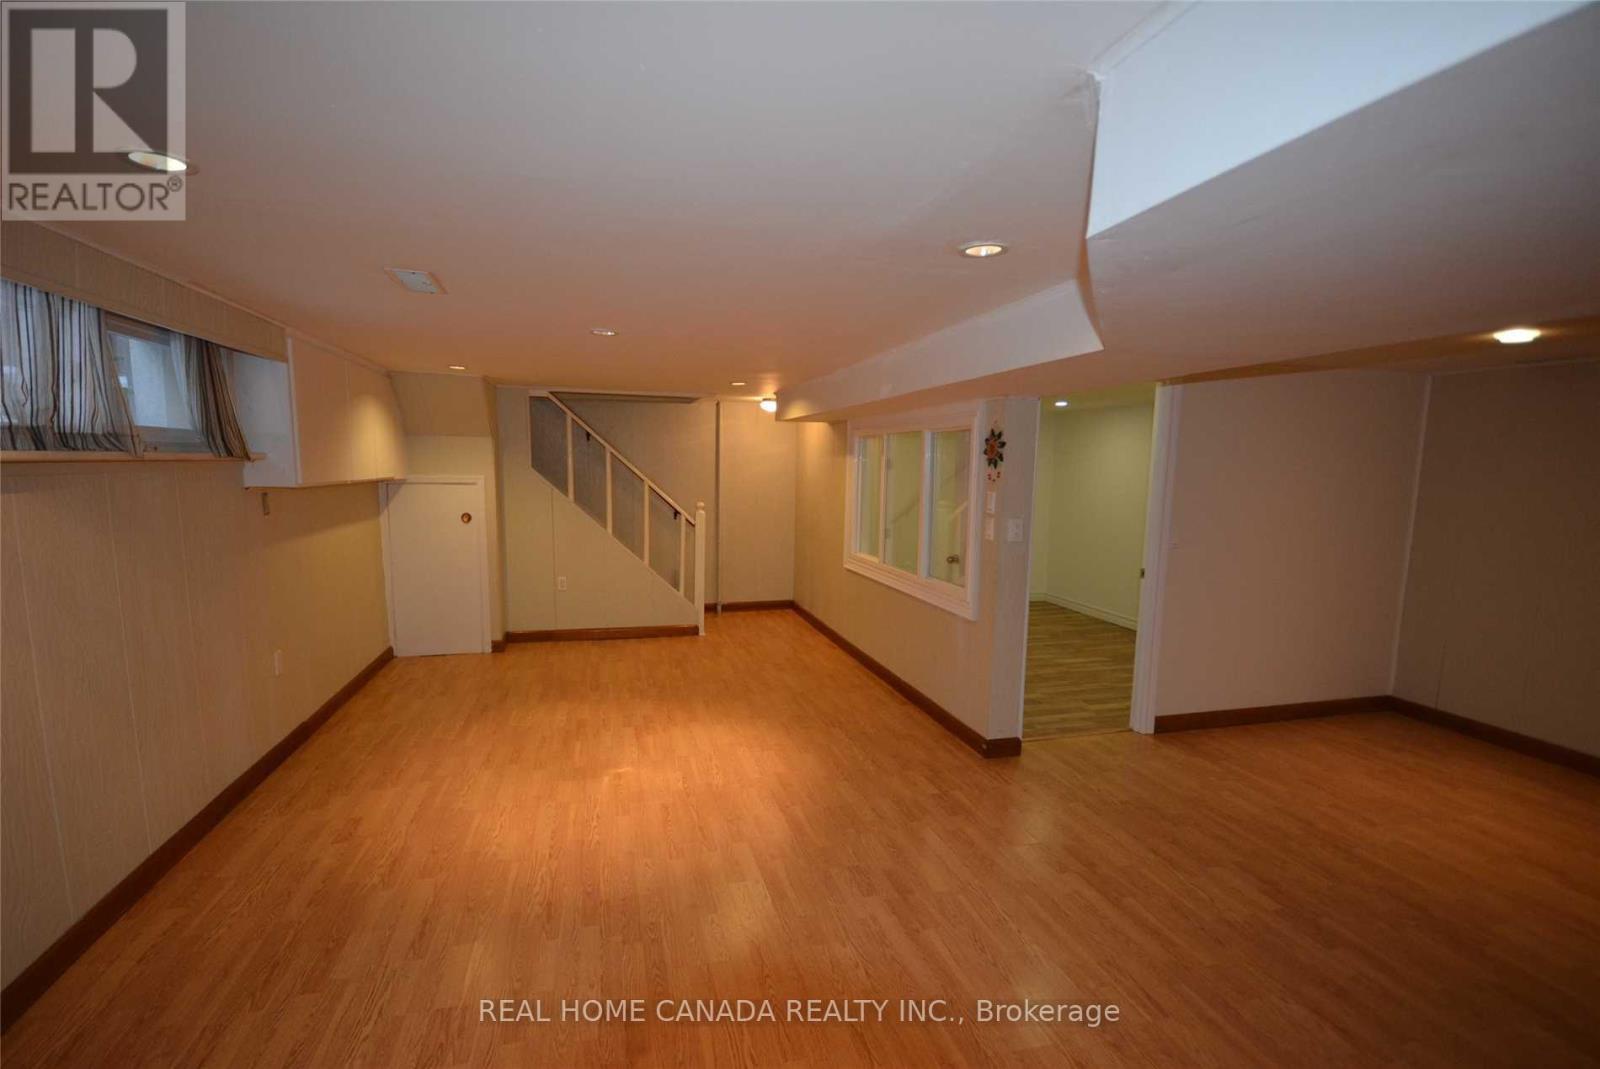
| 地下室进展 | 已装修 |
| 地下室功能 | Separate Entrance |
| 地下室类型 | N/a, N/a (finished) |
| 施工种类 | 独立屋 |
| 空调 | 中央空调 |
| 外墙 | 砖, 灰泥 |
| 壁炉 | 有 |
| Fireplace Total | 1 |
| Flooring Type | Ceramic, Laminate, Hardwood |
| 地基类型 | 水泥 |
| 供暖方式 | 天然气 |
| 供暖类型 | 压力热风 |
| 储存空间 | 1 |
| 内部尺寸 | 1500 - 2000 Sqft |
| 类型 | 独立屋 |
| 设备间 | 市政供水 |
车 位
| 附加车库 | |
| Garage |
土地
| 英亩数 | 无 |
| 围栏类型 | Fenced Yard |
| 土地便利设施 | 公园, 公共交通, 学校 |
| 污水道 | Sanitary Sewer |
| 土地深度 | 135 Ft |
| 土地宽度 | 57 Ft |
| 不规则大小 | 57 X 135 Ft |
房 间
| 楼 层 | 类 型 | 长 度 | 宽 度 | 面 积 |
|---|---|---|---|---|
| 地下室 | 厨房 | 3.9 m | 3 m | 3.9 m x 3 m |
| 地下室 | 衣帽间 | 3.5 m | 2.8 m | 3.5 m x 2.8 m |
| 地下室 | 客厅 | 3.9 m | 2.6 m | 3.9 m x 2.6 m |
| 地下室 | 餐厅 | 2.8 m | 2.5 m | 2.8 m x 2.5 m |
| 一楼 | 客厅 | 4.57 m | 3.25 m | 4.57 m x 3.25 m |
| 一楼 | 餐厅 | 2.83 m | 2.47 m | 2.83 m x 2.47 m |
| 一楼 | 厨房 | 3.93 m | 2.44 m | 3.93 m x 2.44 m |
| 一楼 | 家庭房 | 3.9 m | 3.05 m | 3.9 m x 3.05 m |
| 一楼 | 主卧 | 4.88 m | 3.66 m | 4.88 m x 3.66 m |
| 一楼 | 第二卧房 | 3.35 m | 2.47 m | 3.35 m x 2.47 m |
| 一楼 | 第三卧房 | 3.96 m | 3.08 m | 3.96 m x 3.08 m |

The trademarks REALTOR®, REALTORS®, and the REALTOR® logo are controlled by The Canadian Real Estate Association (CREA) and identify real estate professionals who are members of CREA. The trademarks MLS®, Multiple Listing Service® and the associated logos are owned by The Canadian Real Estate Association (CREA) and identify the quality of services provided by real estate professionals who are members of CREA. The trademark DDF® is owned by The Canadian Real Estate Association (CREA) and identifies CREA's Data Distribution Facility (DDF®)
Toronto Real Estate Board
Real Home Canada Realty Inc.
November 10 2026 06:28:54
