
24 Maplehyrn Avenue East Gwillimbury (Sharon), Ontario L0G 1V0


$2,199,000
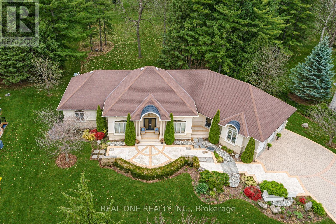
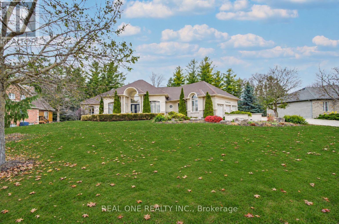
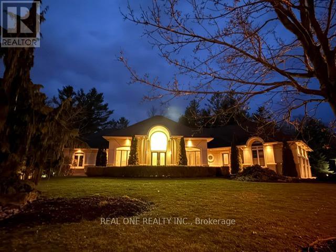
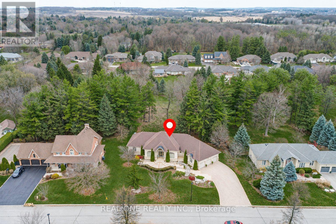
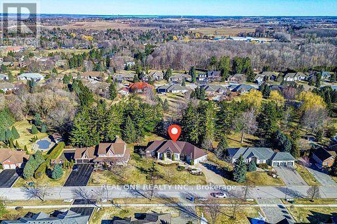
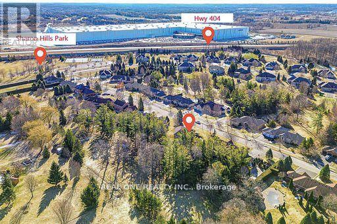
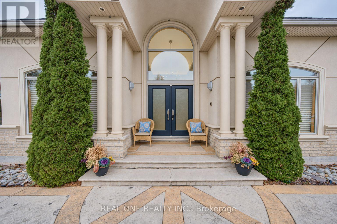
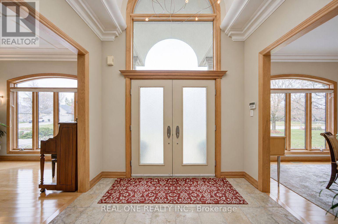
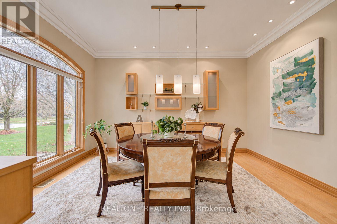
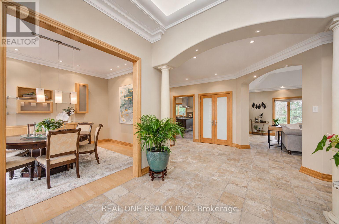
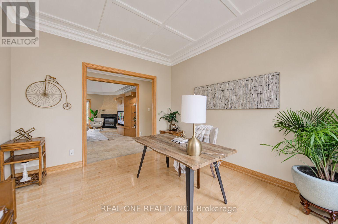
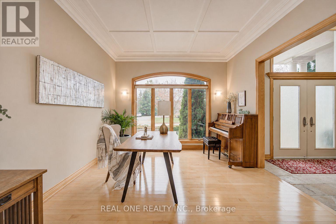
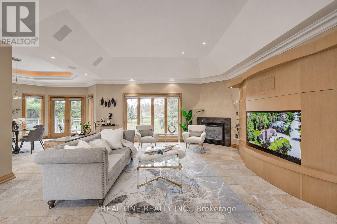
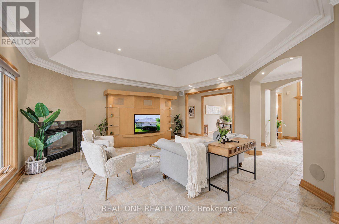
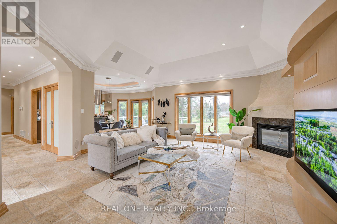
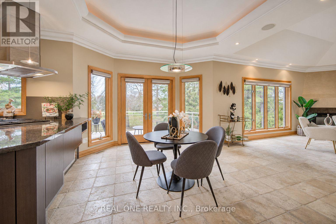
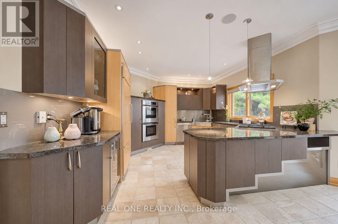
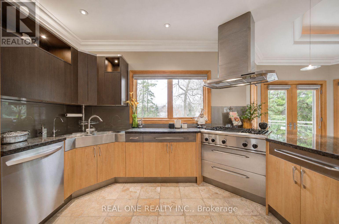
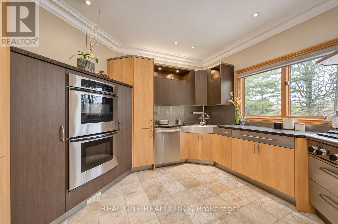
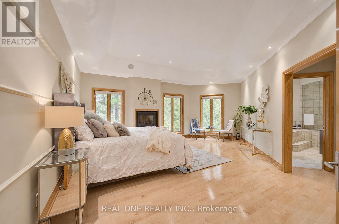
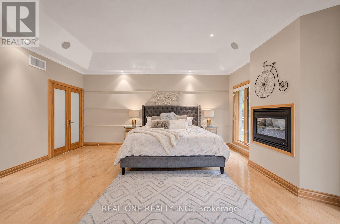
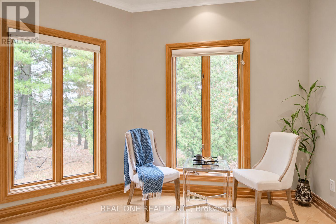
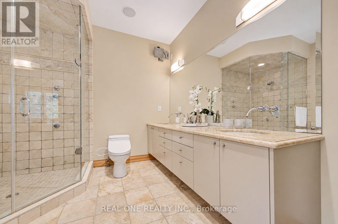
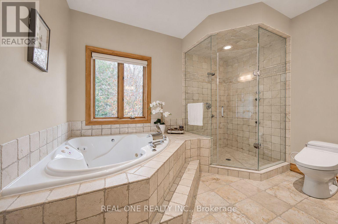
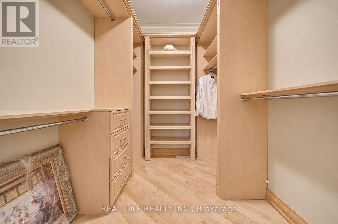
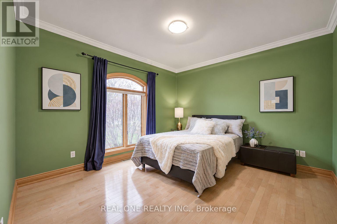
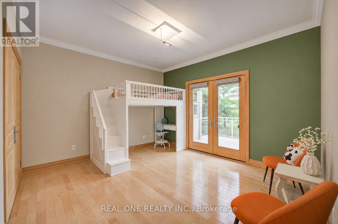
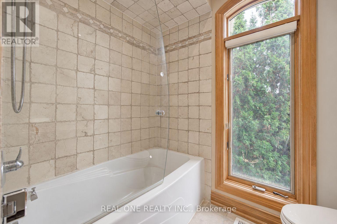
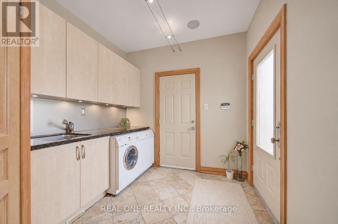
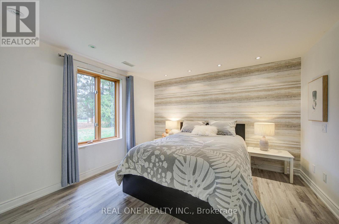
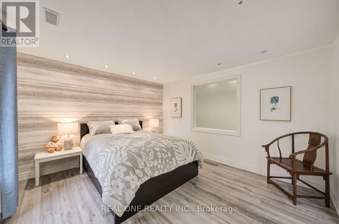
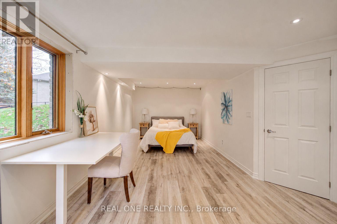
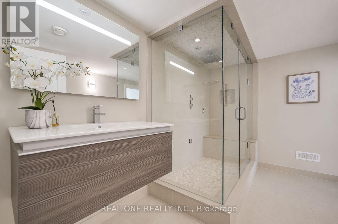
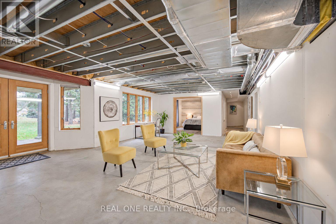
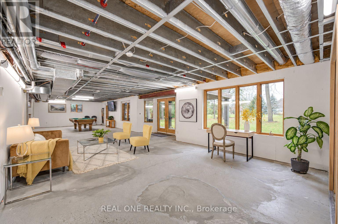
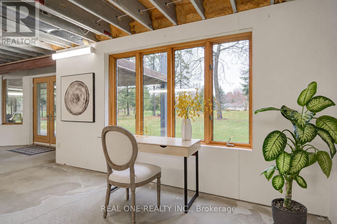
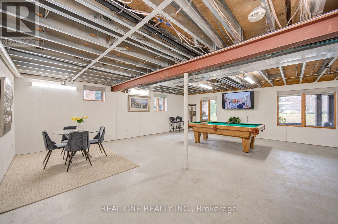
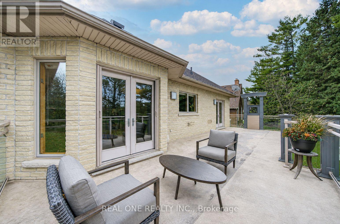
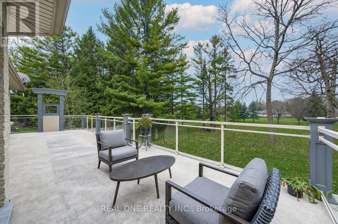
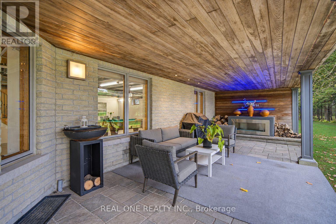
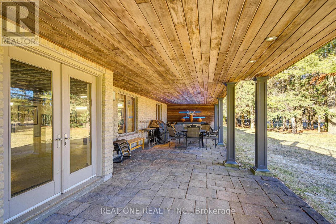
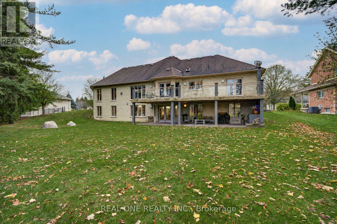
Exceptional steel-framed bungalow with a 3-car garage in sought-after Sharon Village neighbourhood * Grand Foyer with a 15-foot ceiling opens to a spacious family room * The family room & primary bedroom feature 11-foot ceilings * with 9-foot ceilings throughout the main level * The gourmet kitchen features high-end appliances * renovated Neff cabinetry with ergonomically designed handles and ample counter space * The primary bedroom offers a fireplace * an ensuite bathroom and a walk-in closet * Two additional main-floor bedrooms are thoughtfully located on the opposite side of the home for privacy * A separate second front entrance leads to the mud room * The partially finished walkout basement offers space for a home theatre * fitness area * office or additional family living * Features include a rough-in wine cellar with a solid wood glass door * in-floor heating in the basement * smart home system * built-in speakers and an in-ground sprinkler system * Water treatment and basement in-floor heating updates noted in 2025* Built with steel framing for added strength and durability* (id:43681)
房源概要
| MLS® Number | N14165598 |
| 房源类型 | 民宅 |
| 社区名字 | Sharon |
| 附近的便利设施 | 公共交通, 学校 |
| 设备类型 | 热水器 |
| 特征 | 无地毯, 亲戚套间 |
| 总车位 | 9 |
| 租赁设备类型 | 热水器 |
| View Type | View |
详 情
| 浴室 | 4 |
| 地上卧房 | 3 |
| 地下卧室 | 2 |
| 总卧房 | 5 |
| Age | 16 To 30 Years |
| 公寓设施 | Fireplace(s) |
| 家电类 | Water Treatment, Cooktop, 洗碗机, 烘干机, 烤箱, 洗衣机, Water Softener, 窗帘, Wine Fridge, 冰箱 |
| 建筑风格 | 平房 |
| 地下室进展 | 部分完成 |
| 地下室功能 | Walk Out |
| 地下室类型 | N/a, N/a (partially Finished) |
| 施工种类 | 独立屋 |
| 空调 | 中央空调 |
| 外墙 | 砖, 灰泥 |
| Fire Protection | Smoke Detectors, Monitored Alarm |
| 壁炉 | 有 |
| Fireplace Total | 3 |
| Flooring Type | 混凝土, Laminate, Hardwood |
| 地基类型 | 混凝土浇筑 |
| 客人卫生间(不包含洗浴) | 1 |
| 供暖方式 | 天然气 |
| 供暖类型 | 压力热风 |
| 储存空间 | 1 |
| 内部尺寸 | 2500 - 3000 Sqft |
| 类型 | 独立屋 |
| 设备间 | 市政供水 |
车 位
| 附加车库 | |
| Garage |
土地
| 英亩数 | 无 |
| 土地便利设施 | 公共交通, 学校 |
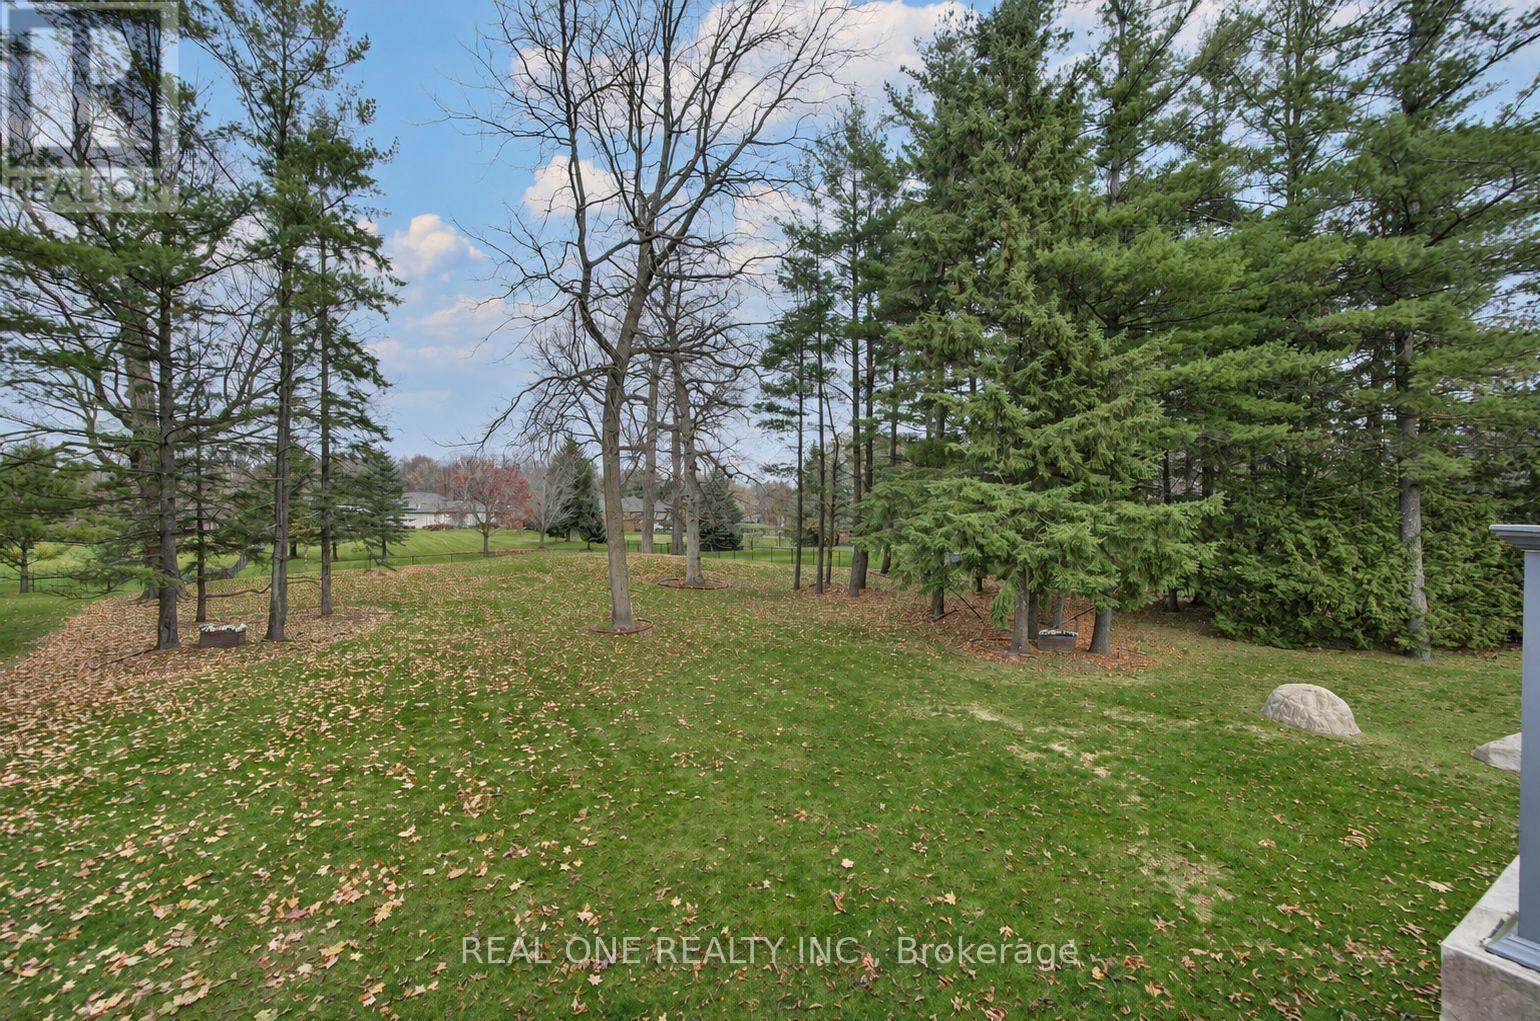
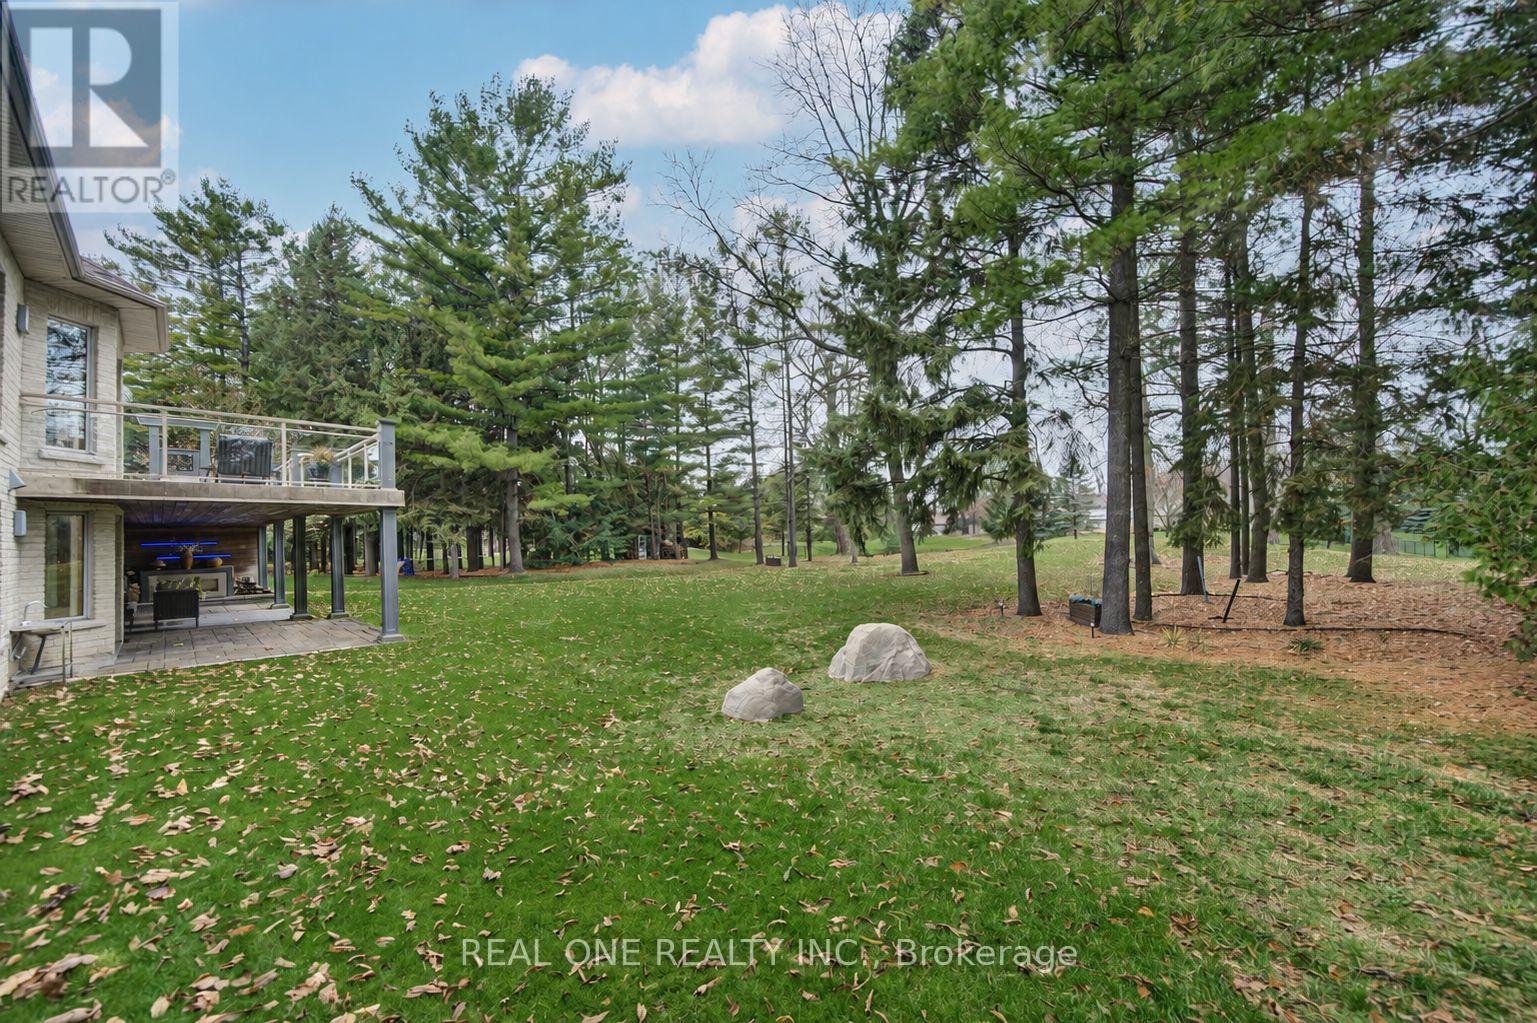
| Landscape Features | Landscaped |
| 污水道 | Septic System |
| 土地深度 | 295 Ft ,3 In |
| 土地宽度 | 129 Ft ,10 In |
| 不规则大小 | 129.9 X 295.3 Ft |
房 间
| 楼 层 | 类 型 | 长 度 | 宽 度 | 面 积 |
|---|---|---|---|---|
| Lower Level | 其它 | 1.2 m | 1.9 m | 1.2 m x 1.9 m |
| 一楼 | 门厅 | 1.6 m | 1.9 m | 1.6 m x 1.9 m |
| 一楼 | 客厅 | 3.69 m | 3.02 m | 3.69 m x 3.02 m |
| 一楼 | 家庭房 | 5.79 m | 4.91 m | 5.79 m x 4.91 m |
| 一楼 | 餐厅 | 4.63 m | 3.69 m | 4.63 m x 3.69 m |
| 一楼 | 厨房 | 3.99 m | 3.99 m | 3.99 m x 3.99 m |
| 一楼 | Eating Area | 3.41 m | 4.08 m | 3.41 m x 4.08 m |
| 一楼 | 主卧 | 5.15 m | 6.17 m | 5.15 m x 6.17 m |
| 一楼 | 第二卧房 | 3.73 m | 3.69 m | 3.73 m x 3.69 m |
| 一楼 | 第三卧房 | 3.73 m | 3.69 m | 3.73 m x 3.69 m |
| 一楼 | 洗衣房 | 1.8 m | 1.8 m | 1.8 m x 1.8 m |
| 一楼 | 娱乐,游戏房 | 9 m | 6 m | 9 m x 6 m |
| 一楼 | Bedroom 4 | 3.59 m | 3.93 m | 3.59 m x 3.93 m |
| 一楼 | Bedroom 5 | 4.01 m | 3.93 m | 4.01 m x 3.93 m |
https://www.realtor.ca/real-estate/30497375/24-maplehyrn-avenue-east-gwillimbury-sharon-sharon

The trademarks REALTOR®, REALTORS®, and the REALTOR® logo are controlled by The Canadian Real Estate Association (CREA) and identify real estate professionals who are members of CREA. The trademarks MLS®, Multiple Listing Service® and the associated logos are owned by The Canadian Real Estate Association (CREA) and identify the quality of services provided by real estate professionals who are members of CREA. The trademark DDF® is owned by The Canadian Real Estate Association (CREA) and identifies CREA's Data Distribution Facility (DDF®)
Toronto Real Estate Board
Real One Realty Inc.
November 10 2026 06:31:20
