
467 Hinchey Crescent Milton (Sc Scott), Ontario L9T 7Y7


$4,450 Monthly
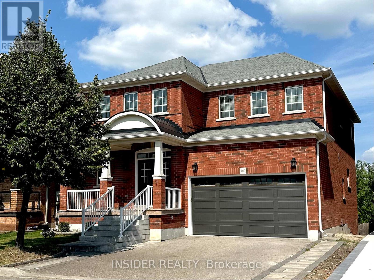
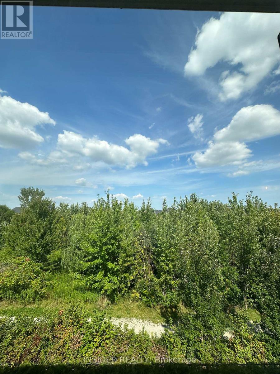
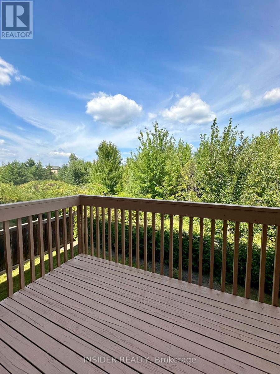
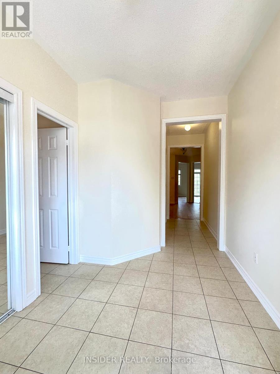
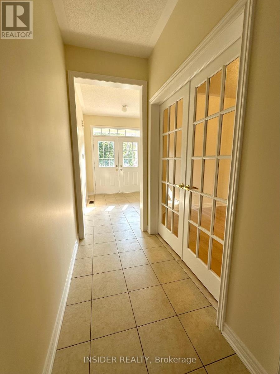
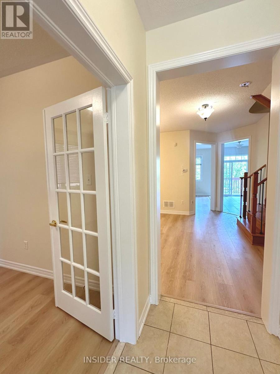
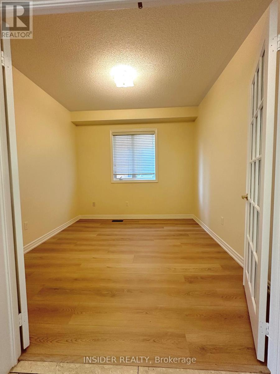
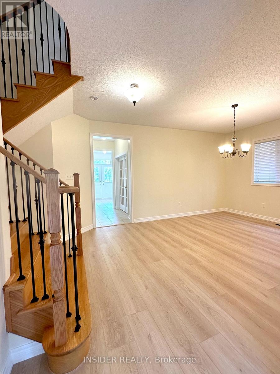
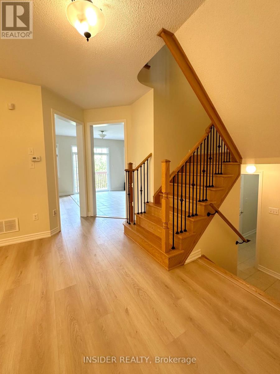
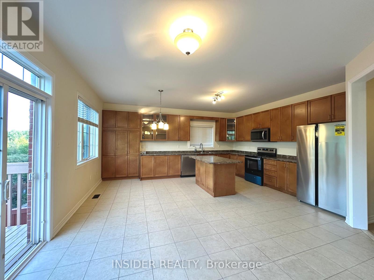
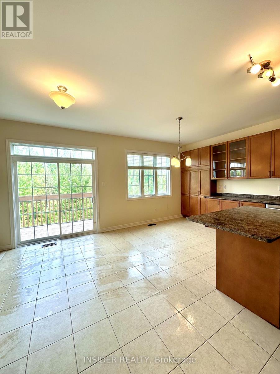
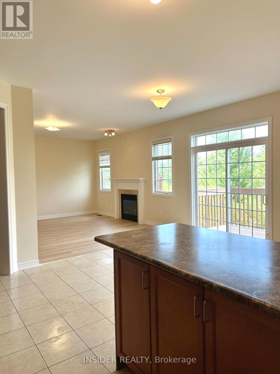
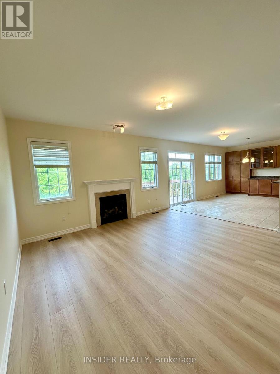
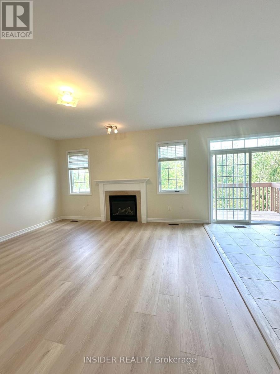
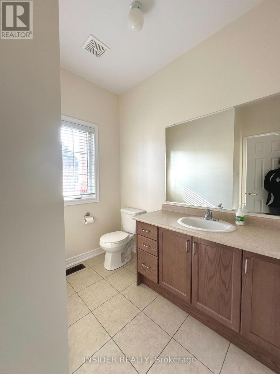
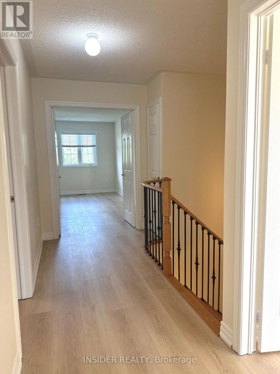
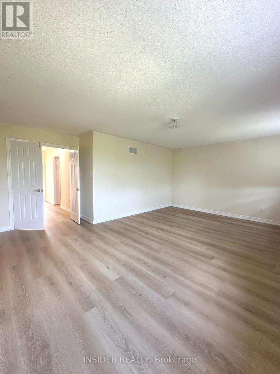
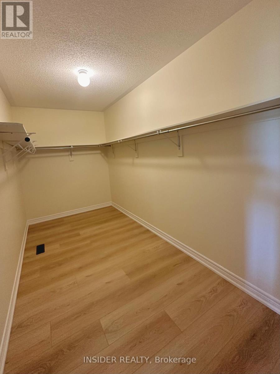
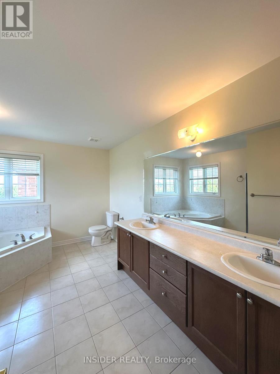
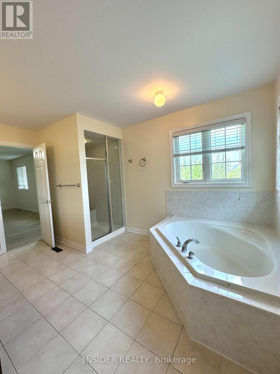
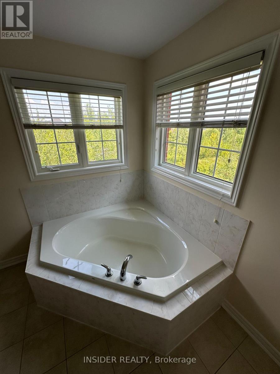
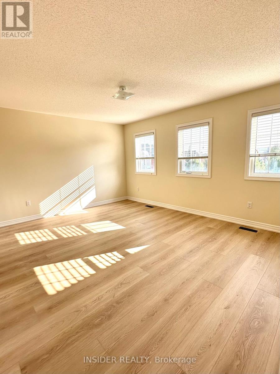
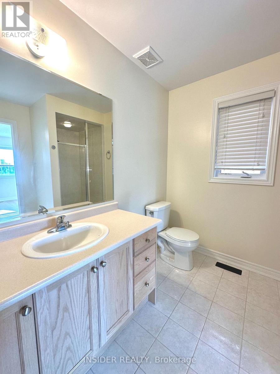
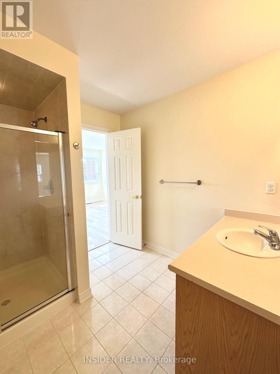
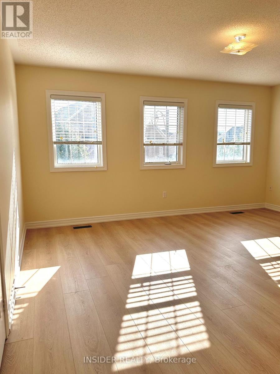
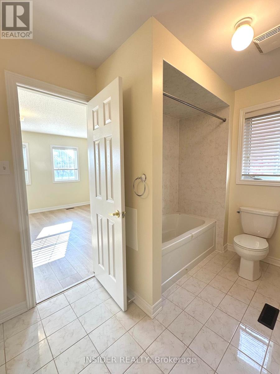
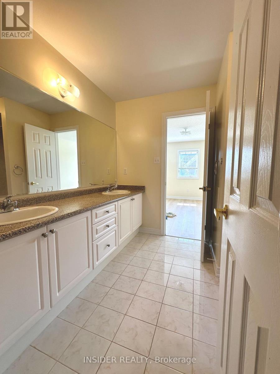
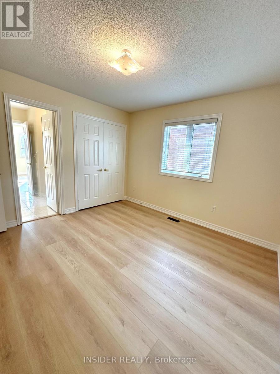
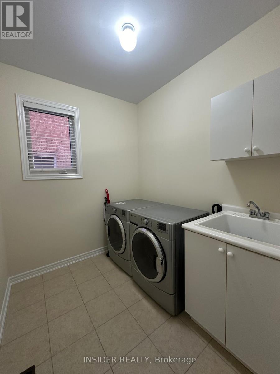
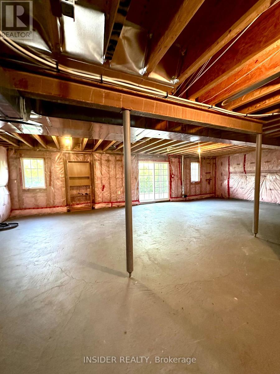
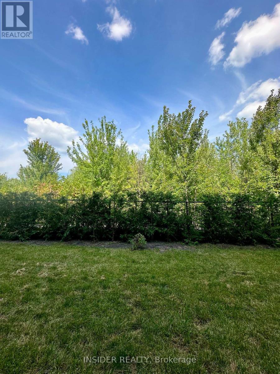
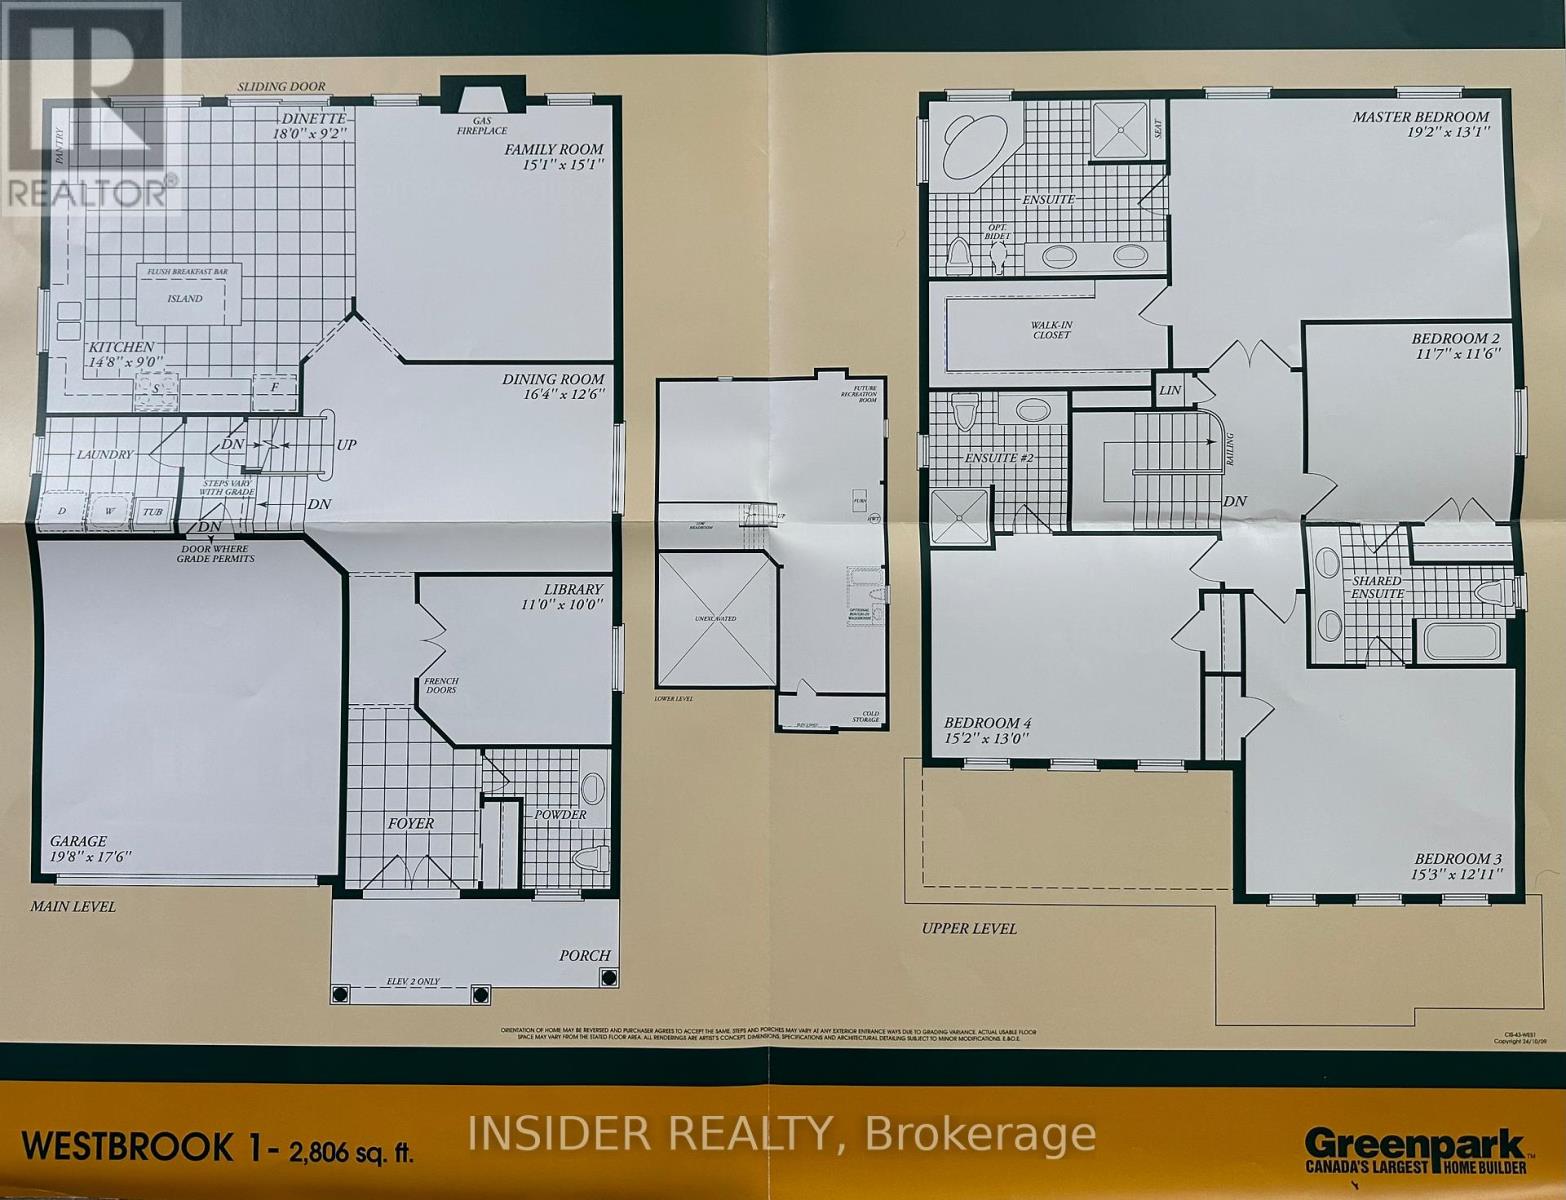
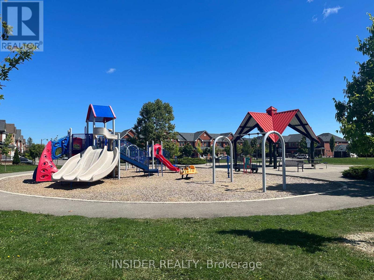
RAVINE LOT with no neighbours at back, unobstructed greenspace views! Entire 4-bedroom home is yours to enjoy, over 2800 Sq. Ft. plus unfinished walk-out basement. Family-centric neighbourhood within steps of a kids park. Enjoy living in this ready to move in home! Zero carpet home! Eat-in kitchen and family room have large picture windows and a sliding door that opens to a deck. Kitchen has an island, extended cabinets, pantry, ample storage. Main floor has 9 Ft ceilings and a private office space, perfect for work-from-home. Main floor laundry room and access to double car garage. Large primary bedroom with walk-in closet & ensuite bathroom, double sink, soaker tub & glass shower, 2nd bedroom is like a primary room with ensuite bath, remaining bedrooms share a jack and jill bathroom with double sink. Full driveway with no sidewalk for ample parking. Conveniently located near school, hospital, banks, No Frills Grocery, restaurants and more. Enjoy his home that has tons of privacy! (id:43681)
房源概要
| MLS® Number | W14165572 |
| 房源类型 | 民宅 |
| 社区名字 | 1036 - SC Scott |
| 附近的便利设施 | 医院, 学校 |
| 社区特征 | 社区活动中心 |
| 特征 | 树木繁茂的地区 |
| 总车位 | 4 |
| 结构 | Deck, Porch |
| View Type | View |
详 情
| 浴室 | 4 |
| 地上卧房 | 4 |
| 总卧房 | 4 |
| Age | 6 To 15 Years |
| 公寓设施 | Fireplace(s) |
| 家电类 | Water Heater, 洗碗机, 烘干机, Garage Door Opener, 微波炉, 炉子, 洗衣机, 冰箱 |
| 地下室进展 | 已完成 |
| 地下室功能 | Walk Out |
| 地下室类型 | N/a, N/a (unfinished) |
| 施工种类 | 独立屋 |
| 空调 | 中央空调 |
| 外墙 | 砖 |
| Fire Protection | Smoke Detectors |
| 壁炉 | 有 |
| Fireplace Total | 1 |
| Flooring Type | Ceramic, Vinyl |
| 客人卫生间(不包含洗浴) | 1 |
| 供暖方式 | 天然气 |
| 供暖类型 | 压力热风 |
| 储存空间 | 2 |
| 内部尺寸 | 2500 - 3000 Sqft |
| 类型 | 独立屋 |
| 设备间 | 市政供水 |
车 位
| 附加车库 | |
| Garage |
土地
| 英亩数 | 无 |
| 围栏类型 | Fenced Yard |
| 土地便利设施 | 医院, 学校 |
| 污水道 | Sanitary Sewer |
| 土地深度 | 88 Ft ,8 In |
| 土地宽度 | 43 Ft ,1 In |
| 不规则大小 | 43.1 X 88.7 Ft |
房 间
| 楼 层 | 类 型 | 长 度 | 宽 度 | 面 积 |
|---|---|---|---|---|
| 二楼 | 主卧 | 5.85 m | 4 m | 5.85 m x 4 m |
| 二楼 | 第二卧房 | 3.56 m | 3.5 m | 3.56 m x 3.5 m |
| 二楼 | 第三卧房 | 4.66 m | 4 m | 4.66 m x 4 m |
| 二楼 | Bedroom 4 | 4.63 m | 3.96 m | 4.63 m x 3.96 m |
| 一楼 | 洗衣房 | 2.5 m | 2 m | 2.5 m x 2 m |
| 一楼 | 厨房 | 4.5 m | 2.75 m | 4.5 m x 2.75 m |
| 一楼 | Eating Area | 5.5 m | 2.8 m | 5.5 m x 2.8 m |
| 一楼 | 家庭房 | 4.6 m | 4.6 m | 4.6 m x 4.6 m |
| 一楼 | 餐厅 | 5 m | 3.85 m | 5 m x 3.85 m |
| 一楼 | Library | 3.35 m | 3.05 m | 3.35 m x 3.05 m |
设备间
| 有线电视 | 可用 |
| 配电箱 | 可用 |
| 污水道 | 可用 |
https://www.realtor.ca/real-estate/30497376/467-hinchey-crescent-milton-sc-scott-1036-sc-scott

The trademarks REALTOR®, REALTORS®, and the REALTOR® logo are controlled by The Canadian Real Estate Association (CREA) and identify real estate professionals who are members of CREA. The trademarks MLS®, Multiple Listing Service® and the associated logos are owned by The Canadian Real Estate Association (CREA) and identify the quality of services provided by real estate professionals who are members of CREA. The trademark DDF® is owned by The Canadian Real Estate Association (CREA) and identifies CREA's Data Distribution Facility (DDF®)
Toronto Real Estate Board
Insider Realty
November 10 2026 06:33:59
