
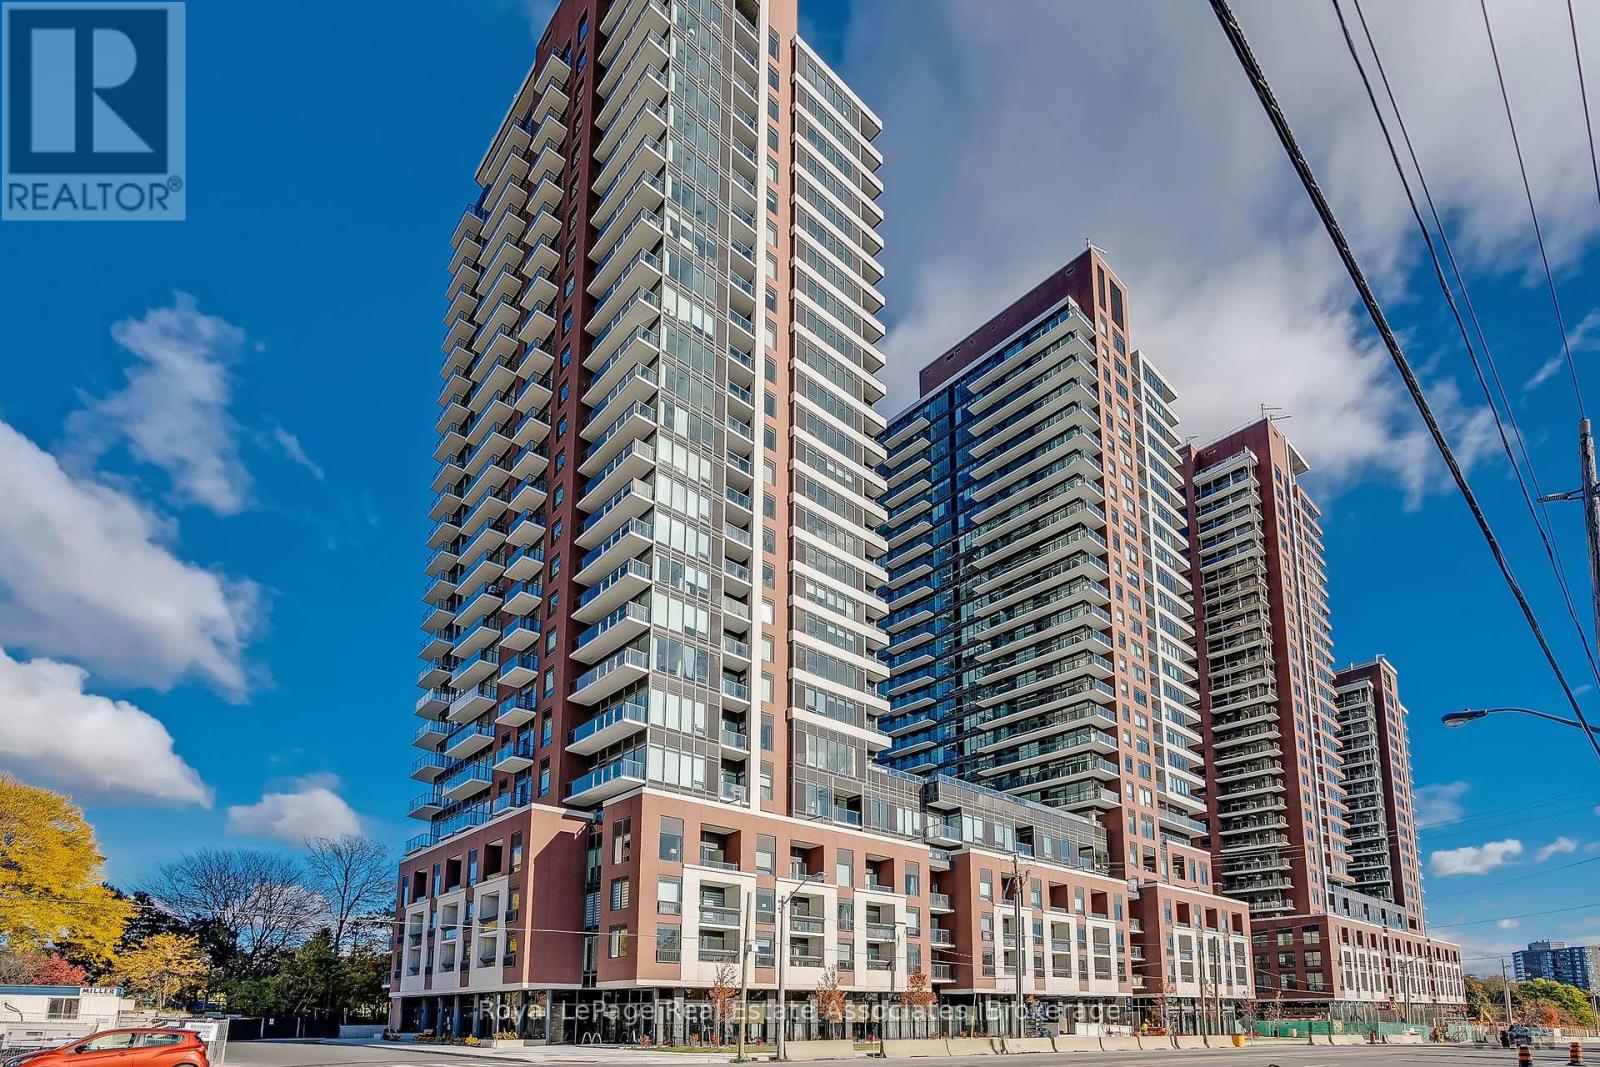
1706 - 4000 Eglinton Avenue W Toronto (Humber Heights), Ontario M9A 4M2


$2,195 Monthly
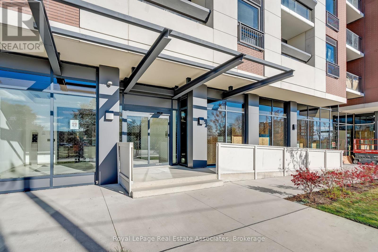
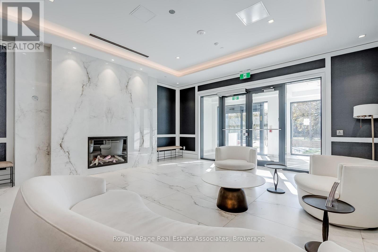
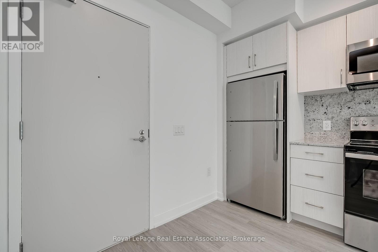
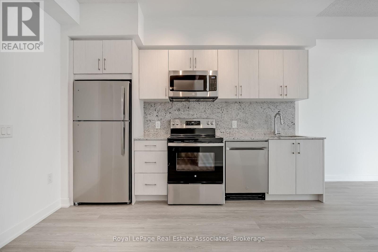
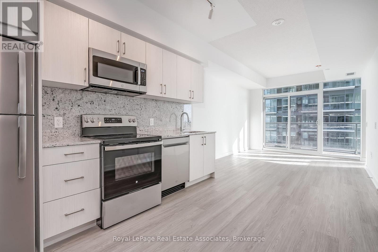
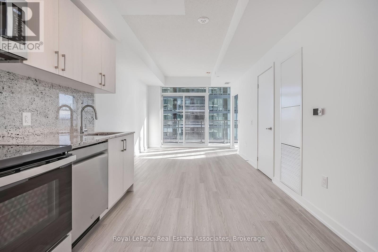
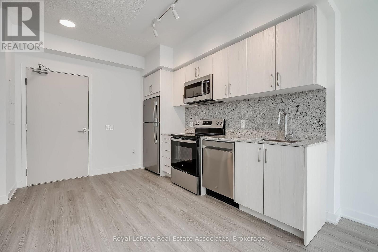
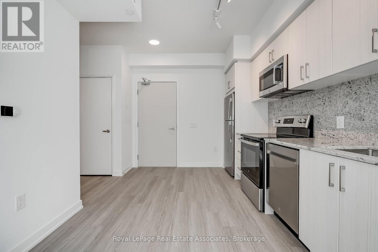
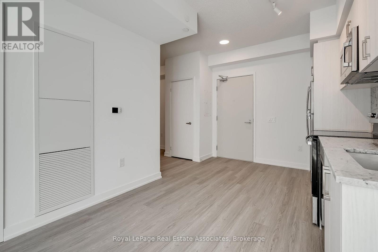
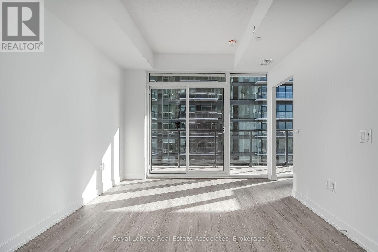
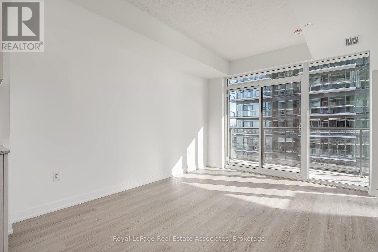
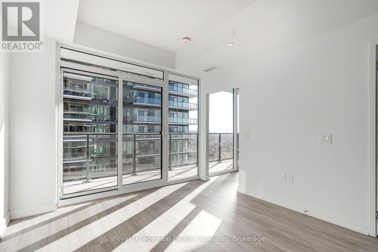
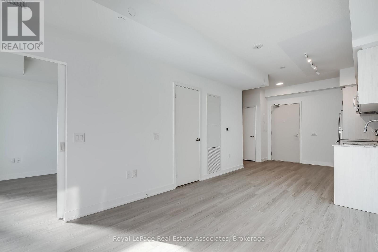
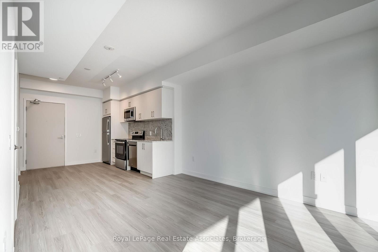
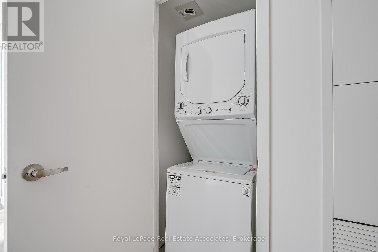
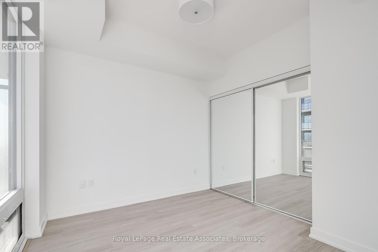
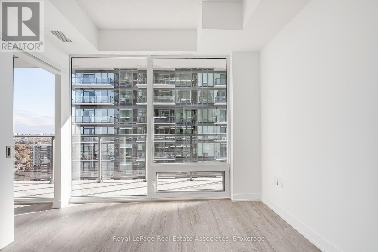
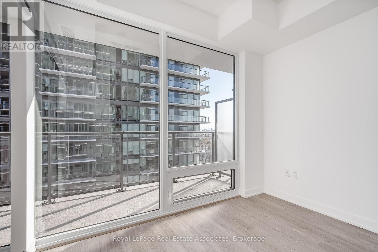
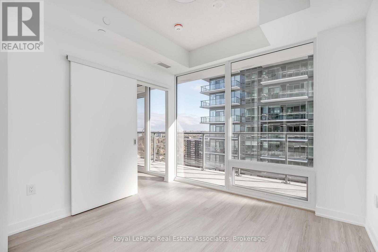
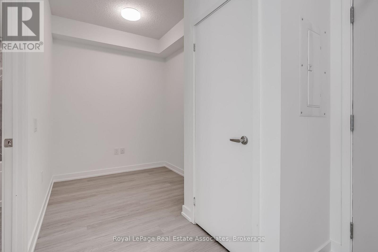
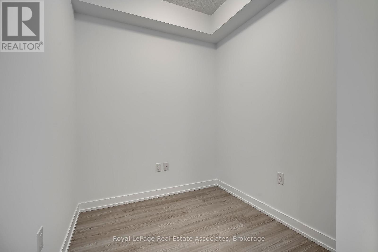
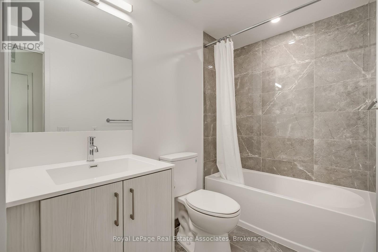
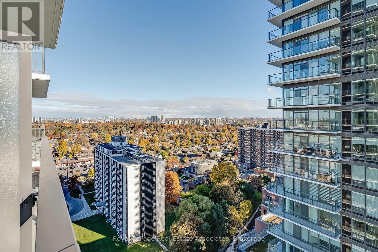
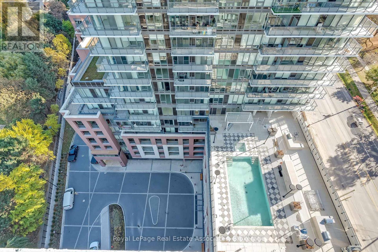
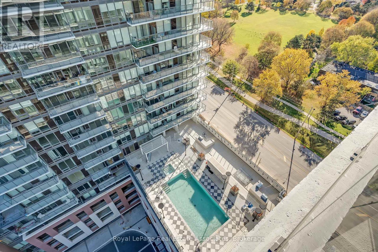
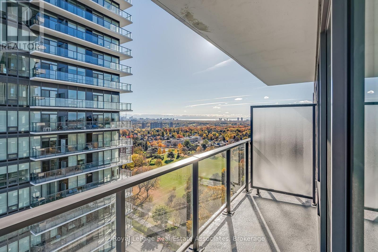
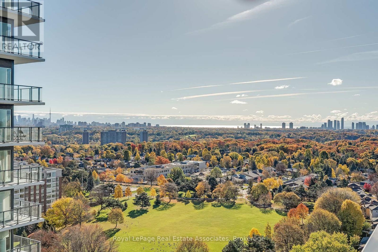
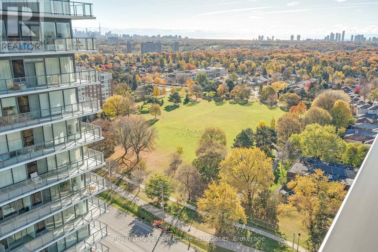
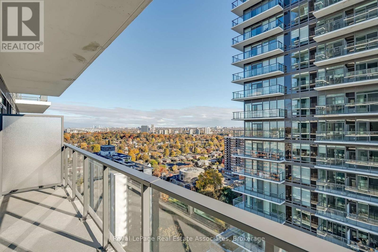
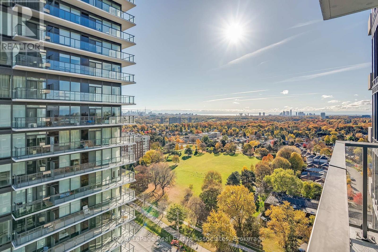
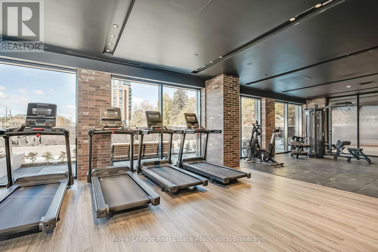
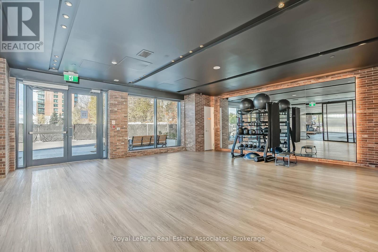
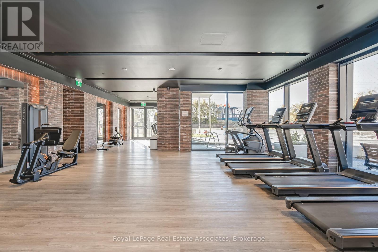
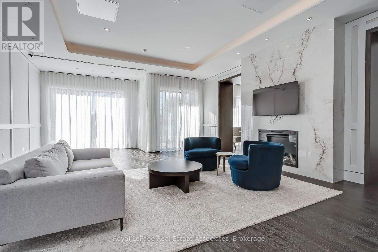
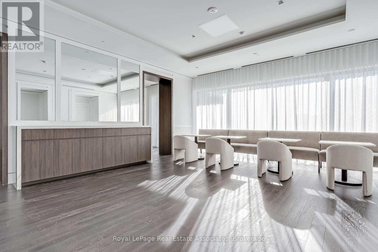
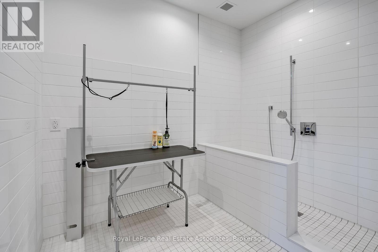
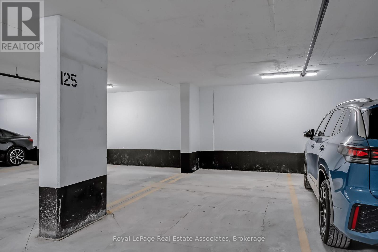
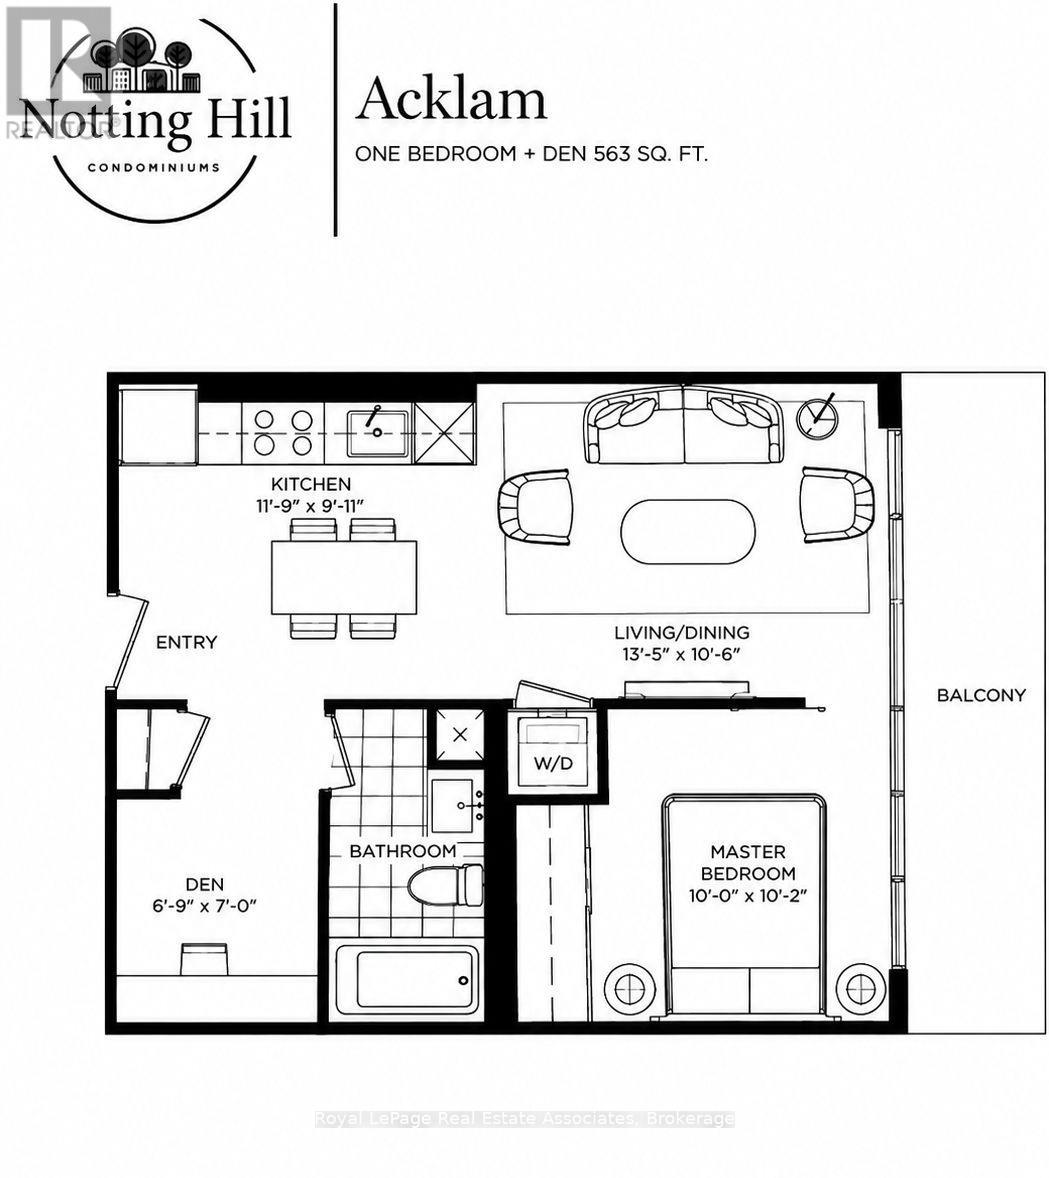
Brand new and never lived in fully upgraded unit! This beautifully designed 1+Den condo offers 563 sq. ft. of well designed living space, with stunning views of Lake Ontario and the Toronto skyline. The spacious open-concept layout with upgraded floors seamlessly combines the living and dining areas, with direct access to an extra-large balcony - the perfect spot to relax and take in the breathtaking views. The modern upgraded kitchen features stainless steel appliances, stone countertops and backsplash while the generously sized bedroom offers a mirrored double closet and huge windows. A versatile den provides the ideal space for a home office, and ensuite laundry adds everyday convenience. Beautifully designed and upgraded bathroom. No carpet throughout! Enjoy an impressive collection of upscale amenities & services, including front desk/concierge service, daily shuttle to Mt Dennis subway, outdoor pool, fitness centre, pet wash station, and stylish resident lounge. One parking space included. Modern living at its finest! Ideally located in the desirable Humber Heights neighbourhood of Etobicoke, close to shopping, restaurants, cafés, parks, golf courses, and other daily conveniences. Enjoy easy access to TTC transit, GO Transit, UP Express, Highways 401 and 427, and Pearson International Airport. A wonderful location offering the perfect blend of urban convenience and established neighbourhood charm! (id:43681)
房源概要
| MLS® Number | W14165410 |
| 房源类型 | 民宅 |
| 社区名字 | Humber Heights |
| 附近的便利设施 | 公园, 公共交通 |
| 社区特征 | Pets Allowed With Restrictions |
| 特征 | 阳台, 无地毯 |
| 总车位 | 1 |
| 泳池类型 | 地下游泳池 |
详 情
| 浴室 | 1 |
| 地上卧房 | 1 |
| 地下卧室 | 1 |
| 总卧房 | 2 |
| 公寓设施 | Security/concierge, 健身房, 宴会厅, Visitor Parking |
| 家电类 | 洗碗机, 烘干机, 微波炉, 炉子, 洗衣机, 冰箱 |
| 地下室类型 | 没有 |
| 空调 | 中央空调 |
| 外墙 | 砖 |
| Flooring Type | 乙烯基塑料 |
| 供暖方式 | 天然气 |
| 供暖类型 | 压力热风 |
| 内部尺寸 | 500 - 599 Sqft |
| 类型 | 公寓 |
车 位
| 地下 | |
| Garage |
土地
| 英亩数 | 无 |
| 土地便利设施 | 公园, 公共交通 |
房 间
| 楼 层 | 类 型 | 长 度 | 宽 度 | 面 积 |
|---|---|---|---|---|
| 一楼 | 客厅 | 4.09 m | 3.2 m | 4.09 m x 3.2 m |
| 一楼 | 餐厅 | 4.09 m | 3.2 m | 4.09 m x 3.2 m |
| 一楼 | 厨房 | 3.58 m | 3.02 m | 3.58 m x 3.02 m |
| 一楼 | 主卧 | 3.05 m | 3.1 m | 3.05 m x 3.1 m |
| 一楼 | 衣帽间 | 2.06 m | 2.13 m | 2.06 m x 2.13 m |

The trademarks REALTOR®, REALTORS®, and the REALTOR® logo are controlled by The Canadian Real Estate Association (CREA) and identify real estate professionals who are members of CREA. The trademarks MLS®, Multiple Listing Service® and the associated logos are owned by The Canadian Real Estate Association (CREA) and identify the quality of services provided by real estate professionals who are members of CREA. The trademark DDF® is owned by The Canadian Real Estate Association (CREA) and identifies CREA's Data Distribution Facility (DDF®)
Toronto Real Estate Board
Royal LePage Real Estate Associates
November 10 2026 03:35:11
