
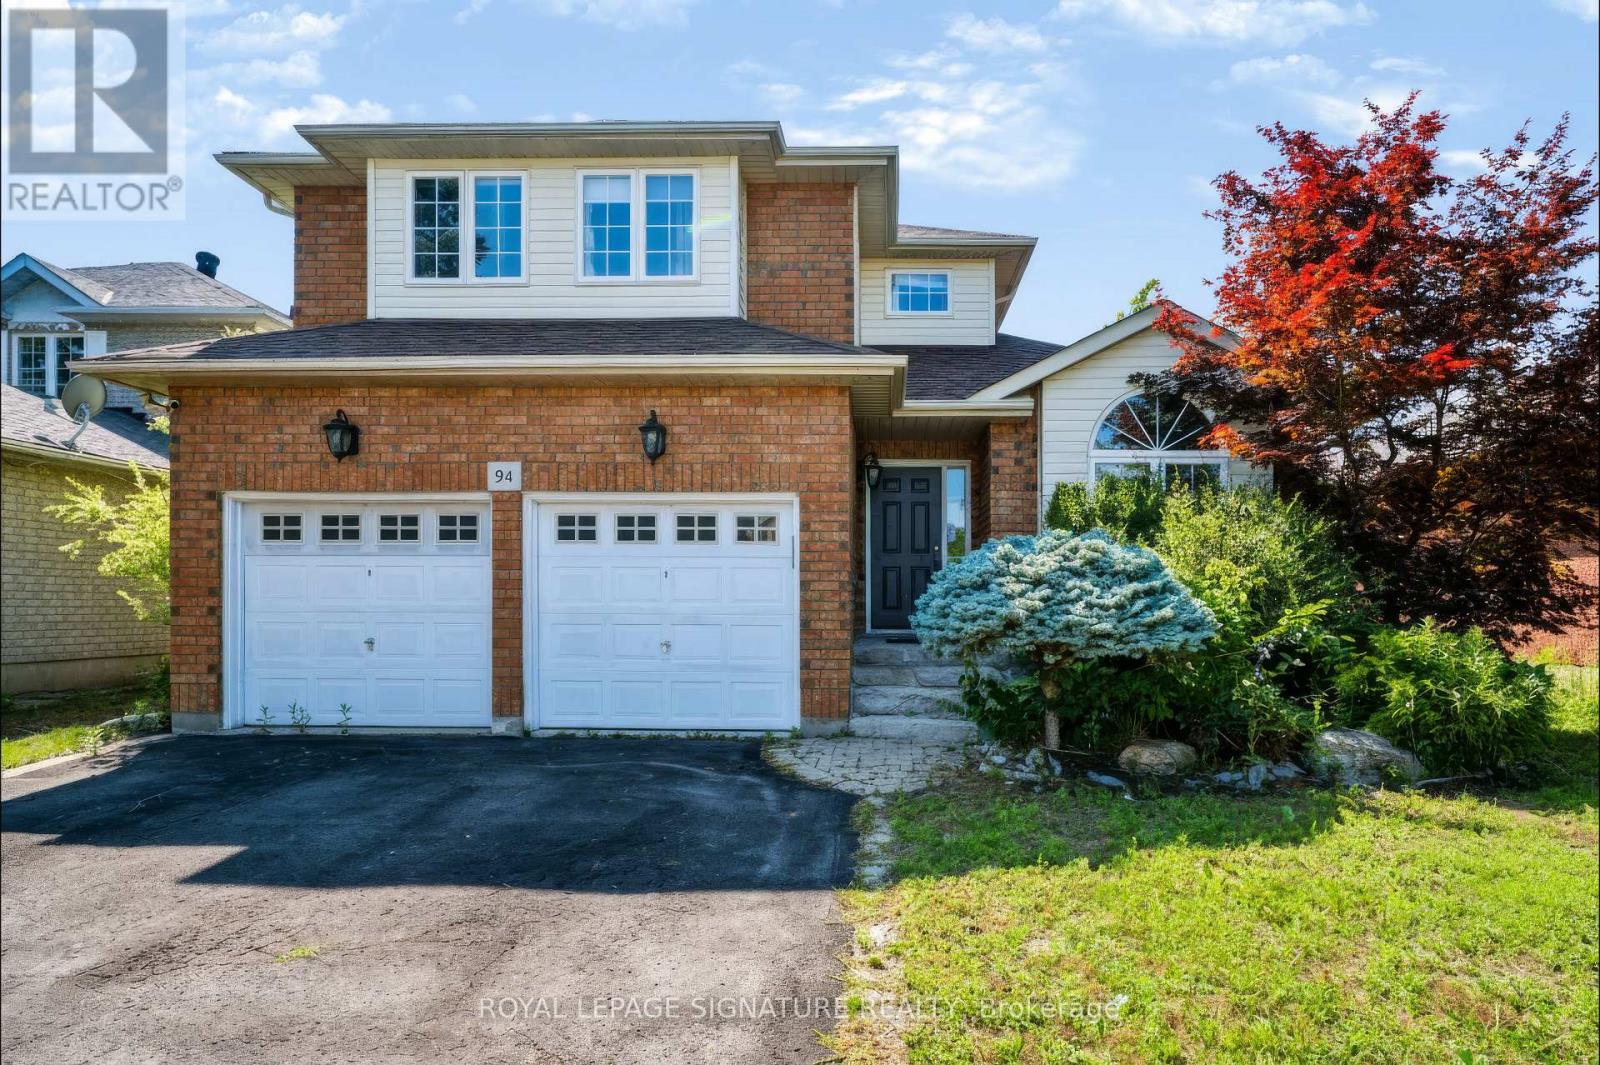
94 Niagara Drive Oshawa (Samac), Ontario L1G 8A5


$888,800
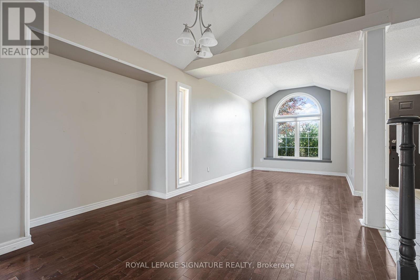
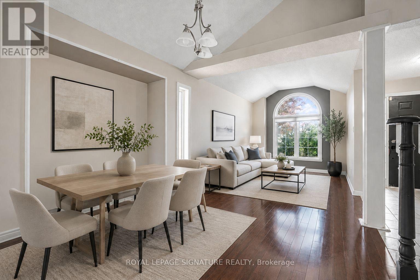
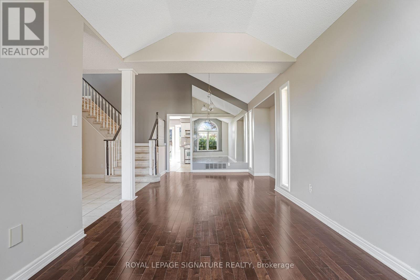
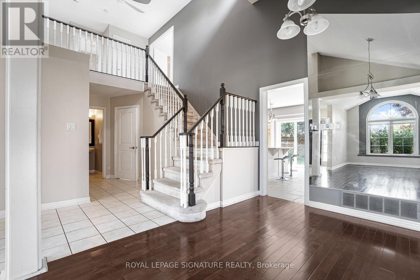
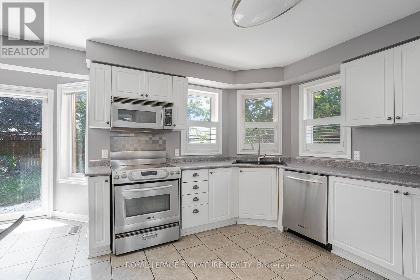
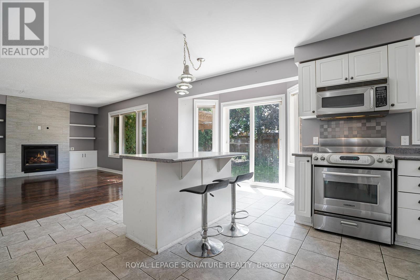
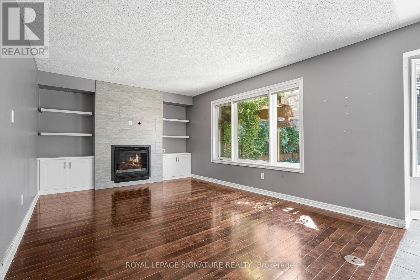
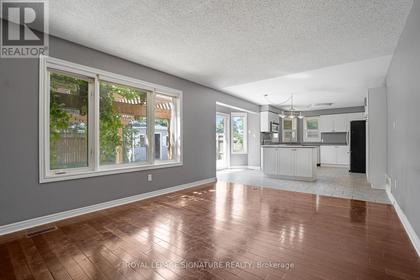
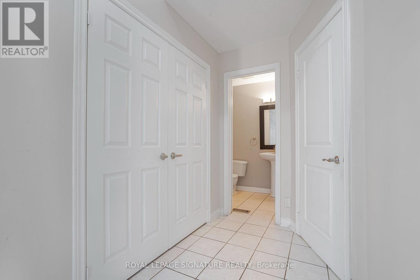
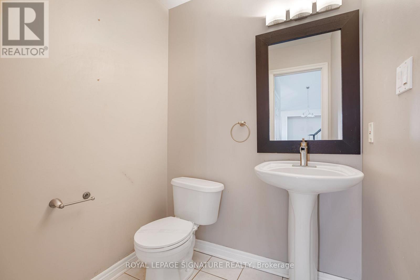
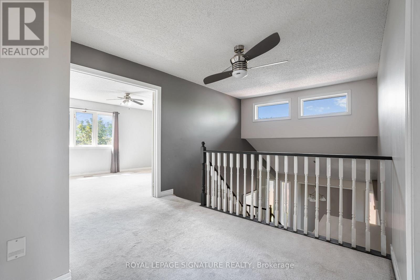
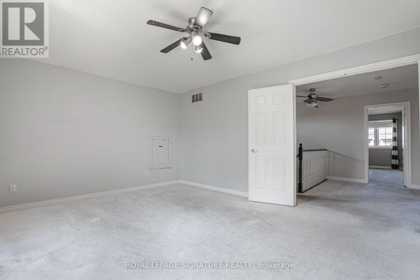
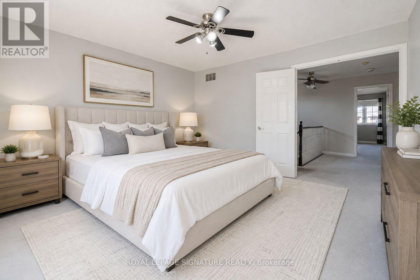
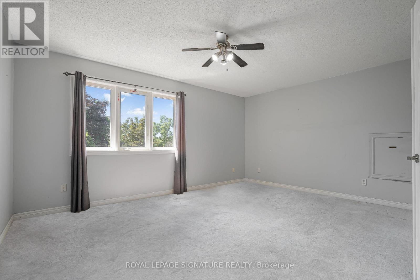
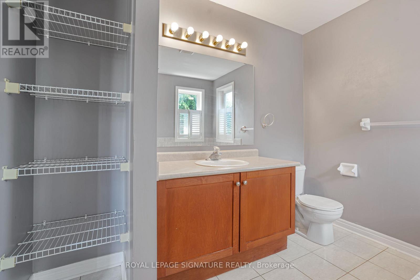
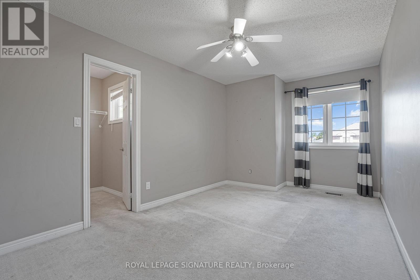
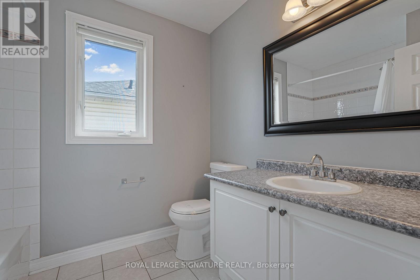
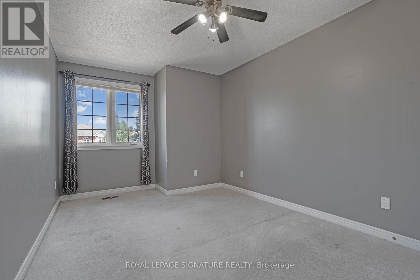
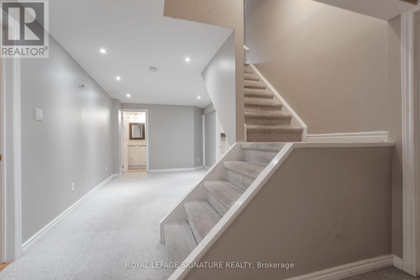
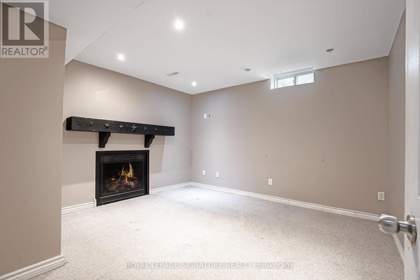
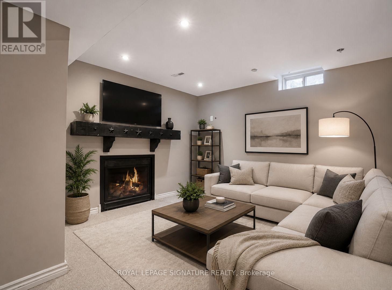
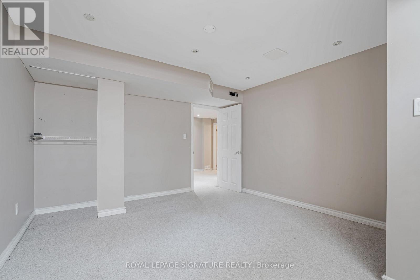
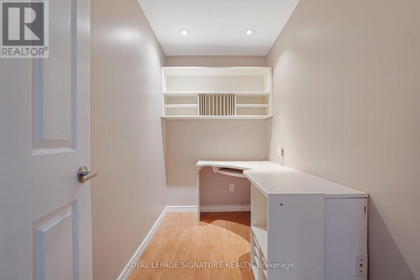
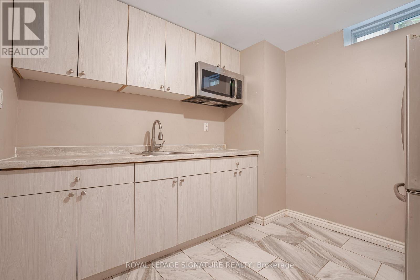
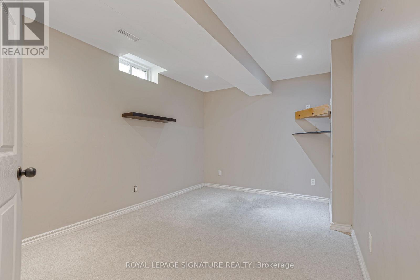
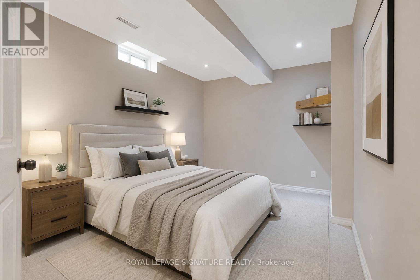
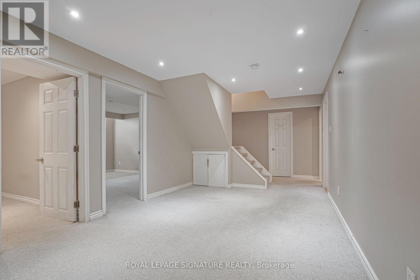
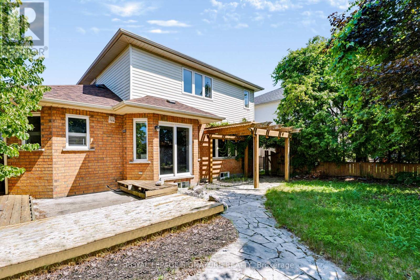
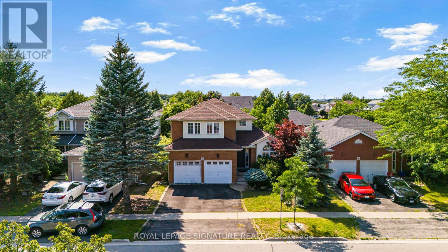
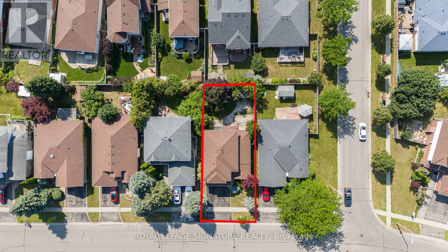
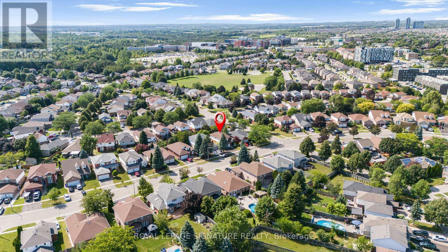
Welcome to 94 Niagara Drive, a spacious two-storey home offering exceptional value in one of North Oshawa's most desirable family neighbourhoods. Featuring 3+2 bedrooms and 4 bathrooms, this well-designed home offers generous living space, a functional layout and outstanding potential to personalize and make it your own. Ideal for growing or multi-generational families, it provides the flexibility and room to suit a variety of lifestyles. Step inside to an inviting foyer that opens to a bright and spacious main level featuring hardwood flooring, a combined living and dining room with soaring cathedral ceilings, convenient main floor laundry and direct access to the double-car garage. The eat-in kitchen features ample cabinetry, a centre island with breakfast bar andover looks the inviting family room with a cozy gas fireplace. A bright breakfast area offers a walkout to the private, fully fenced backyard, creating the perfect space for everyday living, family gatherings and effortless entertaining. The upper level features three generously sized bedrooms, including a spacious primary retreatcomplete with a walk-in closet and private ensuite. Two additional well-appointed bedroomsprovide comfortable accommodations for family, guests or a perfect home office. The finished basement extends the home's versatility with a second kitchen, spacious recreationroom, additional bedrooms, full 3-piece bathroom and ample storage, certainly making it anideal space for extended family, guests or excellent in-law suite potential Perfectly positioned in one of North Oshawa's most established family communities, this home isjust minutes from Durham College, Ontario Tech University, excellent schools, parks, shopping,restaurants, public transit and Highway 407. Offering an exceptional combination of space,flexibility and everyday convenience, 94 Niagara Drive is ready to welcome its next family!. (id:43681)
房源概要
| MLS® Number | E14165326 |
| 房源类型 | 民宅 |
| 社区名字 | Samac |
| 附近的便利设施 | 医院, 公园, 礼拜场所, 学校 |
| 特征 | 亲戚套间 |
| 总车位 | 6 |
详 情
| 浴室 | 4 |
| 地上卧房 | 3 |
| 地下卧室 | 3 |
| 总卧房 | 6 |
| 地下室进展 | 已装修 |
| 地下室类型 | N/a (finished) |
| 施工种类 | 独立屋 |
| 空调 | 中央空调 |
| 外墙 | 砖, 乙烯基壁板 |
| 壁炉 | 有 |
| Flooring Type | Hardwood, Laminate, Ceramic, Carpeted |
| 地基类型 | 混凝土 |
| 客人卫生间(不包含洗浴) | 1 |
| 供暖方式 | 天然气 |
| 供暖类型 | 压力热风 |
| 储存空间 | 2 |
| 内部尺寸 | 2000 - 2500 Sqft |
| 类型 | 独立屋 |
| 设备间 | 市政供水 |
车 位
| 附加车库 | |
| Garage |
土地
| 英亩数 | 无 |
| 土地便利设施 | 医院, 公园, 宗教场所, 学校 |
| 污水道 | Sanitary Sewer |
| 土地深度 | 105 Ft |
| 土地宽度 | 47 Ft ,7 In |
| 不规则大小 | 47.6 X 10⁵ Ft |
房 间
| 楼 层 | 类 型 | 长 度 | 宽 度 | 面 积 |
|---|---|---|---|---|
| 二楼 | 主卧 | 4.81 m | 3.78 m | 4.81 m x 3.78 m |
| 二楼 | 第二卧房 | 5.95 m | 4.91 m | 5.95 m x 4.91 m |
| 二楼 | 第三卧房 | 4.54 m | 2.96 m | 4.54 m x 2.96 m |
| 地下室 | Office | 2.87 m | 1.49 m | 2.87 m x 1.49 m |
| 地下室 | 厨房 | 2.75 m | 1.42 m | 2.75 m x 1.42 m |
| 地下室 | 大型活动室 | 7.54 m | 6.74 m | 7.54 m x 6.74 m |
| 地下室 | 卧室 | 4.15 m | 2.88 m | 4.15 m x 2.88 m |
| 地下室 | 卧室 | 4.63 m | 2.92 m | 4.63 m x 2.92 m |
| 一楼 | 餐厅 | 3.58 m | 3.62 m | 3.58 m x 3.62 m |
| 一楼 | 客厅 | 3.58 m | 3.62 m | 3.58 m x 3.62 m |
| 一楼 | 家庭房 | 4.72 m | 3.52 m | 4.72 m x 3.52 m |
| 一楼 | 厨房 | 5.63 m | 4.63 m | 5.63 m x 4.63 m |
https://www.realtor.ca/real-estate/30497131/94-niagara-drive-oshawa-samac-samac

The trademarks REALTOR®, REALTORS®, and the REALTOR® logo are controlled by The Canadian Real Estate Association (CREA) and identify real estate professionals who are members of CREA. The trademarks MLS®, Multiple Listing Service® and the associated logos are owned by The Canadian Real Estate Association (CREA) and identify the quality of services provided by real estate professionals who are members of CREA. The trademark DDF® is owned by The Canadian Real Estate Association (CREA) and identifies CREA's Data Distribution Facility (DDF®)
Toronto Real Estate Board
Royal LePage Signature Realty
November 10 2026 02:26:54
